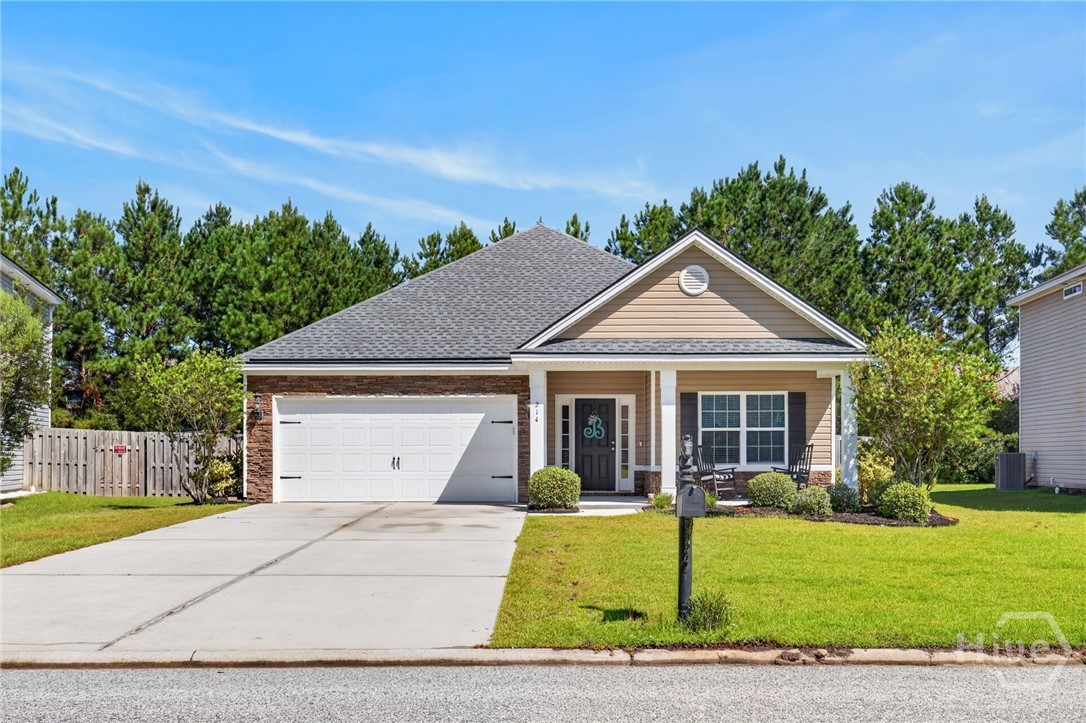
214 Cypress Creek Lane,Guyton, GA 31312
Guyton, GA 31312


Description
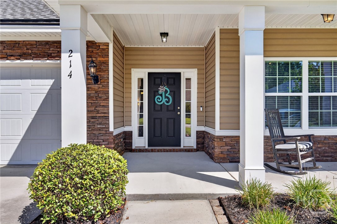
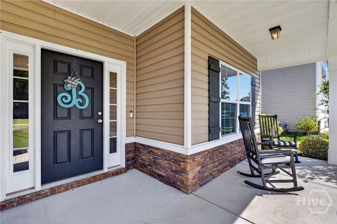
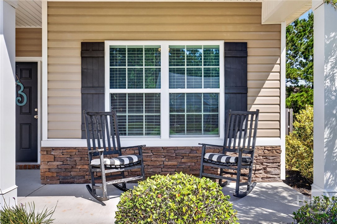
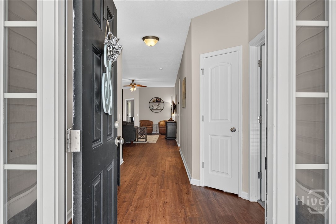
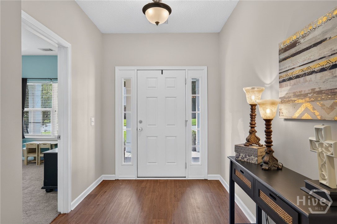
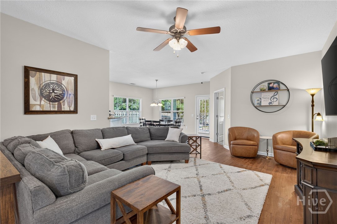
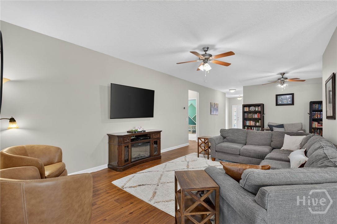
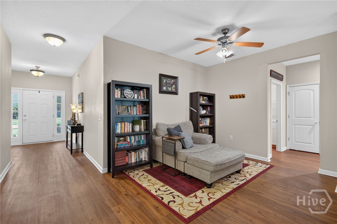
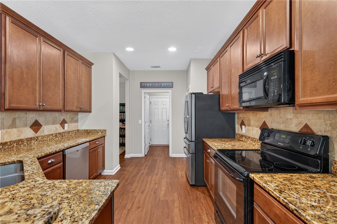
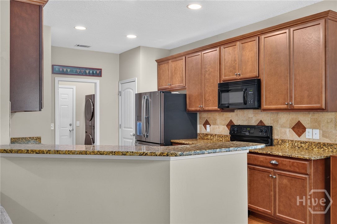
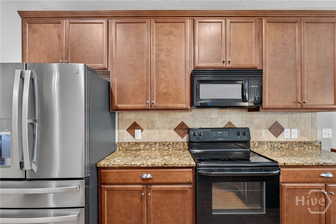
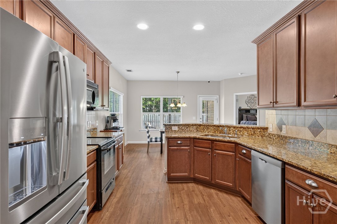
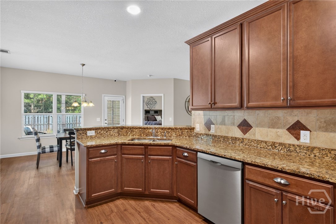
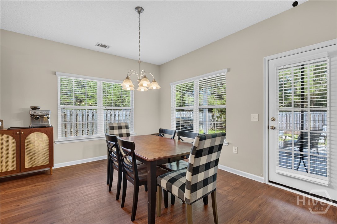
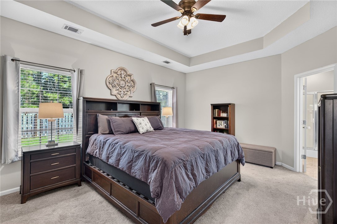
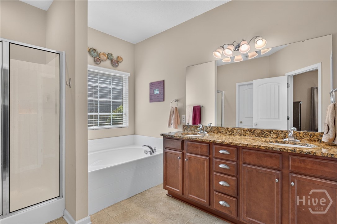
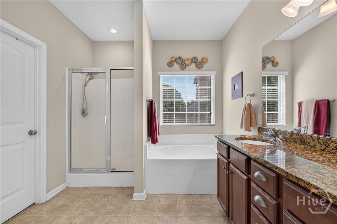
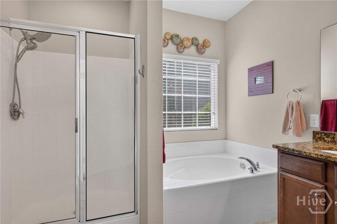
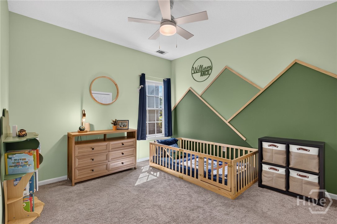
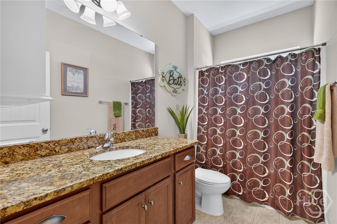
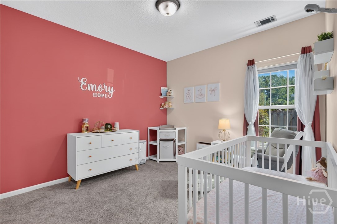
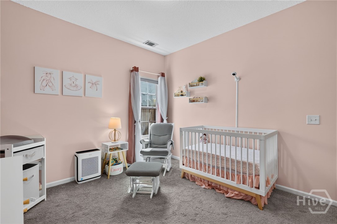
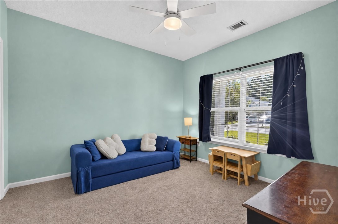
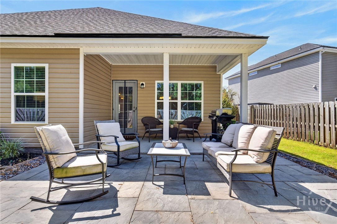
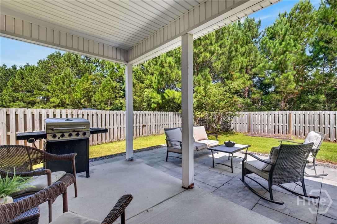
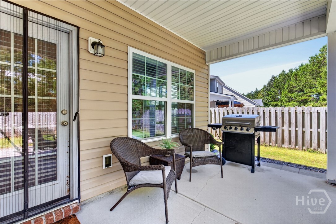
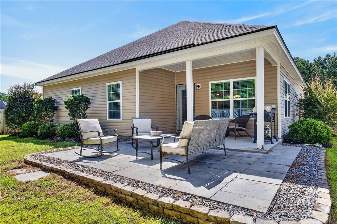
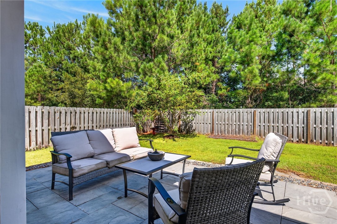
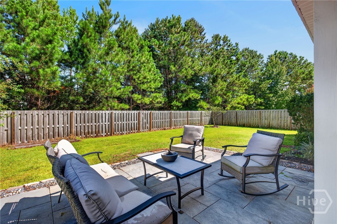
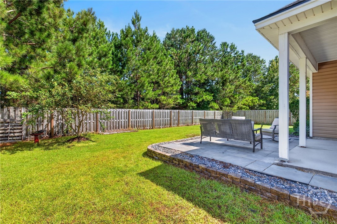
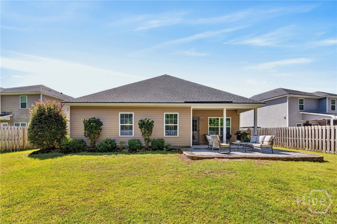
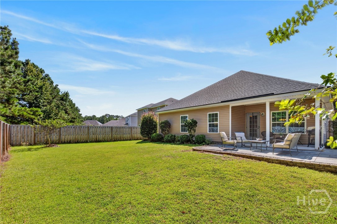
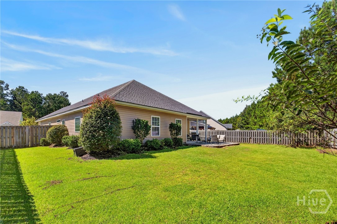
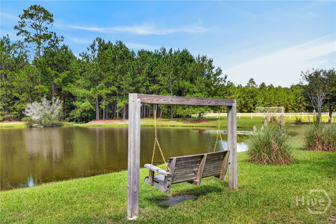
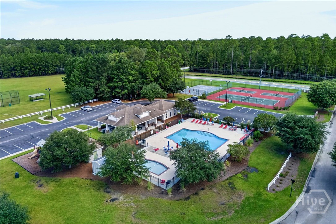
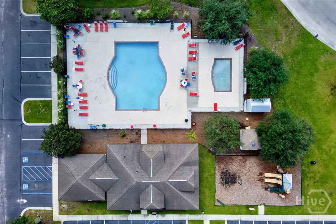
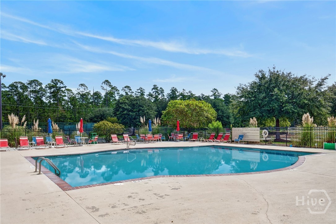
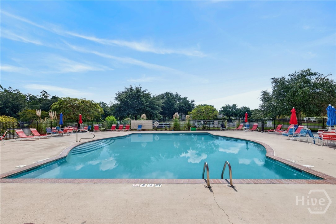
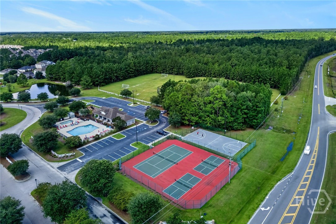
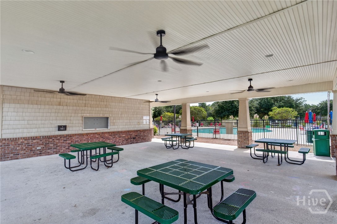
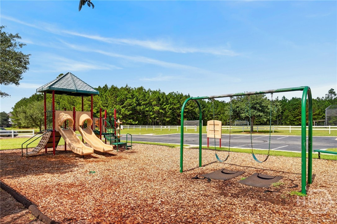
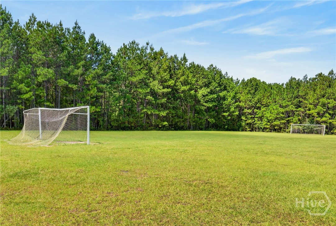
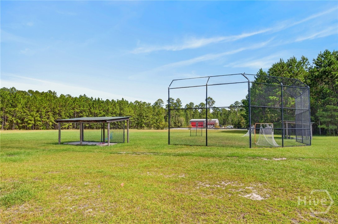
Located in a USDA-eligible area! Qualified buyers may be eligible for 100% financing with no down payment through the USDA Rural Development loan program. Buyer and property eligibility requirements apply. This beautifully maintained one-story, 4-bedroom, 2-bath home offers an inviting open floor plan. The spacious great room seamlessly connects the living, dining, and kitchen areas, creating an ideal space for entertaining or gathering with family and friends. The kitchen features upgraded 42-inch cabinetry, granite countertops, and a tile backsplash, including a newer dishwasher and refrigerator. The fourth bedroom offers excellent flexibility and could easily serve as a home office, playroom, or additional living space to fit your needs. The spacious primary suite includes a sizable walk-in closet, while the primary bathroom features a relaxing garden tub and separate shower. Outside, enjoy a fenced-in backyard with a wooded view, an extended paver patio, and a partially covered and uncovered porch. Bonus is a new roof and water heater! And the amenities are hard to beat! Residents can enjoy a community pool, tennis courts, basketball court, soccer field, baseball field, playground, clubhouse, and fitness center. With its desirable one-level layout, thoughtful updates, flexible living spaces, inviting outdoor area, and various community amenities, this home is ready to welcome its next owners!
Details
| MLS # | SA364496 |
|---|---|
| Listing Type | For Sale |
| Style | House |
| HOA Dues | $179 |
| Sub-Type | Resale |
| Status | Active Under Contract |
| Year | 2013 |
| Days On Site | 62 |
| Listing Provided By | Better Homes and Gardens Real | Steffany P. Farmer |
Features
| Bed(s) | 4 |
|---|---|
| Bath(s) | 2 Total |
| SQ Feet | 1,892 |
| Garage | 2 |
| Story(s) | 1 |
| Zoning | PD |
| Acreage | 0.21 |
| Property View | Panoramic, Trees, Woods |
Interior
| Interior Features | Breakfast Bar, Breakfast Area, Tray Ceiling(s), Double Vanity, Garden Tub/Roman Tub, High Ceilings, Main Level Primary, Pantry, Pull Down Attic Stairs, Recessed Lighting, Split Bedrooms, Separate Shower |
|---|---|
| Heating Yes / No | Yes |
| Cooling Yes / No | Yes |
| Cooling | Central Air, Electric |
| Laundry Features | Washer Hookup, Dryer Hookup, Laundry Room |
| Rooms Total | 0 |
Exterior
| Roof | Asphalt |
|---|---|
| Foundation Details | Slab |
| Lot Features | Sprinkler System |
| Community Features | Clubhouse, Pool, Fitness Center, Playground, Tennis Court(s) |
| View | Panoramic, Trees/Woods |
| Construction Materials | Frame |
Parking
| Garage Yes / No | Yes |
|---|---|
| Parking Features | Attached, Garage Door Opener |
Utilities
| Utilities | Cable Available, Underground Utilities |
|---|
Taxes
| Tax Legal Description | .21 AC LOT 140 OUT OF 416-20 |
|---|---|
| Tax Year | 2018 |
Area Information
| State | GA |
|---|---|
| County | Effingham |
| City | Guyton |
| Zip Code | 31312 |
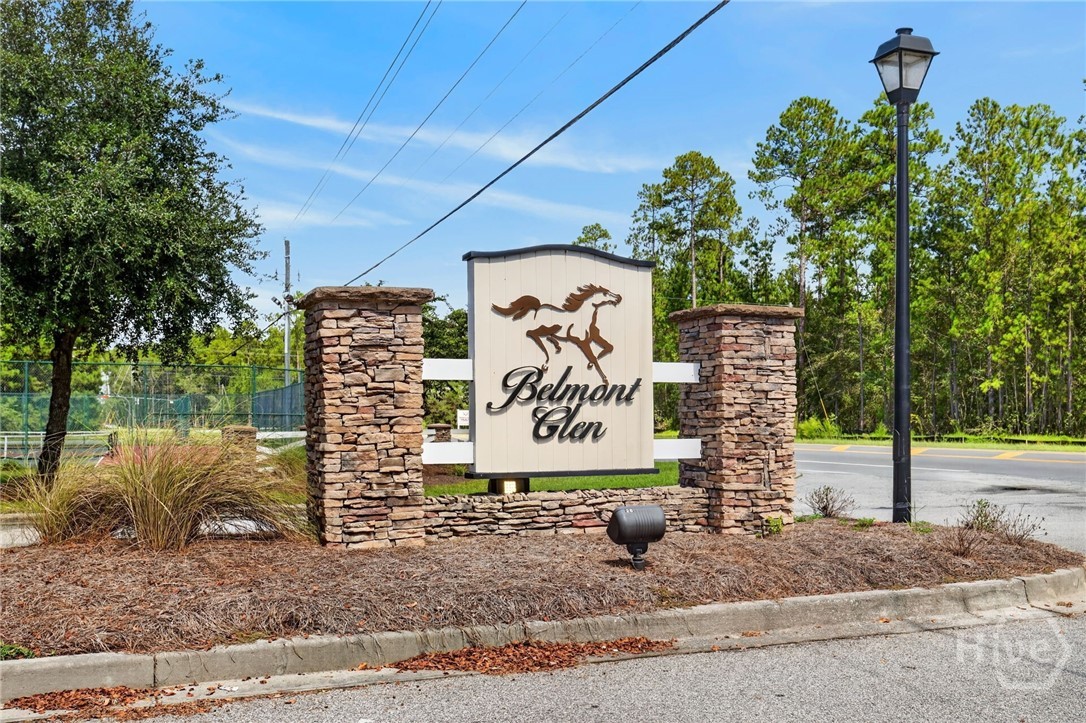
| Community Name | Belmont Glen |
| Listing VS Median (in Belmont Glen) | |
Price: $315,000 low | high Med: $410,000 sqft: 1,892 low | high Med: 2,991 $ / sqft: $166 low | high Med: $138 On site: 62 low | high Med: 13 | |
Market Activity 31312
Request a showing
Request a showing
Contact
Learn More About This Property

| State | GA |
|---|---|
| County | Effingham |
| City | Guyton |
| Zip Code | 31312 |
| Community Name | Belmont Glen |
| Listing VS Median (in Belmont Glen) | |
Price: $315,000 low | high Med: $410,000 sqft: 1,892 low | high Med: 2,991 $ / sqft: $166 low | high Med: $138 On site: 62 low | high Med: 13 | |