219 Spencer Merritt Road,Rose Hill, NC 28458
Rose Hill, NC 28458

Description
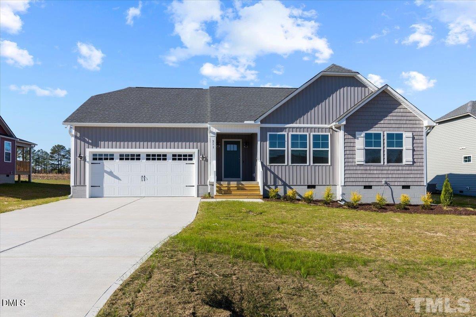
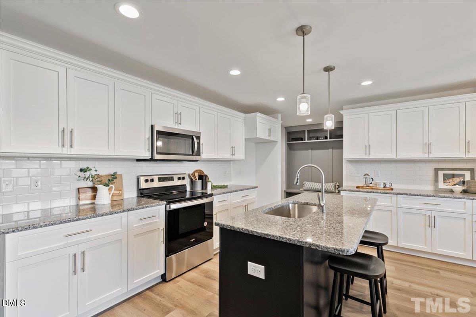
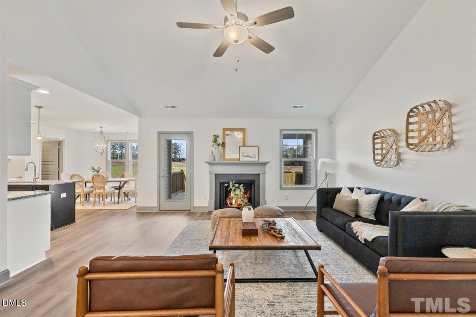
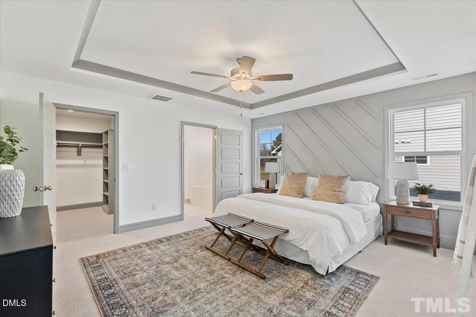
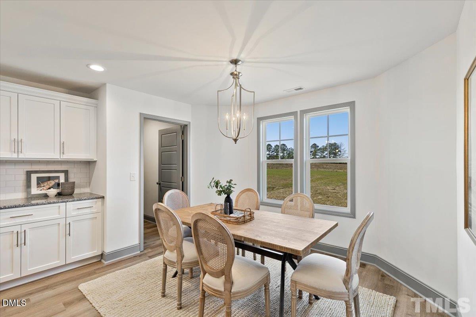
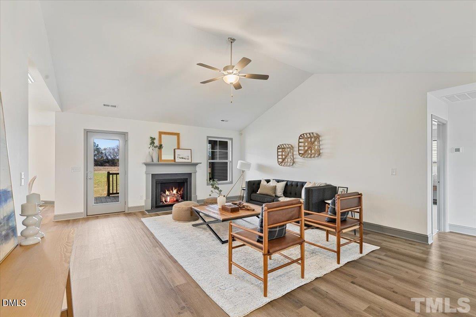
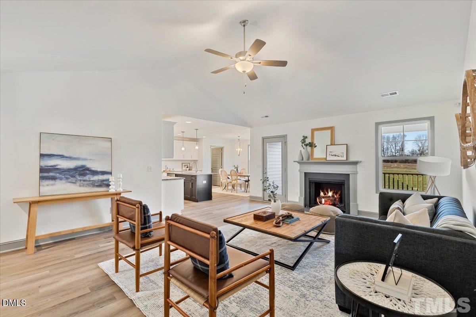
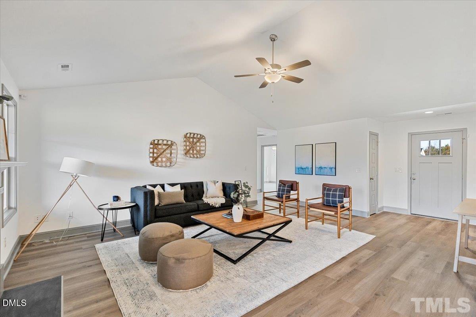
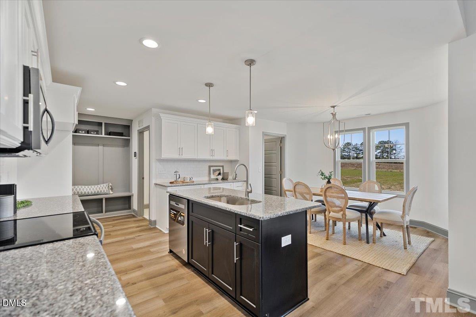
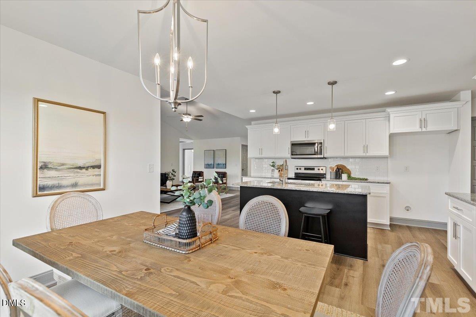
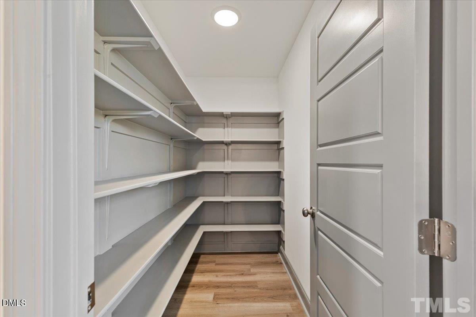
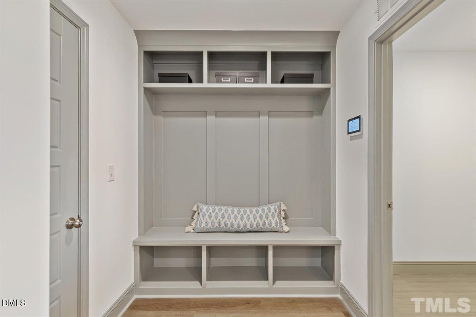
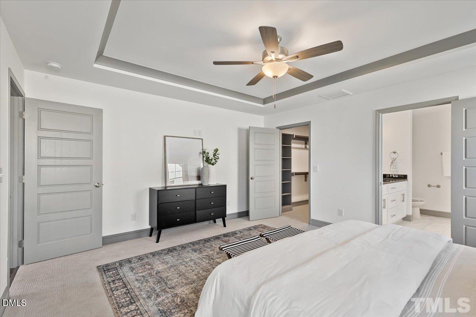
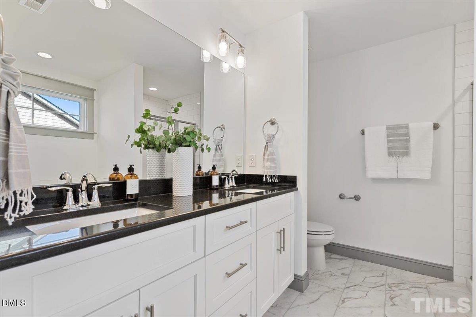
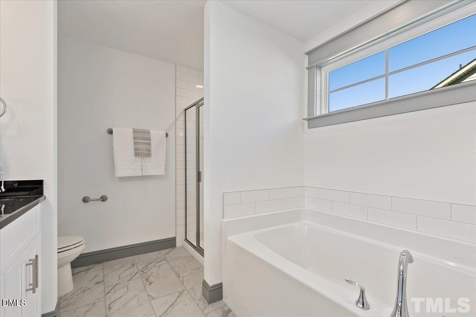
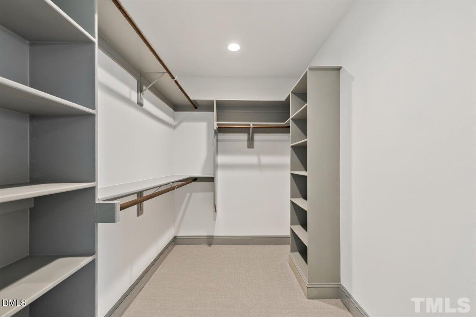
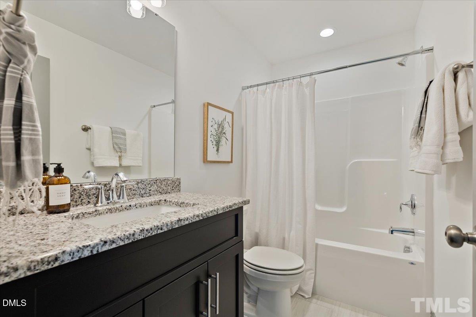
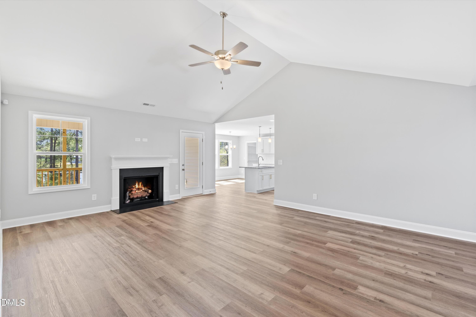
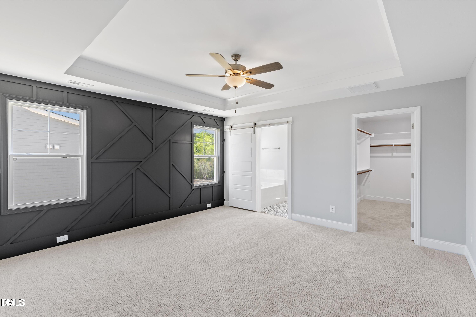
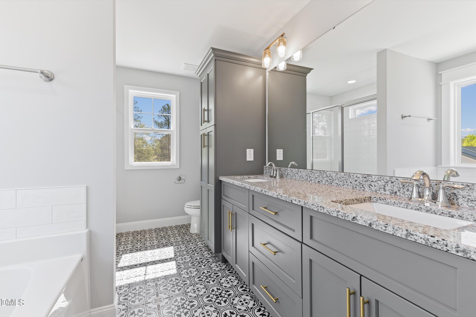
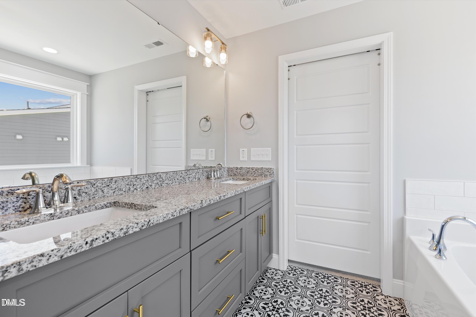
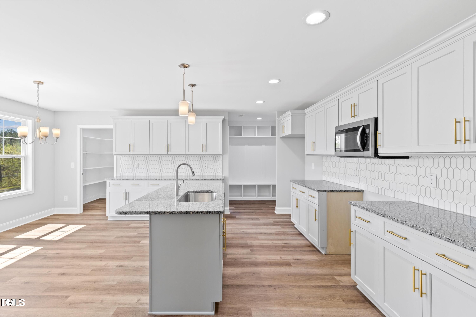
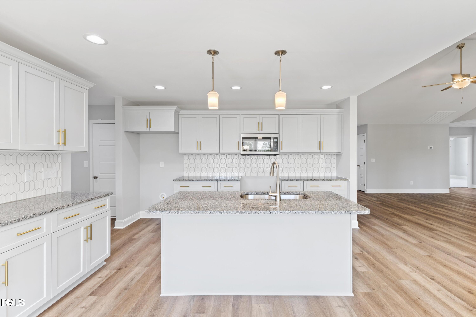
Comp purposes*PICTURES ARE OF PREVIOUSLY BUILT HOME***Pre-sale***Looking ACREAGE & a CUSTOM Built Home That You Make All the Selections...Look NO MORE We Have It!! Home NOT Built Yet*Customize your Dream Home on 4.63 Acres*This Floor Plan is a FAVORITE*LOADED with Stunning Trim Work, Accent Walls, Drop Zone w/ Cubbies, Wood Shelving, & Much MORE*Designers Selections Throughout*Enjoy Preparing Meals in the Oversized Kitchen w/ LOTS of Cabinets & Counter Space, Island, Granite Tops, Tile Backsplash, SS Appliances & a HUGE Walk In Pantry*Spacious Family Rm Features a Vaulted Ceiling & Gas Log Fireplace*1st Floor Owner Suite Boast Stunning Bath w/ Tile Shower, Garden Tub& a HUGE WIC w/ Custom Shelving*Spacious Secondary Bedrms on 1st Floor*Separate Laundry Rm*Horses Allowed
Details
| MLS # | 10200419 |
|---|---|
| Listing Type | For Sale |
| Style | House |
| Sub-Type | New Construction |
| Status | Pending |
| Year | 2026 |
| Days On Site | 23 |
| Listing Provided By | RE/MAX SOUTHLAND REALTY II | Cindy Heffron |
Features
| Bed(s) | 3 |
|---|---|
| Bath(s) | 2 Total |
| SQ Feet | 1,663 |
| Garage | 2 |
| Story(s) | 1 |
| Acreage | 4.63 |
Interior
| Interior Features | Breakfast Bar, Built-in Features, Cathedral Ceiling(s), Ceiling Fan(s), Chandelier, Double Vanity, Entrance Foyer, Granite Counters, High Ceilings, Kitchen Island, Open Floorplan, Pantry, Primary Downstairs, Recessed Lighting, Stone Counters, Tray Ceiling(s), Vaulted Ceiling(s), Walk-in Closet(s), Kitchen/Dining Room Combination, Separate Shower, Smooth Ceilings |
|---|---|
| Heating Yes / No | Yes |
| Cooling Yes / No | Yes |
| Cooling | Ceiling Fan(s), Heat Pump |
| Fireplace Features | Living Room |
| Fireplaces Total | 1 |
| Fireplace Yes / No | Yes |
| Laundry Features | Laundry Room, Main Level |
| Rooms Total | 6 |
Exterior
| Exterior Features | Rain Gutters |
|---|---|
| Roof | Shingle |
| Foundation Details | Concrete Perimeter, Raised, Crawlspace |
| Construction Materials | Board & Batten Siding, Shake Siding, Vertical Siding, Vinyl Siding |
| Security Features | Smoke Detector(s) |
| Patio And Porch Features | Covered, Deck, Porch |
Parking
| Attached Garage Yes / No | Yes |
|---|---|
| Garage Yes / No | Yes |
| Parking Features | Attached, Carport, Concrete, Driveway, Garage Faces Front, Garage, Garage Door Opener, Gravel |
Utilities
| Sewer | Public Sewer, Septic Tank |
|---|
Taxes
| Tax Legal Description | Lot 2C Spencer Merritt |
|---|---|
| Tax Year | 2026 |
Other
| Accessibility Features | No |
|---|
Area Information
| State | NC |
|---|---|
| County | Duplin |
| City | Rose Hill |
| Zip Code | 28458 |
| Area | Duplin |
| Community Name | Not in a Subdivision |
| School District | Duplin - Wallace Rose Hill High |
| Elementary School | Duplin - Rose Hill Magnolia Elem |
| High School | Duplin - Wallace Rose Hill High |
| Listing VS Median (in Not in a Subdivision) | |
Price: $350,000 low | high Med: $300,000 sqft: 1,663 low | high Med: 2,017 $ / sqft: $210 low | high Med: $149 On site: 23 low | high Med: 35 | |
Request a showing
Request a showing

Listings marked with a Doorify MLS icon are provided courtesy of the Doorify MLS, of North Carolina, Internet Data Exchange Database. Brokers make an effort to deliver accurate information, but buyers should independently verify any information on which they will rely in a transaction. The listing broker shall not be responsible for any typographical errors, misinformation, or misprints, and they shall be held totally harmless from any damages arising from reliance upon this data. This data is provided exclusively for consumers’ personal, non-commercial use. Copyright 2024 Doorify MLS of North Carolina. All rights reserved.
Contact
Learn More About This Property

| State | NC |
|---|---|
| County | Duplin |
| City | Rose Hill |
| Zip Code | 28458 |
| Area | Duplin |
| Community Name | Not in a Subdivision |
| School District | Duplin - Wallace Rose Hill High |
| Elementary School | Duplin - Rose Hill Magnolia Elem |
| High School | Duplin - Wallace Rose Hill High |
| Listing VS Median (in Not in a Subdivision) | |
Price: $350,000 low | high Med: $300,000 sqft: 1,663 low | high Med: 2,017 $ / sqft: $210 low | high Med: $149 On site: 23 low | high Med: 35 | |