

Description
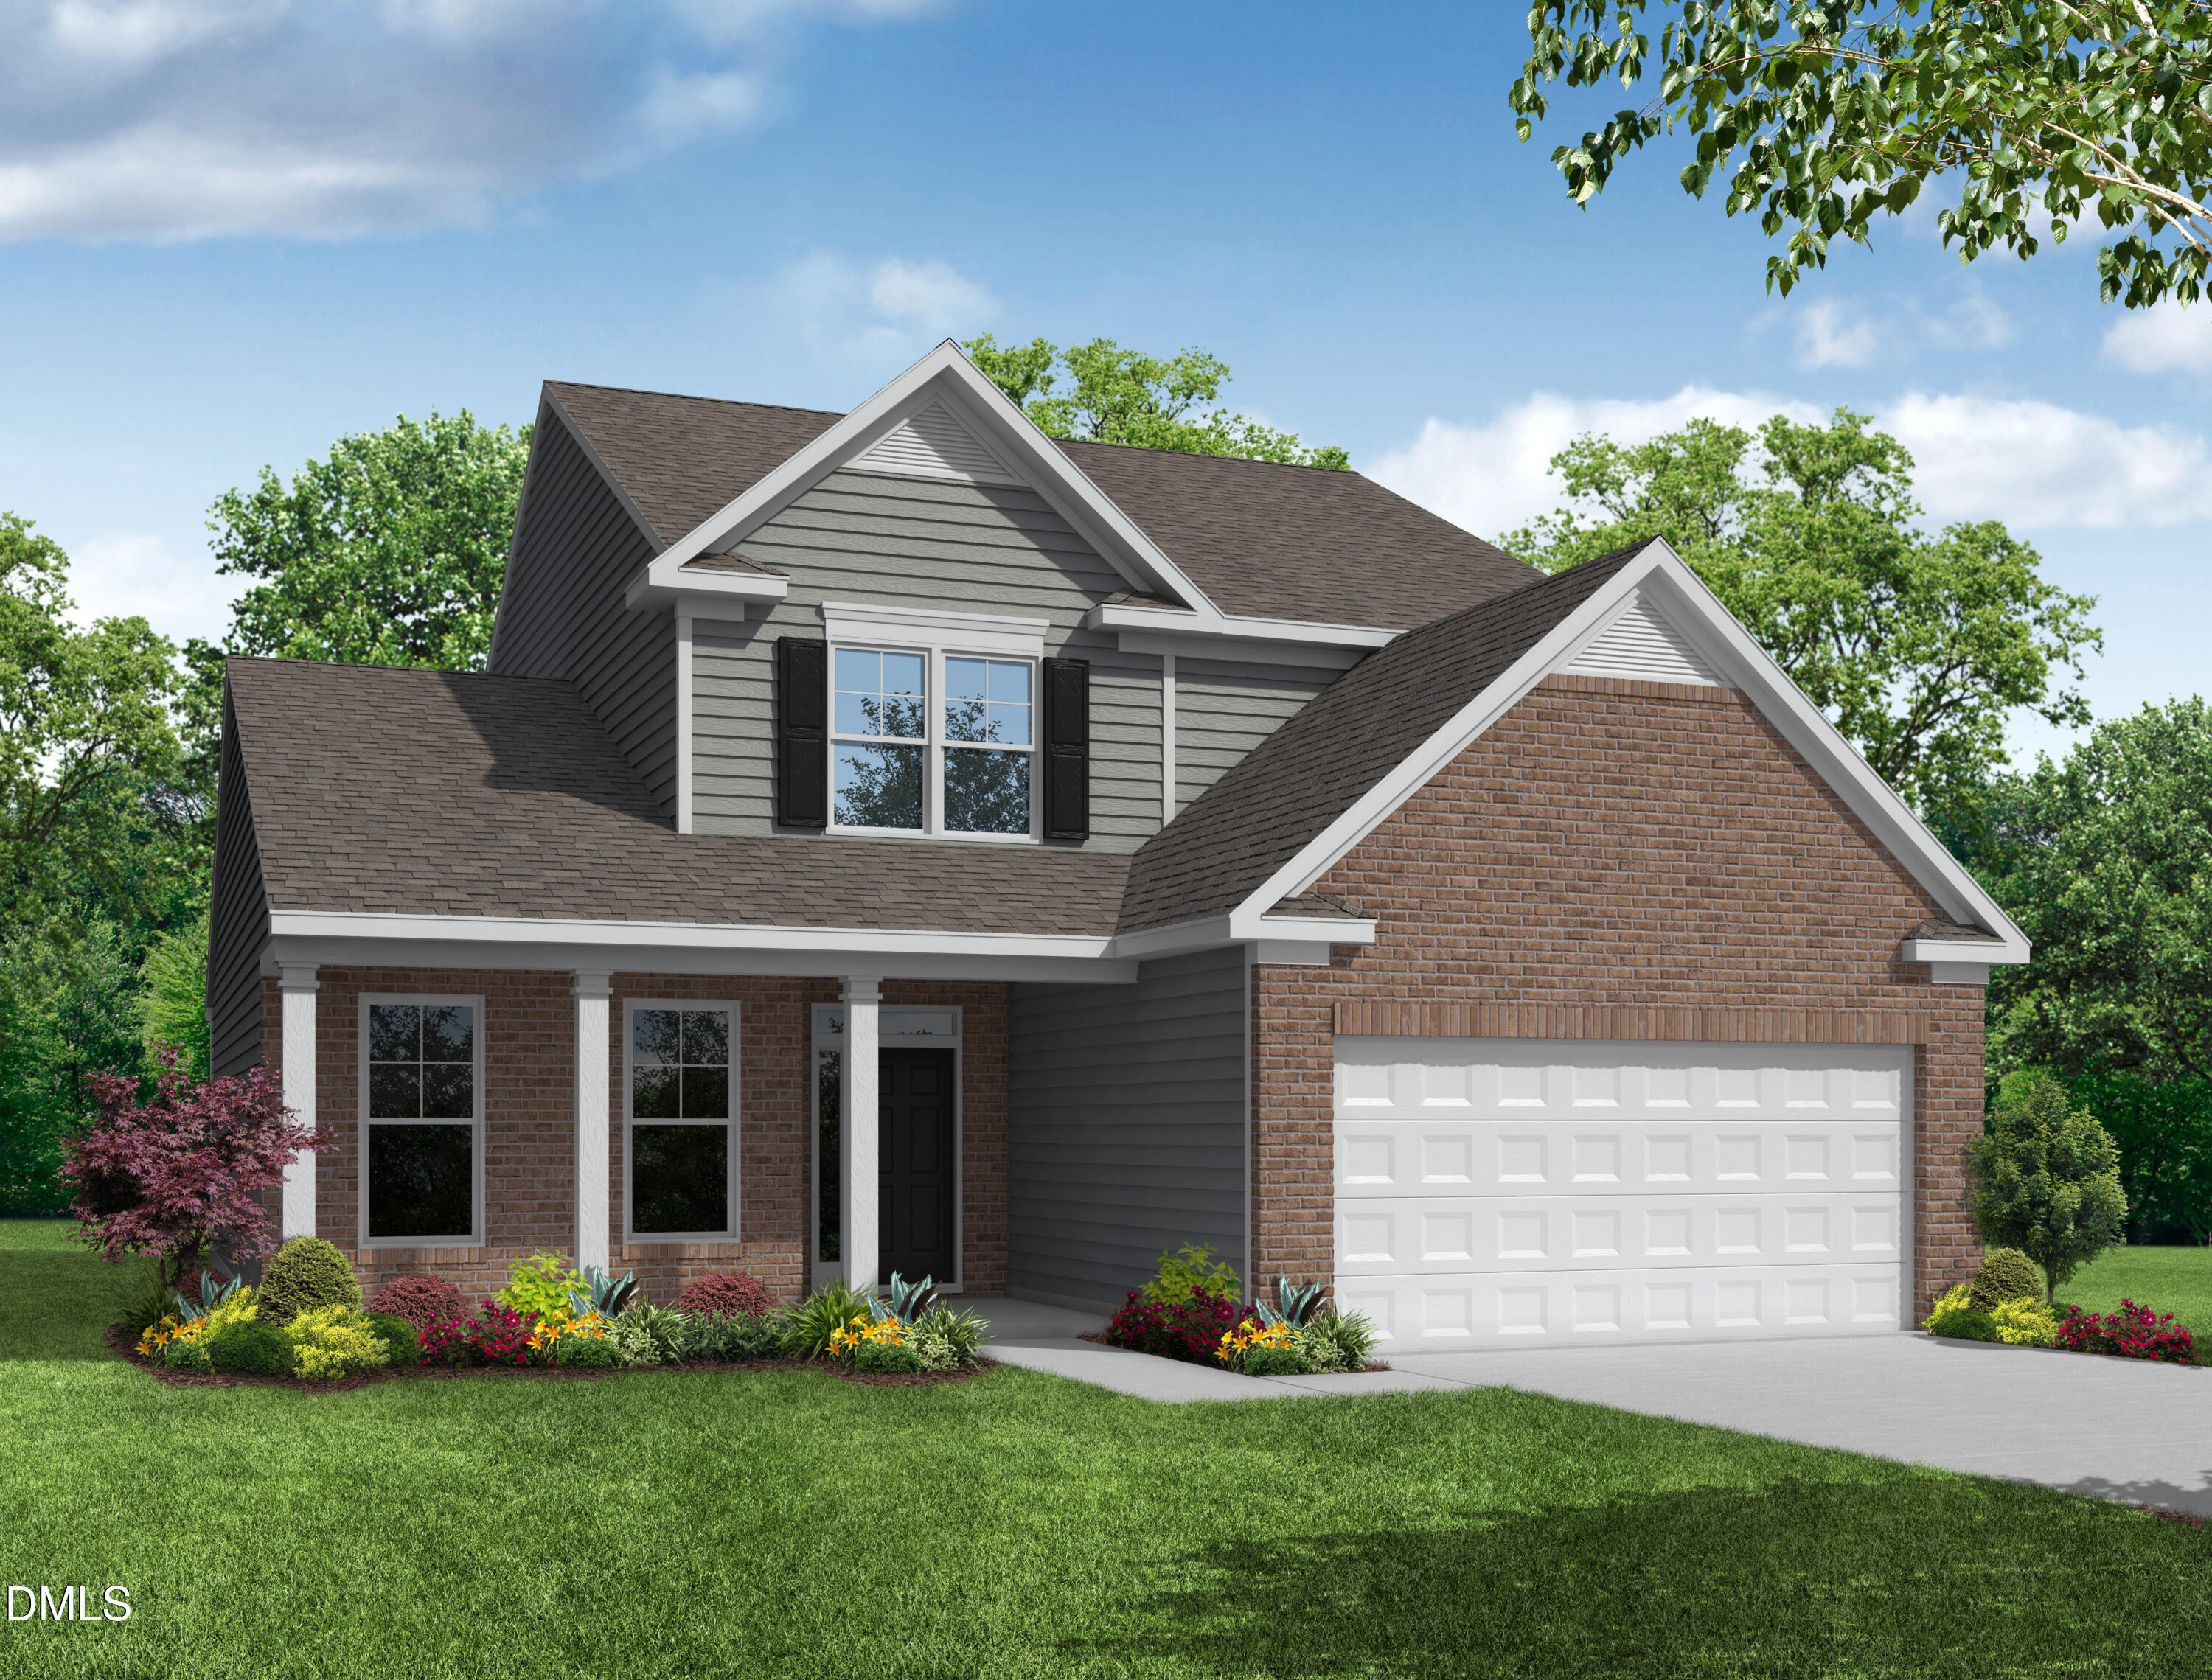
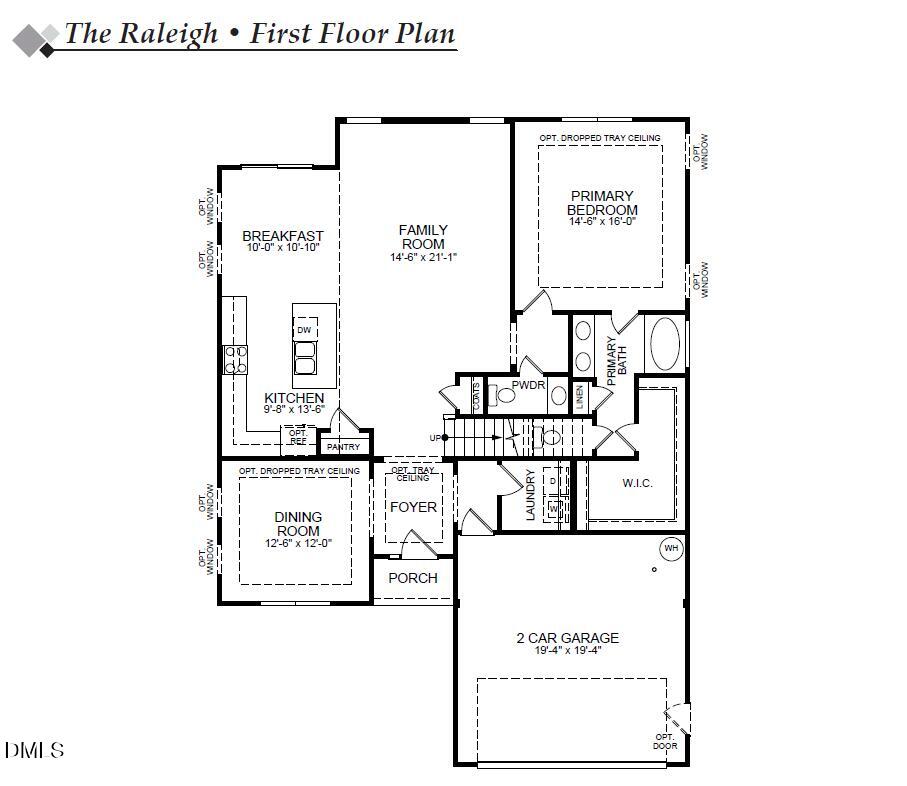
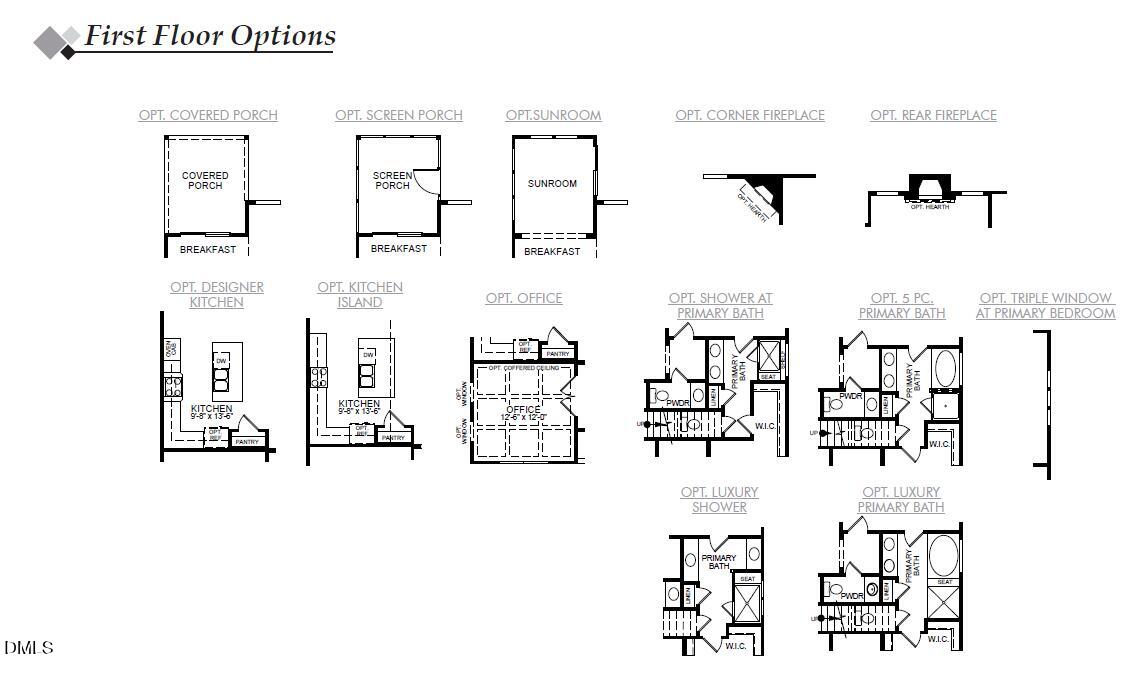
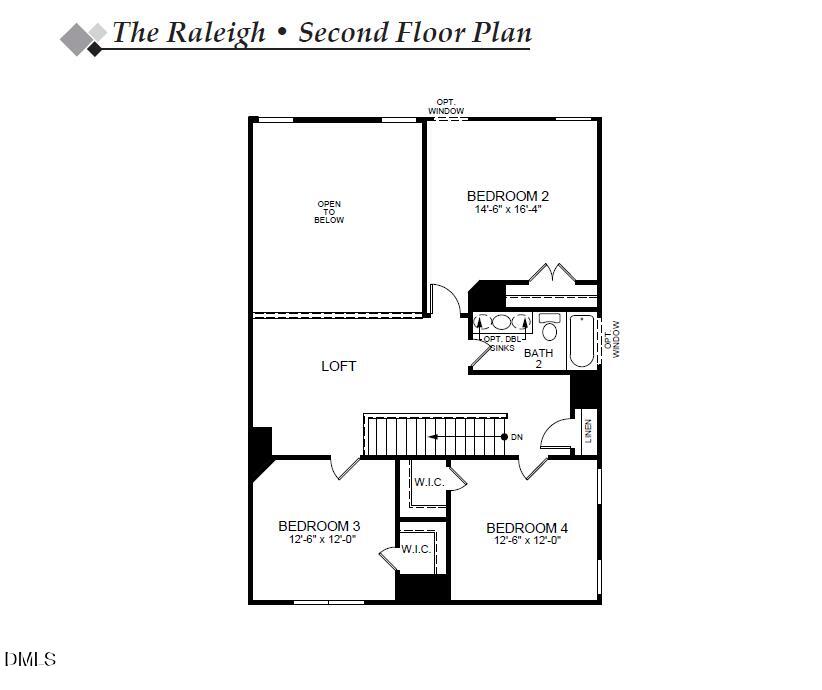
FOR COMP PURPOSES ONLY. The Raleigh delivers an exceptional blend of comfort, style, and flexibility-with a first-floor primary bedroom. Whether you're hosting long term guests, creating a multigenerational living arrangement, or simply craving an elevated level of privacy, this home rises to the occasion. The chef inspired kitchen features a generous island and walk in pantry, flowing seamlessly into the breakfast area and family room for effortless everyday living. A formal dining room adds a touch of sophistication for gatherings and celebrations. The Raleigh is a home that lives beautifully and stands out in every way.
Details
| MLS # | 10196705 |
|---|---|
| Listing Type | For Sale |
| Style | House |
| HOA Dues | $39 |
| Sub-Type | New Construction |
| Status | Pending |
| Year | 2026 |
| Days On Site | 35 |
| Listing Provided By | Eastwood Construction LLC | Ann Barefoot |
Features
| Bed(s) | 4 |
|---|---|
| Bath(s) | 3 Total |
| SQ Feet | 2,573 |
| Garage | 2 |
| Story(s) | 2 |
| Zoning | RES |
| Acreage | 0.35 |
Interior
| Interior Features | Double Vanity, Entrance Foyer, Granite Counters, Kitchen Island, Open Floorplan, Pantry, Primary Downstairs, Recessed Lighting, Smart Home, Smart Light(s), Smart Thermostat, Soaking Tub, Tray Ceiling(s), Walk-in Closet(s), Wired for Data, Separate Shower, Bathtub/Shower Combination, Water Closet, Quartz Counters, Smooth Ceilings, Master Downstairs |
|---|---|
| Heating Yes / No | Yes |
| Cooling Yes / No | Yes |
| Cooling | Central Air, Electric, Zoned |
| Fireplace Features | Living Room, Propane, Stone |
| Fireplaces Total | 1 |
| Fireplace Yes / No | Yes |
| Laundry Features | Electric Dryer Hookup, Laundry Room, Main Level, Washer Hookup |
| Rooms Total | 12 |
Exterior
| Exterior Features | Lighting, Rain Gutters, Smart Light(s), Smart Lock(s) |
|---|---|
| Roof | Shingle |
| Foundation Details | Slab |
| Lot Features | Back Yard, Cul-De-Sac, Few Trees, Front Yard, Irregular Lot, Landscaped, Pie Shaped Lot |
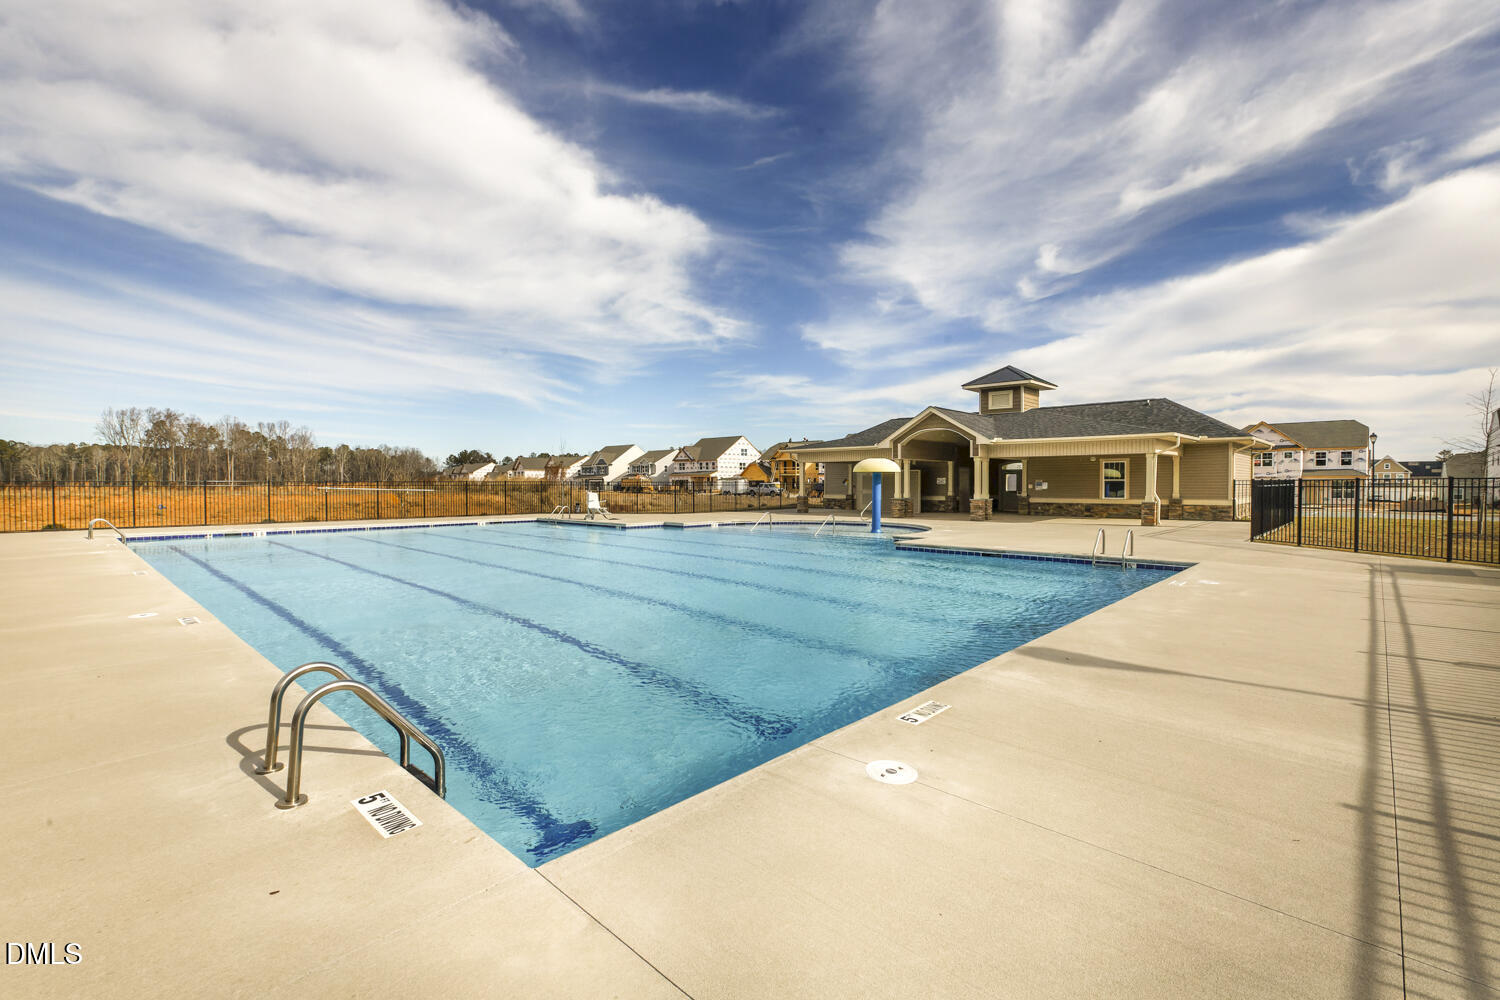
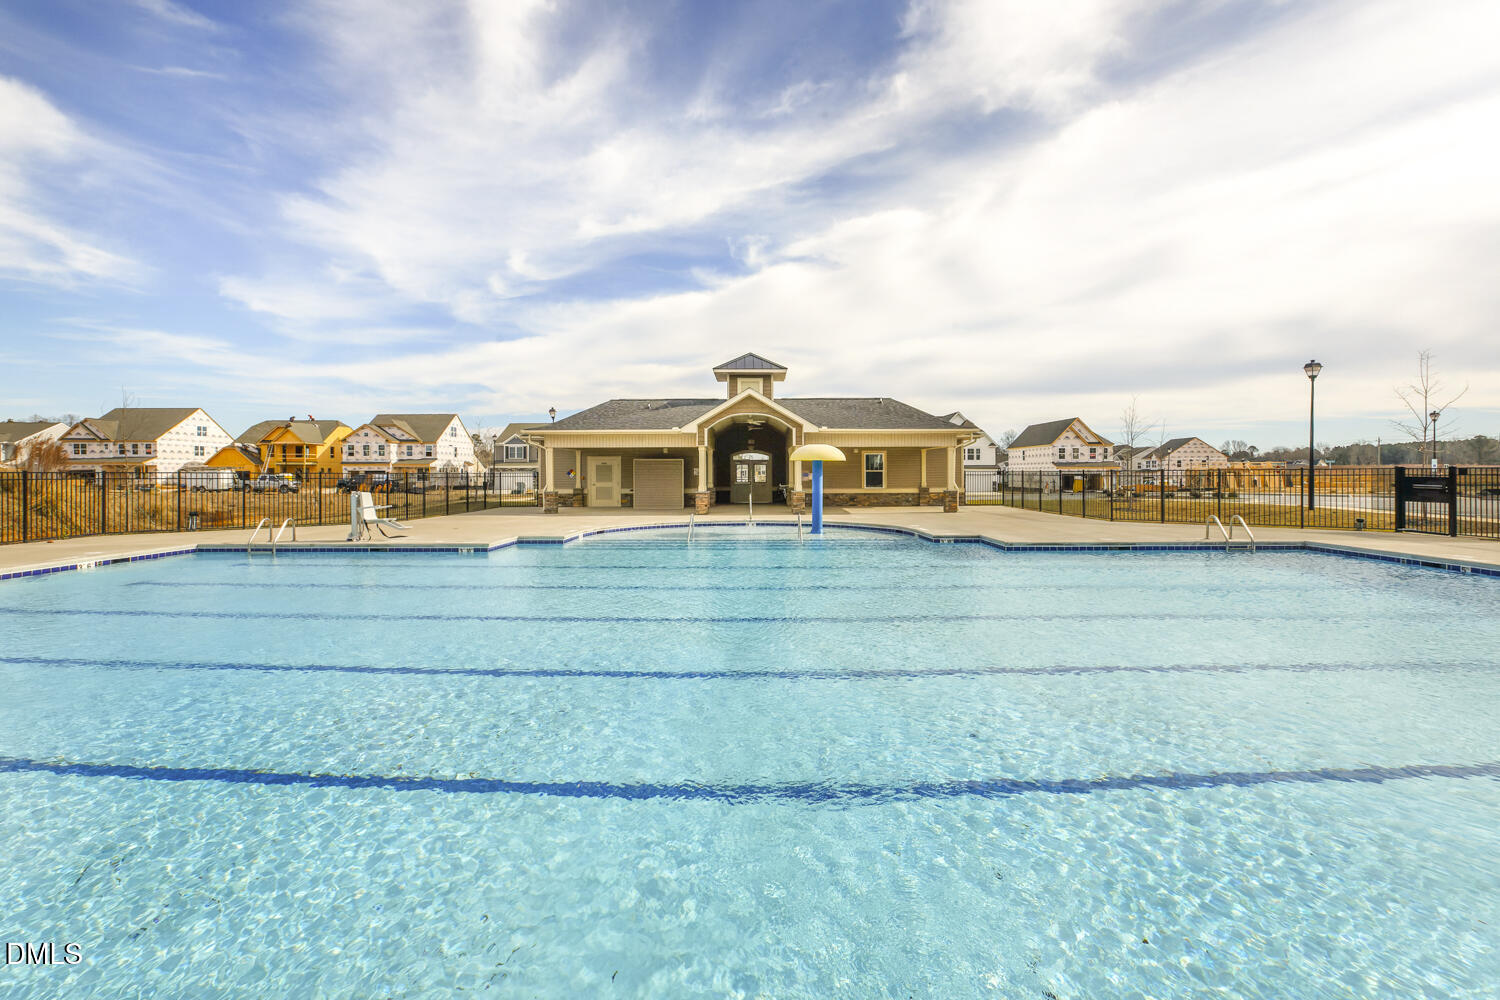
| Community Features | Curbs, Pool, Street Lights |
| Construction Materials | Vinyl Siding |
| Security Features | Carbon Monoxide Detector(s), Fire Alarm, Smoke Detector(s), Varies By Unit |
| Window Features | ENERGY STAR Qualified Windows, Screens, Shutters |
| Patio And Porch Features | Front Porch |
Parking
| Attached Garage Yes / No | Yes |
|---|---|
| Garage Yes / No | Yes |
| Parking Features | Attached, Concrete, Driveway, Electric Vehicle Charging Station(s), Garage Faces Front, Garage, Garage Door Opener |
Location
| Association Amenities | Pool |
|---|---|
| Community Features | Curbs, Pool, Street Lights |
Utilities
| Utilities | Cable Available, Electricity Available, Electricity Connected, Phone Available, Propane, Sewer Connected, Water Available, Water Connected |
|---|---|
| Sewer | Public Sewer |
Taxes
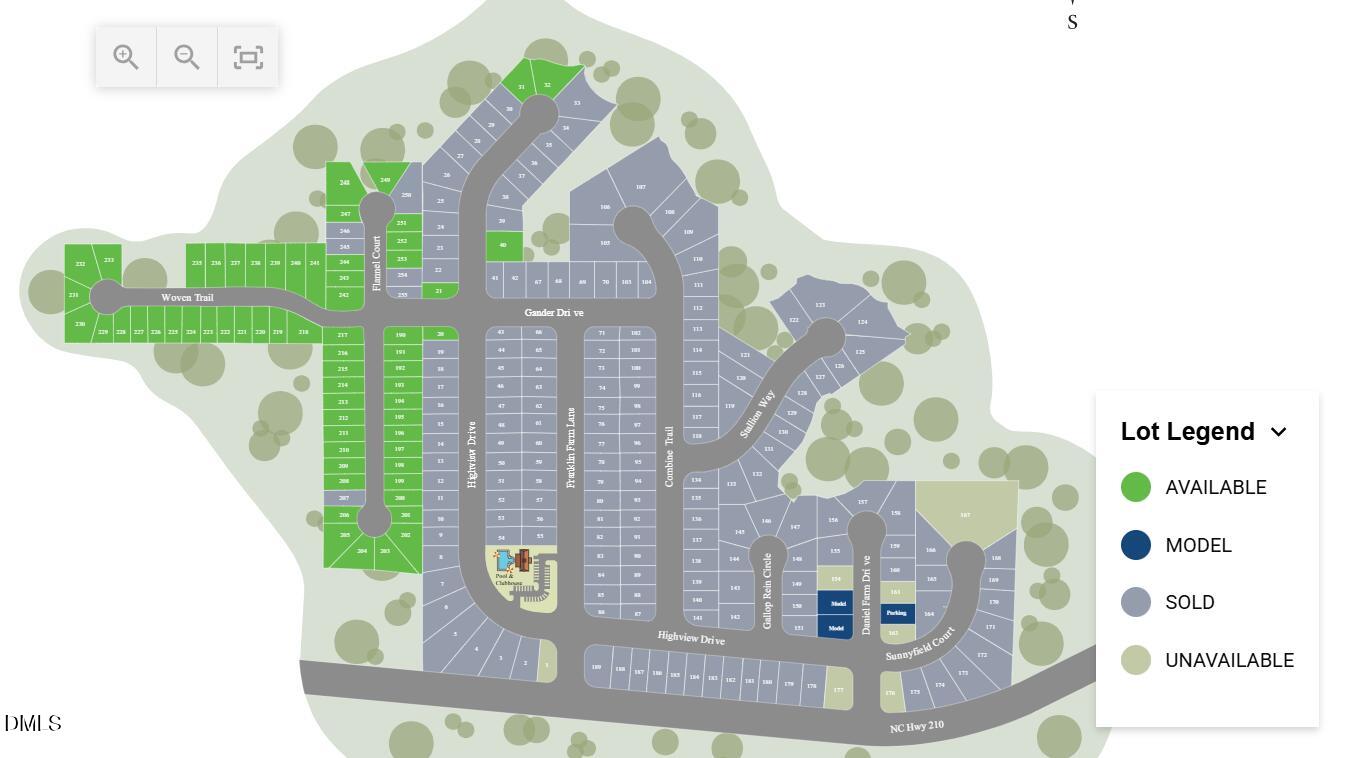
| Tax Legal Description | Lot 230 Daniel Farms Subdivision |
|---|---|
| Tax Year | 2026 |
Other
| Accessibility Features | No |
|---|
Area Information
| State | NC |
|---|---|
| County | Johnston |
| City | Benson |
| Zip Code | 27504 |
| Area | Johnston |
| Community Name | Daniel Farms |
| School District | Johnston - West Johnston High |
| Elementary School | Johnston - McGees Crossroads Ele |
| High School | Johnston - West Johnston High |
| Listing VS Median (in Daniel Farms) | |
Price: $452,630 low | high Med: $393,400 sqft: 2,573 low | high Med: 1,942 $ / sqft: $176 low | high Med: $203 On site: 35 low | high Med: 98 | |
Market Activity 27504
Request a showing
Request a showing

Listings marked with a Doorify MLS icon are provided courtesy of the Doorify MLS, of North Carolina, Internet Data Exchange Database. Brokers make an effort to deliver accurate information, but buyers should independently verify any information on which they will rely in a transaction. The listing broker shall not be responsible for any typographical errors, misinformation, or misprints, and they shall be held totally harmless from any damages arising from reliance upon this data. This data is provided exclusively for consumers’ personal, non-commercial use. Copyright 2024 Doorify MLS of North Carolina. All rights reserved.
Contact
Learn More About This Property

| State | NC |
|---|---|
| County | Johnston |
| City | Benson |
| Zip Code | 27504 |
| Area | Johnston |
| Community Name | Daniel Farms |
| School District | Johnston - West Johnston High |
| Elementary School | Johnston - McGees Crossroads Ele |
| High School | Johnston - West Johnston High |
| Listing VS Median (in Daniel Farms) | |
Price: $452,630 low | high Med: $393,400 sqft: 2,573 low | high Med: 1,942 $ / sqft: $176 low | high Med: $203 On site: 35 low | high Med: 98 | |