 In-Person: 11/15 2:00 PM - 4:00 PM
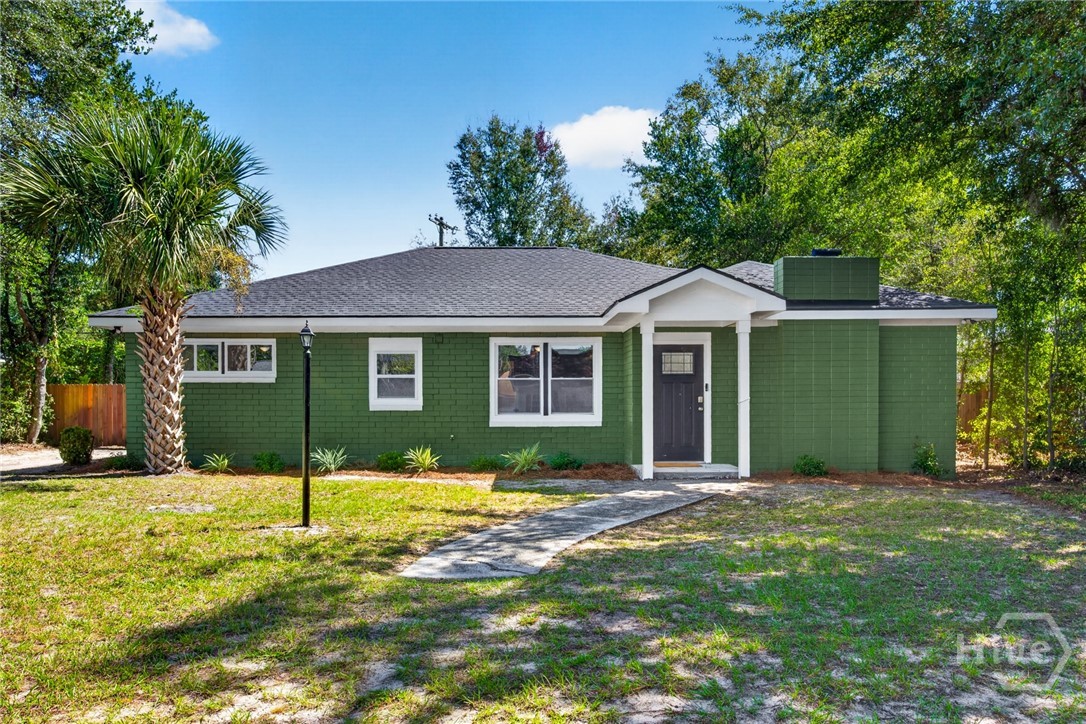
2223 Armstrong Drive,Savannah, GA 31404
Savannah, GA 31404
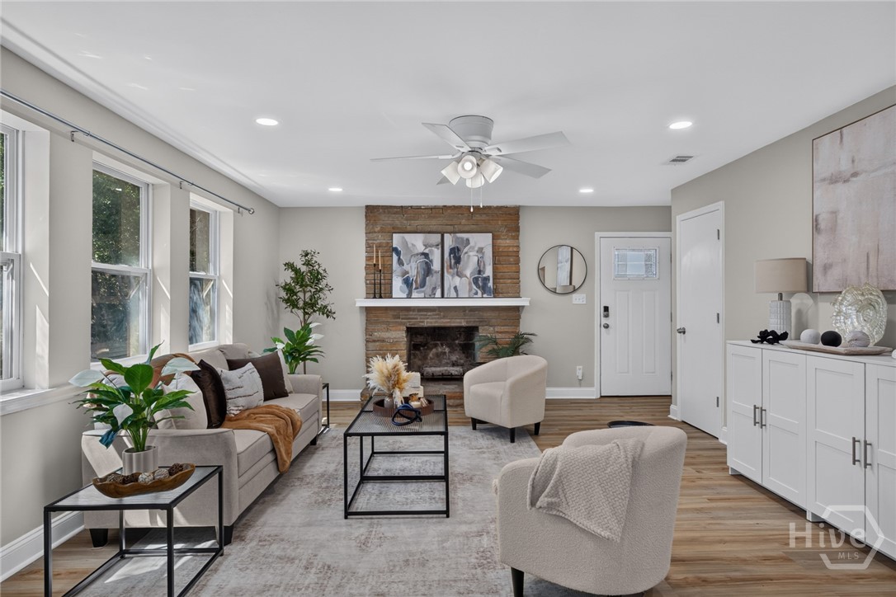
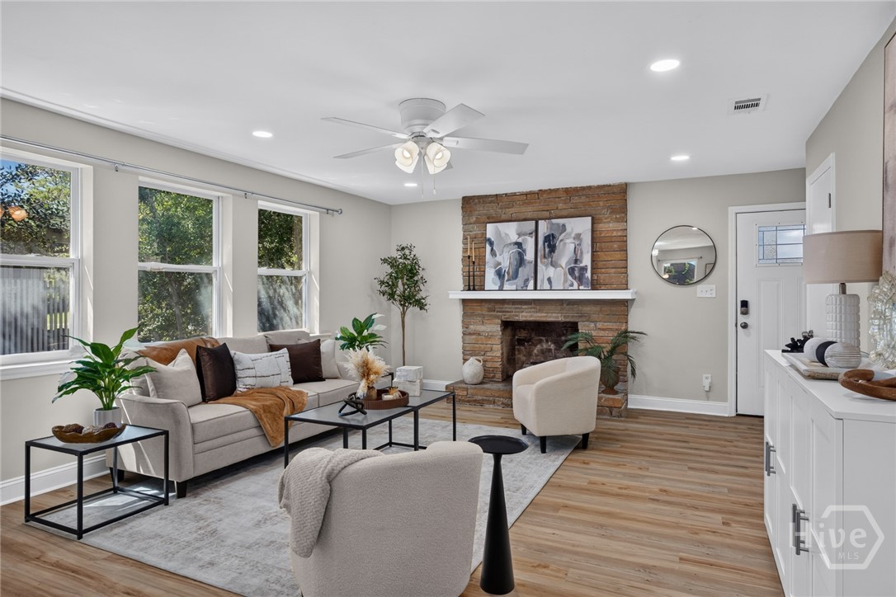
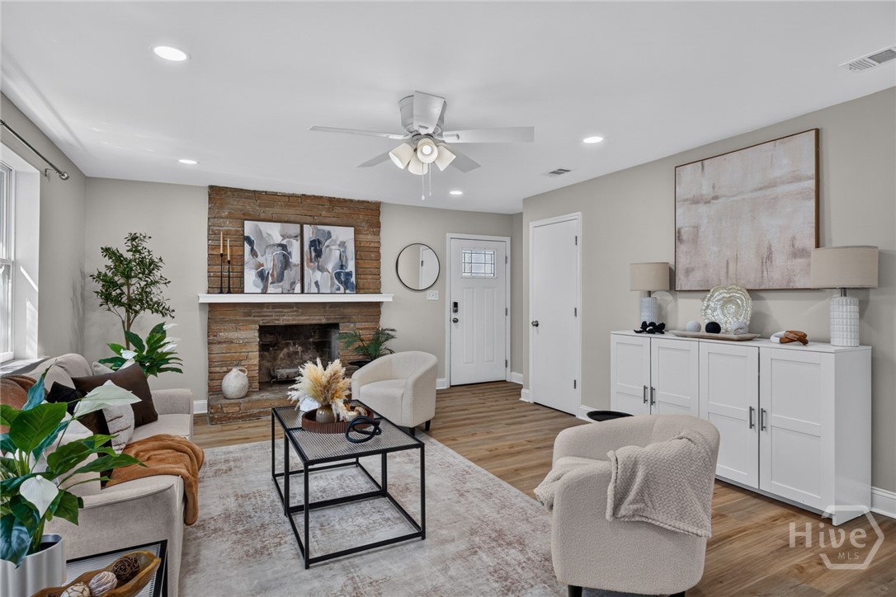
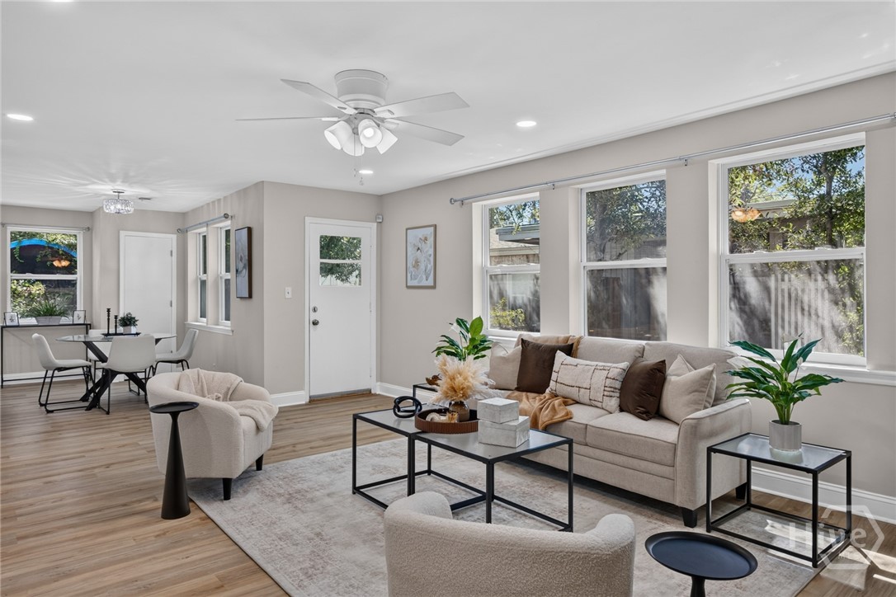
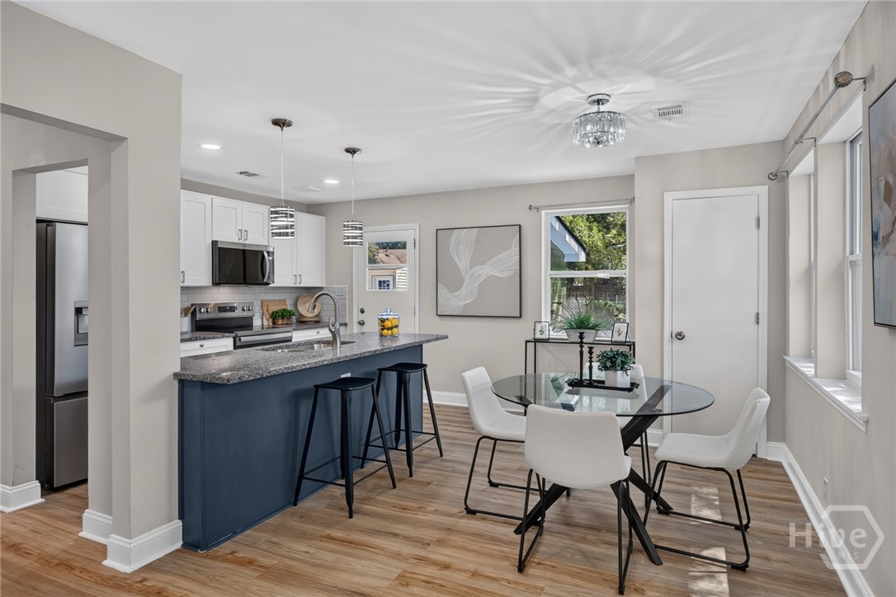
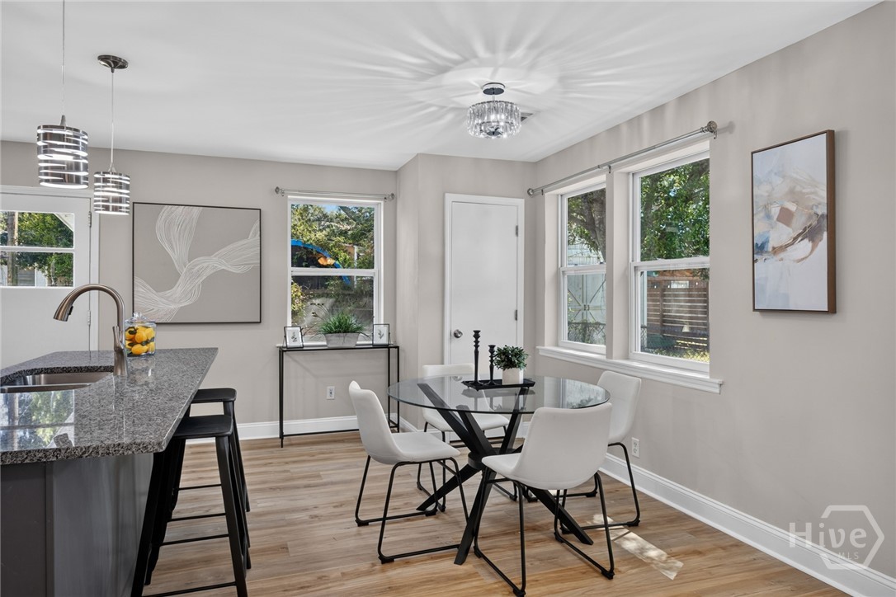
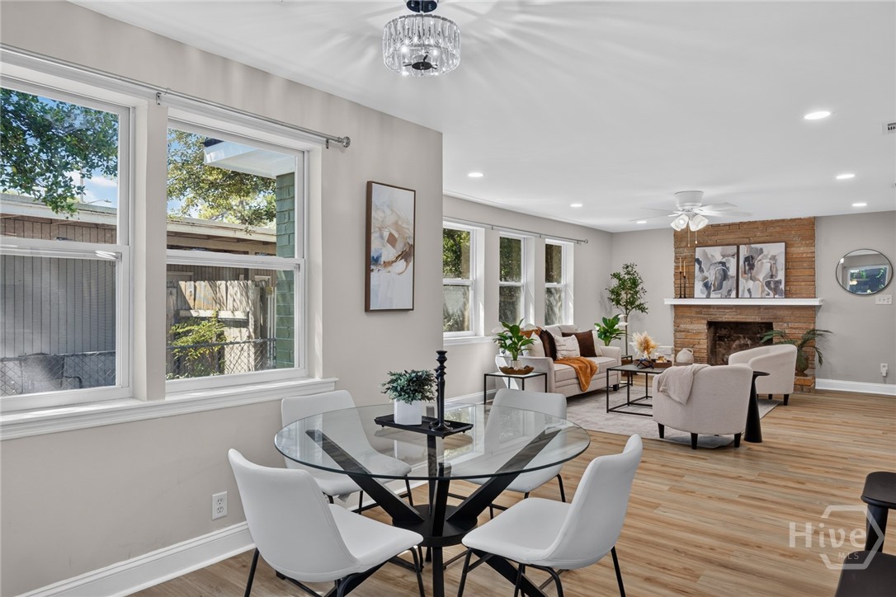

Description
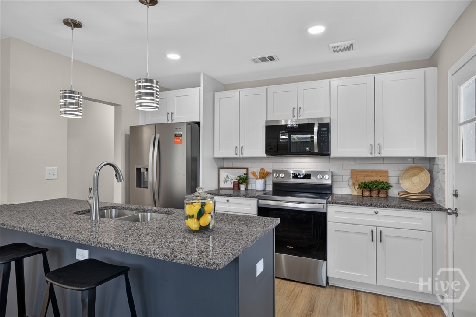
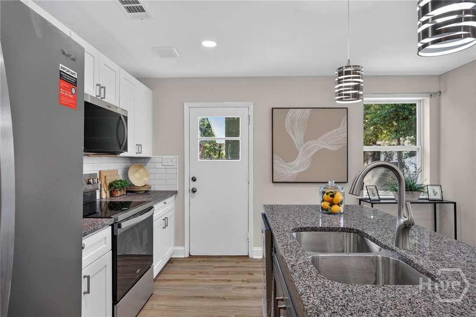
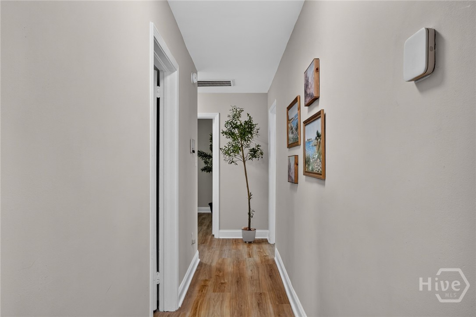
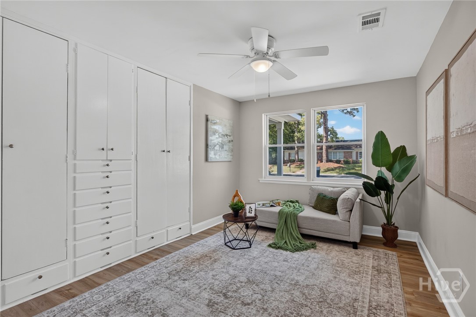
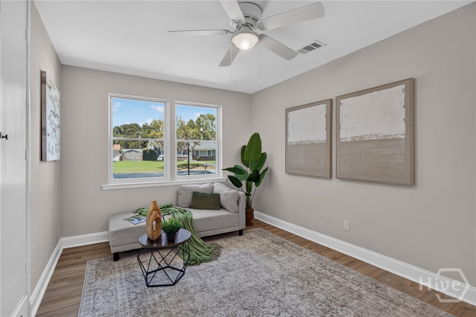
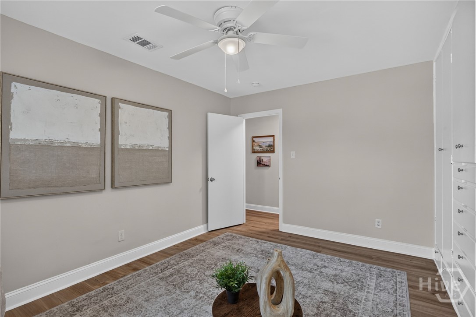
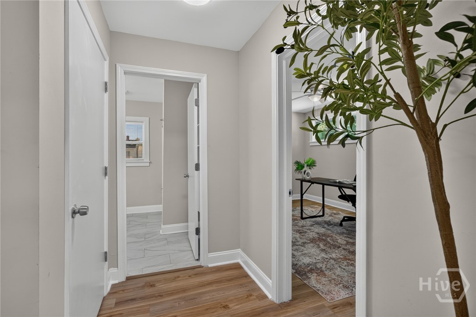
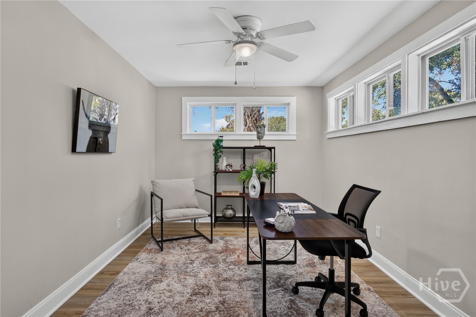
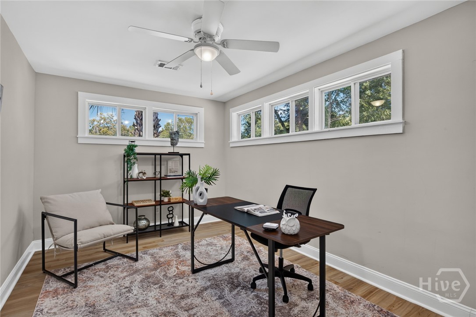
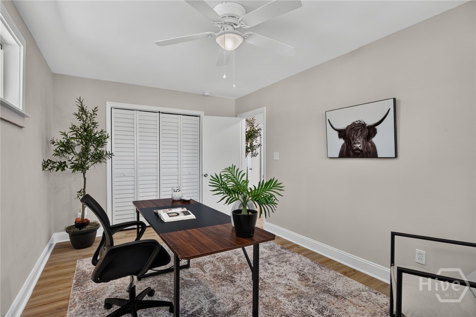
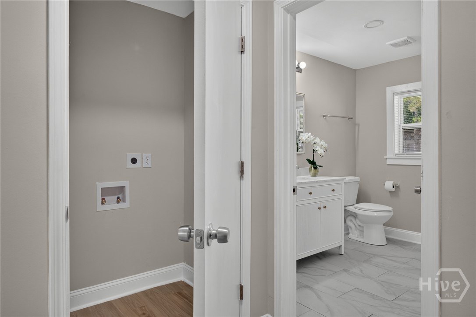
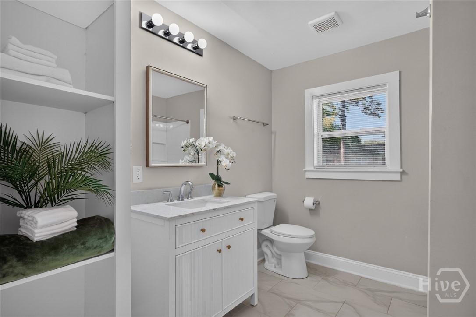
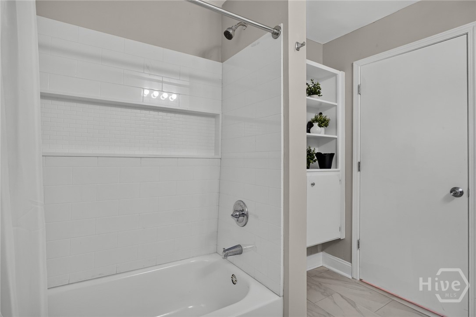
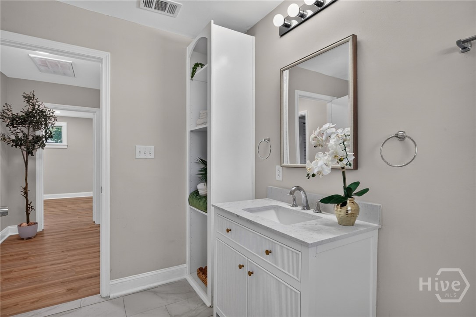
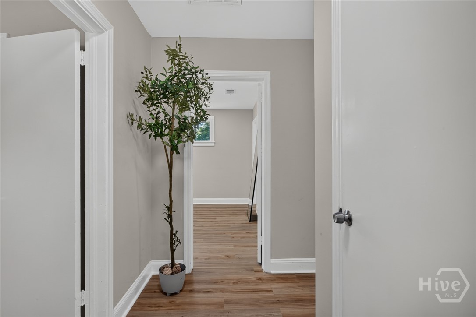
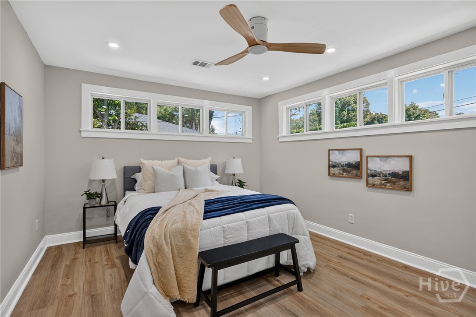
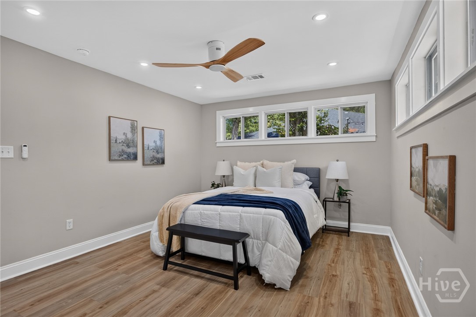
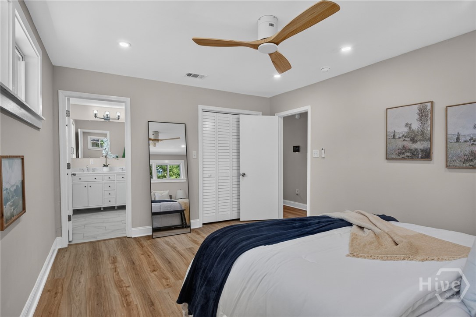
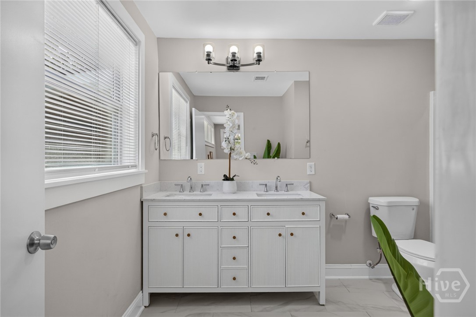
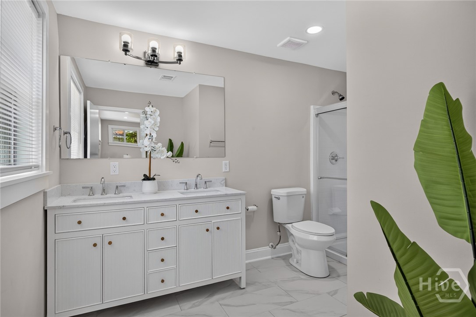
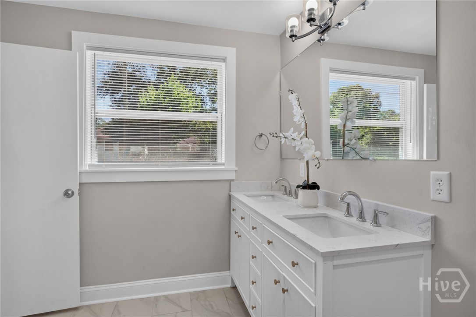
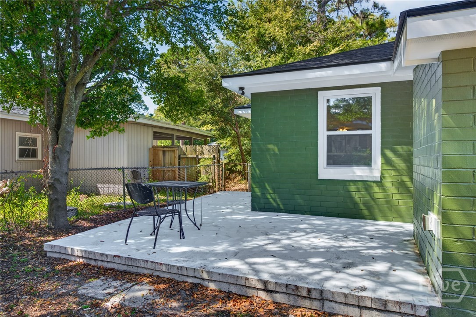
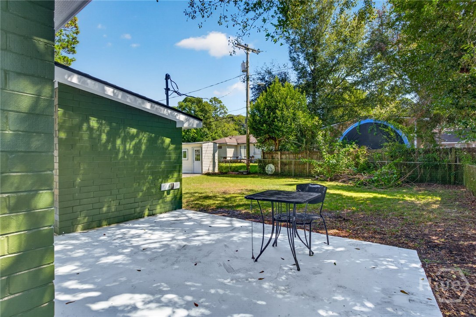
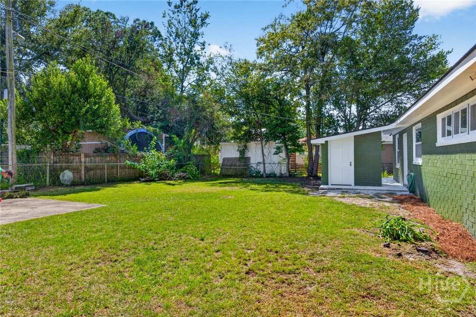
Welcome home to 2223 Armstrong Drive, where the charm of an established Midtown Savannah neighborhood meets the comfort of a beautifully renovated home. Built in 1970, this inviting home offers approximately 1,530 square feet, 3 bedrooms, 2 full bathrooms, and thoughtful updates throughout. Step inside to discover a bright, open-concept floor plan where the living area flows effortlessly into a beautifully renovated kitchen featuring new appliances, updated finishes, and plenty of space for everyday living and entertaining. Down the hall, you'll find two comfortable bedrooms, a convenient laundry area, and a spacious primary suite with its own renovated bathroom. The improvements go well beyond what meets the eye! Extensive renovations include a new roof, new HVAC system, electrical updates, new windows, flooring, kitchen appliances, and two completely renovated bathrooms. With so much already completed, you can spend more time enjoying your home. Outside, the fenced backyard offers the perfect setting for morning coffee, weekend cookouts, or relaxing with friends and family. Conveniently located near Truman Parkway, Savannah State University, Victory Drive, shopping, and dining. Candler Hospital is approximately 2.9 miles away, while Memorial Health and its children's hospital are approximately 2.7 miles away, making this an especially convenient Midtown location. At 2223 Armstrong Drive, the renovations are complete, the welcome mat is waiting, and your next chapter is ready to begin. Schedule your private showing today!
Details
| MLS # | SA365225 |
|---|---|
| Listing Type | For Sale |
| Style | House |
| Sub-Type | Resale |
| Status | Active |
| Year | 1970 |
| Days On Site | 47 |
| Listing Provided By | Realty One Group Inclusion | Pamela Donlon |
Features
| Bed(s) | 3 |
|---|---|
| Bath(s) | 2 Total |
| SQ Feet | 1,530 |
| Story(s) | 1 |
| Zoning | R6 |
| Acreage | 0.21 |
Interior
| Interior Features | Breakfast Area, Ceiling Fan(s), Double Vanity, Kitchen Island, Main Level Primary, Pantry, Pull Down Attic Stairs, Separate Shower, Fireplace |
|---|---|
| Heating Yes / No | Yes |
| Cooling Yes / No | Yes |
| Cooling | Central Air, Electric |
| Fireplace Features | Decorative, Family Room |
| Fireplaces Total | 1 |
| Fireplace Yes / No | Yes |
| Laundry Features | In Hall, Washer Hookup, Dryer Hookup |
| Rooms Total | 0 |
Exterior
| Roof | Asphalt |
|---|---|
| Foundation Details | Concrete Perimeter |
| Lot Features | City Lot |
| Construction Materials | Brick |
| Security Features | Security System |
Parking
| Garage Yes / No | No |
|---|---|
| Parking Features | Off Street |
Utilities
| Utilities | Cable Available, Underground Utilities |
|---|---|
| Electric | 220 Volts |
Taxes
| Tax Legal Description | LOT 68 DAFFIN HEIGHTS SUB PURVIS WARD |
|---|---|
| Tax Year | 2025 |
Area Information
| State | GA |
|---|---|
| County | Chatham |
| City | Savannah |
| Zip Code | 31404 |
| Community Name | Daffin Heights Sub |
| Listing VS Median (in Daffin Heights Sub) | |
Price: $369,999 low | high Med: $369,999 sqft: 1,530 low | high Med: 1,530 $ / sqft: $242 low | high Med: $242 On site: 47 low | high Med: 47 | |
Market Activity 31404
Request a showing
Request a showing
Contact
Learn More About This Property

| Open House |
|---|
| In-Person 11/15 2:00 PM - 4:00 PM |
| State | GA |
|---|---|
| County | Chatham |
| City | Savannah |
| Zip Code | 31404 |
| Community Name | Daffin Heights Sub |
| Listing VS Median (in Daffin Heights Sub) | |
Price: $369,999 low | high Med: $369,999 sqft: 1,530 low | high Med: 1,530 $ / sqft: $242 low | high Med: $242 On site: 47 low | high Med: 47 | |