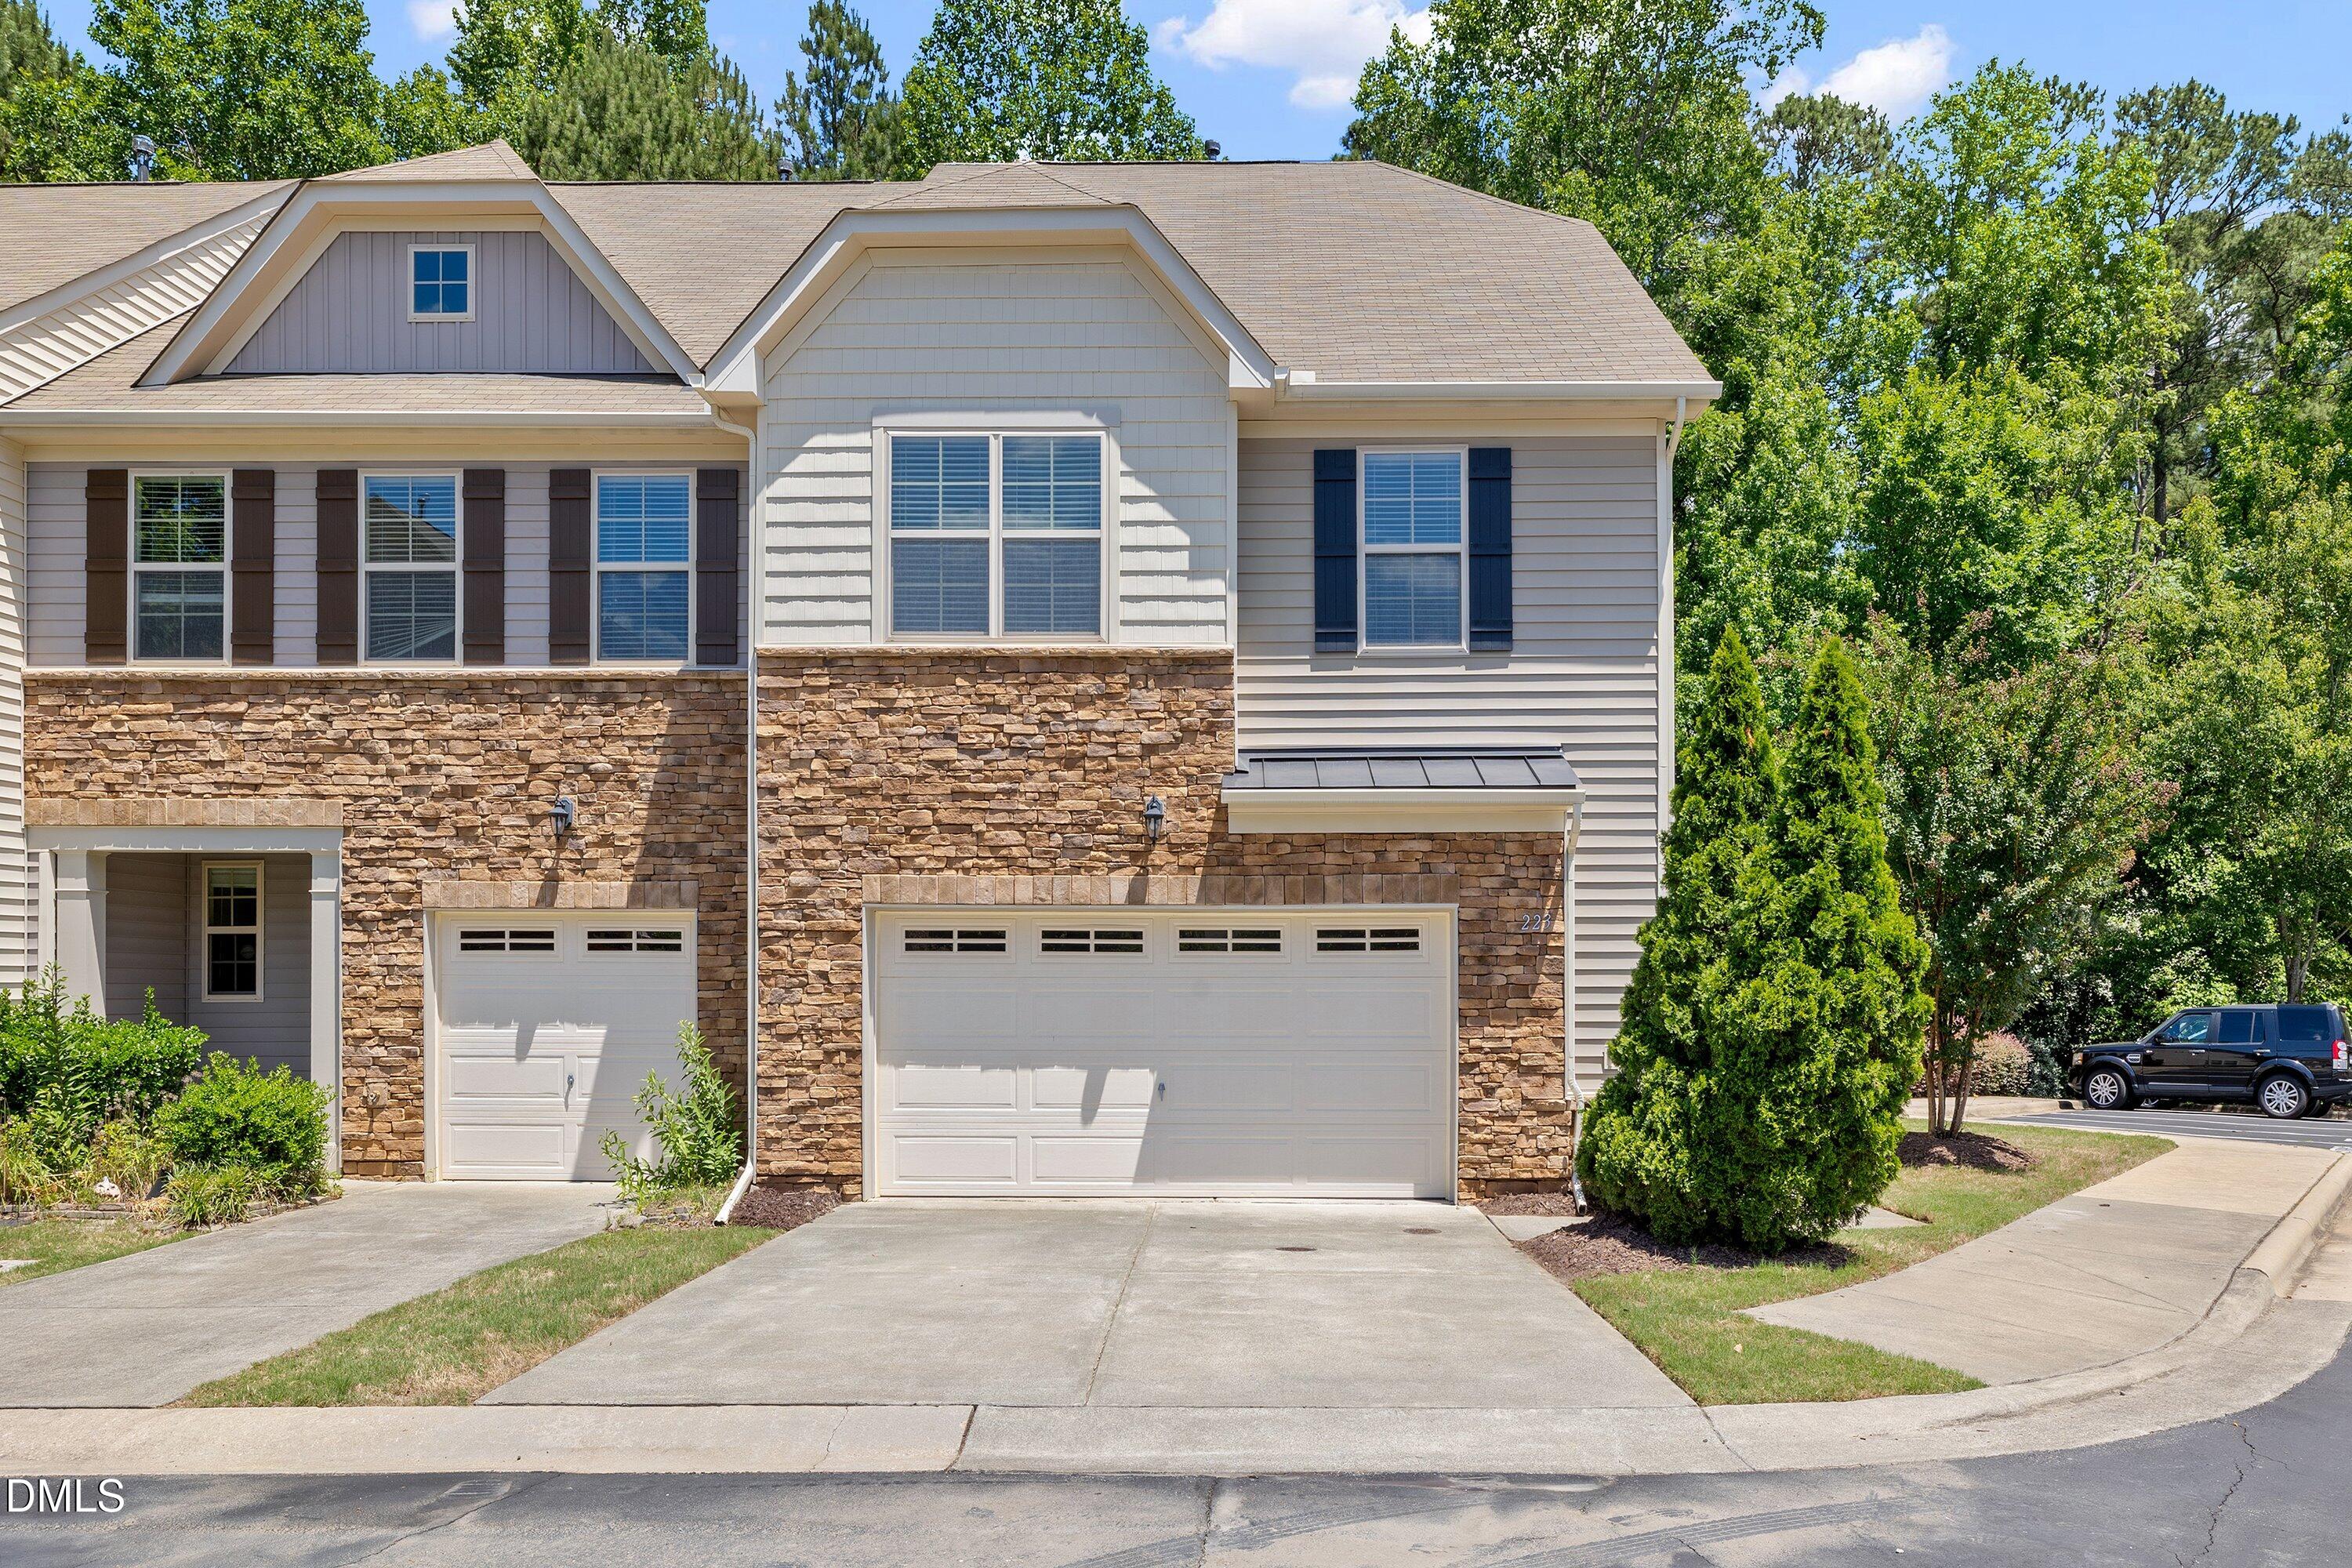
223 Diamond Head Drive,Durham, NC 27705
Durham, NC 27705

Description
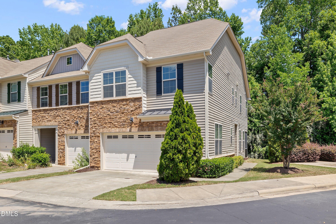
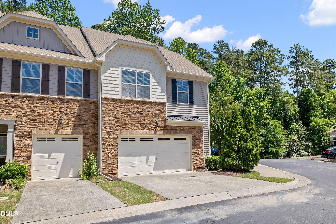
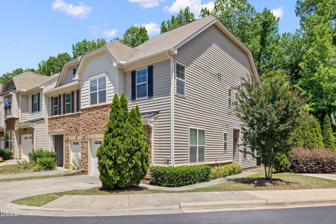
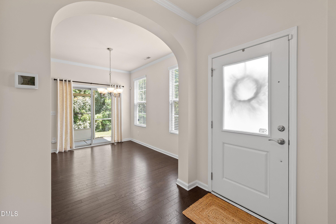
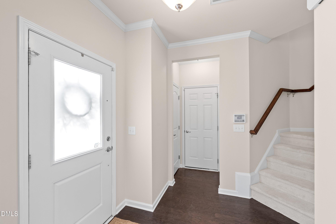
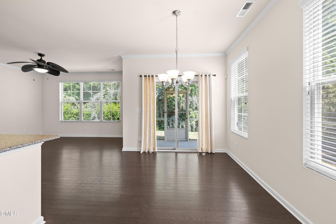
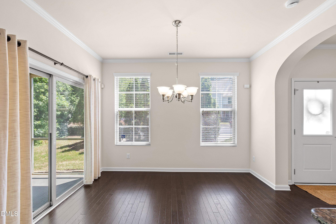
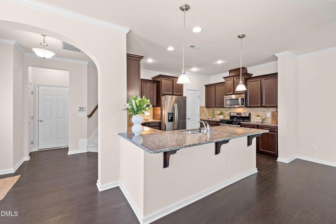
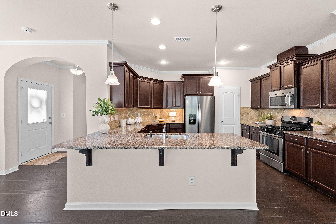
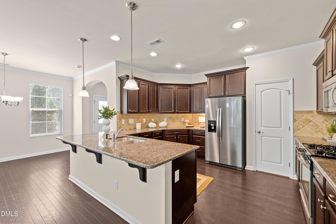
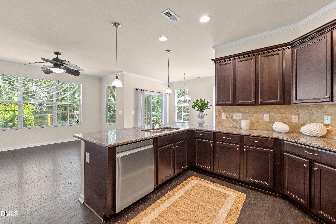
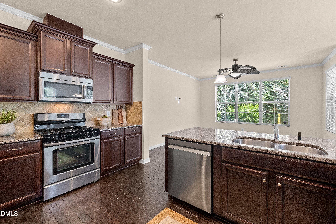
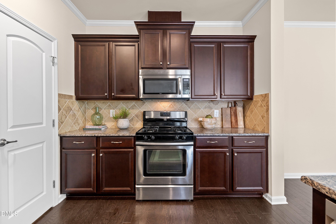
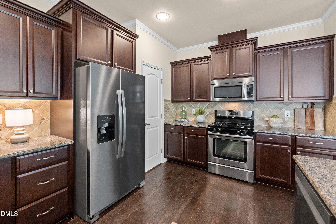
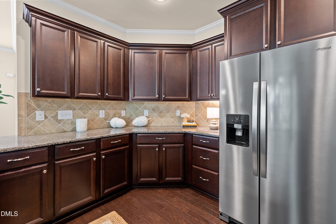
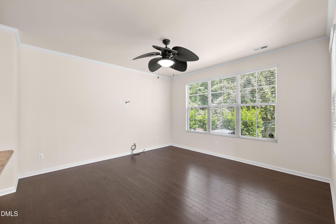
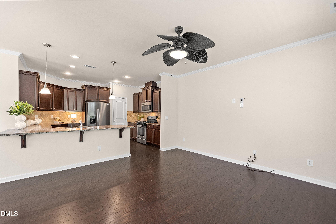
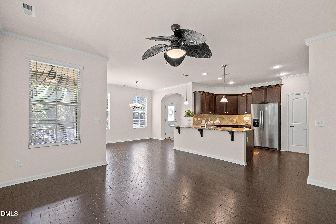
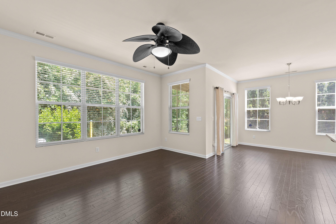
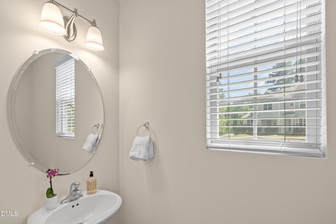
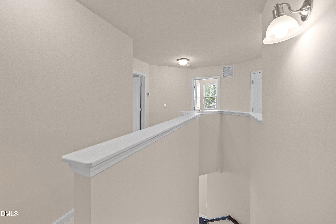
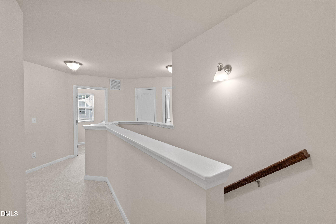
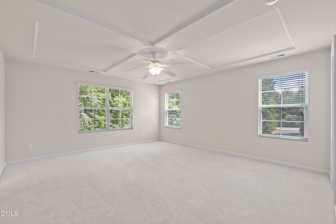
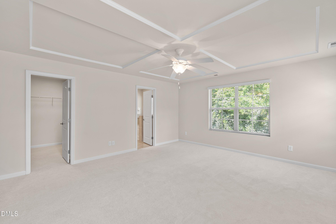
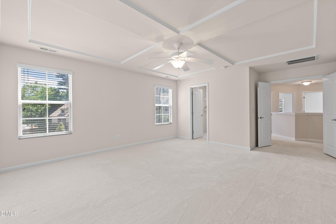
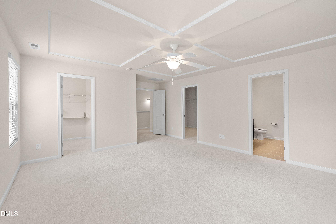
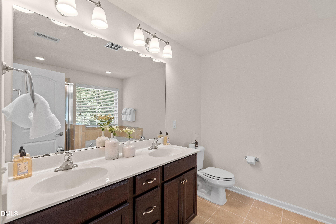
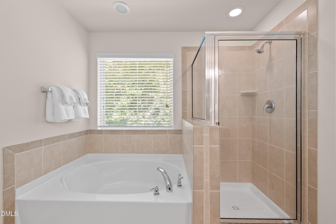
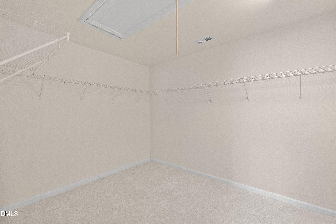
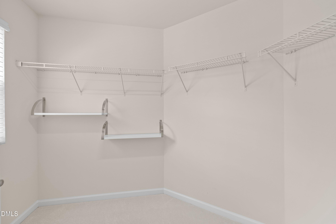
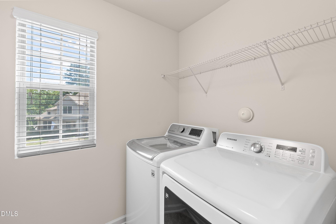
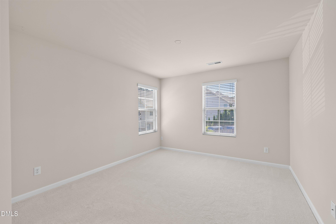
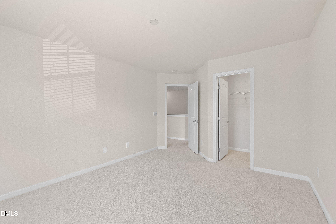
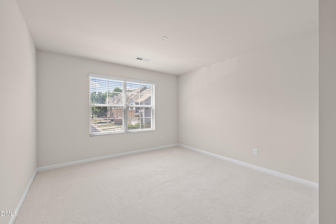
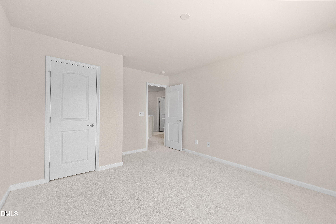
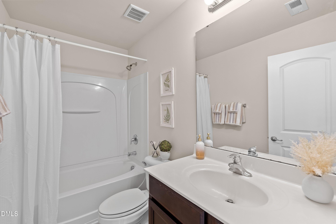
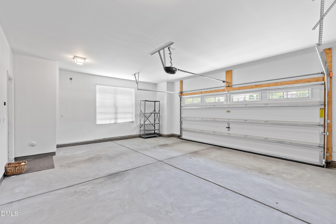
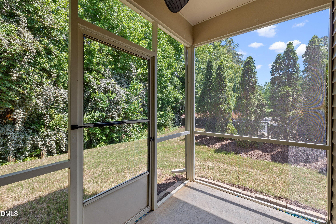
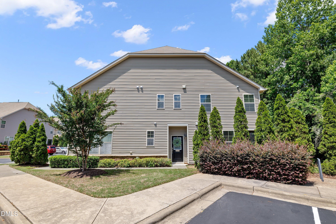
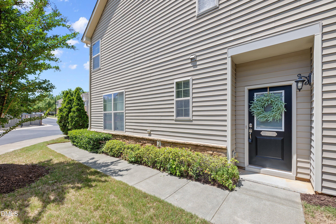
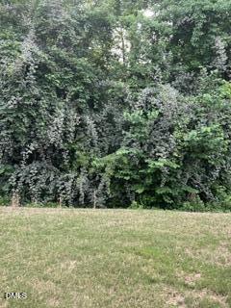
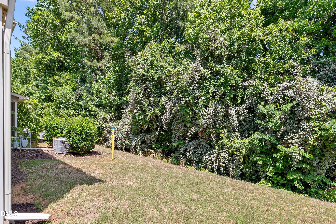
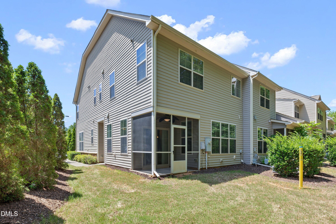
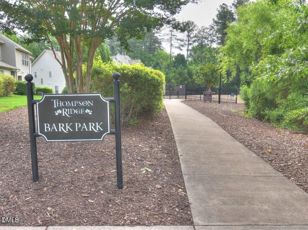
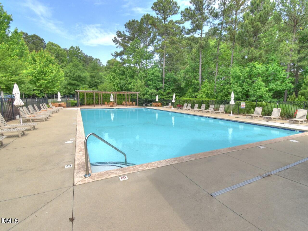
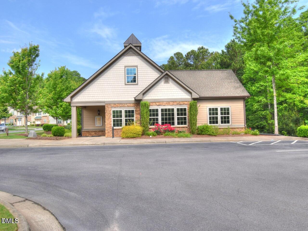
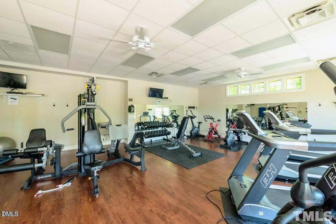
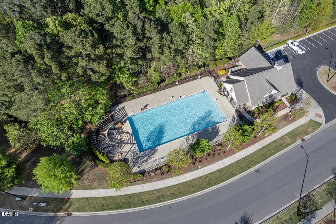
SIX MINUTES TO DUKE HOSPITAL!! Impeccable END unit with new paint and carpet! Welcome to this charming Thompson Ridge! This townhome is one of the few with an Oversize TWO Car Garage!!! This spacious unit features three bedrooms two and half baths, open floorpan, and an abundance of natural light! Gourmet kitchen with granite, stainless appliances, vented microwave and gas stove, new refrigerator and dishwasher! Tons of cabinets and walk-in pantry for the cook in the family! Large family room and dining area to the screen porch with privacy trees in the backyard! Upstairs you will find a huge primary bedroom with coffered molding on the ceiling, Two large walk-in closets and ensuite bath with a soaking tub and separate shower. The two secondary bedrooms are large and share a bathroom. The laundry room is conveniently located upstairs and the washer and dryer are included. Exterior maintenance, termite control and lawn are included in the HOA. Walk to the pool, fitness center and dog park. Thompson Ridge is a sought after neighborhood in an excellent location! Close to Shopping, Duke University Main Campus, Duke Hospital and Duke Forest.
Details
| MLS # | 10196987 |
|---|---|
| Listing Type | For Sale |
| Style | Town House |
| HOA Dues | $180 |
| Sub-Type | Resale |
| Status | Active |
| Year | 2011 |
| Days On Site | 33 |
| Listing Provided By | Berkshire Hathaway HomeService | Amy Brown |
Features
| Bed(s) | 3 |
|---|---|
| Bath(s) | 3 Total |
| SQ Feet | 1,829 |
| Garage | 2 |
| Story(s) | 2 |
| Zoning | RM-12 |
| Acreage | 0.07 |
| Property View | Trees, Woods |
Interior
| Interior Features | Ceiling Fan(s), Coffered Ceiling(s), Double Vanity, Granite Counters, Open Floorplan, Pantry, Recessed Lighting, Smart Thermostat, Smooth Ceilings, Master Downstairs |
|---|---|
| Heating Yes / No | No |
| Cooling Yes / No | Yes |
| Cooling | Central Air, Ceiling Fan(s), Dual, Zoned |
| Fireplace Yes / No | No |
| Laundry Features | Laundry Room, Upper Level |
| Rooms Total | 7 |
Exterior
| Exterior Features | Private Entrance |
|---|---|
| Roof | Shingle |
| Foundation Details | Slab |
| Lot Features | Cul-De-Sac, Landscaped, Hardwood Trees |
| Community Features | Clubhouse, Fitness Center, Pool, Street Lights |
| View | Trees/Woods |
| Construction Materials | Vinyl Siding |
| Window Features | Double Pane Windows |
| Patio And Porch Features | Rear Porch, Screened |
Parking
| Attached Garage Yes / No | Yes |
|---|---|
| Garage Yes / No | Yes |
Location
| Association Amenities | Clubhouse, Dog Park, Fitness Center, Maintenance Grounds, Pool, Trash |
|---|---|
| Community Features | Clubhouse, Fitness Center, Pool, Street Lights |
Utilities
| Utilities | Cable Available, Electricity Available, Electricity Connected, Natural Gas Available, Natural Gas Connected, Sewer Connected, Water Available, Water Connected |
|---|---|
| Sewer | Public Sewer |
Taxes
| Tax Assessed Value | 4299019 |
|---|---|
| Tax Legal Description | Thompson Rdge Twnhms/Ph:0 1-02/Lt#020 Rev Model-Av Pl:000188-000207 |
| Tax Year | 2026 |
| Tax Map Number | 020 |
Other
| Accessibility Features | No |
|---|
Area Information
| State | NC |
|---|---|
| County | Durham |
| City | Durham |
| Zip Code | 27705 |
| Area | Durham |
| Community Name | Thompson Ridge |
| School District | Durham - Riverside High |
| Elementary School | Durham - Hillandale Elementary |
| High School | Durham - Riverside High |
| Listing VS Median (in Thompson Ridge) | |
Price: $420,000 low | high Med: $319,000 sqft: 1,829 low | high Med: 1,256 $ / sqft: $230 low | high Med: $254 On site: 33 low | high Med: 90 | |
Market Activity 27705
Request a showing
Request a showing

Listings marked with a Doorify MLS icon are provided courtesy of the Doorify MLS, of North Carolina, Internet Data Exchange Database. Brokers make an effort to deliver accurate information, but buyers should independently verify any information on which they will rely in a transaction. The listing broker shall not be responsible for any typographical errors, misinformation, or misprints, and they shall be held totally harmless from any damages arising from reliance upon this data. This data is provided exclusively for consumers’ personal, non-commercial use. Copyright 2024 Doorify MLS of North Carolina. All rights reserved.
Contact
Learn More About This Property

| State | NC |
|---|---|
| County | Durham |
| City | Durham |
| Zip Code | 27705 |
| Area | Durham |
| Community Name | Thompson Ridge |
| School District | Durham - Riverside High |
| Elementary School | Durham - Hillandale Elementary |
| High School | Durham - Riverside High |
| Listing VS Median (in Thompson Ridge) | |
Price: $420,000 low | high Med: $319,000 sqft: 1,829 low | high Med: 1,256 $ / sqft: $230 low | high Med: $254 On site: 33 low | high Med: 90 | |