
Description
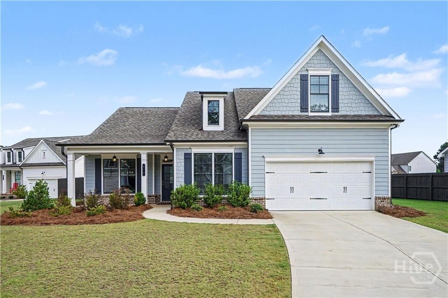
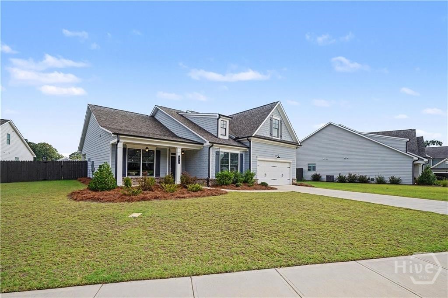
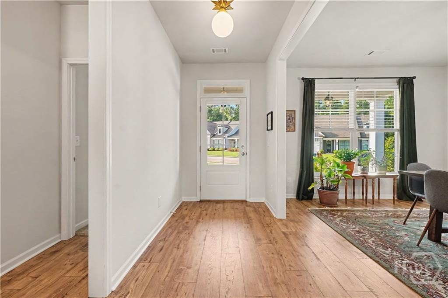
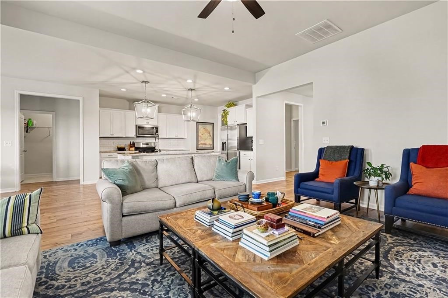
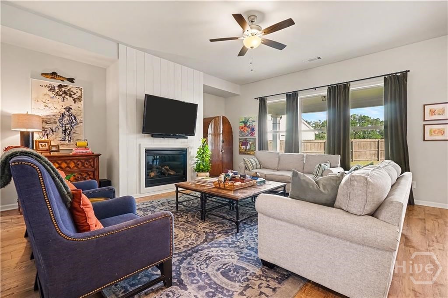
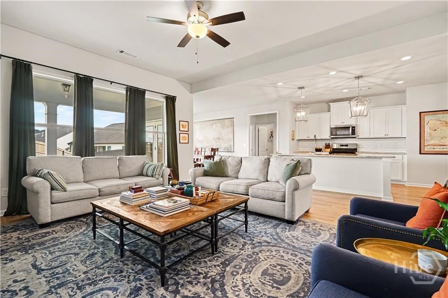
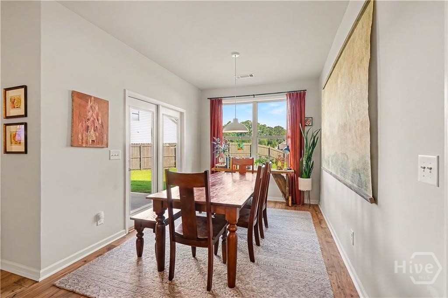
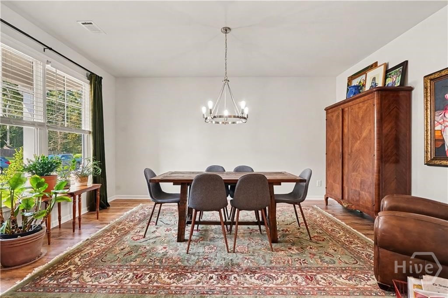
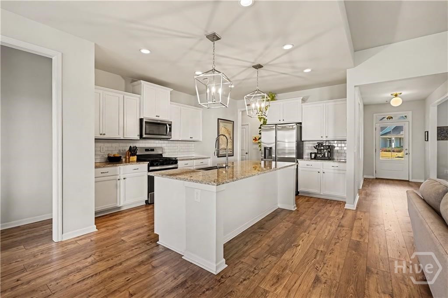
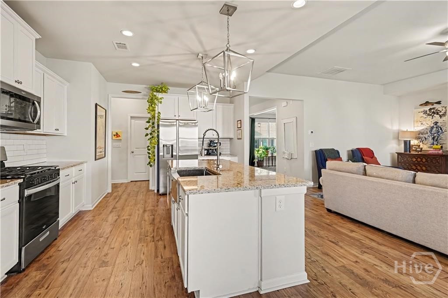
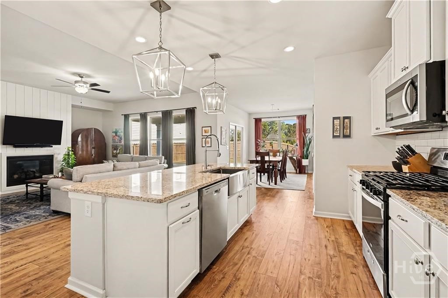
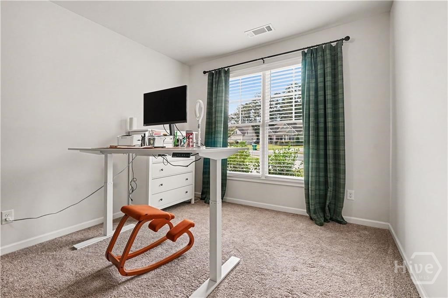
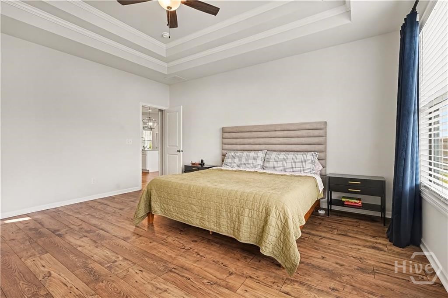
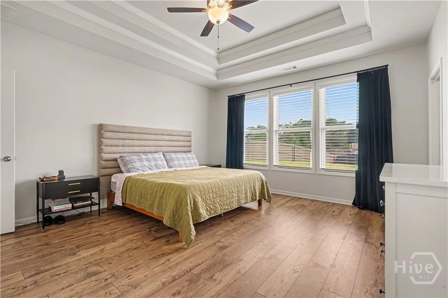
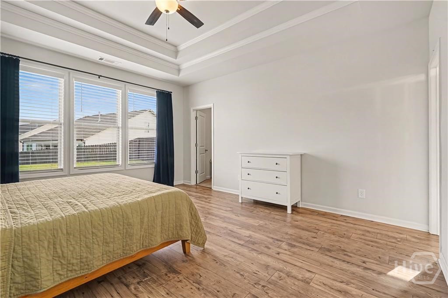
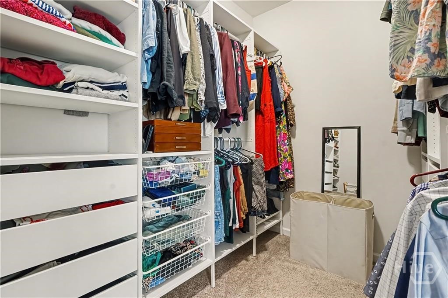
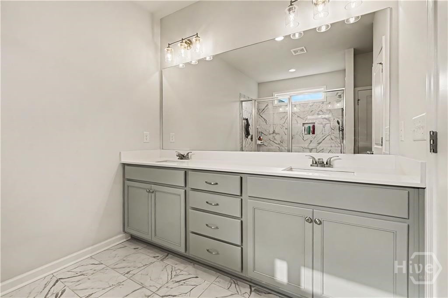
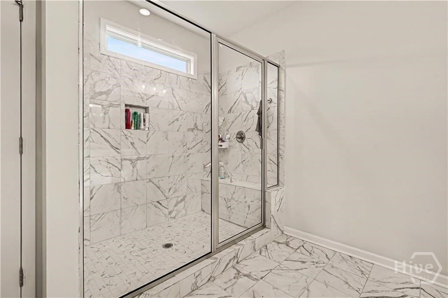
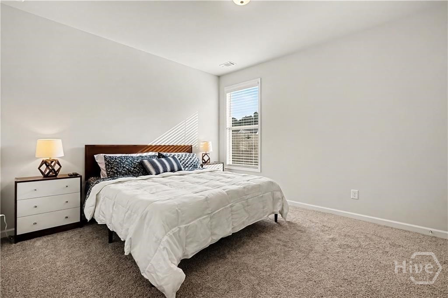
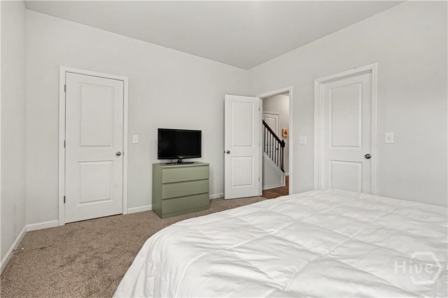
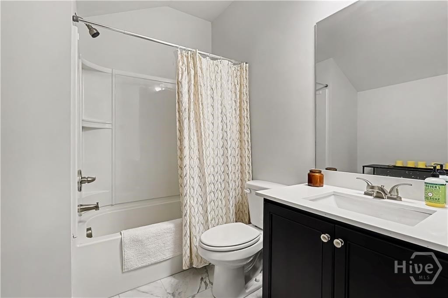
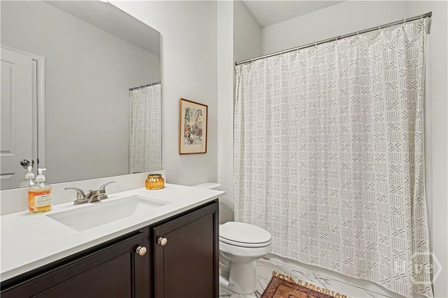
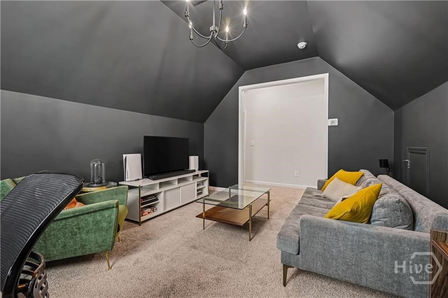
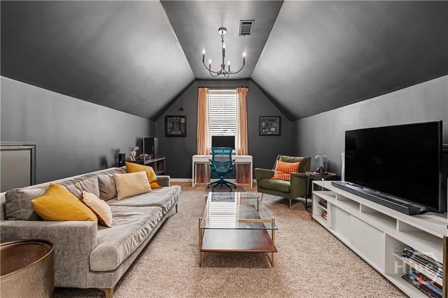
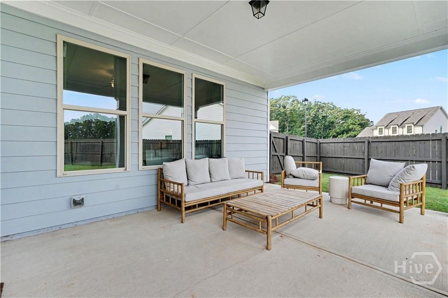
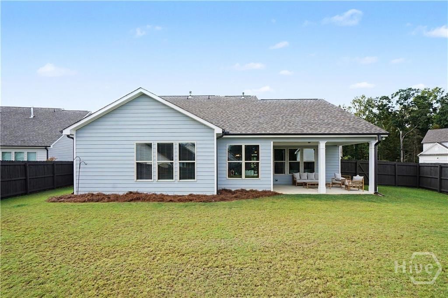
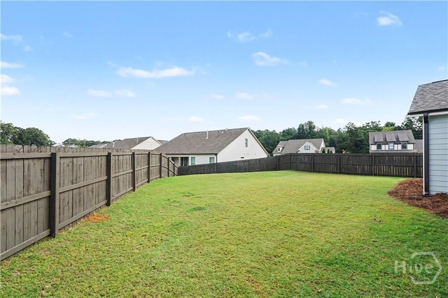
Welcome to 223 Dooly Drive, a beautifully maintained 4-bedroom, 3-bathroom home in a wonderful Statham neighborhood. This one-owner home has been meticulously cared for and offers a thoughtfully designed floor plan on a fantastic lot. The kitchen is truly the centerpiece of the home, featuring a spacious center island, granite countertops, gas range, stainless steel appliances, pantry, and plenty of cabinet space. Just off the kitchen, you'll find a large family room with a gas fireplace, a bright breakfast area, and a separate dining room, providing plenty of space for both everyday living and entertaining. The spacious primary suite is conveniently located on the main level and features an oversized shower. The primary closet includes an organizational system that makes keeping everything in its place easy. The living room and main bedroom feature impressive 10-foot ceilings. Two additional bedrooms and a full bathroom are located on the opposite side of the kitchen, offering a comfortable and functional layout. The home features a stepless entry from the exterior, adding convenience and accessibility. Outside, the covered back patio overlooks a flat, fenced, and private backyard with plenty of room to relax, play, or entertain. Upstairs, the fourth bedroom offers great flexibility and could easily serve as a bonus room, guest suite, home office, or additional living space. A full bathroom is also located upstairs, along with a walk-in attic that provides generous storage and convenient access to the home's mechanical systems. Located in Statham, this home offers a peaceful residential setting while remaining convenient to local shopping, dining, and schools. Come see everything 223 Dooly Drive has to offer and schedule your showing today!
Details
| MLS # | CL364816 |
|---|---|
| Listing Type | For Sale |
| Style | House |
| HOA Dues | $450 |
| Sub-Type | Resale |
| Status | Active |
| Year | 2023 |
| Days On Site | 55 |
| Listing Provided By | Mark Spain Real Estate | Mark Spain |
Features
| Bed(s) | 4 |
|---|---|
| Bath(s) | 3 Total |
| SQ Feet | 2,500 |
| Garage | 2 |
| Story(s) | 1 |
| Acreage | 0.26 |
Interior
| Interior Features | Breakfast Bar, Breakfast Area, Tray Ceiling(s), Cathedral Ceiling(s), Double Vanity, Kitchen Island |
|---|---|
| Heating Yes / No | Yes |
| Cooling Yes / No | Yes |
| Cooling | Central Air, Other |
| Fireplace Features | Family Room, Gas Starter |
| Fireplace Yes / No | Yes |
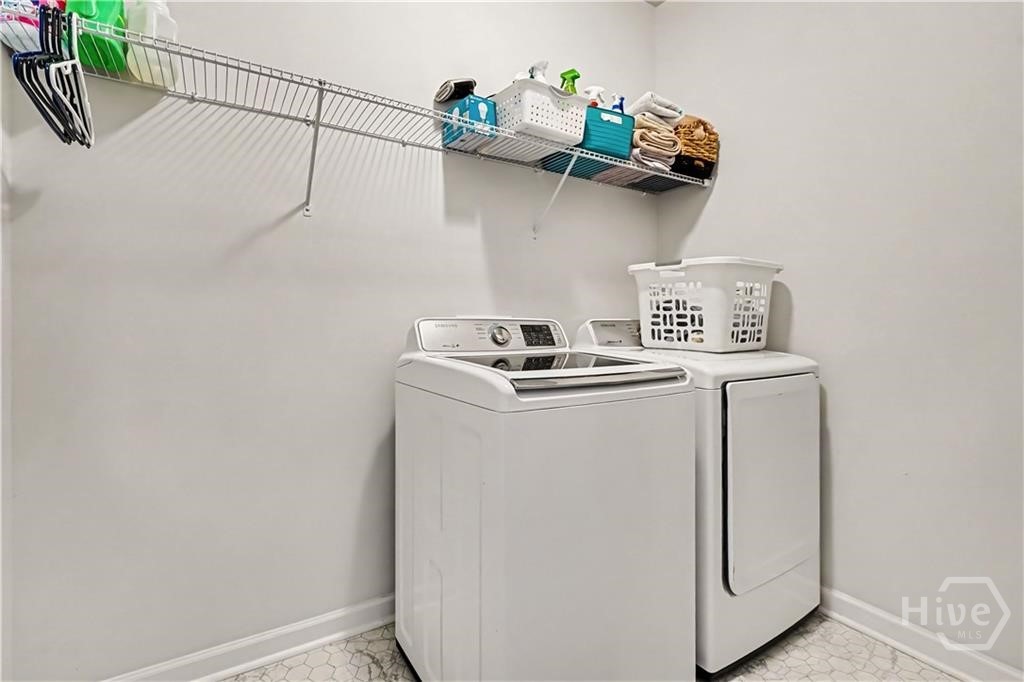
| Laundry Features | In Hall, Laundry Room, Other |
Exterior
| Foundation Details | None |
|---|---|
| Construction Materials | Other |
Parking
| Garage Yes / No | Yes |
|---|---|
| Parking Features | Attached |
Utilities
| Utilities | Underground Utilities |
|---|
Taxes
| Tax Legal Description | LOT # 10 GEORGIA ESTATES |
|---|---|
| Tax Year | 2025 |
Area Information
| State | GA |
|---|---|
| County | Barrow Co. |
| City | Statham |
| Zip Code | 30666 |
| Community Name | Georgia Estates |
| Listing VS Median (in Georgia Estates) | |
Price: $499,000 low | high Med: $499,000 sqft: 2,500 low | high Med: 2,500 $ / sqft: $200 low | high Med: $200 On site: 55 low | high Med: 55 | |
Market Activity 30666
Request a showing
Request a showing
Contact
Learn More About This Property

| State | GA |
|---|---|
| County | Barrow Co. |
| City | Statham |
| Zip Code | 30666 |
| Community Name | Georgia Estates |
| Listing VS Median (in Georgia Estates) | |
Price: $499,000 low | high Med: $499,000 sqft: 2,500 low | high Med: 2,500 $ / sqft: $200 low | high Med: $200 On site: 55 low | high Med: 55 | |