223 Periwinkle Lane,Lexington, NC 27292
Lexington, NC 27292

Description
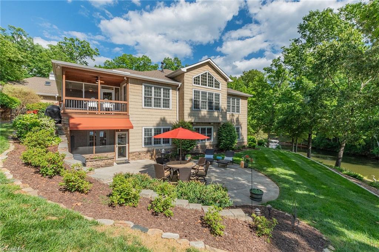
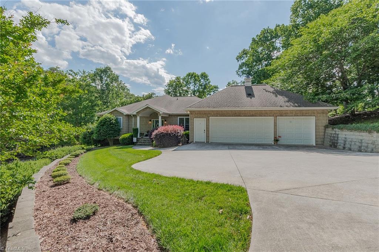
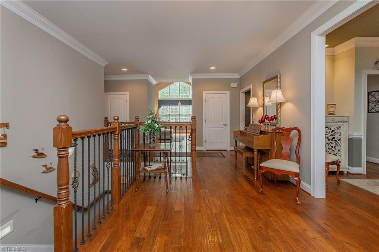
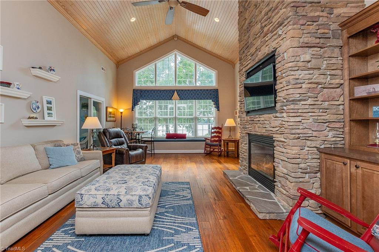
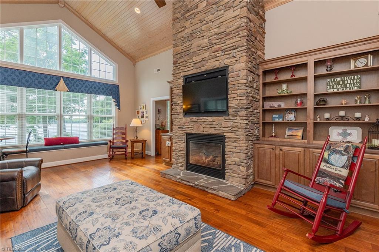
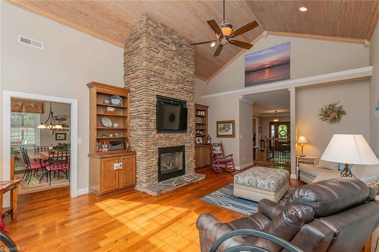
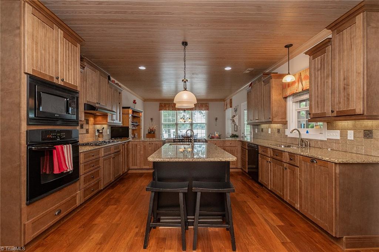
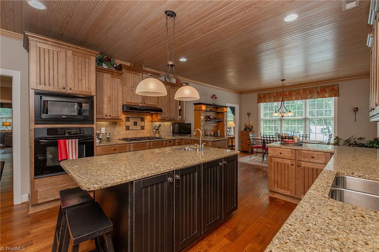
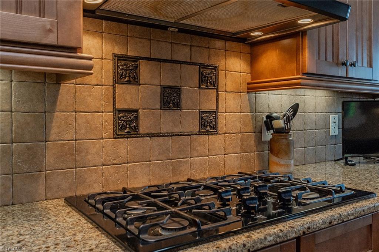
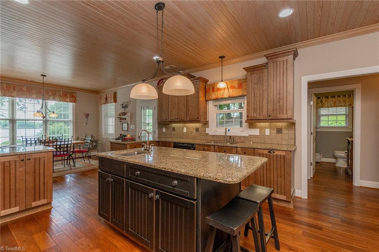
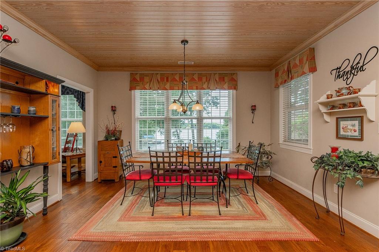
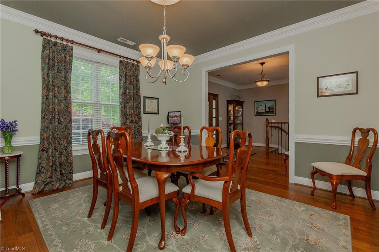
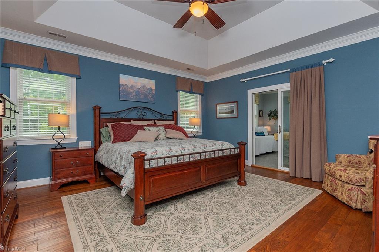
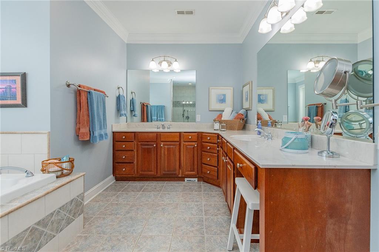
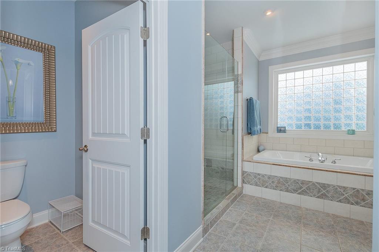
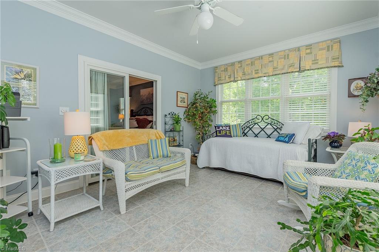
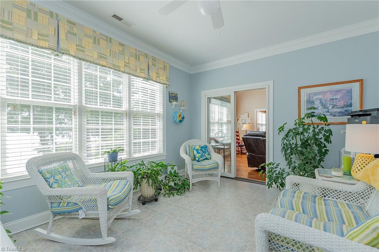
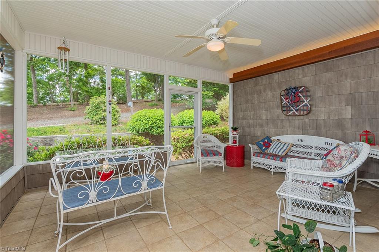
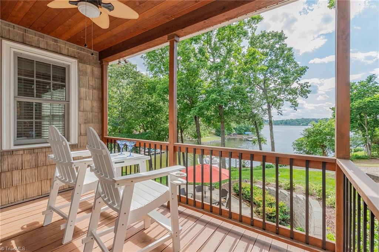
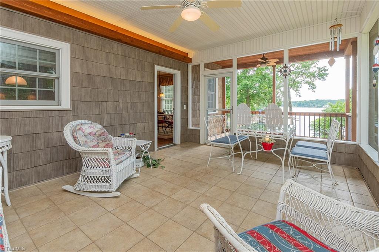
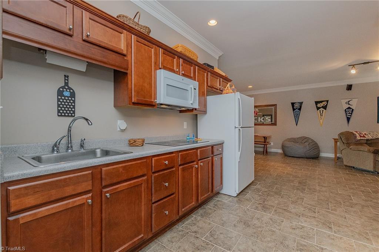
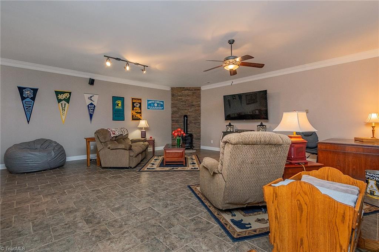
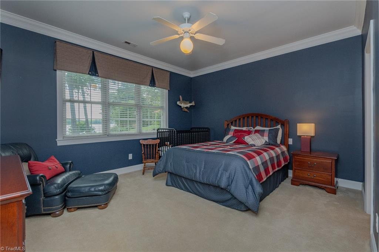
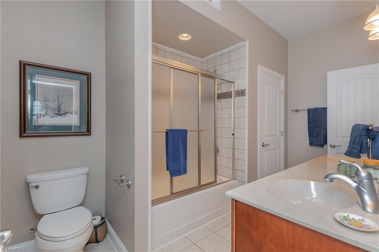
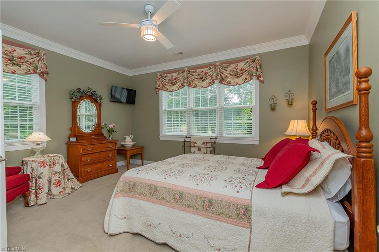
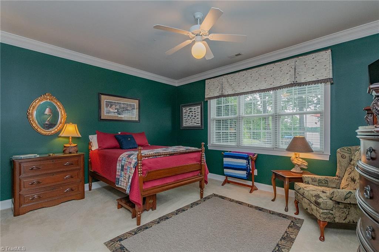
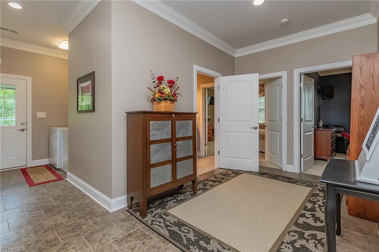
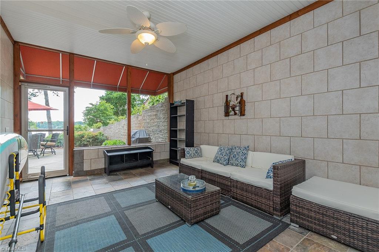
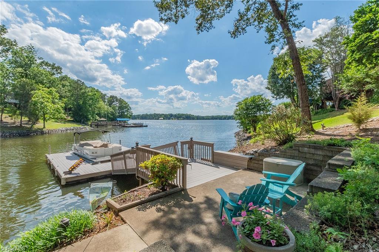
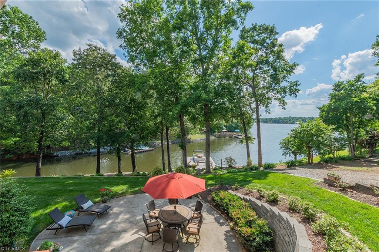
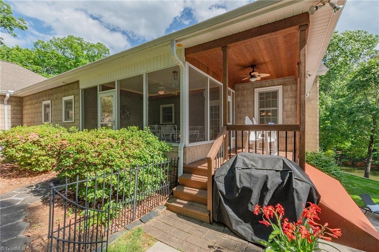
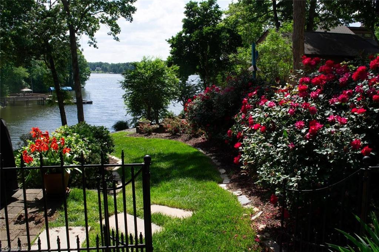
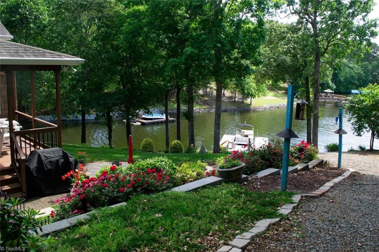
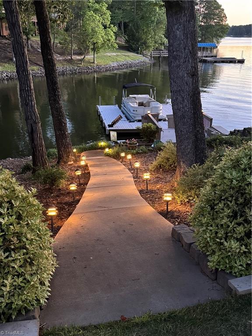
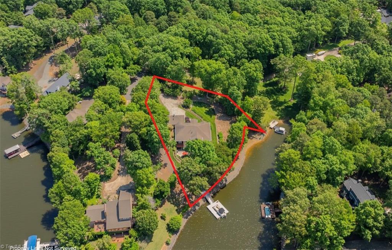
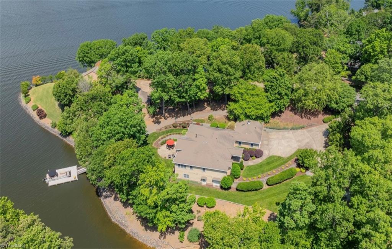
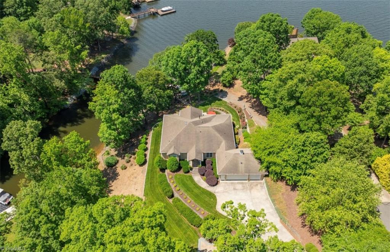
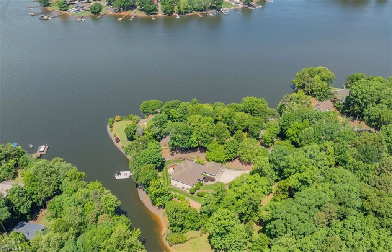
Enjoy breathtaking lake views from multiple vantage points throughout this stunning custom-built home in Tarawood. The welcoming entryway features rich wood floors and opens into a spacious living area with soaring cathedral ceilings finished in beautiful pickled wood. A cozy gas-log fireplace enhances the warm, inviting ambiance. The Gourmet kitchen is a chef's dream, boasting granite countertops, tile backsplash, black appliances, a gas cooktop, a built in wine rack, and matching pickled wood ceilings. 4 bedrooms and 3.5 baths this home offers ample space for family and guest. The walk out basement features the 3 bedrooms, 2 full baths, kitchenette, and comfortable living-room with a charming buckstove perfect for entertaining. Outdoor living is just as impressive with screened porches and deck and a patio by the water complete with hardwired gas line for grilling. Paved walkway leads to a private U-shape floater, all surrounding by a beautifully landscaped grounds.
Details
| MLS # | 1180306 |
|---|---|
| Listing Type | For Sale |
| Style | House |
| HOA Dues | $780 |
| Sub-Type | Resale |
| Status | Pending |
| Year | 2006 |
| Days On Site | 553 |
| Listing Provided By | Home Sweet Home Real Estate, LLC | Stephanie Hanna |
Features
| Bed(s) | 4 |
|---|---|
| Bath(s) | 4 Total |
| SQ Feet | 4,532 |
| Garage | 3 |
| Basement | Y |
| Story(s) | 1 |
| Zoning | RS |
| Acreage | 0.94 |
| Water Front | Yes |
Interior
| Rooms Total | 12 |
|---|---|
| Cooling | Central Air |
| Heating | Heat Pump, Electric |
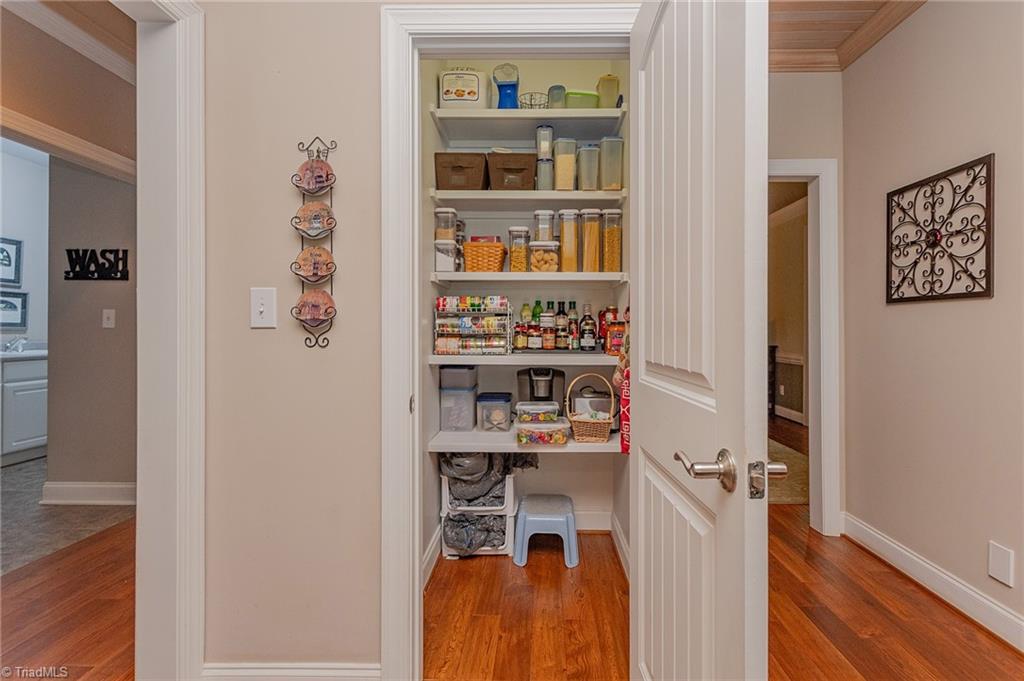
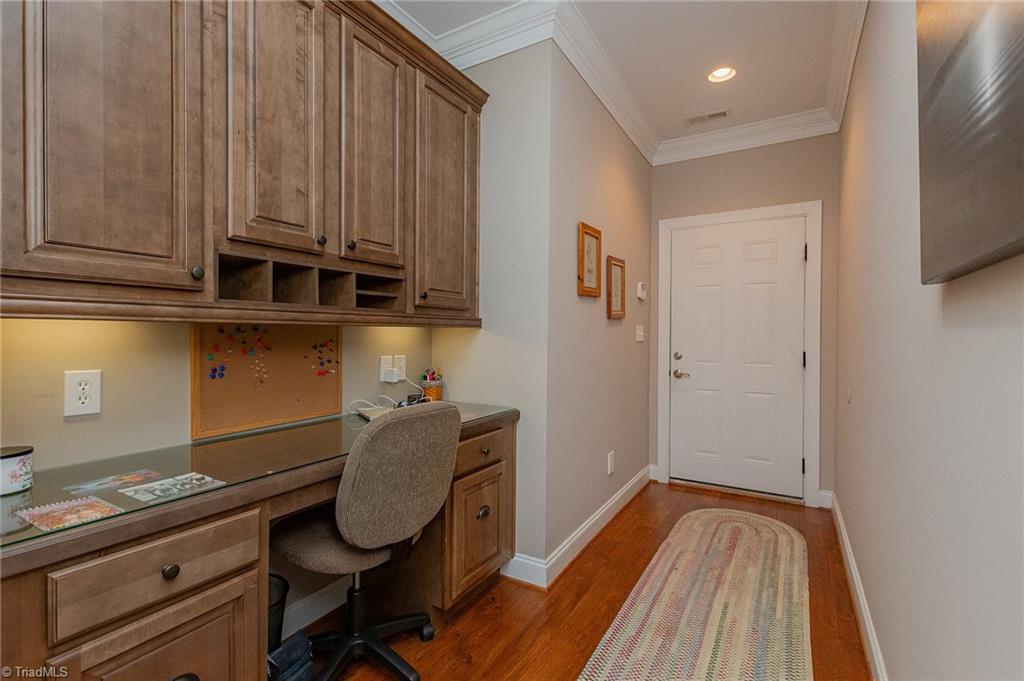
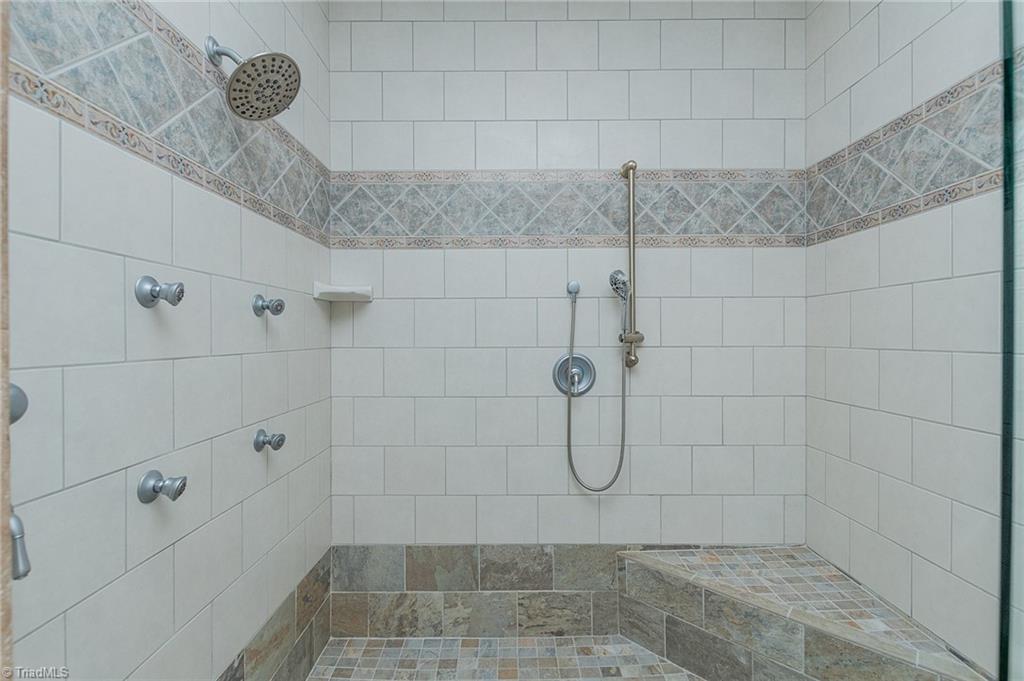
| Interior Features | Guest Quarters, Built-in Features, Ceiling Fan(s), Dead Bolt(s), Kitchen Island, Pantry, Separate Shower, Solid Surface Counter, Central Vacuum, Vaulted Ceiling(s) |
| Appliances | Microwave, Dishwasher, Disposal, Exhaust Fan, Gas Cooktop, Gas Water Heater |
| Fireplace Features | Gas Log, Living Room |
| Fireplaces Total | 1 |
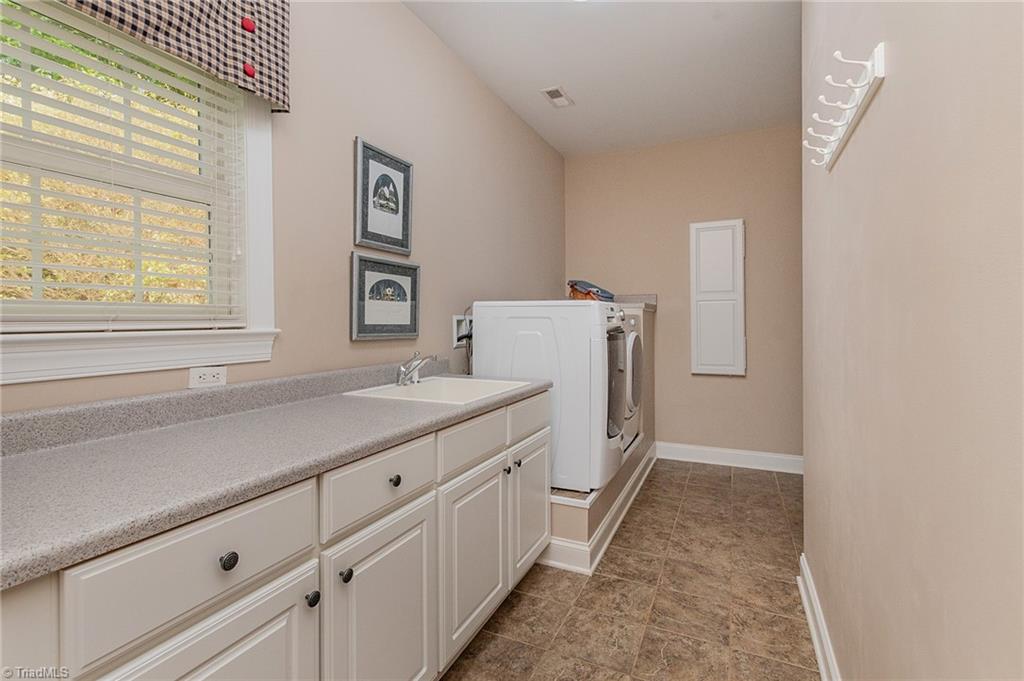
| Laundry Features | 2nd Dryer Connection, 2nd Washer Connection, Dryer Connection, In Basement, Main Level, Washer Hookup |
| Flooring | Engineered Hardwood, Tile, Wood |
Exterior
| Exterior Features | Lighting |
|---|---|
| Security Features | Security System, Carbon Monoxide Detector(s), Smoke Detector(s) |
| Construction Materials | Brick, Vinyl Siding |
| Lot Features | Subdivided |
| Fencing | None |
Parking
| Parking Features | Driveway, Garage, Paved, Garage Door Opener, Attached |
|---|---|
| Garage Spaces | 3 |
Utilities
| Sewer | Septic Tank |
|---|
Taxes
| Tax Annual Amount | 3987 |
|---|
Area Information
| State | NC |
|---|---|
| County | Davidson |
| City | Lexington |
| Zip Code | 27292 |
| Area | Davidson |
| Community Name | Tarawood Estates |
| School District | Central Davidson |
| Elementary School | Southmont |
| High School | Central Davidson |
Request a showing
Request a showing
 Copyright 2026 Triad MLS, Inc. All rights reserved. IDX information is provided exclusively for personal, non-commercial use, and may not be used for any purpose other than to identify prospective properties consumers may be interested in purchasing. Information is deemed reliable but not guaranteed. This site will be monitored for ‘scraping’ and any use of search facilities of data on the site other than by potential buyers/sellers is prohibited. All Sale data is for informational purposes only and is not an indication of a market analysis or appraisal. Properties marked with the Triad MLS, Inc. icon are provided courtesy of the Triad MLS, Inc.’s, Internet Data Exchange Database.
Contact
Learn More About This Property

| State | NC |
|---|---|
| County | Davidson |
| City | Lexington |
| Zip Code | 27292 |
| Area | Davidson |
| Community Name | Tarawood Estates |
| School District | Central Davidson |
| Elementary School | Southmont |
| High School | Central Davidson |