
Description
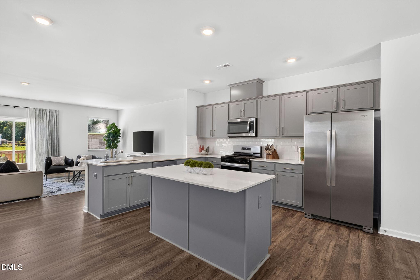
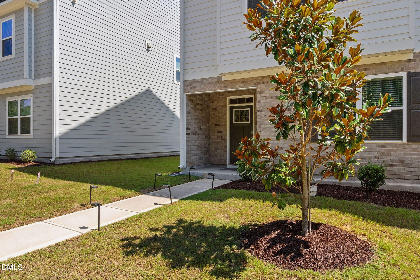
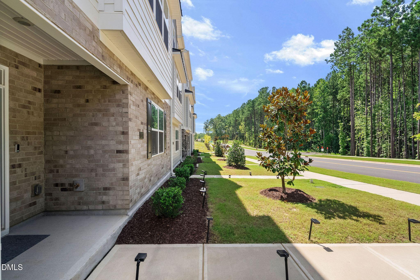
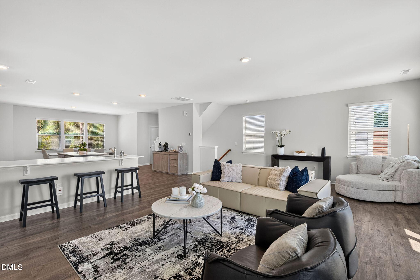
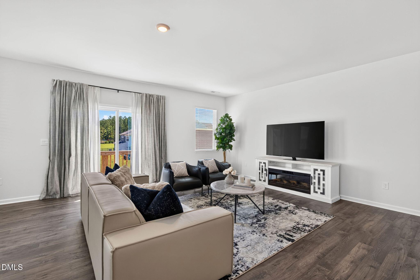
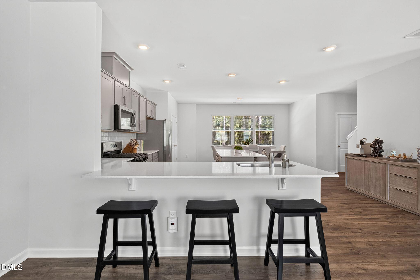
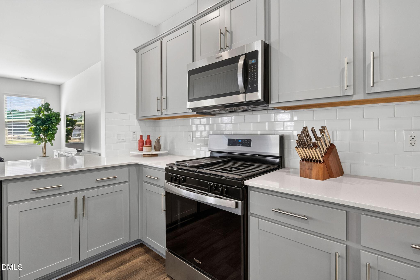
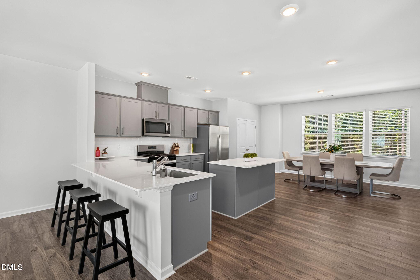
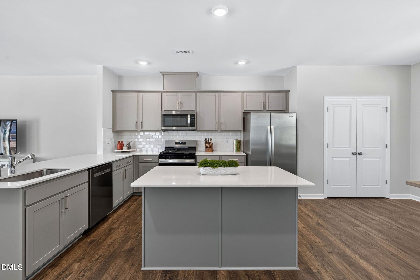
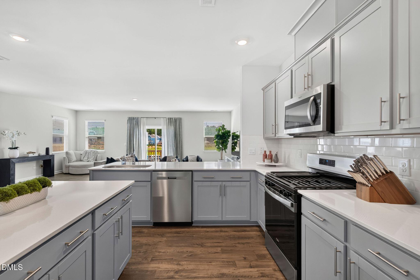
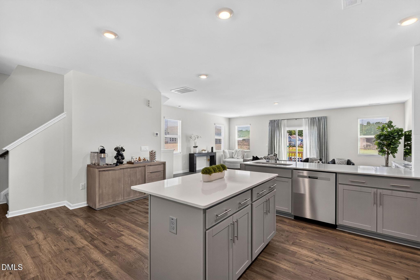
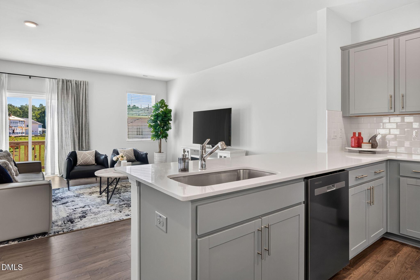
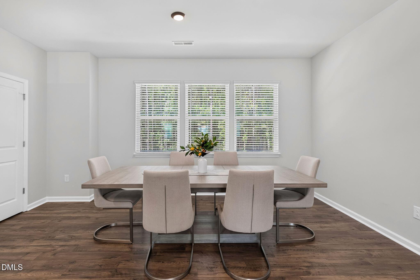
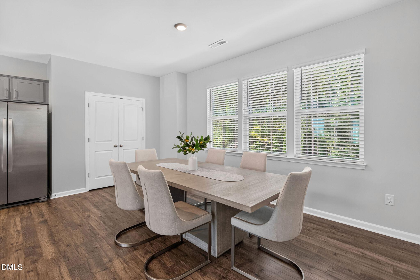
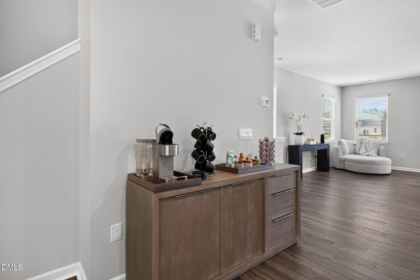
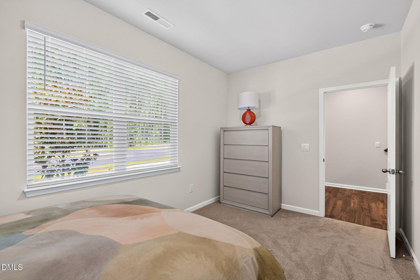
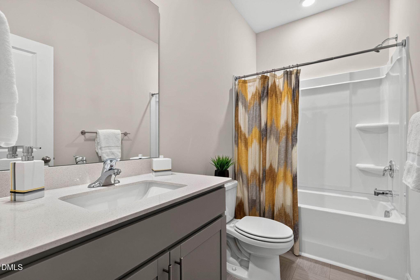
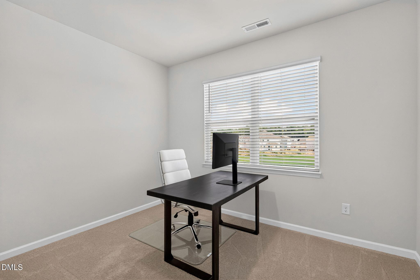
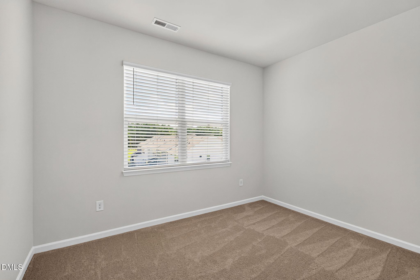
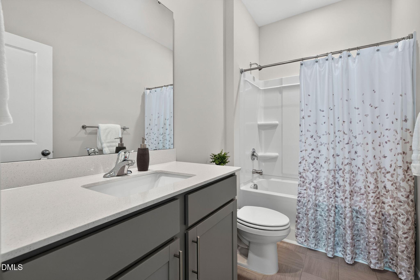
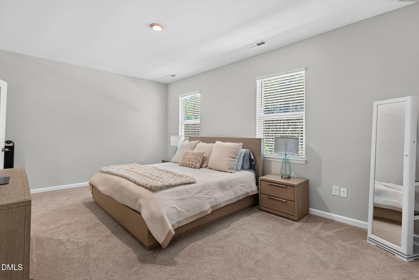
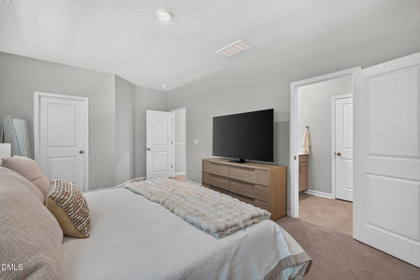
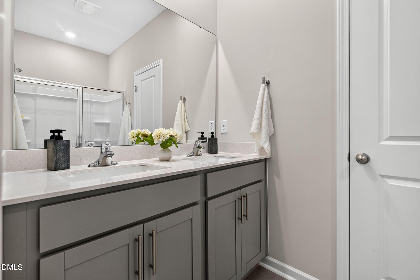
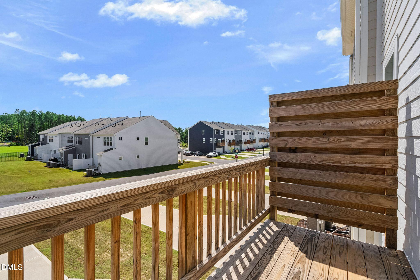
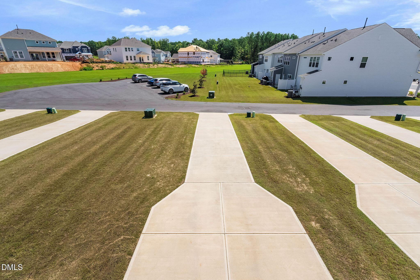
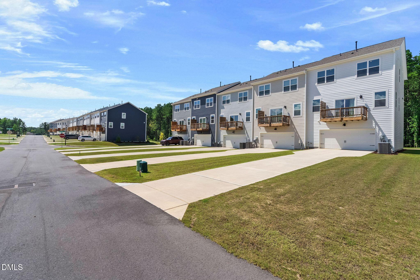
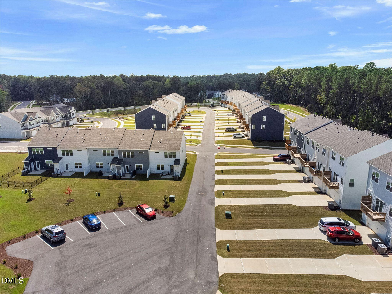
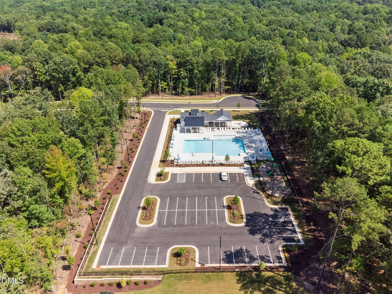
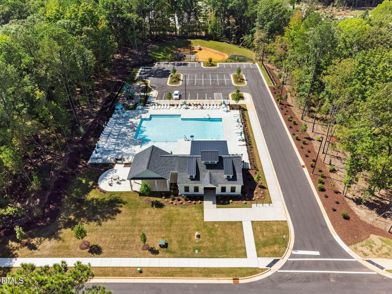
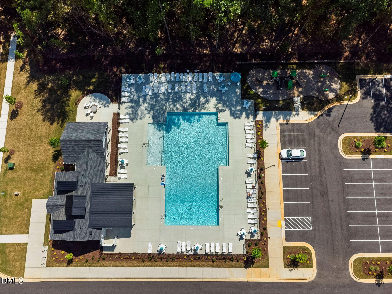
Elevate your everyday living in this extraordinary end-unit townhome, perfectly positioned in Apex's highly sought-after Horton Park neighborhood just minutes from vibrant downtown Apex. Bathed in natural light, this home pairs thoughtful design with premium upgrades to offer exceptional comfort, privacy, and flexibility. Welcome guests through the upgraded glass-accented front door into a main level featuring nine-foot ceilings and a private guest suite, ideal for overnight visitors, a quiet home office, or multigenerational living. Up on the main living floor, you will find an expansive layout highlighted by gorgeous Luxury Vinyl Plank flooring throughout. The gourmet kitchen stands out as a true centerpiece, showcasing an oversized center island, sleek quartz countertops, stainless steel appliances, and a gas range for effortless entertaining and daily routines. The upper level houses a peaceful primary suite alongside spacious additional bedrooms, each filled with natural light and comfortable living space. Step out onto the back deck to unwind while taking in serene, unobstructed views. Beyond the home, Horton Park delivers a resort lifestyle with a neighborhood pool, clubhouse, direct Greenway trail access, and convenient guest parking. This turn-key property is completed by a painted two-car garage with a built-in EV charger and an extra-long driveway on a quiet cul-de-sac, offering unmatched parking, storage, and modern convenience.
Details
| MLS # | 10190146 |
|---|---|
| Listing Type | For Sale |
| Style | Town House |
| HOA Dues | $132 |
| Sub-Type | Resale |
| Status | Pending |
| Year | 2025 |
| Days On Site | 81 |
| Listing Provided By | Keller Williams Legacy | Renee Rogers |
Features
| Bed(s) | 4 |
|---|---|
| Bath(s) | 4 Total |
| SQ Feet | 2,431 |
| Garage | 2 |
| Story(s) | 3 |
| Zoning | RA |
| Acreage | 0.08 |
Interior
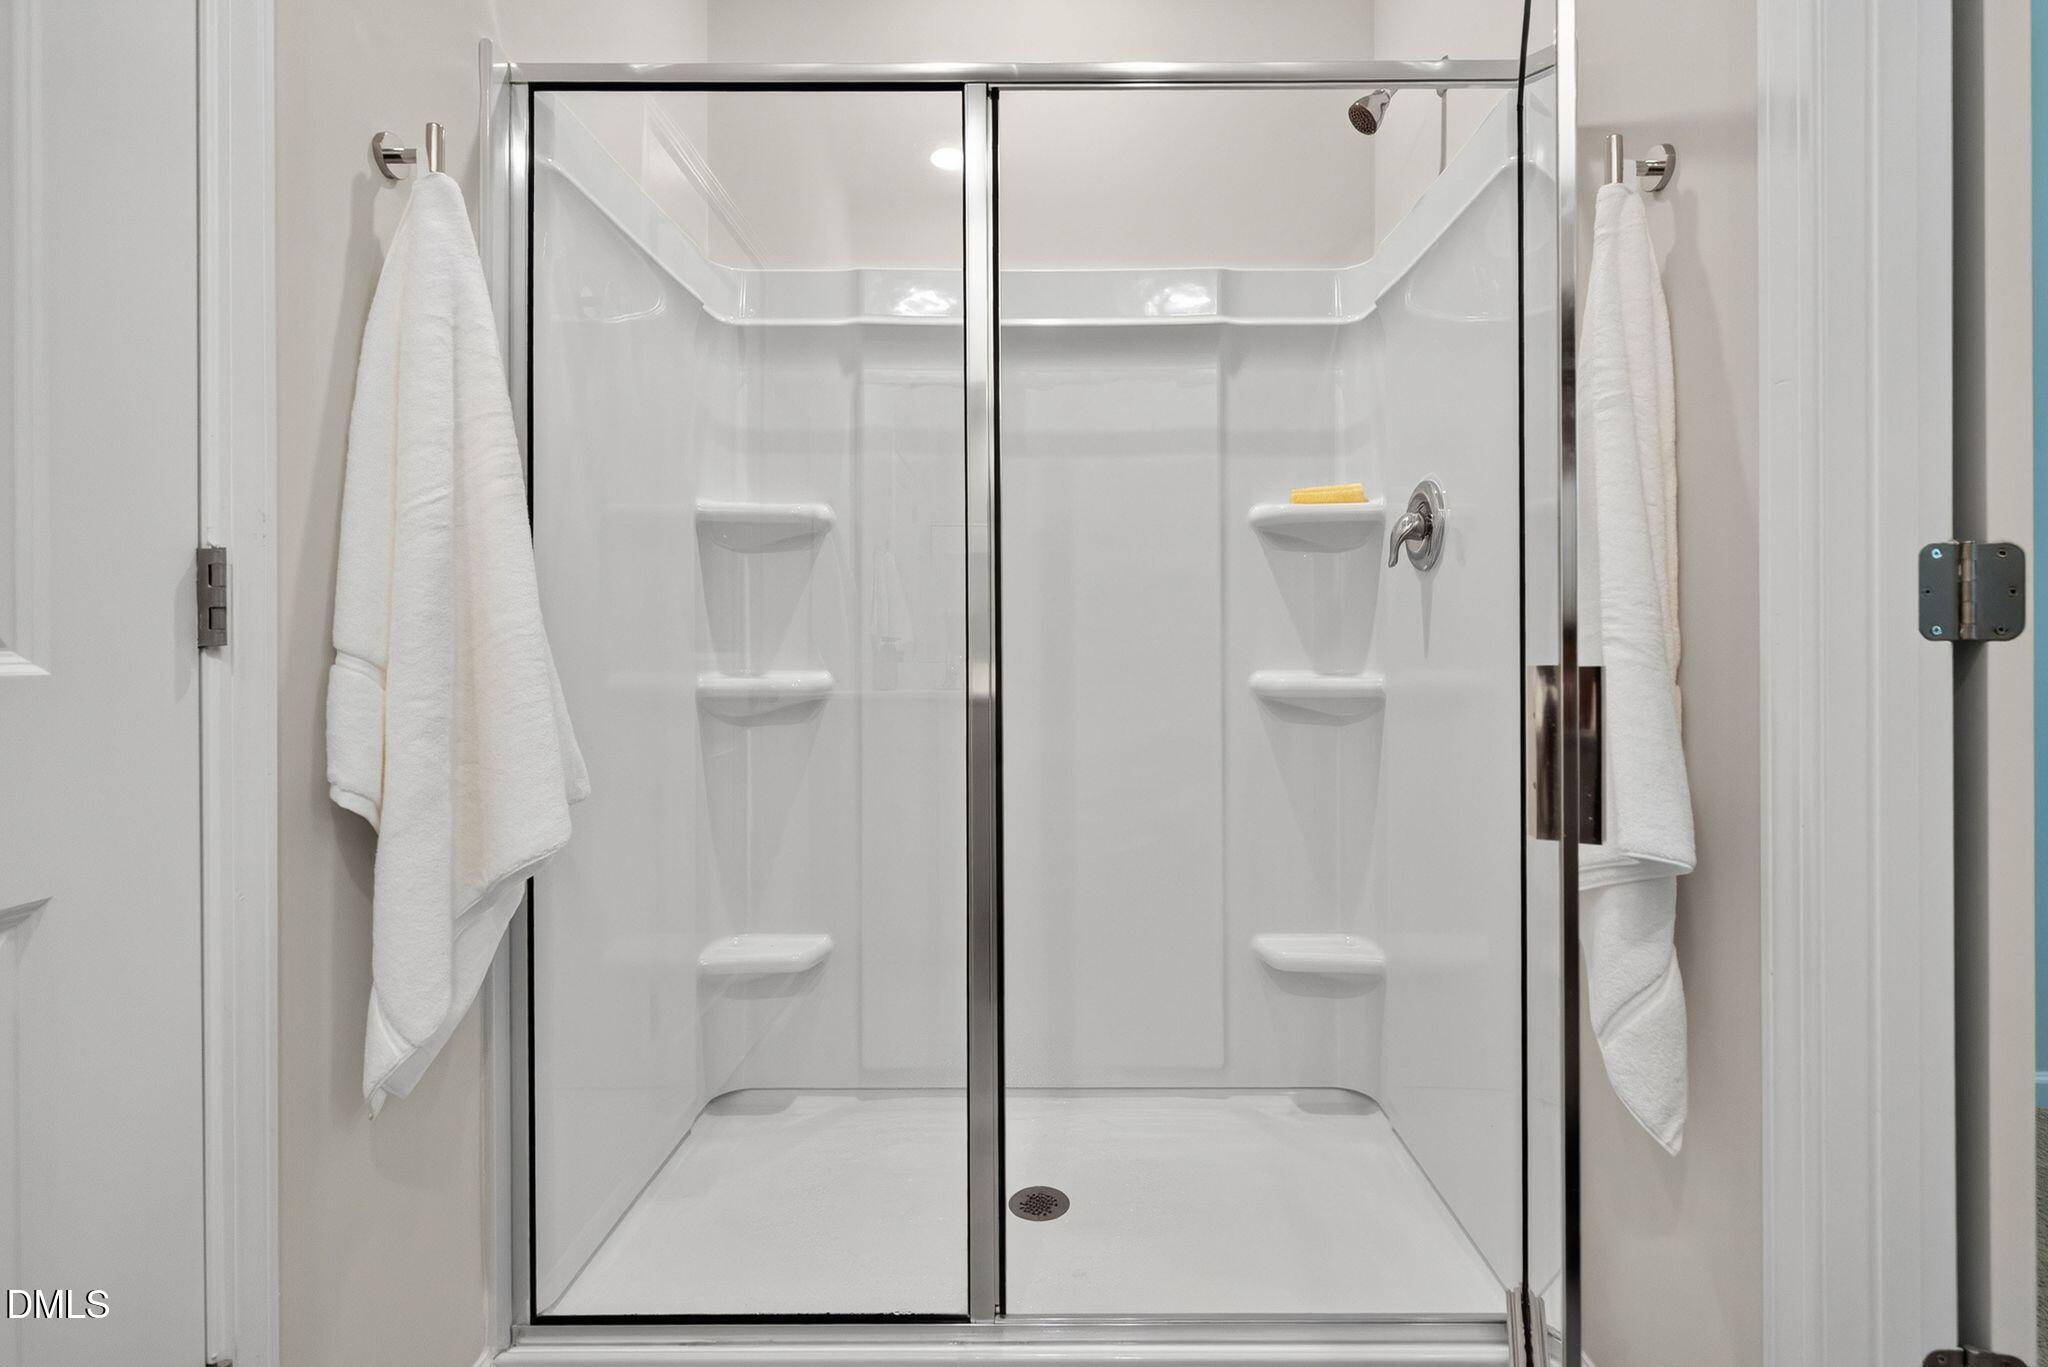
| Interior Features | Double Vanity, Entrance Foyer, Kitchen Island, Open Floorplan, Pantry, Recessed Lighting, Smart Thermostat, Walk-in Closet(s), Walk-in Shower, Water Closet, Quartz Counters, Smooth Ceilings, Master Downstairs |
|---|---|
| Heating Yes / No | Yes |
| Cooling Yes / No | Yes |
| Cooling | Central Air, Zoned |
| Fireplace Yes / No | No |
| Laundry Features | Laundry Closet |
| Rooms Total | 10 |
Exterior
| Exterior Features | Balcony |
|---|---|
| Roof | Shingle |
| Foundation Details | Slab |
| Community Features | Clubhouse, Pool |
| Construction Materials | Brick, Fiber Cement |
Parking
| Attached Garage Yes / No | Yes |
|---|---|
| Garage Yes / No | Yes |
| Parking Features | Additional Parking, Garage Faces Rear, Garage |
| Other Parking | visitor parking available |
Location
| Association Amenities | Clubhouse, Pool |
|---|---|
| Community Features | Clubhouse, Pool |
Utilities
| Utilities | Electricity Connected, Natural Gas Connected, Sewer Connected, Water Connected |
|---|---|
| Sewer | Public Sewer |
Taxes
| Tax Assessed Value | 395862 |
|---|---|
| Tax Legal Description | Lot-104 Horton Park Ph1 Bm2024-01934 |
| Tax Year | 2026 |
Other
| Accessibility Features | No |
|---|
Area Information
| State | NC |
|---|---|
| County | Wake |
| City | Apex |
| Zip Code | 27539 |
| Area | Wake |
| Community Name | Horton Park |
| School District | Wake - Felton Grove High |
| Elementary School | Wake - Oak Grove Elementary |
| High School | Wake - Felton Grove High |
| Listing VS Median (in Horton Park) | |
Price: $399,900 low | high Med: $724,990 sqft: 2,431 low | high Med: 2,936 $ / sqft: $165 low | high Med: $247 On site: 81 low | high Med: 156 | |
Market Activity 27539
Request a showing
Request a showing

Listings marked with a Doorify MLS icon are provided courtesy of the Doorify MLS, of North Carolina, Internet Data Exchange Database. Brokers make an effort to deliver accurate information, but buyers should independently verify any information on which they will rely in a transaction. The listing broker shall not be responsible for any typographical errors, misinformation, or misprints, and they shall be held totally harmless from any damages arising from reliance upon this data. This data is provided exclusively for consumers’ personal, non-commercial use. Copyright 2024 Doorify MLS of North Carolina. All rights reserved.
Contact
Learn More About This Property

| State | NC |
|---|---|
| County | Wake |
| City | Apex |
| Zip Code | 27539 |
| Area | Wake |
| Community Name | Horton Park |
| School District | Wake - Felton Grove High |
| Elementary School | Wake - Oak Grove Elementary |
| High School | Wake - Felton Grove High |
| Listing VS Median (in Horton Park) | |
Price: $399,900 low | high Med: $724,990 sqft: 2,431 low | high Med: 2,936 $ / sqft: $165 low | high Med: $247 On site: 81 low | high Med: 156 | |