2236 Longmont Drive,Wake Forest, NC 27587
Wake Forest, NC 27587

Description
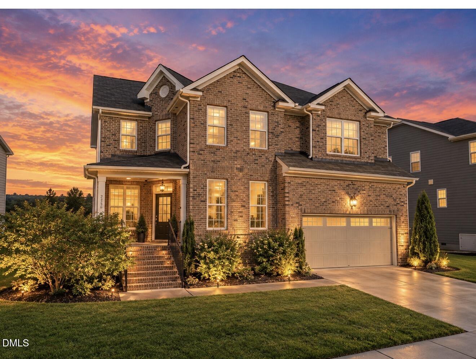
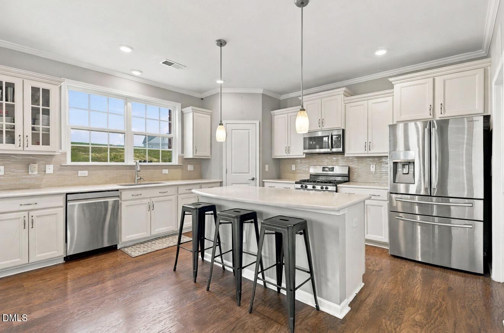
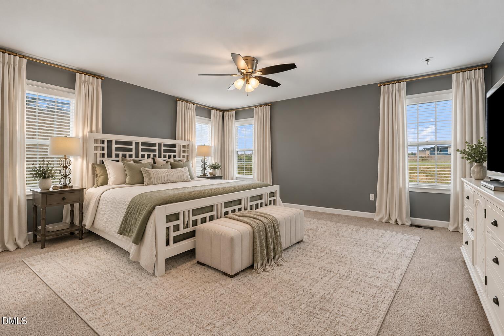
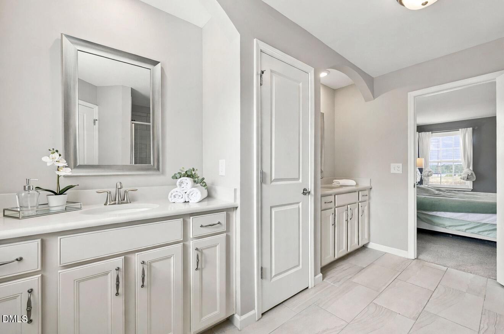
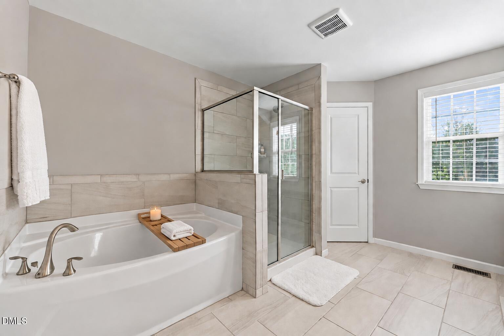
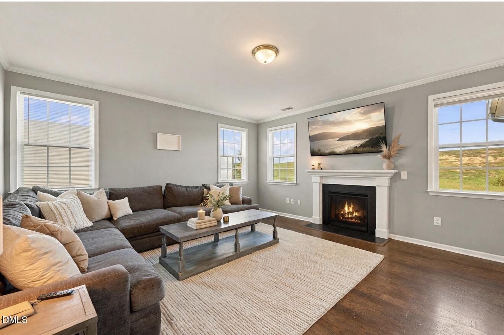
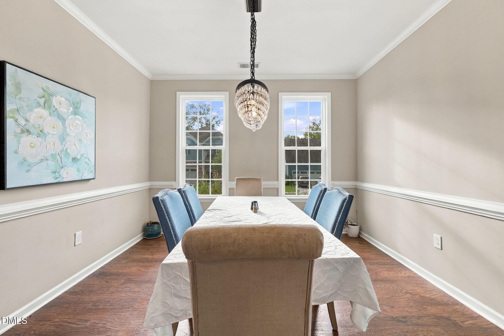
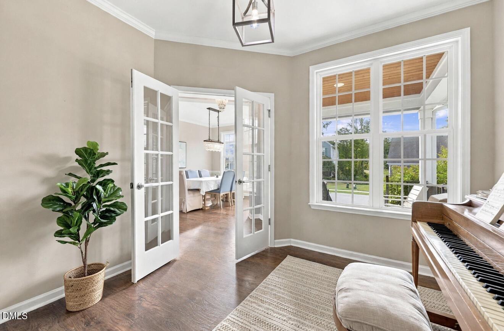
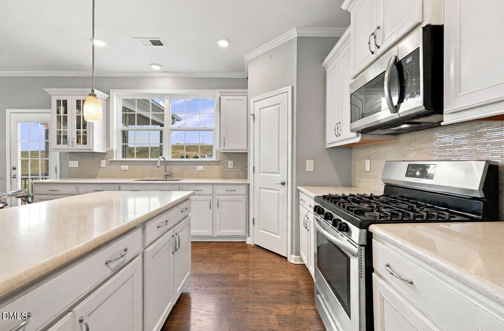
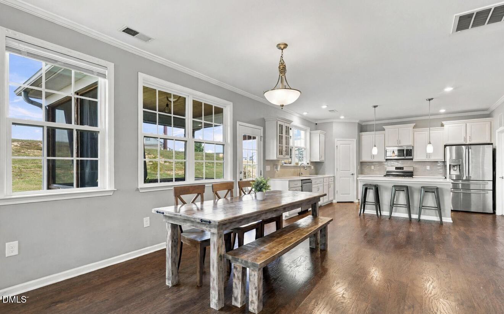
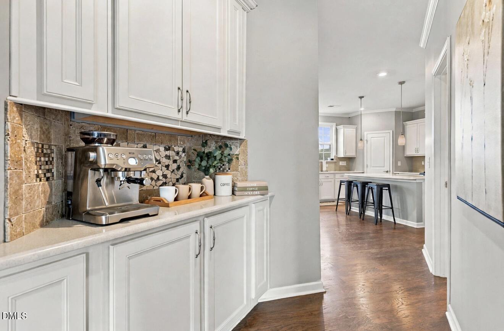
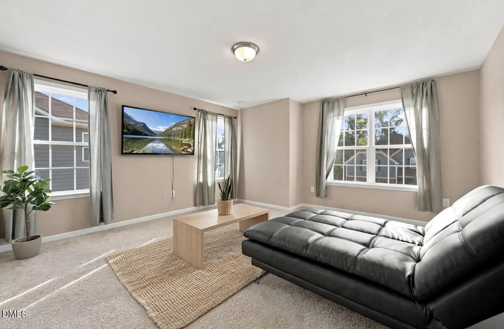
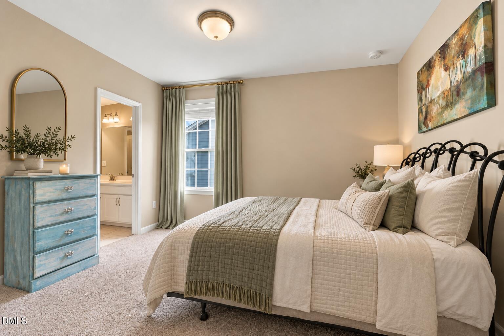
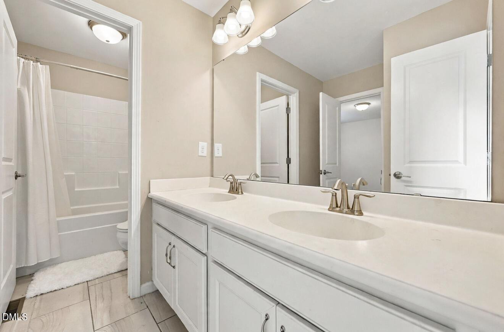
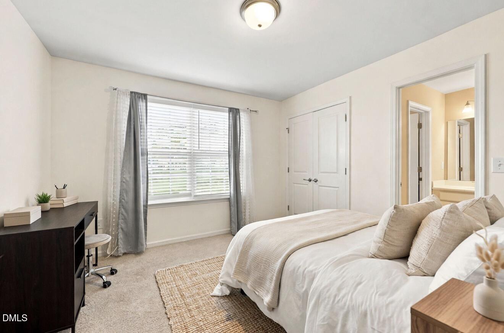
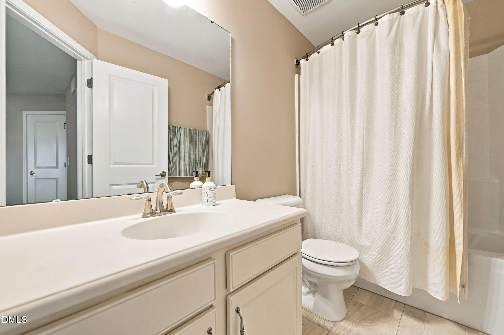
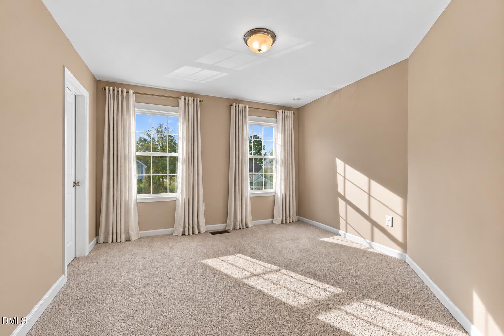
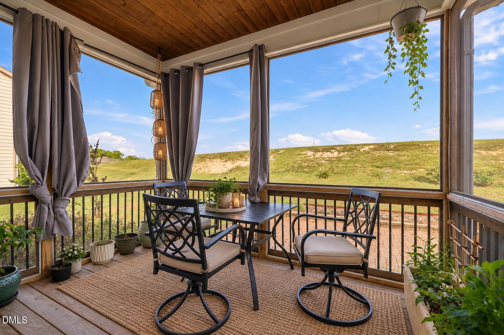
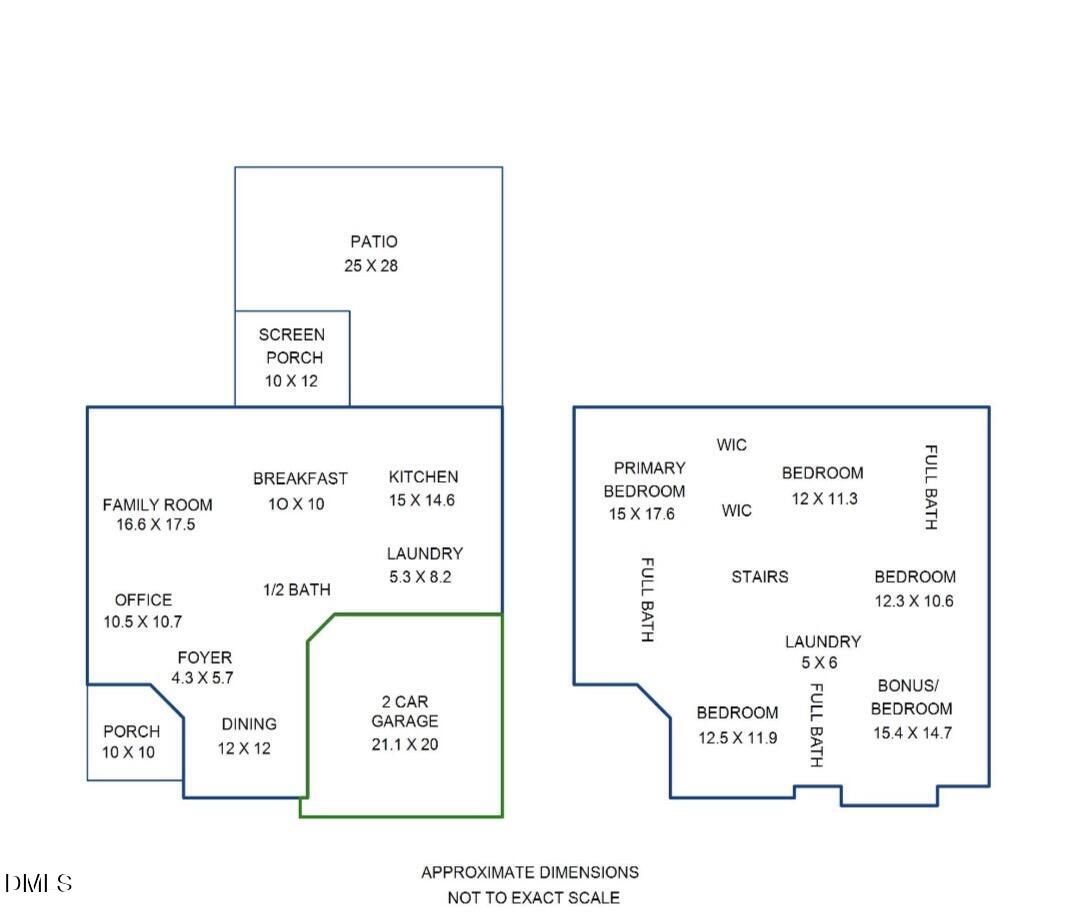
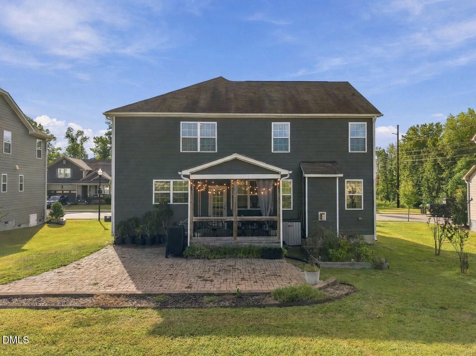
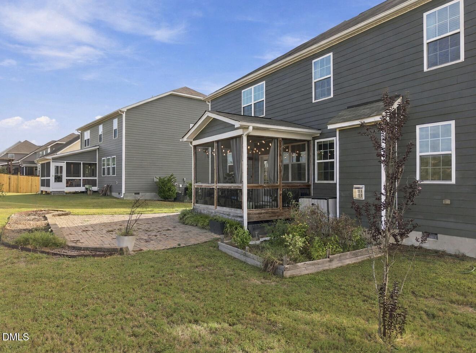
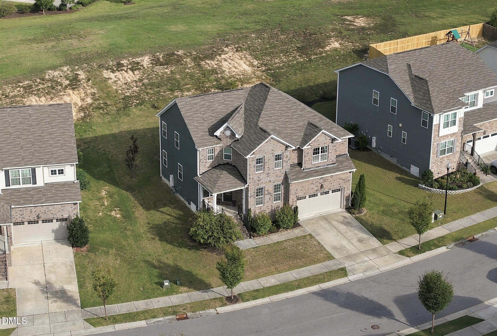
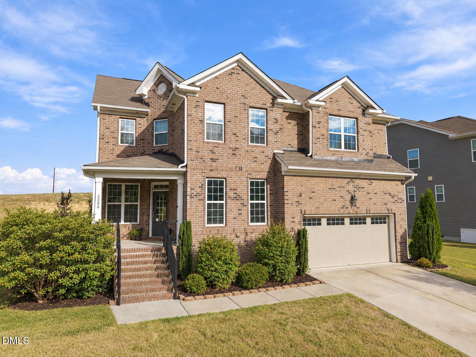
THE LONGMONT ESTATE Welcome to this beautiful 5-bedroom home offering an inviting layout with plenty of space to live, work, and entertain. * The main level features an exclusive home office, formal dining room, and a bright living room with a fireplace and abundant natural light. The spacious kitchen is centered around a large island with generous counter space and an open flow into the main living areas! * Upstairs, the primary suite features a large double vanity, walk-in shower, and separate soaking tub, along with three additional bedrooms and a versatile bonus/flex room perfect for a media room, playroom, home gym, or additional workspace! * Step outside to the elite screened-in back porch, ideal for relaxing or entertaining while enjoying the outdoors. With its spacious layout, beautiful natural light, and versatile living areas, this exceptional home offers the perfect combination of comfort, functionality, and everyday elegance! -- TIMELESS ELEGANCE | EXCEPTIONAL OPPORTUNITY --
Details
| MLS # | 10195911 |
|---|---|
| Listing Type | For Sale |
| Style | House |
| HOA Dues | $74 |
| Sub-Type | Resale |
| Status | Active |
| Year | 2018 |
| Days On Site | 40 |
| Listing Provided By | eXp Realty, LLC - C | Blair Whelan |
Features
| Bed(s) | 5 |
|---|---|
| Bath(s) | 4 Total |
| SQ Feet | 2,925 |
| Garage | 2 |
| Story(s) | 2 |
| Zoning | GR10 |
| Acreage | 0.20 |
Interior
| Interior Features | Ceiling Fan(s), Chandelier, Crown Molding, Double Vanity, Entrance Foyer, Eat-in Kitchen, Kitchen Island, Pantry, Soaking Tub, Walk-in Closet(s), Bathtub/Shower Combination, Walk-in Shower, Quartz Counters, Room Over Garage |
|---|---|
| Heating Yes / No | Yes |
| Cooling Yes / No | Yes |
| Cooling | Central Air, Ceiling Fan(s) |
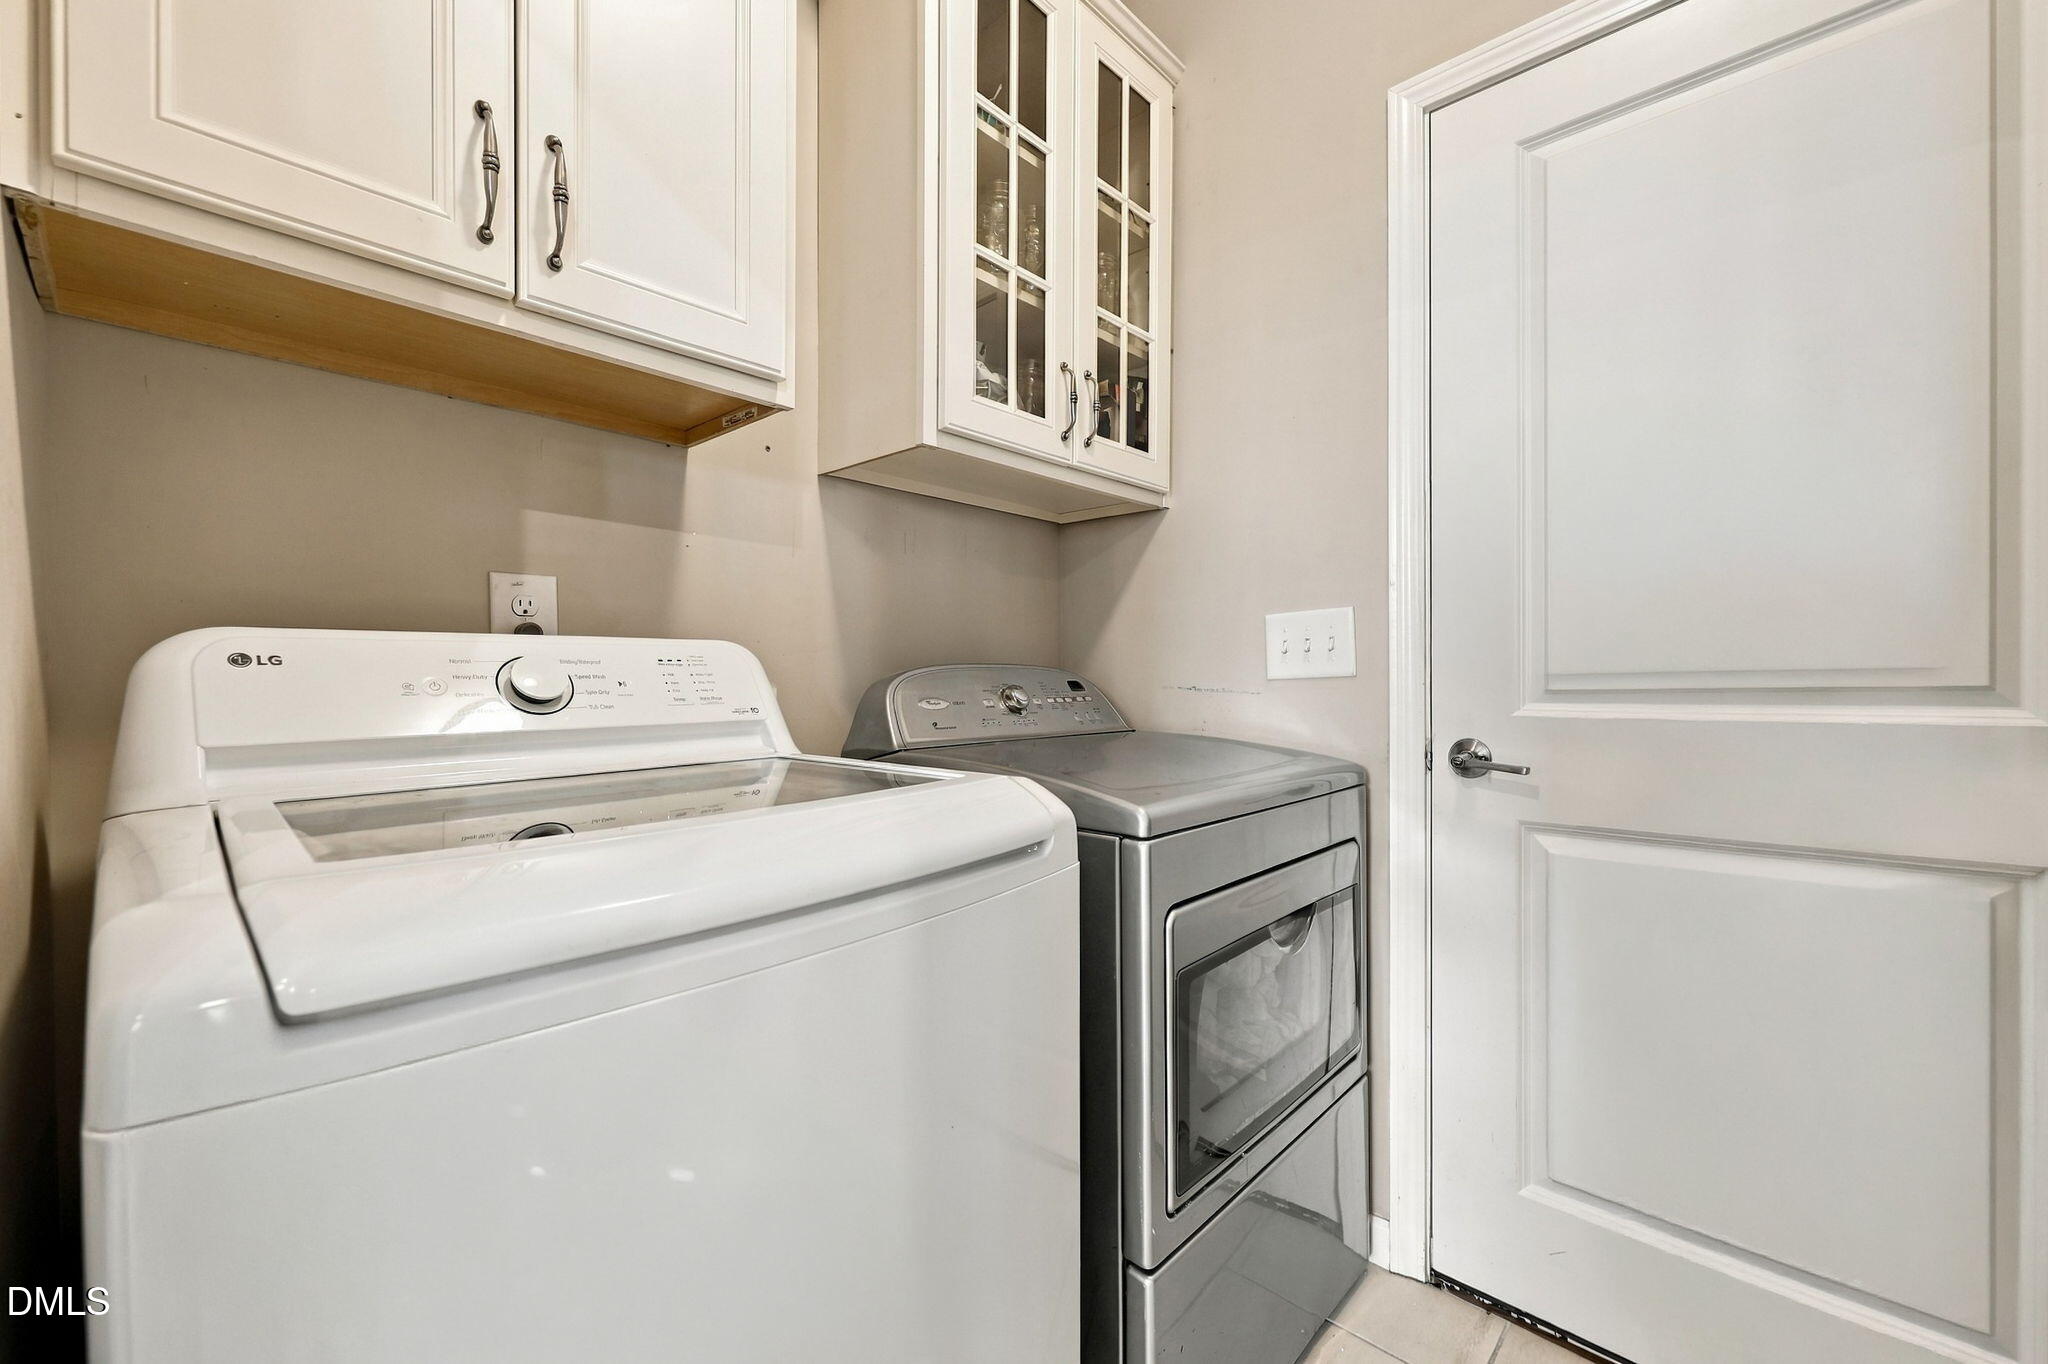
| Laundry Features | Laundry Room |
| Rooms Total | 12 |
Exterior
| Exterior Features | Private Yard, Rain Gutters |
|---|---|
| Roof | Shingle |
| Foundation Details | Crawlspace |
| Lot Features | Back Yard, Cleared, Private |
| Construction Materials | Brick Veneer, Vinyl Siding |
| Patio And Porch Features | Covered, Patio, Rear Porch, Screened |
Parking
| Attached Garage Yes / No | Yes |
|---|---|
| Garage Yes / No | Yes |
| Parking Features | Driveway, Garage |
Location
| Association Amenities | Clubhouse, Dog Park, Picnic Area, Playground, Pool, Trail(s) |
|---|
Utilities
| Sewer | Public Sewer |
|---|
Taxes
| Tax Assessed Value | 503413 |
|---|---|
| Tax Legal Description | Lo378 Austin Creek Ph4b Bm2017-01305 |
| Tax Year | 2026 |
| Tax Map Number | 378 |
Other
| Accessibility Features | No |
|---|
Area Information
| State | NC |
|---|---|
| County | Wake |
| City | Wake Forest |
| Zip Code | 27587 |
| Area | Wake |
| Community Name | Austin Creek |
| School District | Wake - Wake Forest High School |
| Elementary School | Wake - Sanford Creek Elementary |
| High School | Wake - Wake Forest High School |
| Listing VS Median (in Austin Creek) | |
Price: $454,900 low | high Med: $439,450 sqft: 2,925 low | high Med: 2,140 $ / sqft: $156 low | high Med: $206 On site: 40 low | high Med: 32 | |
Market Activity 27587
Request a showing
Request a showing

Listings marked with a Doorify MLS icon are provided courtesy of the Doorify MLS, of North Carolina, Internet Data Exchange Database. Brokers make an effort to deliver accurate information, but buyers should independently verify any information on which they will rely in a transaction. The listing broker shall not be responsible for any typographical errors, misinformation, or misprints, and they shall be held totally harmless from any damages arising from reliance upon this data. This data is provided exclusively for consumers’ personal, non-commercial use. Copyright 2024 Doorify MLS of North Carolina. All rights reserved.
Contact
Learn More About This Property

| State | NC |
|---|---|
| County | Wake |
| City | Wake Forest |
| Zip Code | 27587 |
| Area | Wake |
| Community Name | Austin Creek |
| School District | Wake - Wake Forest High School |
| Elementary School | Wake - Sanford Creek Elementary |
| High School | Wake - Wake Forest High School |
| Listing VS Median (in Austin Creek) | |
Price: $454,900 low | high Med: $439,450 sqft: 2,925 low | high Med: 2,140 $ / sqft: $156 low | high Med: $206 On site: 40 low | high Med: 32 | |