
Description
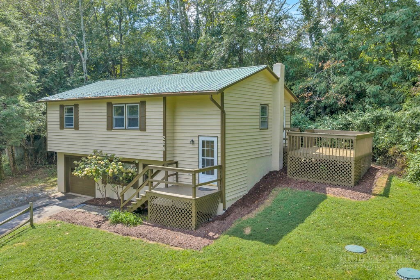
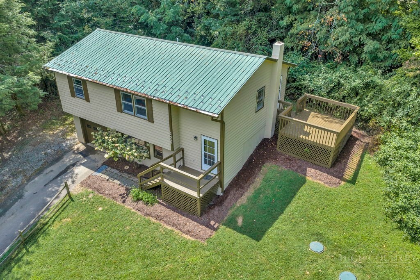
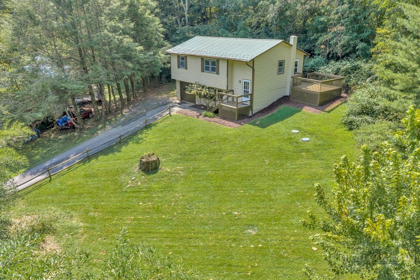
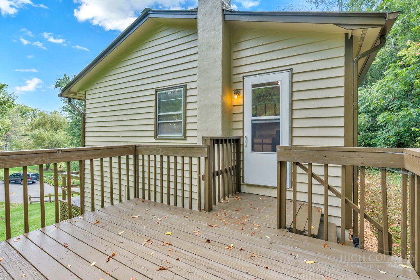
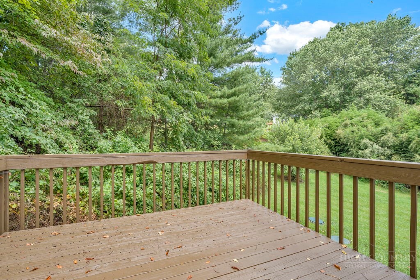
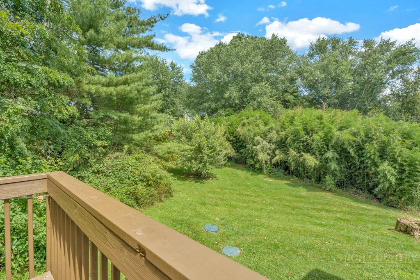
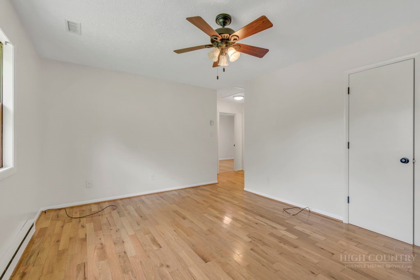
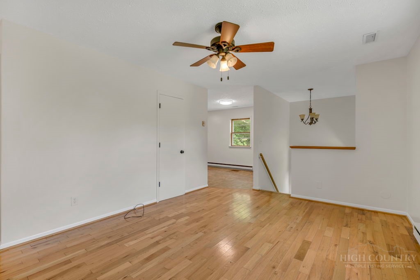
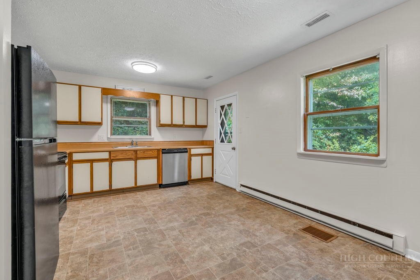
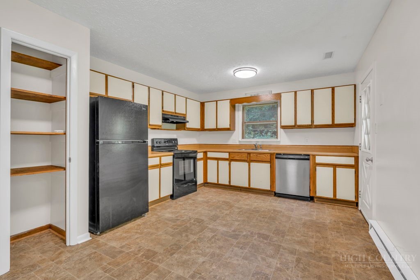
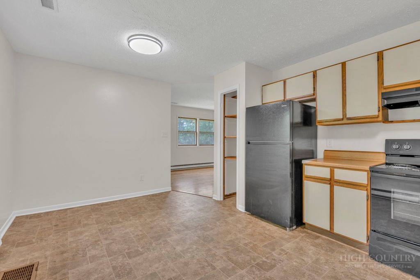
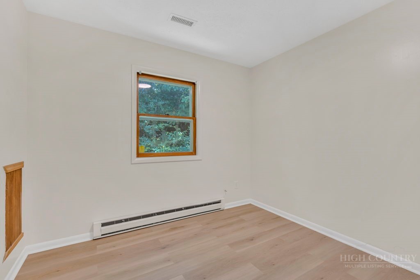
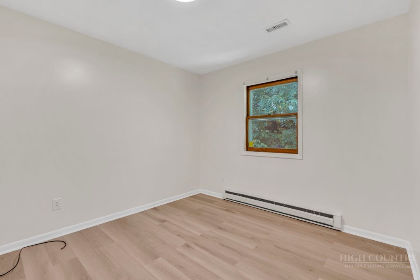
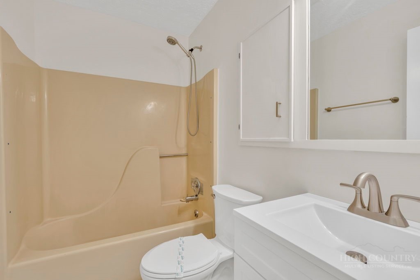
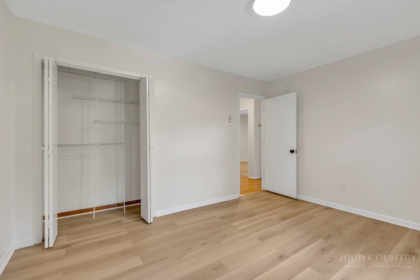
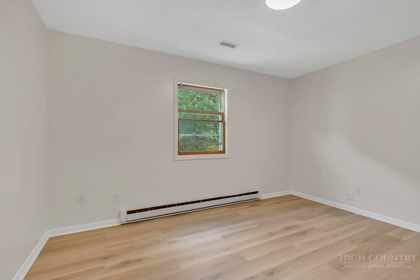
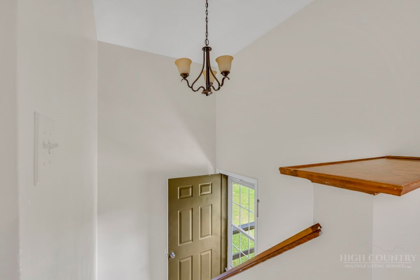
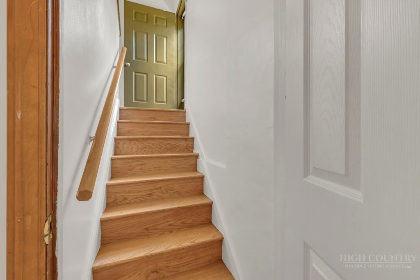
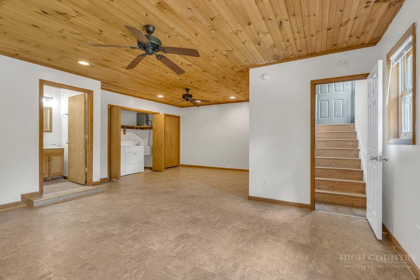
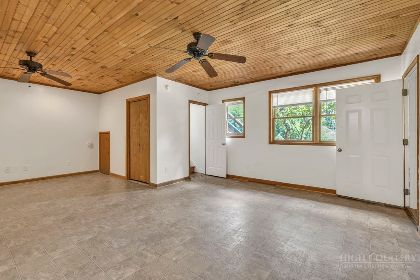
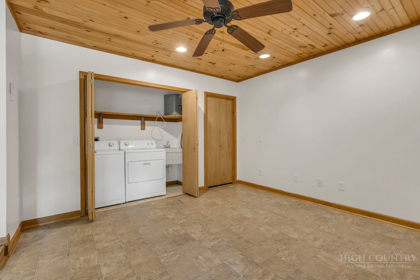
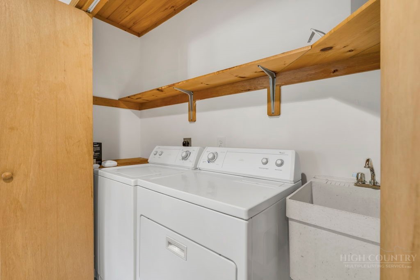
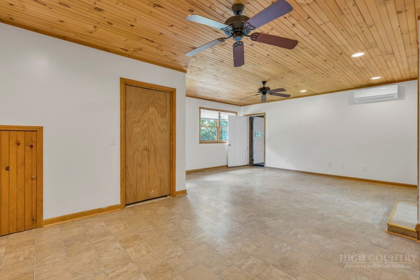
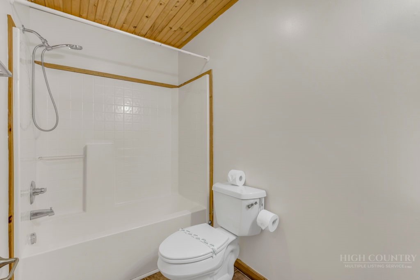
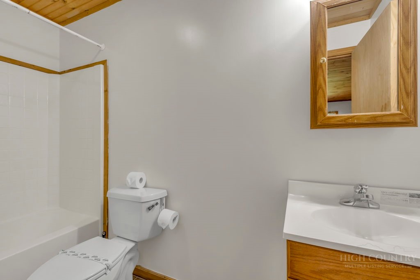
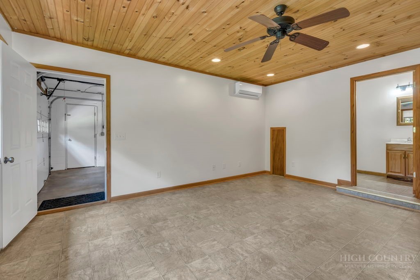
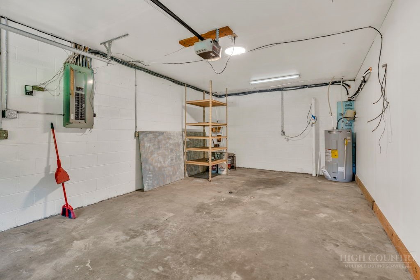
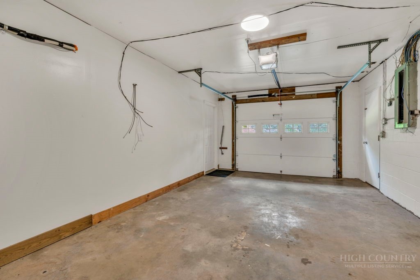
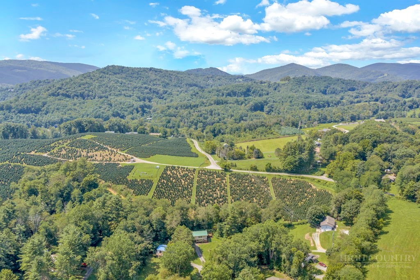
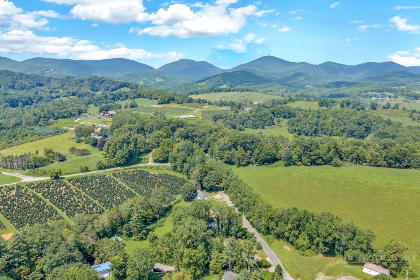
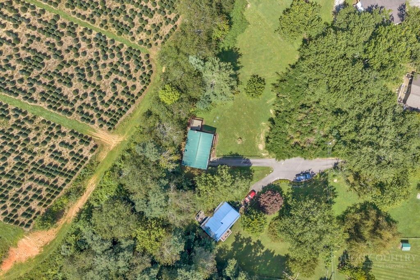
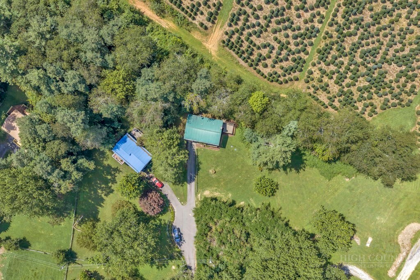
Contemporary 3-bedroom, 2-bath split-level home with garage located just minutes outside Boone. The main level features a living room with hardwood floors and a combined kitchen and dining area with a pantry and side porch access to the rear yard and deck for outdoor entertaining. Three bedrooms with recently installed LVP flooring and a shared full bath complete this level. Downstairs, a large bonus room with a beadboard ceiling offers flexible space for a game room, movie room, craft area, or playroom. The lower level also includes a full bath, laundry area with a side-by-side washer and dryer, and a single-car basement garage for additional storage and a side entrance. Recent interior and exterior painting adds to the home's appeal. Heating and cooling sources include a heat pump, electric baseboard heat, and a lower-level mini-split. Water is supplied by a shared well. With a consistent multiyear history as a long-term rental, this property offers options for a primary residence or continued investment use. Convenient to Boone, Appalachian State University, Todd, the New River, and Elk Knob State Park.
Details
| MLS # | 264075 |
|---|---|
| Listing Type | For Sale |
| Style | House |
| HOA Dues | $300 |
| Sub-Type | Resale |
| Year | 1985 |
| Days On Site | 68 |
| Listing Provided By | Blue Ridge Realty & Inv. Boone | William Aceto |
Features
| Bed(s) | 3 |
|---|---|
| Bath(s) | 3 Total |
| SQ Feet | 1,639 |
| Garage | 1 |
| Story(s) | 1 |
| Zoning | None |
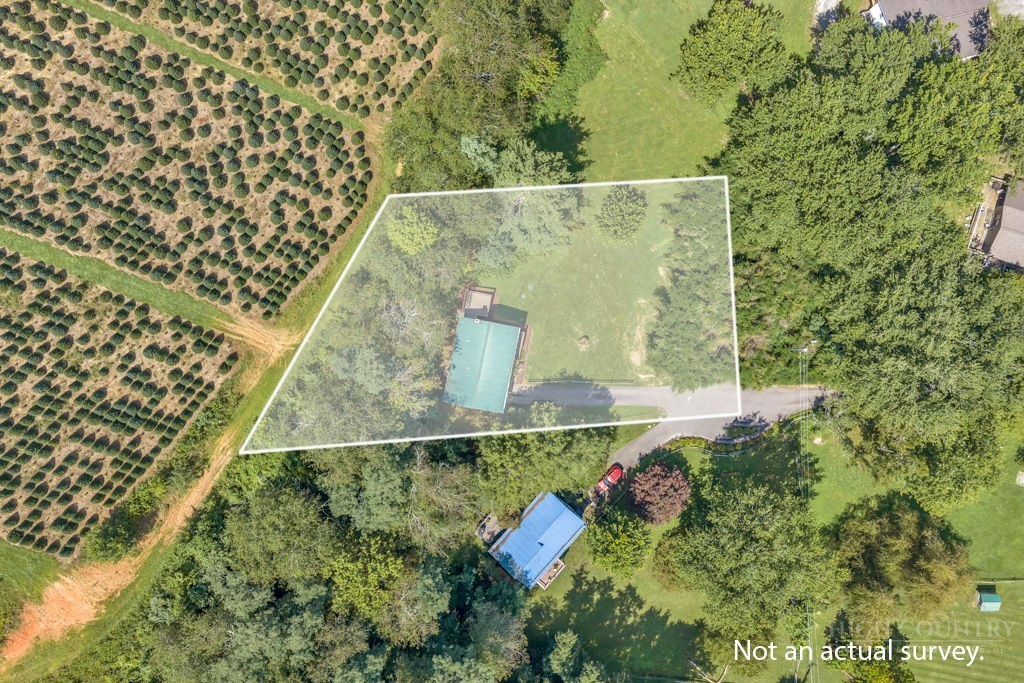
| Acreage | 0.51 |
Interior
| Cooling Yes / No | Yes |
|---|---|
| Cooling | Central Air, Ductless, Electric, Two Units, Zoned |
| Heating Yes / No | Yes |
| Heating | Baseboard, Ductless, Electric, Heat Pump |
| Interior Features | Attic |
| Window Features | Double Pane Windows, Storm Windows, Wood Frames |
| Appliances | Dryer, Dishwasher, Exhaust Fan, Electric Range, Electric Water Heater, Refrigerator, Washer |
| Fireplace Features | None |
| Fireplace Yes / No | No |
| Laundry Features | In Basement |
Exterior
| Exterior Features | Paved Driveway |
|---|---|
| Roof | Metal |
| Construction Materials | Wood Siding, Wood Frame |
| Foundation Details | Slab |
Parking
| Garage Yes / No | Yes |
|---|---|
| Parking Features | Basement, Driveway, Garage, One Car Garage, Paved, Private, Shared Driveway |
Utilities
| Sewer | Septic Permit3Bedroom, Sewer Applied For Permit |
|---|
Taxes
| Tax Annual Amount | 1049 |
|---|---|
| Tax Book Number | 2300/132 |
Location
| Community Features | Long Term Rental Allowed |
|---|
Area Information
| State | NC |
|---|---|
| County | Watauga |
| City | Boone |
| Zip Code | 28607 |
| Area | 2 NFork | MCamp | Bald Mtn |
| Community Name | Castle Heights |
| School District | Watauga |
| Elementary School | Green Valley |
| High School | Watauga |
| Listing VS Median (in Castle Heights) | |
Price: $397,500 low | high Med: $397,500 sqft: 1,639 low | high Med: 1,639 $ / sqft: $243 low | high Med: $243 On site: 68 low | high Med: 68 | |
Market Activity 28607
Request a showing
Request a showing
Contact
Learn More About This Property

| State | NC |
|---|---|
| County | Watauga |
| City | Boone |
| Zip Code | 28607 |
| Area | 2 NFork | MCamp | Bald Mtn |
| Community Name | Castle Heights |
| School District | Watauga |
| Elementary School | Green Valley |
| High School | Watauga |
| Listing VS Median (in Castle Heights) | |
Price: $397,500 low | high Med: $397,500 sqft: 1,639 low | high Med: 1,639 $ / sqft: $243 low | high Med: $243 On site: 68 low | high Med: 68 | |