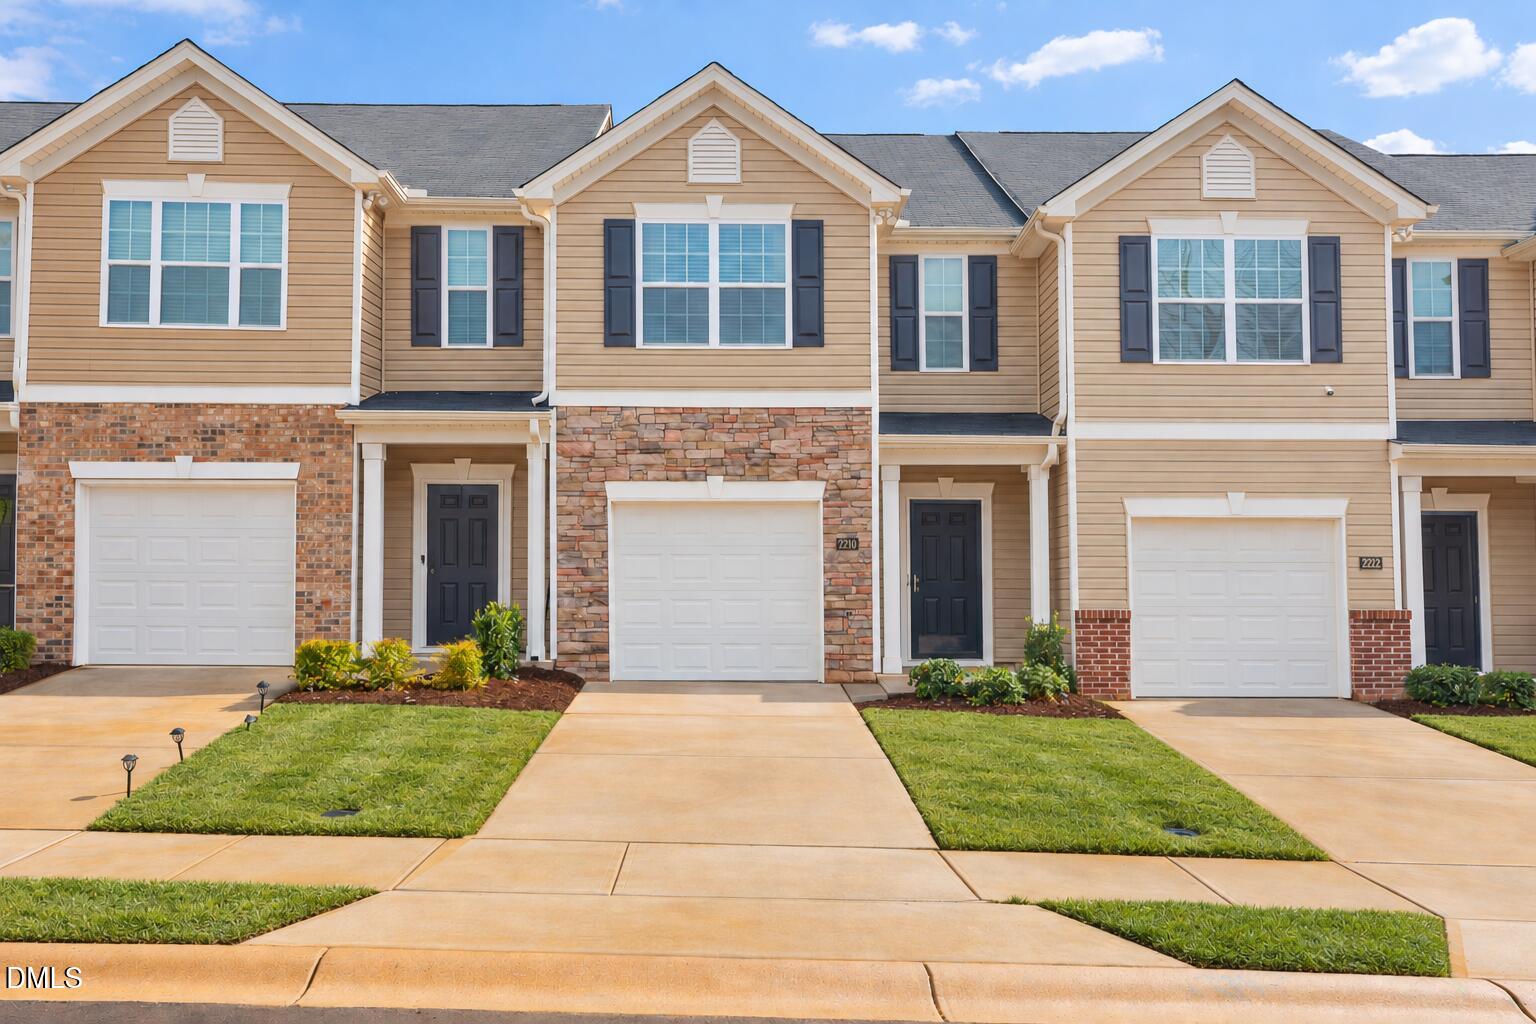
Description
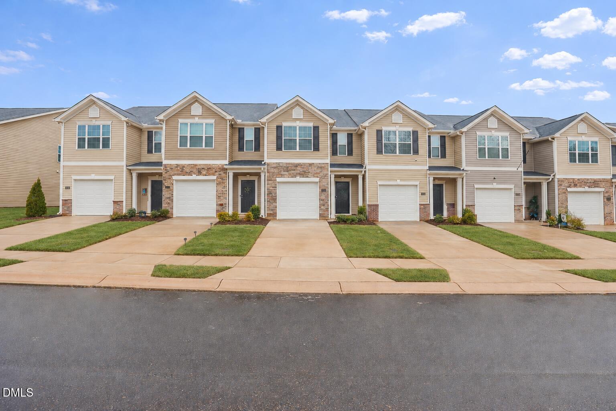
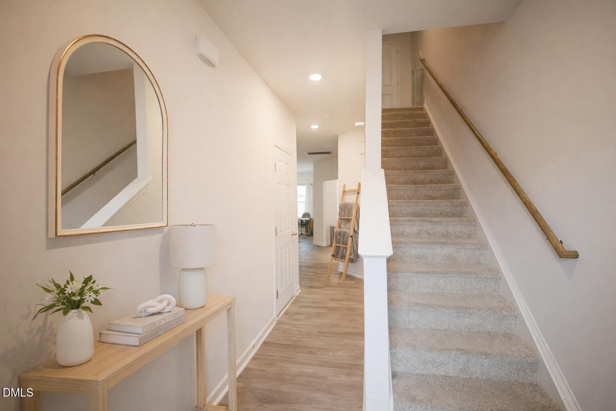
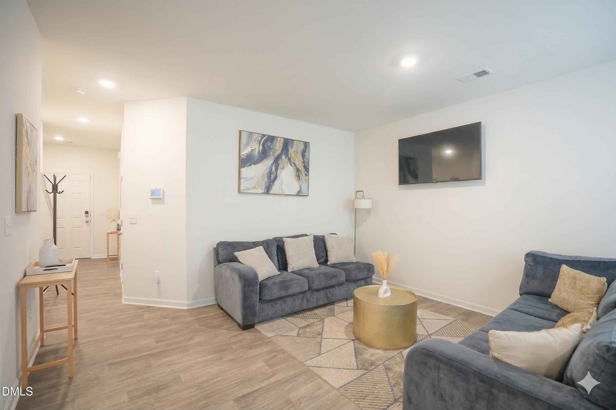
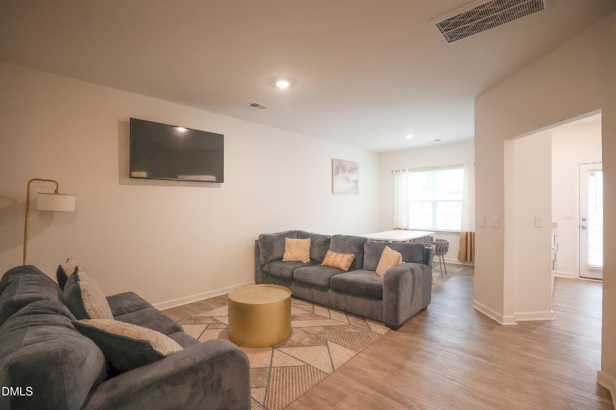
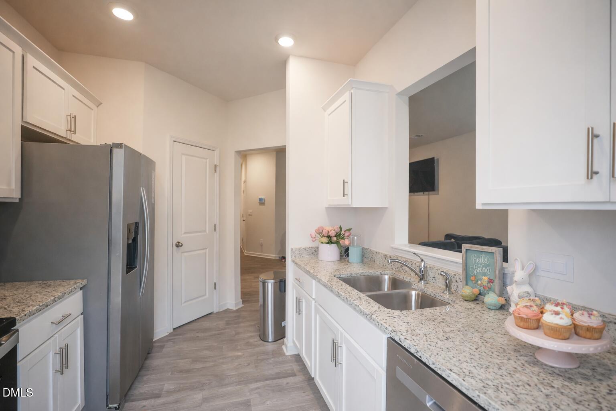
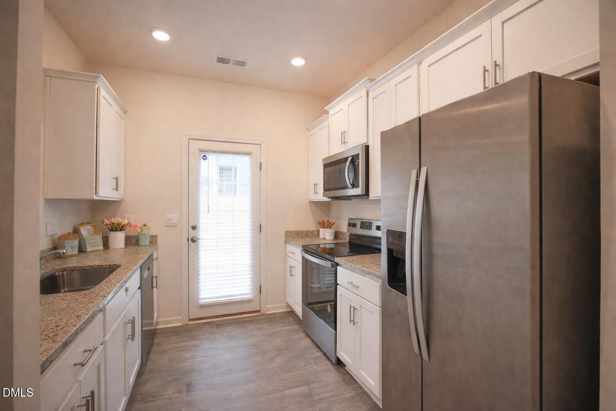
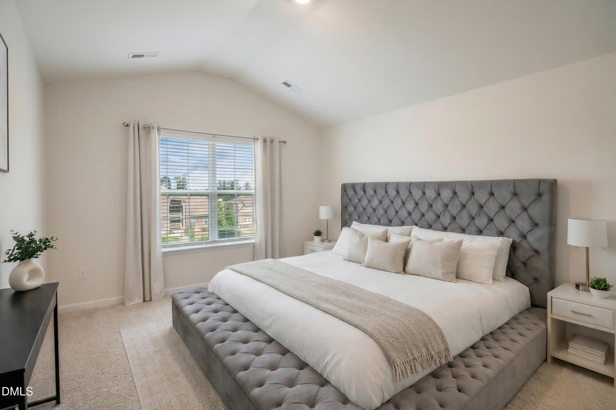
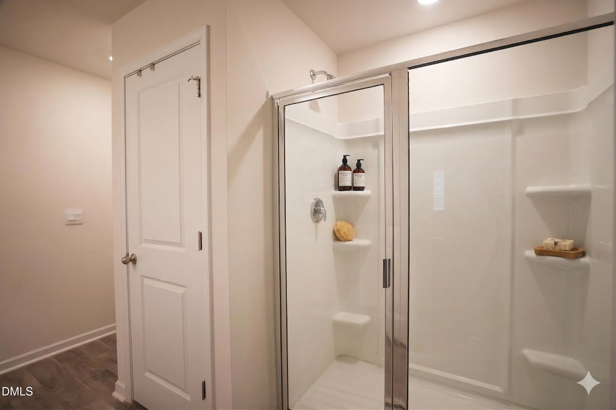
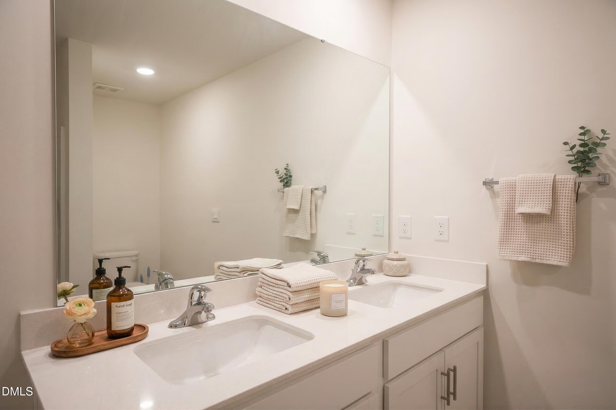
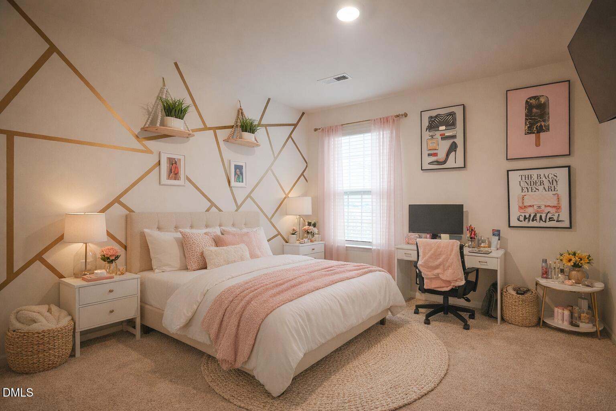
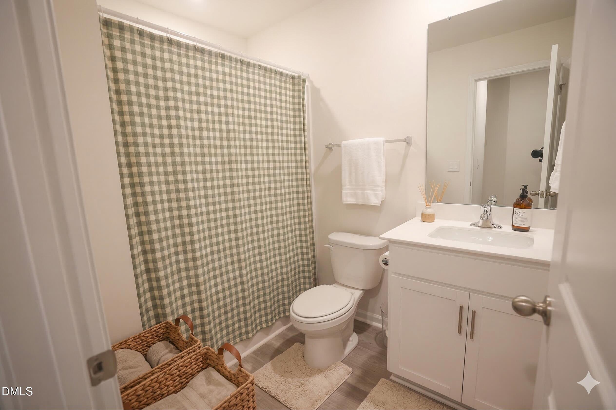
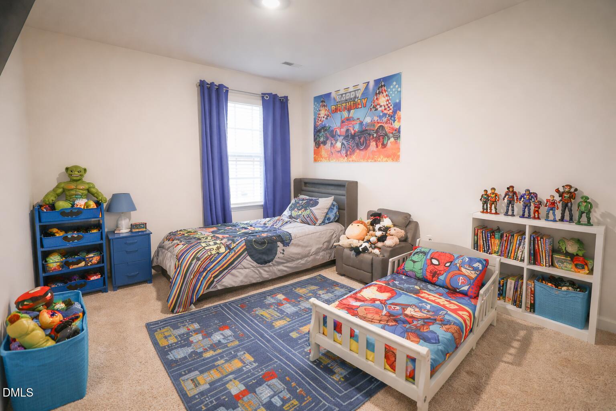
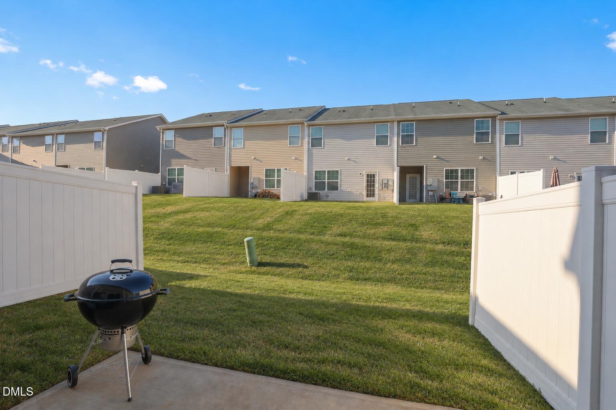
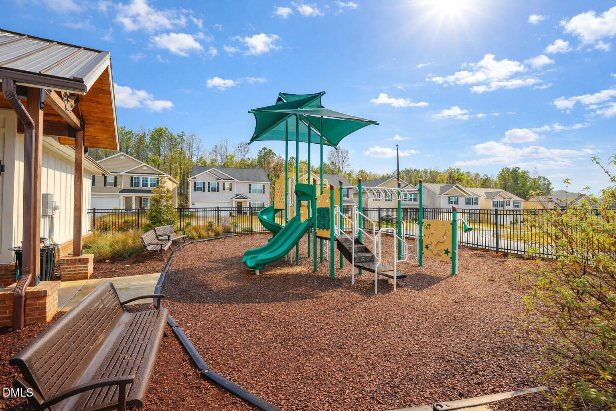
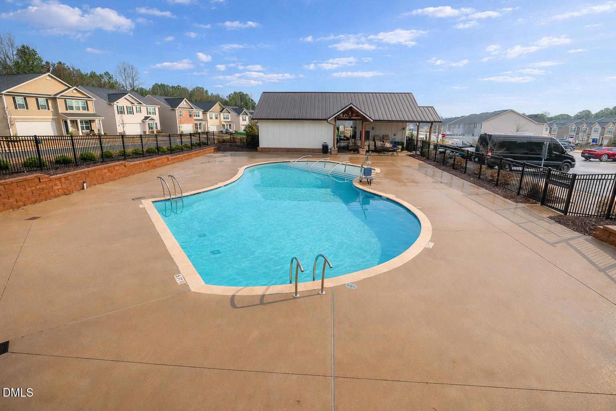
Welcome to 2320 Lily Drive in Haw River! This beautifully maintained 3-bedroom, 2.5-bath townhome offers 1,493 square feet of comfortable living with a 1-car garage, all nestled in a community featuring a pool and playground. Step inside to an inviting foyer with luxury vinyl plank flooring that flows seamlessly throughout the main level. The open-concept layout is perfect for everyday living and entertaining, featuring a spacious family room that connects effortlessly to the dining area and kitchen. The kitchen is a standout with granite countertops, crisp white cabinetry with crown trim, recessed lighting, stainless steel appliances, and a convenient corner pantry. A pass-through design keeps the space open while providing clear sightlines to the dining and living areas. Enjoy easy access to the patio and backyard--ideal for relaxing or outdoor dining. Upstairs, you'll find all three bedrooms, including a spacious primary suite with a vaulted ceiling and a private bath featuring a dual vanity and separate walk-in shower. Two additional bedrooms and a full bath provide flexibility for guests, a home office, or additional living space. Enjoy low-maintenance living with community amenities including a pool and playground, all in a convenient Haw River location. Some photos have been virtually staged to help buyers envision the spaces furnished. Virtual furnishings and décor are for illustrative purposes only and are not included with the property. Don't miss your opportunity to own this move-in ready home--schedule your private tour today!
Details
| MLS # | 10154023 |
|---|---|
| Listing Type | For Sale |
| Style | Town House |
| HOA Dues | $186 |
| Sub-Type | Resale |
| Status | Active |
| Year | 2023 |
| Days On Site | 237 |
| Listing Provided By | Coldwell Banker HPW | Jim Allen |
Features
| Bed(s) | 3 |
|---|---|
| Bath(s) | 3 Total |
| SQ Feet | 1,493 |
| Garage | 1 |
| Story(s) | 2 |
| Acreage | 0.05 |
Interior
| Interior Features | Smart Thermostat, Soaking Tub, Shower Only, Bathtub/Shower Combination, Walk-in Shower, Smooth Ceilings |
|---|---|
| Heating Yes / No | Yes |
| Cooling Yes / No | Yes |
| Cooling | Central Air |
| Fireplace Yes / No | No |
| Laundry Features | Laundry Closet, Electric Dryer Hookup, Laundry Room, Upper Level, Washer Hookup |
| Rooms Total | 11 |
Exterior
| Roof | Shingle |
|---|---|
| Foundation Details | Slab |
| Community Features | Park, Pool |
| Construction Materials | Vinyl Siding |
| Security Features | Carbon Monoxide Detector(s), Smoke Detector(s) |
Parking
| Attached Garage Yes / No | Yes |
|---|---|
| Garage Yes / No | Yes |
| Parking Features | Attached, Concrete, Driveway, Garage Faces Front, Garage |
Location
| Association Amenities | Park, Pool |
|---|---|
| Community Features | Park, Pool |
Utilities
| Sewer | Public Sewer |
|---|
Taxes
| Tax Assessed Value | 230493 |
|---|---|
| Tax Legal Description | Rileys Meadow Ph 1B Lot 113 10-27-123 |
| Tax Year | 2025 |
| Tax Map Number | 113 |
Other
| Accessibility Features | No |
|---|
Area Information
| State | NC |
|---|---|
| County | Alamance |
| City | Haw River |
| Zip Code | 27258 |
| Area | Alamance |
| Community Name | Rileys Meadow |
| School District | Alamance Burlington - Southeast |
| Elementary School | Alamance Burlington - Audrey W G |
| High School | Alamance Burlington - Southeast |
| Listing VS Median (in Rileys Meadow) | |
Price: $263,000 low | high Med: $285,000 sqft: 1,493 low | high Med: 1,488 $ / sqft: $176 low | high Med: $192 On site: 237 low | high Med: 181 | |
Market Activity 27258
Request a showing
Request a showing

Listings marked with a Doorify MLS icon are provided courtesy of the Doorify MLS, of North Carolina, Internet Data Exchange Database. Brokers make an effort to deliver accurate information, but buyers should independently verify any information on which they will rely in a transaction. The listing broker shall not be responsible for any typographical errors, misinformation, or misprints, and they shall be held totally harmless from any damages arising from reliance upon this data. This data is provided exclusively for consumers’ personal, non-commercial use. Copyright 2024 Doorify MLS of North Carolina. All rights reserved.
Contact
Learn More About This Property

| State | NC |
|---|---|
| County | Alamance |
| City | Haw River |
| Zip Code | 27258 |
| Area | Alamance |
| Community Name | Rileys Meadow |
| School District | Alamance Burlington - Southeast |
| Elementary School | Alamance Burlington - Audrey W G |
| High School | Alamance Burlington - Southeast |
| Listing VS Median (in Rileys Meadow) | |
Price: $263,000 low | high Med: $285,000 sqft: 1,493 low | high Med: 1,488 $ / sqft: $176 low | high Med: $192 On site: 237 low | high Med: 181 | |