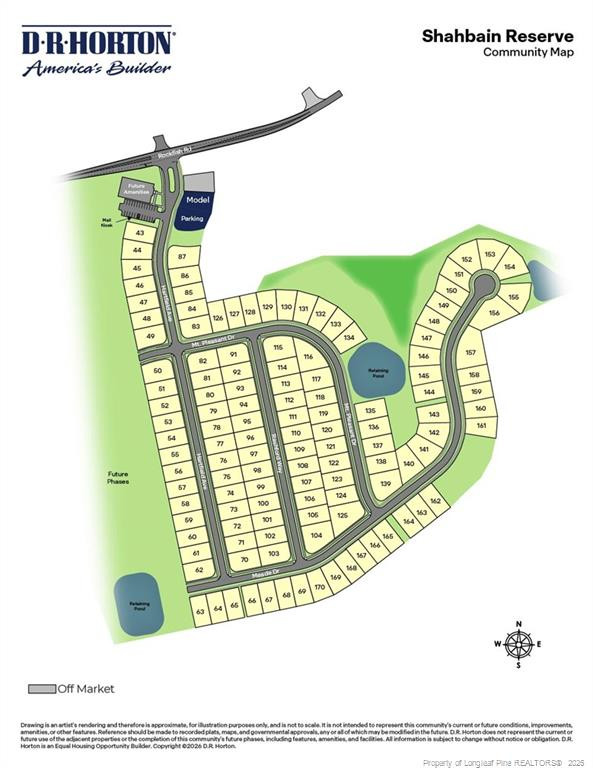
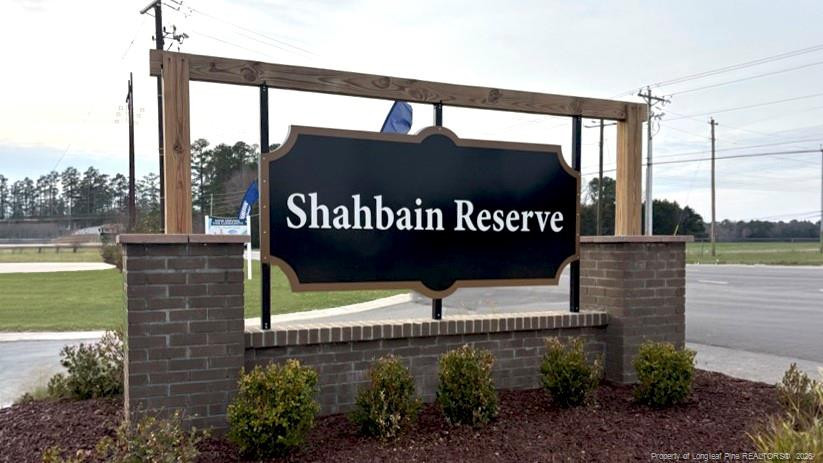

Description
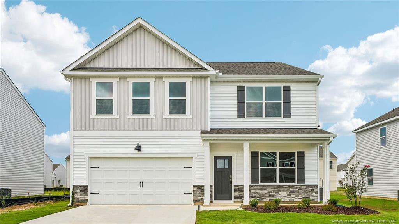
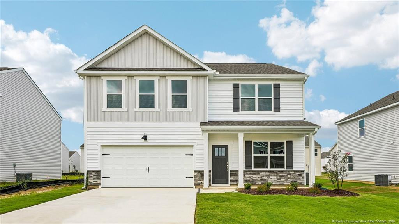
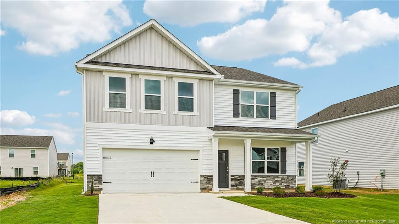
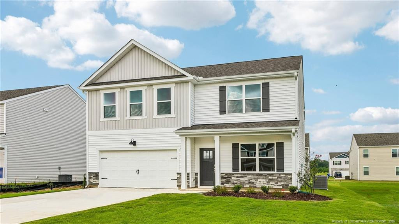
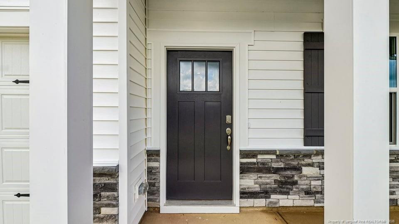
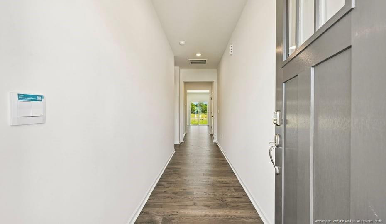
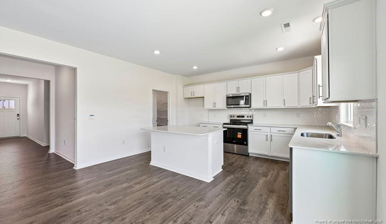
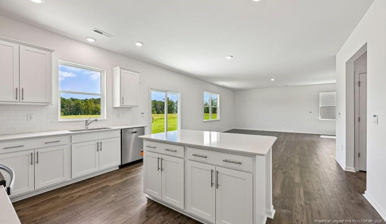
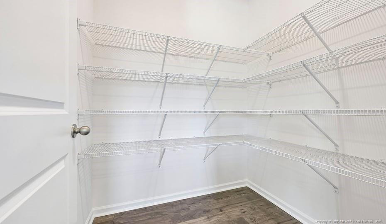
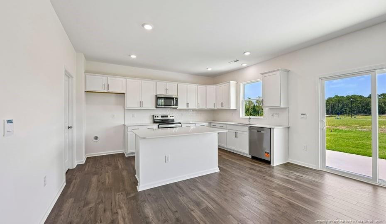
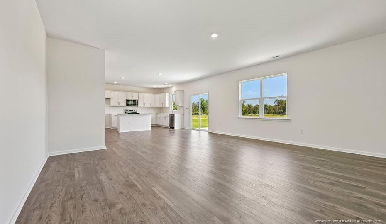
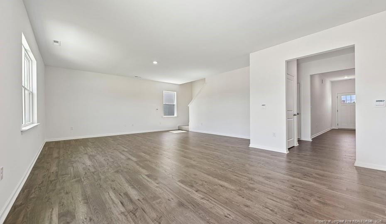
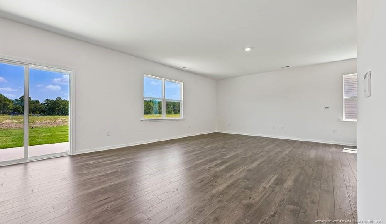
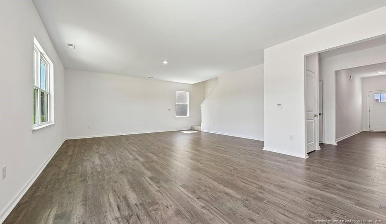
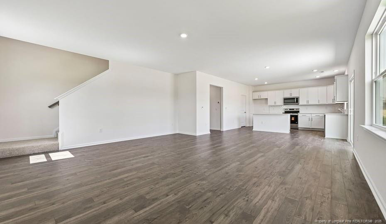
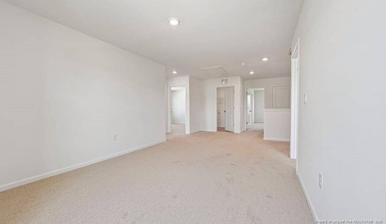
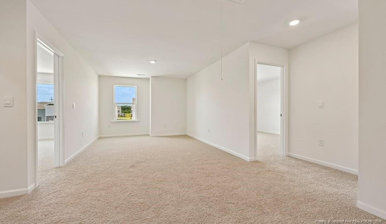
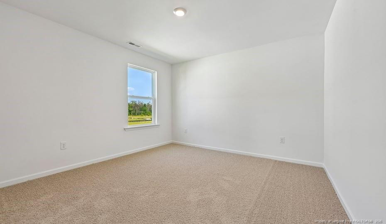
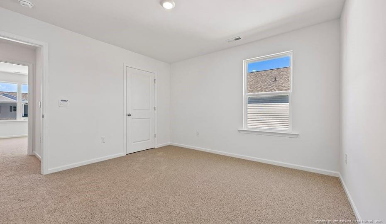
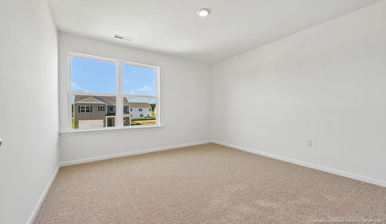
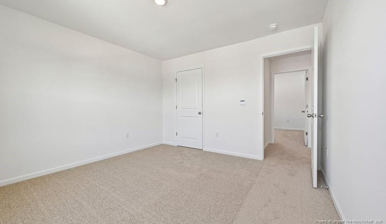
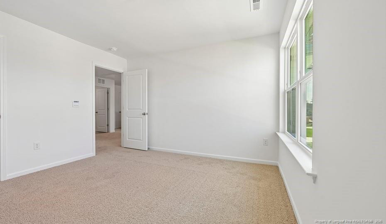
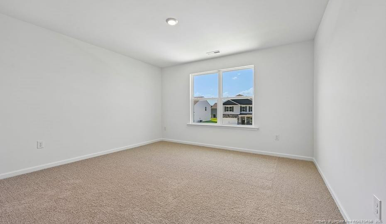
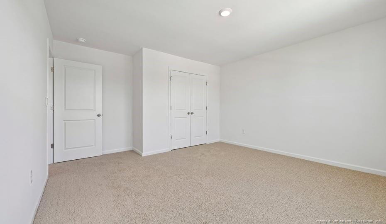
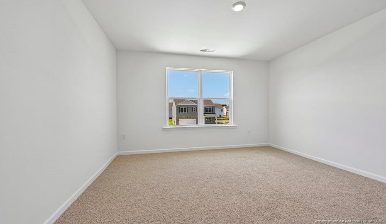
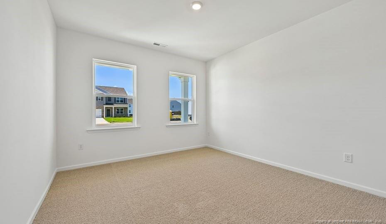
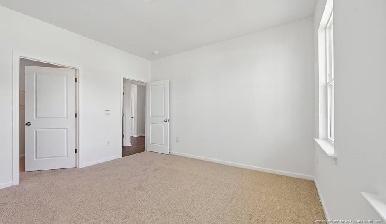
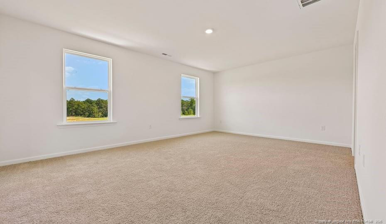
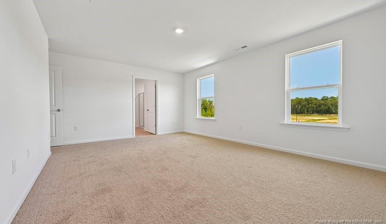
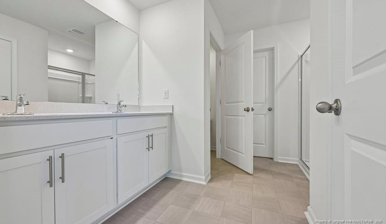
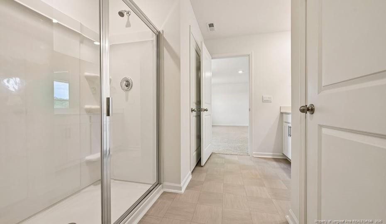
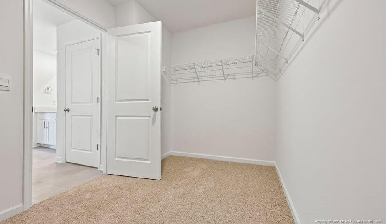
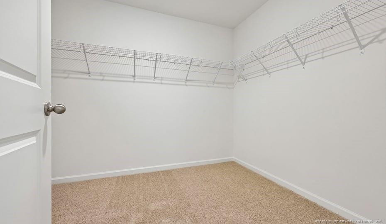
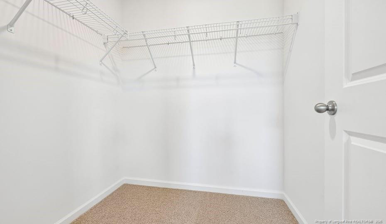
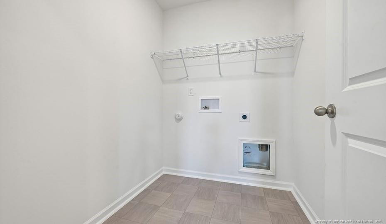
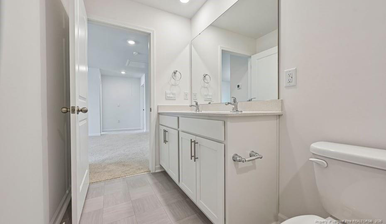
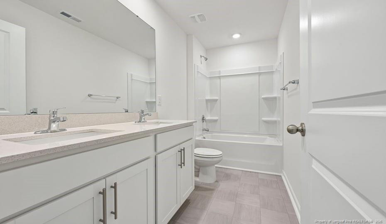
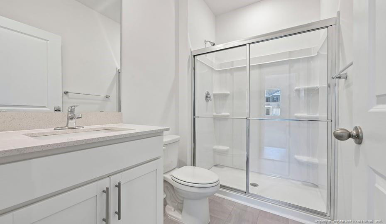
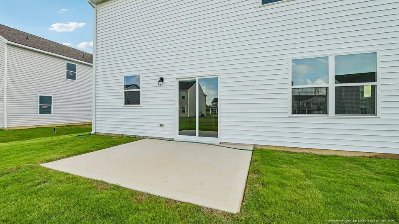
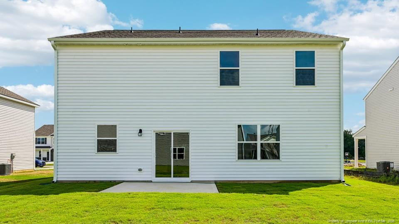
At 236 Rashford Way, this spacious two-story home gives you room to move through busy days, host overnight guests, and settle in for relaxation at home. This home boasts approximately 2,804 square feet, 5 bedrooms, 3 bathrooms, and a 2-car garage. Inside, is a connected main level where the kitchen, dining area, and family room come together seamlessly. A 1st floor bedroom is positioned near a full bath, offering a practical option for multigenerational living or a quiet home office. The kitchen is built to support everything from quick meals to weekend hosting, featuring quartz countertops, stainless steel appliances, a walk-in pantry, and a center island with room for prep and casual seating. Just off the kitchen and dining area, the rear patio gives you a convenient outdoor spot for fresh air, grilling, or a quiet break. Upstairs, a spacious loft adds another place to make your own and choose how you use it. The primary suite includes a spacious walk-in closet and an ensuite bathroom with dual vanities, a walk-in shower, a private water closet, and an additional walk-in closet. An additional 3 bedrooms and a full bath are also located upstairs, along with a conveniently placed laundry room. With its 5-bedroom layout, 3 full bathrooms, multiple living areas, and meticulous details 236 Rashford Way offers the space and adaptability to support the way you live. *Photos are not of the actual home or interior features and are representative of floor plan only.*
Details
| MLS # | LP771003 |
|---|---|
| Listing Type | For Sale |
| Style | House |
| HOA Dues | $840 |
| Sub-Type | New Construction |
| Status | Pending |
| Year | 2026 |
| Days On Site | 30 |
| Listing Provided By | DR HORTON INC. | KENNETH WARD |
Features
| Bed(s) | 5 |
|---|---|
| Bath(s) | 3 Total |
| SQ Feet | 2,804 |
| Garage | 2 |
| Acreage | 0.18 |
Interior
| Interior Features | Eat-in Kitchen, Kitchen Island, Open Floorplan, Walk-in Closet(s), Kitchen/Dining Room Combination, Living/Dining Room Combination, Bathtub/Shower Combination, Walk-in Shower, Water Closet |
|---|---|
| Cooling Yes / No | Yes |
| Cooling | Central Air, Electric |
| Fireplace Features | None |
| Fireplaces Total | 0 |
| Fireplace Yes / No | No |
| Laundry Features | Upper Level |
| Rooms Total | 10 |
Exterior
| Patio And Porch Features | Front Porch, Patio |
|---|
Parking
| Garage Yes / No | Yes |
|---|---|
| Parking Features | Attached, Garage Door Opener |
Taxes
| Tax Legal Description | 101 SHAHBAIN RESERVE 4-256/1 |
|---|
Area Information
| State | NC |
|---|---|
| County | Hoke |
| City | Raeford |
| Zip Code | 28376 |
| Area | Hoke |
| Community Name | Shahbain Reserve |
| Listing VS Median (in Shahbain Reserve) | |
Price: $370,990 low | high Med: $368,240 sqft: 2,804 low | high Med: 2,824 $ / sqft: $132 low | high Med: $130 On site: 30 low | high Med: 121 | |
Market Activity 28376
Request a showing
Request a showing

Listings marked with a Doorify MLS icon are provided courtesy of the Doorify MLS, of North Carolina, Internet Data Exchange Database. Brokers make an effort to deliver accurate information, but buyers should independently verify any information on which they will rely in a transaction. The listing broker shall not be responsible for any typographical errors, misinformation, or misprints, and they shall be held totally harmless from any damages arising from reliance upon this data. This data is provided exclusively for consumers’ personal, non-commercial use. Copyright 2024 Doorify MLS of North Carolina. All rights reserved.
Contact
Learn More About This Property

| State | NC |
|---|---|
| County | Hoke |
| City | Raeford |
| Zip Code | 28376 |
| Area | Hoke |
| Community Name | Shahbain Reserve |
| Listing VS Median (in Shahbain Reserve) | |
Price: $370,990 low | high Med: $368,240 sqft: 2,804 low | high Med: 2,824 $ / sqft: $132 low | high Med: $130 On site: 30 low | high Med: 121 | |