 Price Reduced Listing
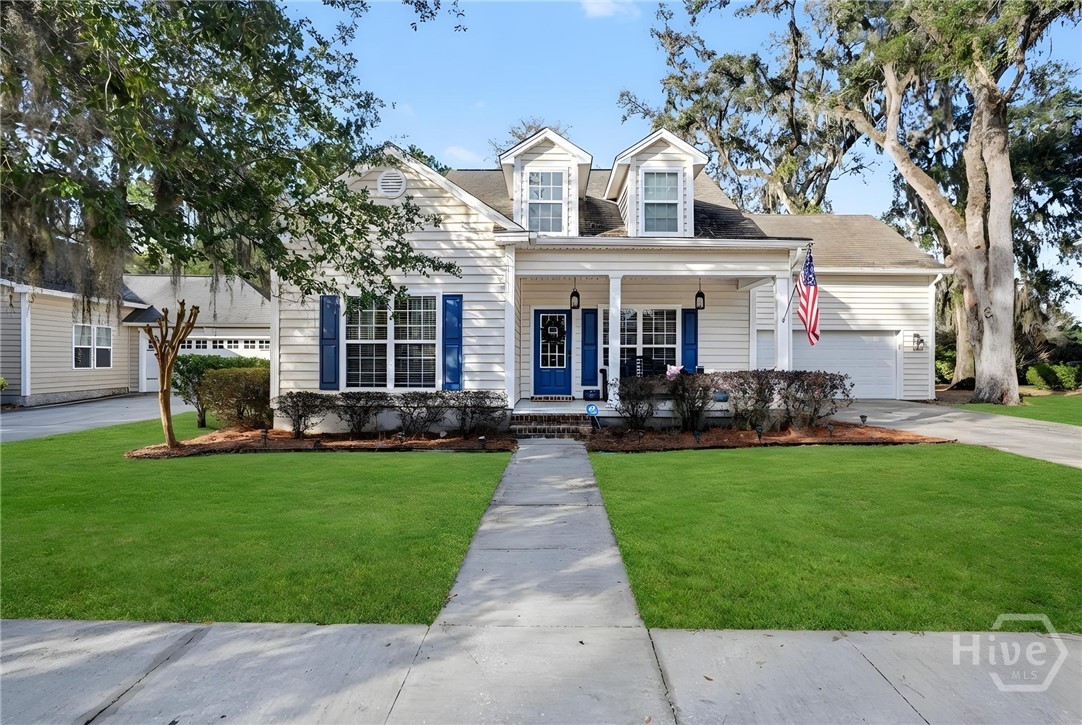
24 Harvest Moon Drive,Savannah, GA 31419
Savannah, GA 31419

Description
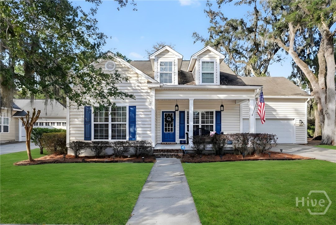
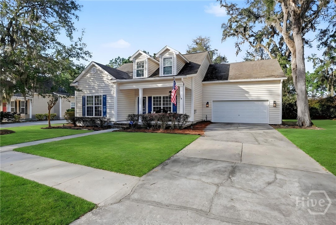
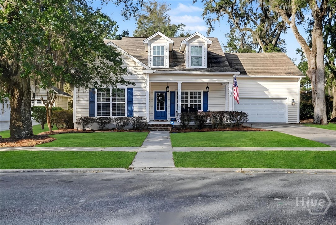
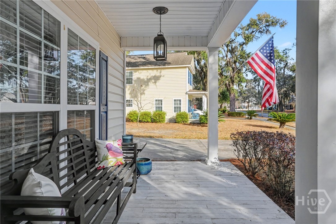
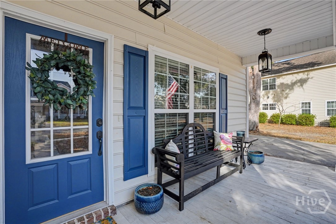
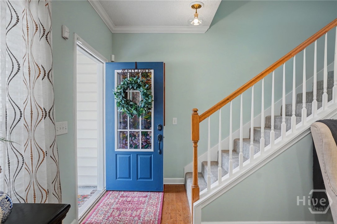
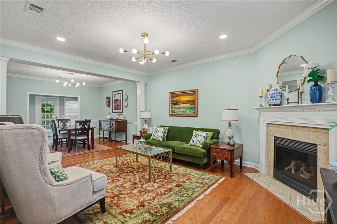
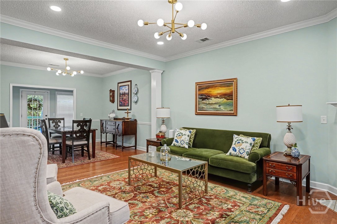
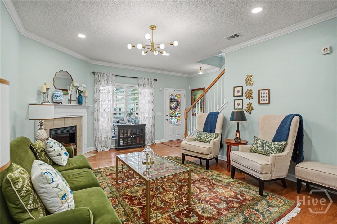
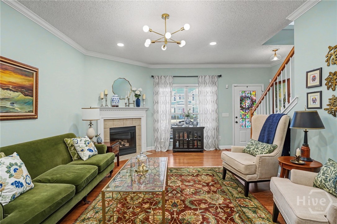
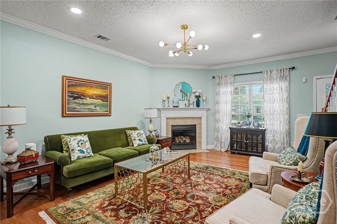
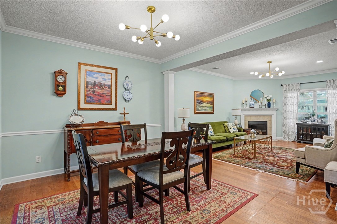
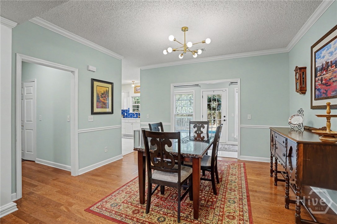
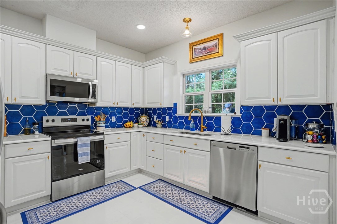
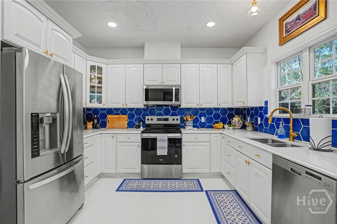
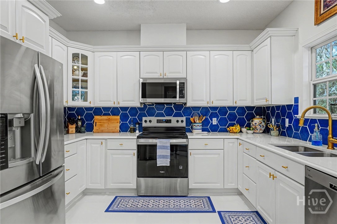
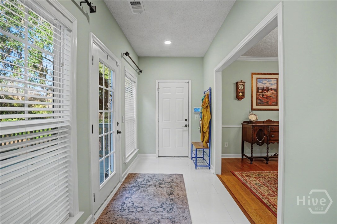
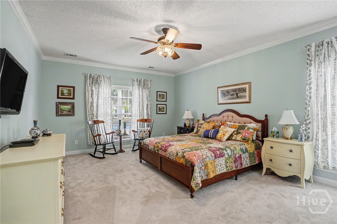
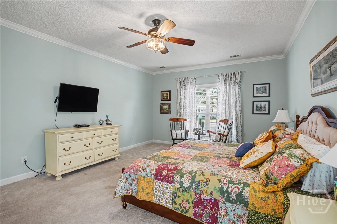
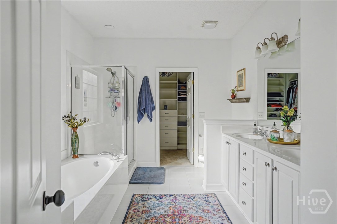
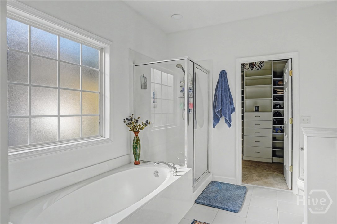
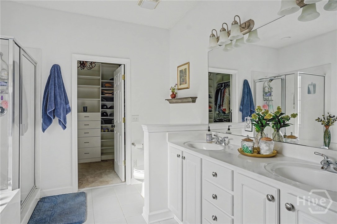
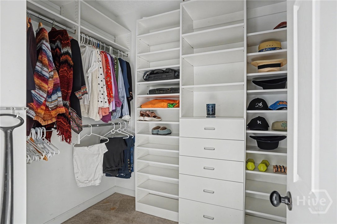
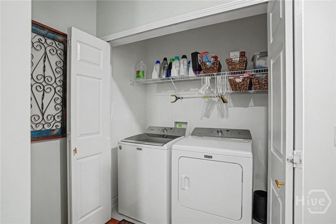
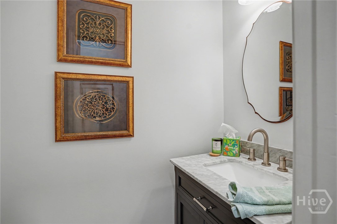
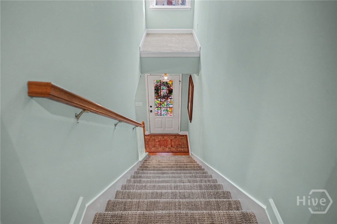
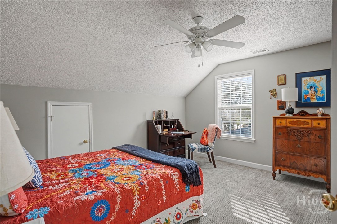
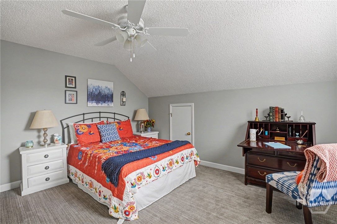
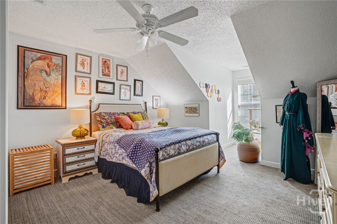
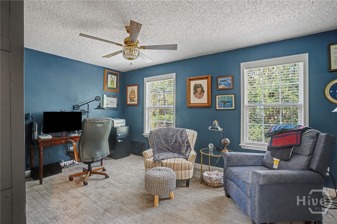
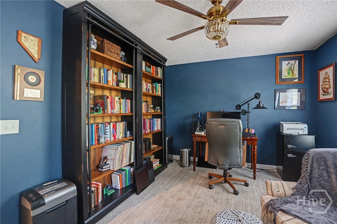
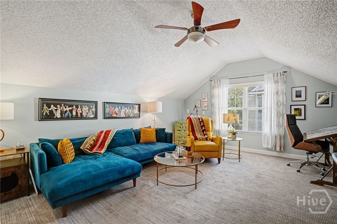
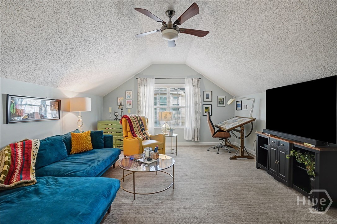
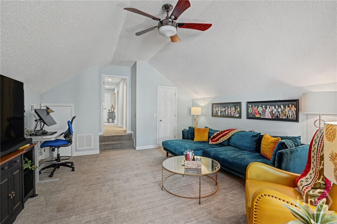
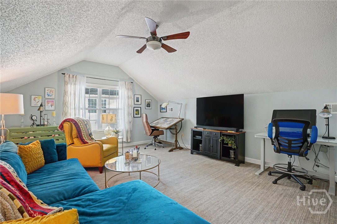
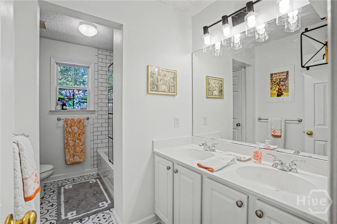
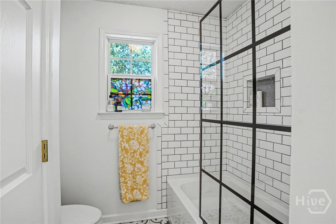
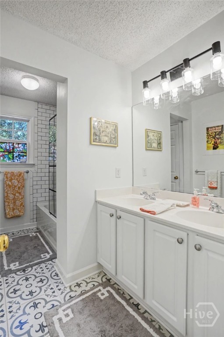
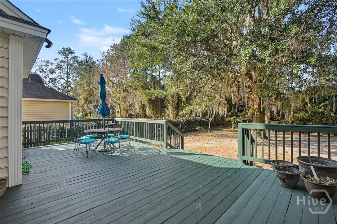
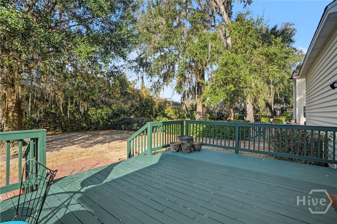
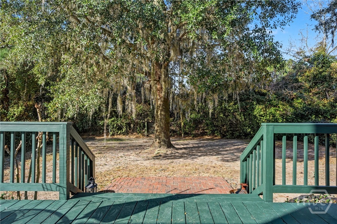
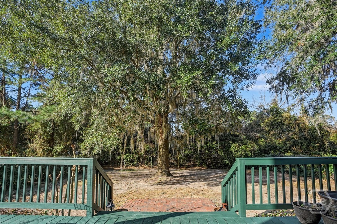
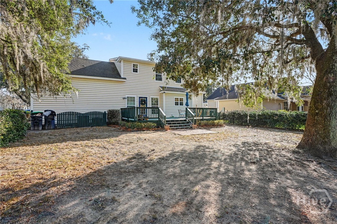
This bright, move-in-ready 4 BR/2.5 BA home in Savannah's highly desirable Autumn Lakes neighborhood offers the best of everything! This well-maintained 2-story home boasts an open living area, freshly painted interior/exterior, upgraded lighting, hardwood floors & 2 new HVAC units. The updated kitchen is nicely appointed, featuring Corian countertops, brand new range/oven, stainless appliances and large pantry. Also on the main level, enjoy a large LR with gas fireplace, DR, sunroom, spacious private primary bedroom suite with walk-in closet & en suite bath, laundry room & powder room. The second floor offers 3 bedrooms, updated full bath & an expansive bonus room that could serve as a 5th bedroom. Additional highlights include a 2-car garage, covered front porch, walk-in attic, wood deck and fenced backyard that's ideal for pets & children. Great community amenities, including a pool, playground, lake & walking trails. Close to I-16, I-95, downtown Savannah, shopping, dining & more!
Details
| MLS # | SA365970 |
|---|---|
| Listing Type | For Sale |
| Style | House |
| HOA Dues | $897 |
| Sub-Type | Resale |
| Status | Active |
| Year | 2005 |
| Days On Site | 33 |
| Listing Provided By | Seabolt Real Estate | Staci M. Donegan |
Features
| Bed(s) | 4 |
|---|---|
| Bath(s) | 3 Total |
| SQ Feet | 2,493 |
| Garage | 2 |
| Story(s) | 2 |
| Zoning | Single Family |
| Acreage | 0.25 |
| Property View | Panoramic |
Interior
| Interior Features | Attic, Double Vanity, Entrance Foyer, Garden Tub/Roman Tub, High Ceilings, Main Level Primary, Primary Suite, Pantry, Recessed Lighting, Separate Shower, Programmable Thermostat |
|---|---|
| Heating Yes / No | Yes |
| Cooling Yes / No | Yes |
| Cooling | Central Air, Electric |
| Fireplace Features | Factory Built, Gas, Living Room, Ventless |
| Fireplaces Total | 1 |
| Fireplace Yes / No | Yes |
| Laundry Features | Washer Hookup, Dryer Hookup, In Hall, Laundry Room |
| Rooms Total | 5 |
Exterior
| Exterior Features | Deck |
|---|---|
| Roof | Asphalt |
| Foundation Details | Raised, Slab |
| Lot Features | Back Yard, Interior Lot, Level, Private |
| Community Features | Clubhouse, Pool, Lake, Playground, Park, Street Lights, Sidewalks |
| View | Panoramic |
| Construction Materials | Frame |
Parking
| Garage Yes / No | Yes |
|---|---|
| Parking Features | Attached, Garage, Garage Door Opener, Kitchen Level, Off Street, Rear/Side/Off Street |
Utilities
| Utilities | Underground Utilities |
|---|
Taxes
| Tax Legal Description | LOT 44 VILLAGE AT AUTUMN LAKE PH 1 SMB 30A 58A-D .247 ac |
|---|
Area Information
| State | GA |
|---|---|
| County | Chatham |
| City | Savannah |
| Zip Code | 31419 |
| Community Name | Village at Autumn Lake |
| Listing VS Median (in Village at Autumn Lake) | |
Price: $430,000 low | high Med: $470,000 sqft: 2,493 low | high Med: 2,722 $ / sqft: $172 low | high Med: $173 On site: 33 low | high Med: 60.5 | |
Market Activity 31419
Request a showing
Request a showing
Contact
Learn More About This Property

| State | GA |
|---|---|
| County | Chatham |
| City | Savannah |
| Zip Code | 31419 |
| Community Name | Village at Autumn Lake |
| Listing VS Median (in Village at Autumn Lake) | |
Price: $430,000 low | high Med: $470,000 sqft: 2,493 low | high Med: 2,722 $ / sqft: $172 low | high Med: $173 On site: 33 low | high Med: 60.5 | |