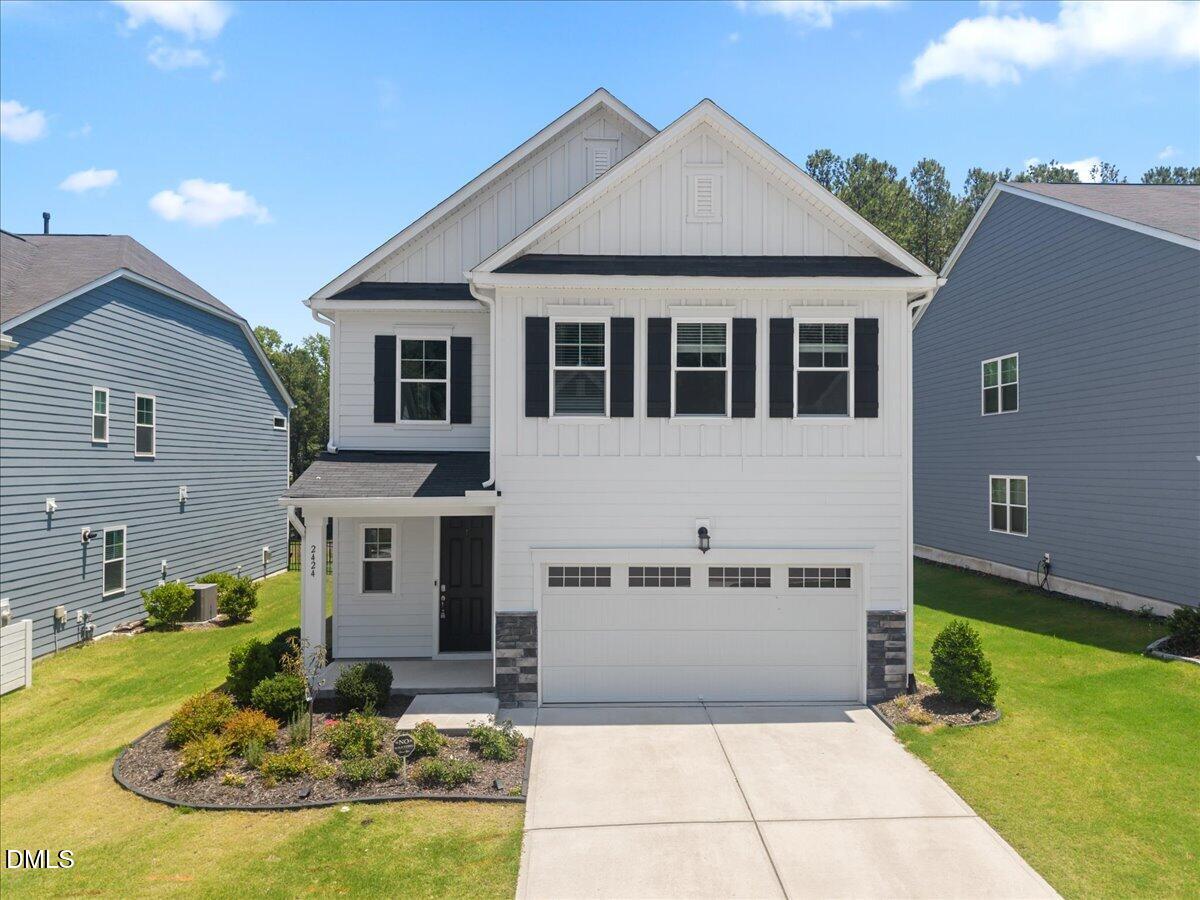
2424 Pikes Peak Drive,Raleigh, NC 27616
Raleigh, NC 27616

Description
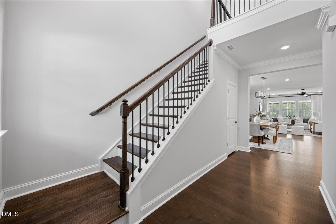
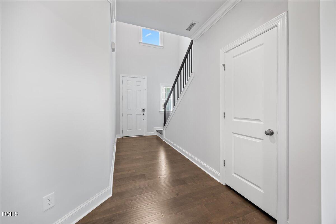
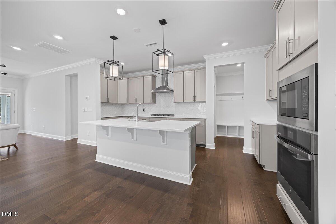
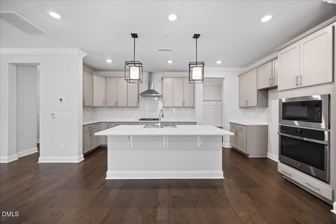
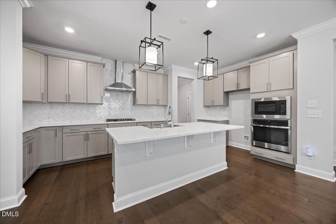
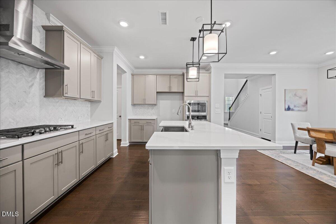
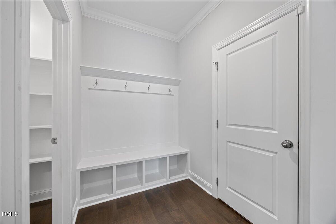
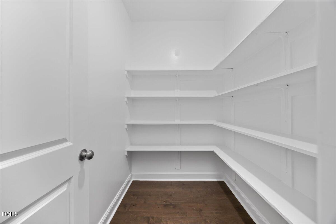
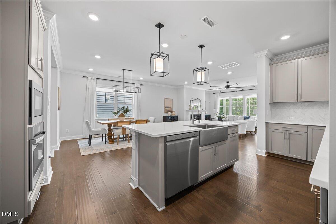
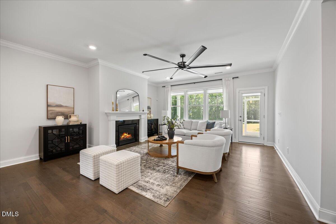
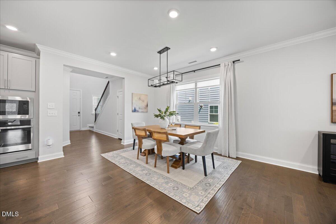
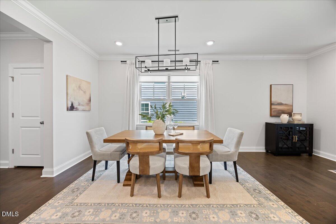
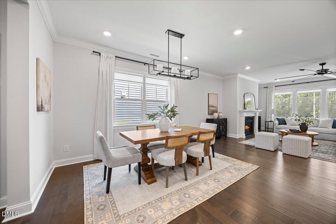
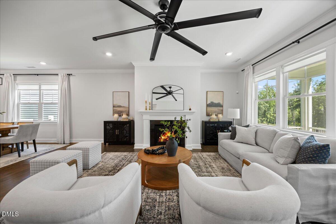
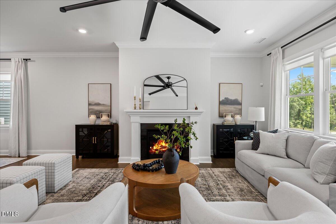
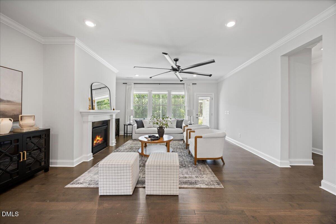
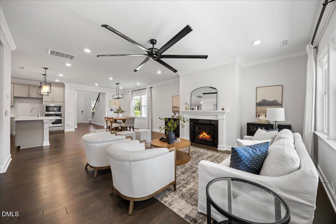
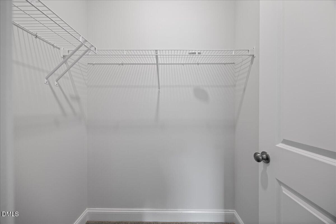
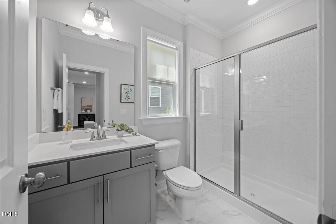
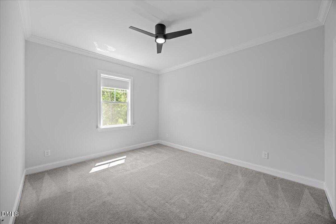
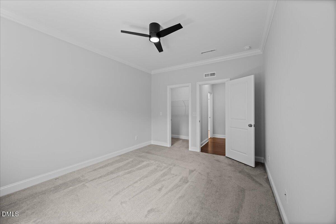
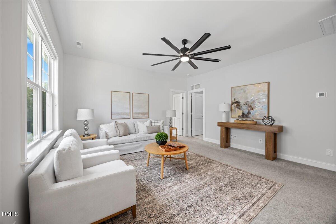
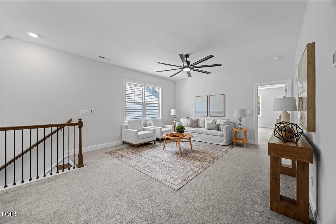
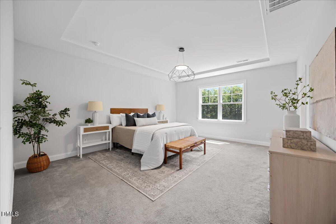
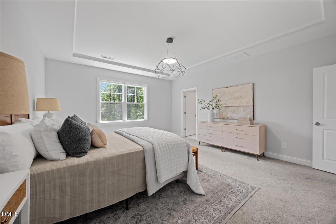
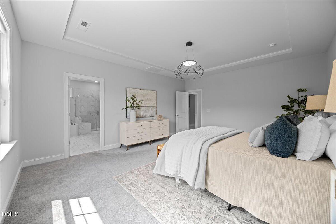
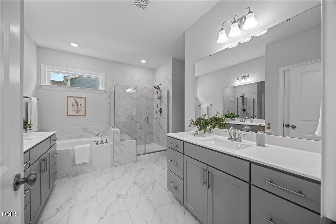
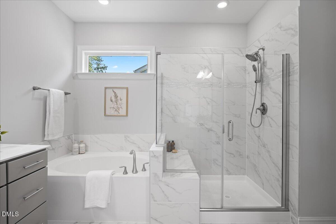
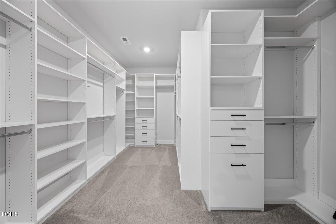
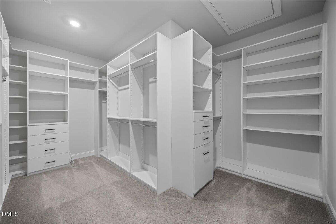
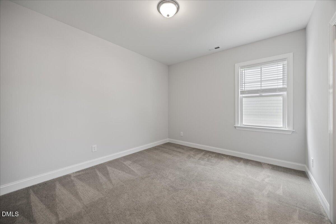
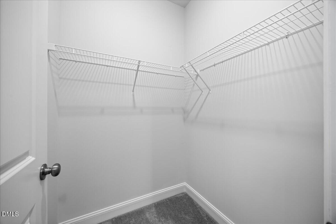
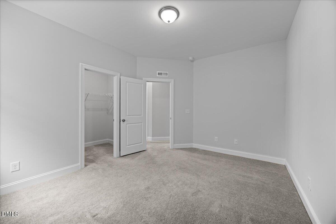
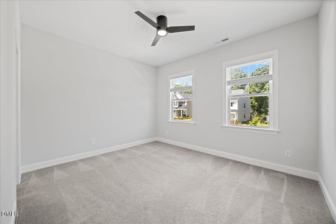
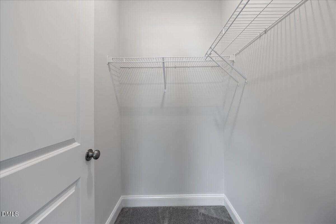
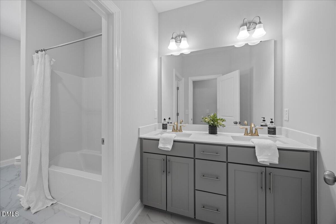
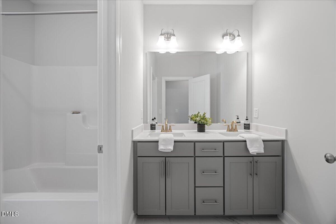
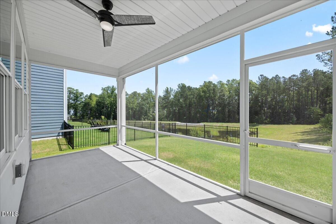
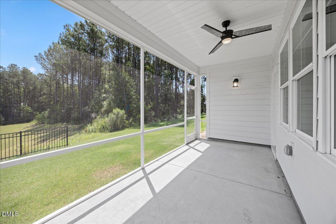
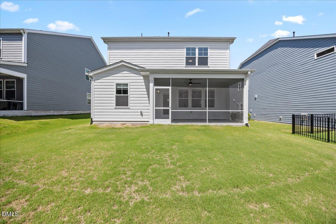
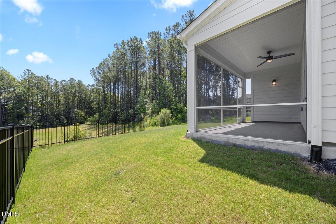
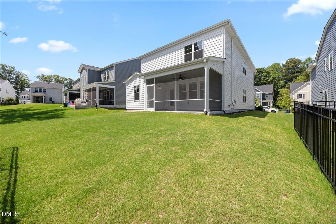
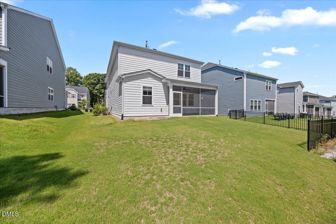
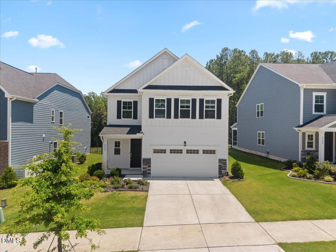
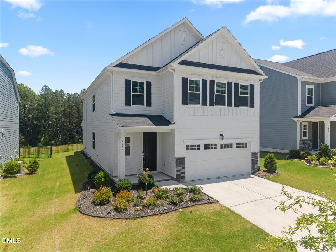
Welcome to this beautifully upgraded two-story home that combines modern design, functional living, and exceptional finishes throughout. The open-concept main level is centered around a stunning gourmet kitchen featuring quartz countertops, a wall oven and microwave, under-cabinet lighting, abundant cabinetry, and a spacious island that flows seamlessly into the dining area and Great Room, making it ideal for everyday living and entertaining. A first-floor guest suite with a walk-in closet offers the perfect space for guests, multigenerational living, or a private home office. Just off the main living area, the screened porch provides the perfect setting for outdoor dining, relaxing, and entertaining year-round. The impressive foyer welcomes you with soaring ceilings and opens to a versatile second-floor loft overlooking the entry below. Upstairs, you'll find the remaining secondary bedrooms feature walk-in closets, while the luxurious primary suite offers elegant tray ceilings and a spa-inspired bath complete with a frameless tiled walk-in shower, separate soaking tub, dual vanities, and a custom walk-in closet with built-in shelving and drawers. Thoughtfully upgraded throughout, this home also features designer lighting, hardwood tread stairs with an elegant iron railing, a tankless water heater, and countless high-end finishes that elevate both style and functionality. Offering the perfect blend of luxury, comfort, and flexible living space, this home is truly move-in ready.
Details
| MLS # | 10193880 |
|---|---|
| Listing Type | For Sale |
| Style | House |
| HOA Dues | $45 |
| Sub-Type | Resale |
| Status | Active |
| Year | 2022 |
| Days On Site | 58 |
| Listing Provided By | eXp Realty, LLC - C | Amir Akeem Hunter |
Features
| Bed(s) | 4 |
|---|---|
| Bath(s) | 3 Total |
| SQ Feet | 2,831 |
| Garage | 2 |
| Story(s) | 2 |
| Zoning | R-6 |
| Acreage | 0.14 |
| Property View | Trees, Woods, Water |
Interior
| Interior Features | Breakfast Bar, Built-in Features, Ceiling Fan(s), Crown Molding, Double Vanity, Eat-in Kitchen, High Ceilings, Kitchen Island, Open Floorplan, Pantry, Quartz Counters, Radon Mitigation, Recessed Lighting, Smooth Ceilings, Stone Counters, Tray Ceiling(s), Walk-In Closet(s) |
|---|---|
| Heating Yes / No | No |
| Cooling Yes / No | Yes |
| Cooling | Ceiling Fan(s), Central Air |
| Fireplace Features | Gas |
| Fireplaces Total | 1 |
| Fireplace Yes / No | Yes |
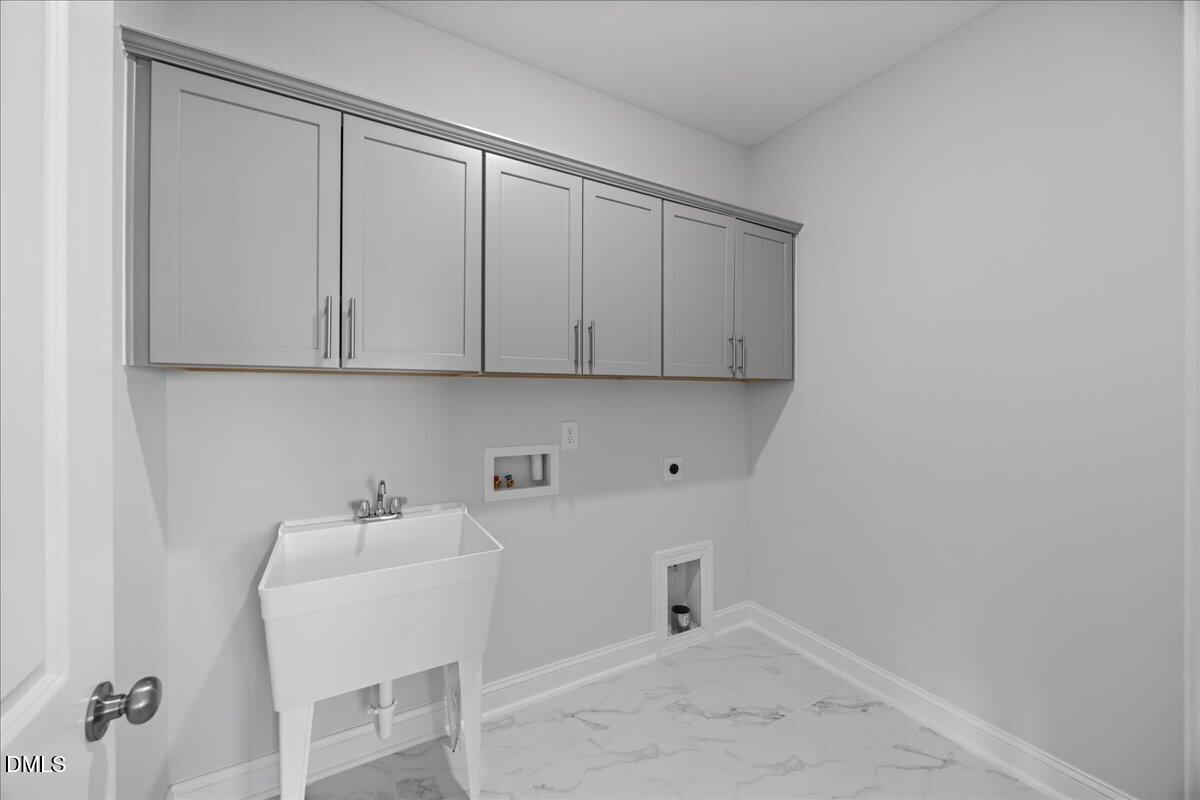
| Laundry Features | Electric Dryer Hookup, Inside, Laundry Room, Sink, Washer Hookup |
| Rooms Total | 4 |
Exterior
| Exterior Features | Private Yard, Rain Gutters |
|---|---|
| Roof | Shingle |
| Foundation Details | Concrete Perimeter, Slab |
| Lot Features | Cleared, Level |
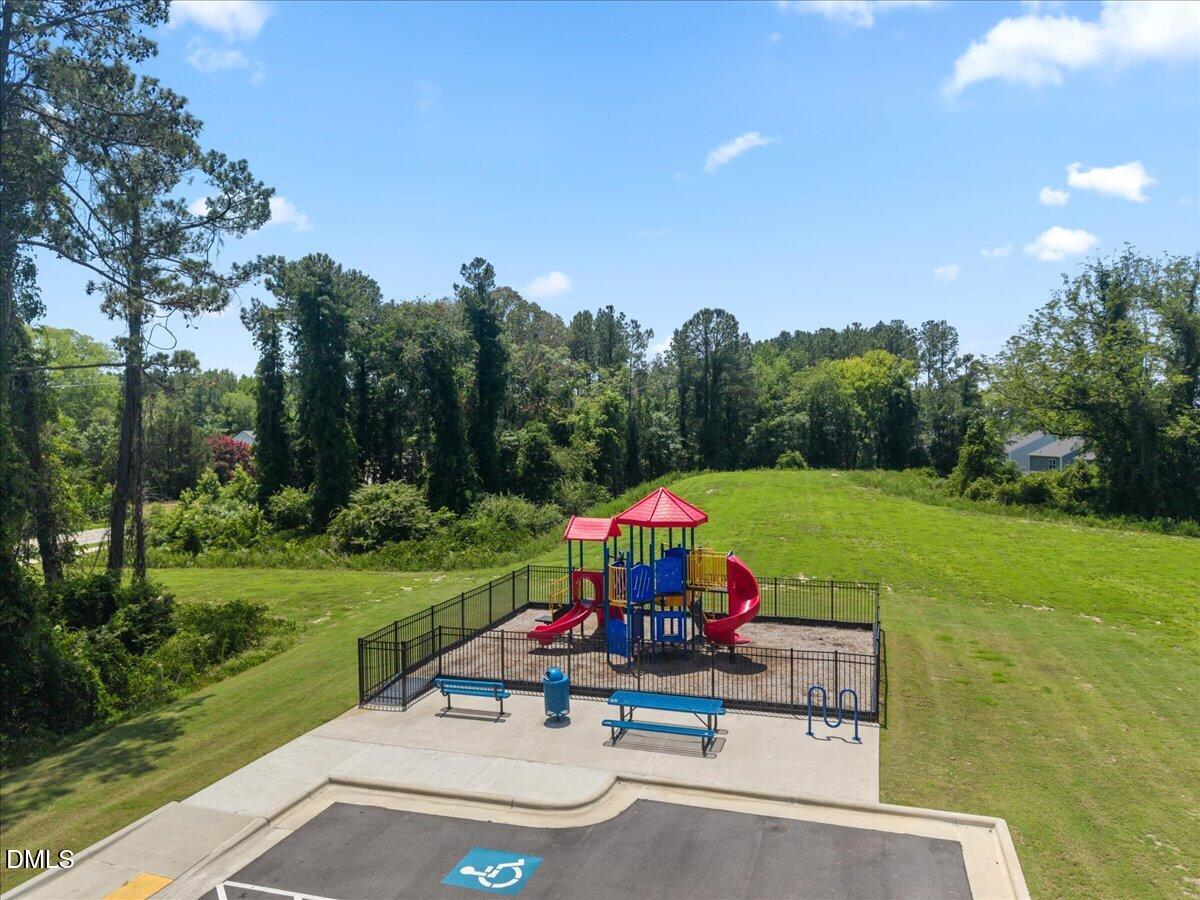
| Community Features | Park, Playground, Sidewalks, Suburban |
| View | Trees/Woods, Water |
| Construction Materials | Board & Batten Siding, Fiber Cement, Stone, Vertical Siding |
| Security Features | Smoke Detector(s) |
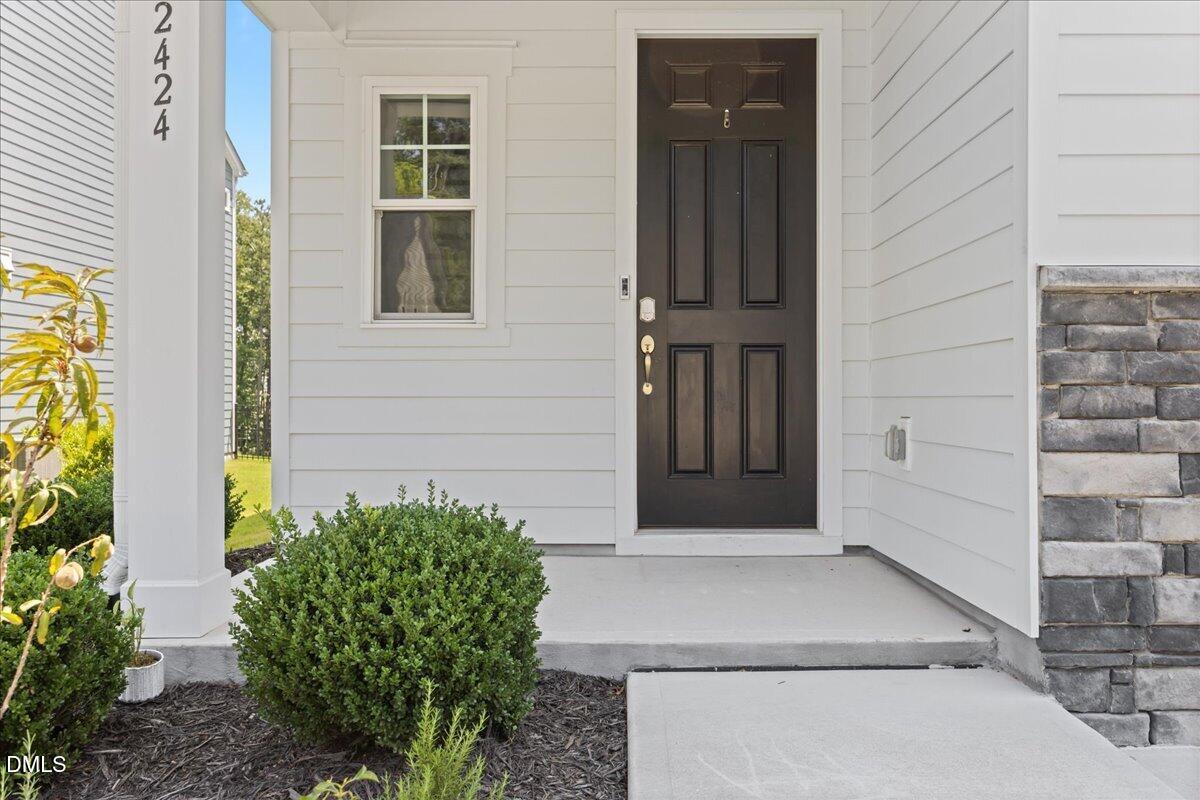
| Patio And Porch Features | Covered, Enclosed, Front Porch, Porch, Screened |
Parking
| Attached Garage Yes / No | Yes |
|---|---|
| Garage Yes / No | Yes |
| Parking Features | Attached, Driveway, Garage |
Location
| Association Amenities | Playground |
|---|---|
| Community Features | Park, Playground, Sidewalks, Suburban |
Utilities
| Sewer | Public Sewer |
|---|
Taxes
| Tax Assessed Value | 479742 |
|---|---|
| Tax Legal Description | Lo31 Milburnie Ridge Ph1 Bm2021-01969 |
| Tax Year | 2026 |
| Tax Map Number | 31 |
Area Information
| State | NC |
|---|---|
| County | Wake |
| City | Raleigh |
| Zip Code | 27616 |
| Area | Wake |
| Community Name | Milburnie Ridge |
| School District | Wake - Knightdale High |
| Elementary School | Wake - Forestville Road Elementa |
| High School | Wake - Knightdale High |
| Listing VS Median (in Milburnie Ridge) | |
Price: $475,000 low | high Med: $464,500 sqft: 2,831 low | high Med: 2,132 $ / sqft: $168 low | high Med: $218 On site: 58 low | high Med: 49 | |
Market Activity 27616
Request a showing
Request a showing

Listings marked with a Doorify MLS icon are provided courtesy of the Doorify MLS, of North Carolina, Internet Data Exchange Database. Brokers make an effort to deliver accurate information, but buyers should independently verify any information on which they will rely in a transaction. The listing broker shall not be responsible for any typographical errors, misinformation, or misprints, and they shall be held totally harmless from any damages arising from reliance upon this data. This data is provided exclusively for consumers’ personal, non-commercial use. Copyright 2024 Doorify MLS of North Carolina. All rights reserved.
Contact
Learn More About This Property

| State | NC |
|---|---|
| County | Wake |
| City | Raleigh |
| Zip Code | 27616 |
| Area | Wake |
| Community Name | Milburnie Ridge |
| School District | Wake - Knightdale High |
| Elementary School | Wake - Forestville Road Elementa |
| High School | Wake - Knightdale High |
| Listing VS Median (in Milburnie Ridge) | |
Price: $475,000 low | high Med: $464,500 sqft: 2,831 low | high Med: 2,132 $ / sqft: $168 low | high Med: $218 On site: 58 low | high Med: 49 | |