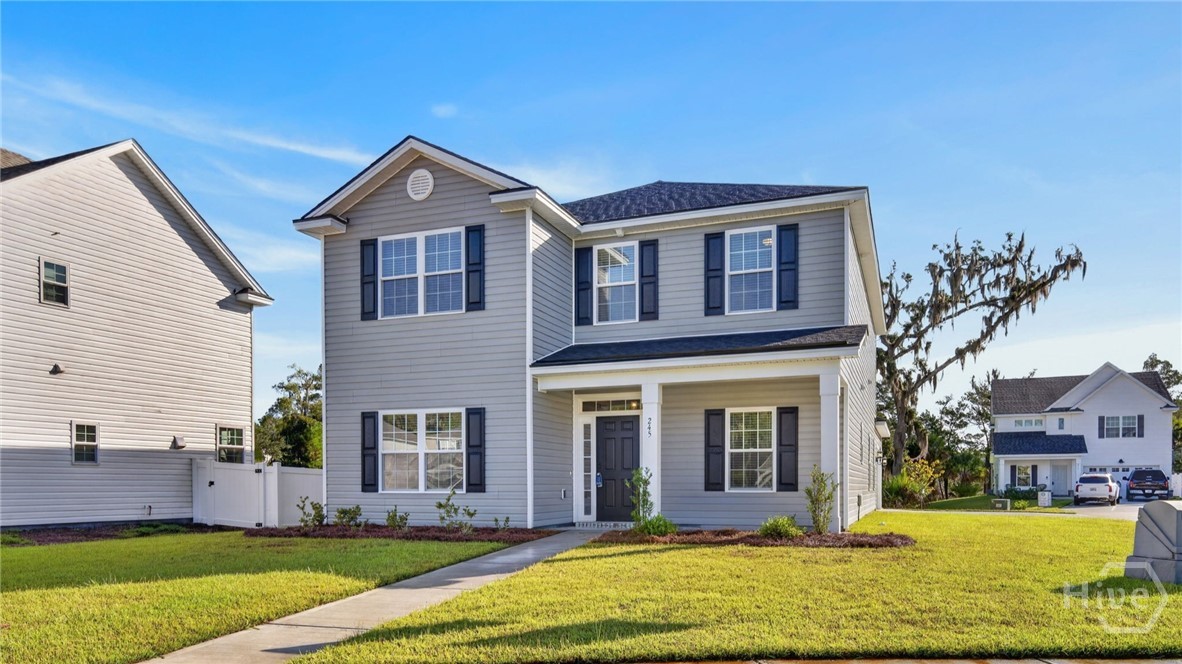
245 James Drive,Richmond Hill, GA 31324
Richmond Hill, GA 31324

Description
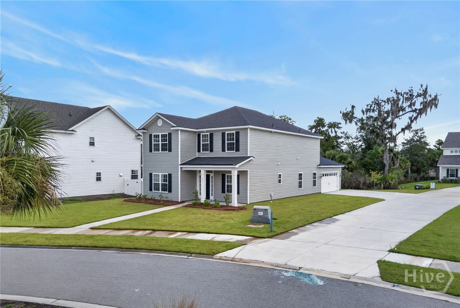
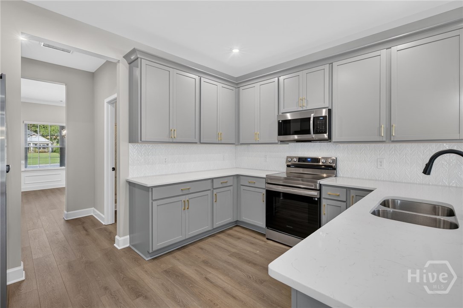
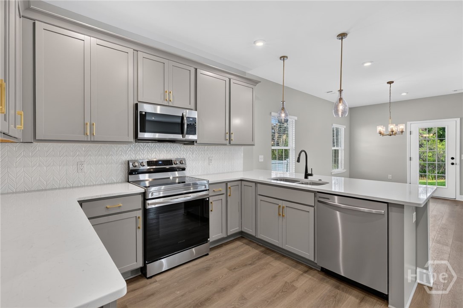
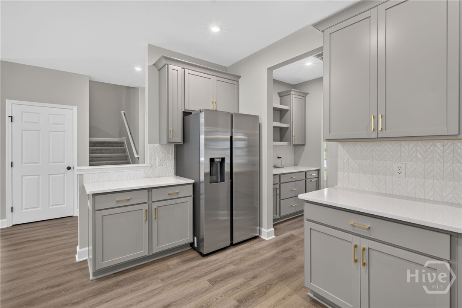
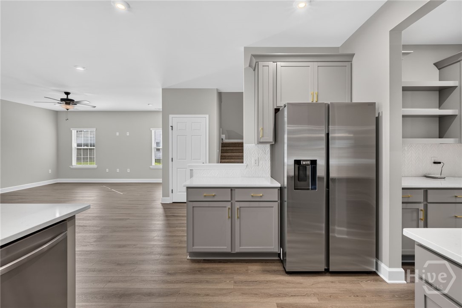
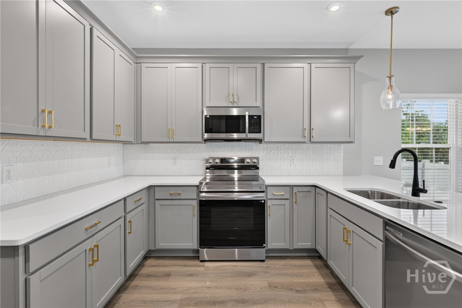
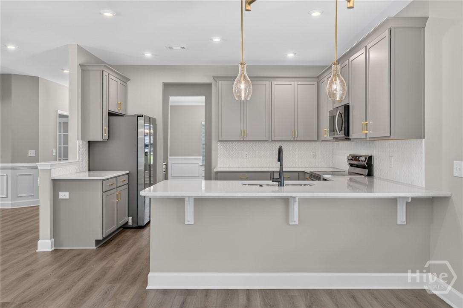
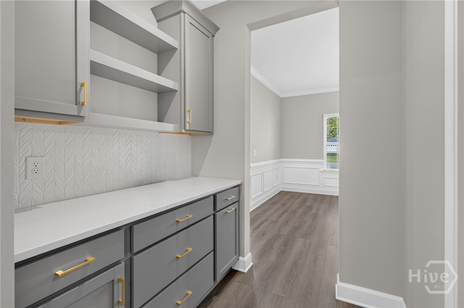
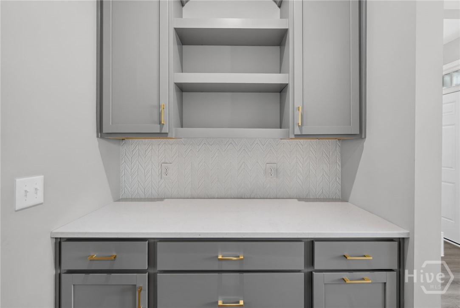
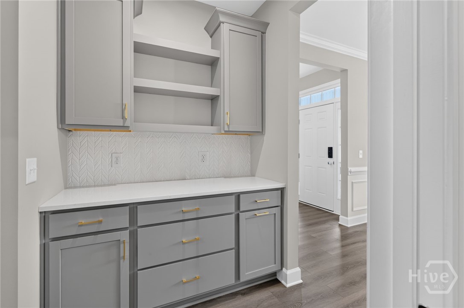
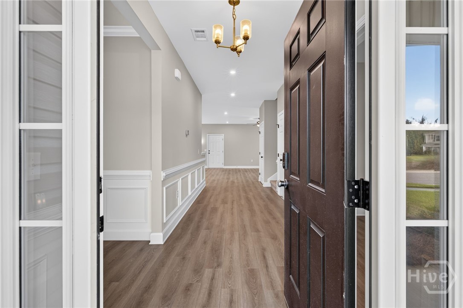
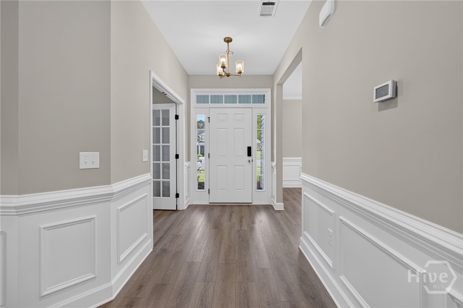
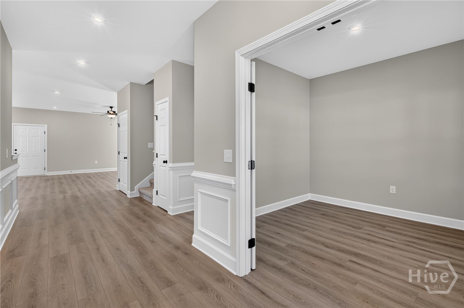
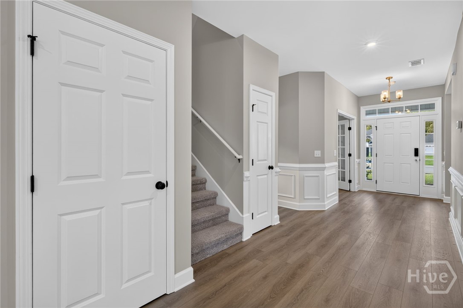
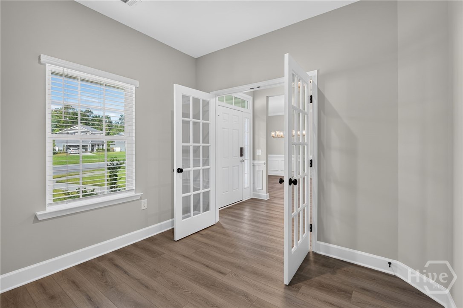
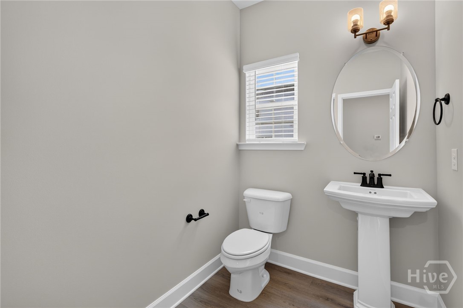
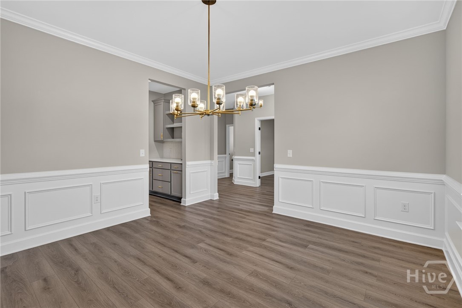
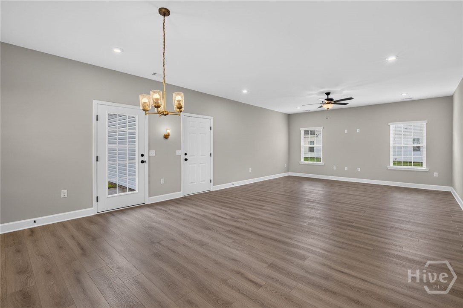
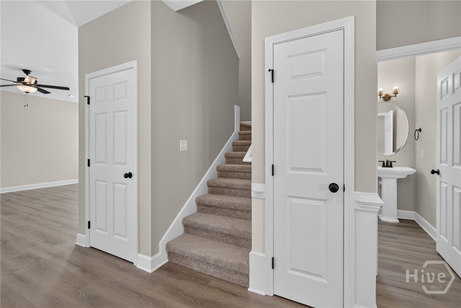
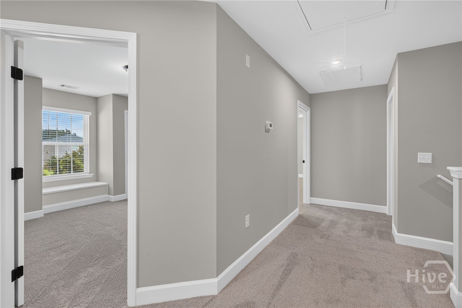
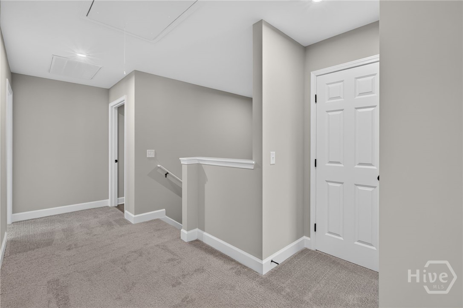
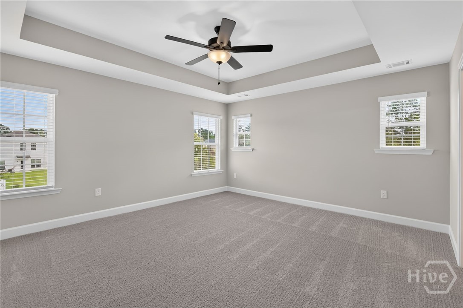
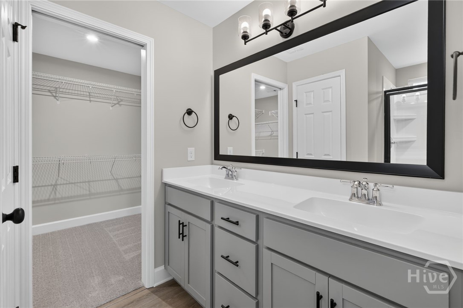
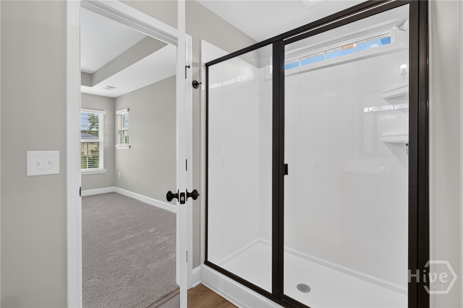
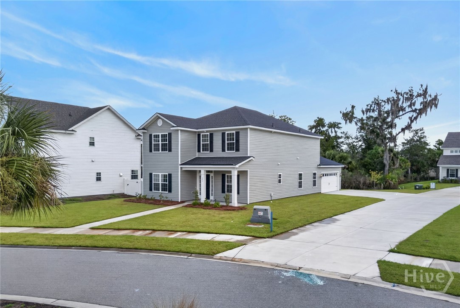
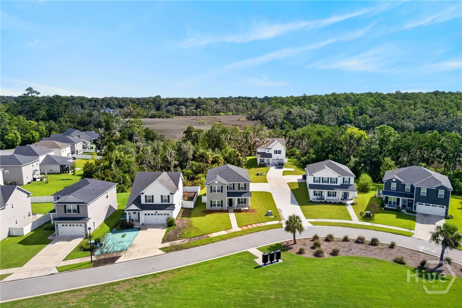
PRICE REFLECTS $10,000 BUILDER INCENTIVE APPLIED AS A PRICE REDUCTION! Buyer may instead choose to apply the $10,000 Your Way incentive toward closing costs, an interest rate buy-down, or other approved options. Ask for details. Move-in ready! Ernest Homes' popular Mulberry floor plan offers 4 bedrooms, 2.5 baths and 2,635 sq. ft. in Dunham Marsh. The kitchen features quartz countertops, 42" upper cabinets, stainless steel appliances, a butler's pantry and breakfast area overlooking the family room. A formal dining room and office provide additional flexible living space. LVP flooring runs throughout the main living areas, with larger baseboards throughout the home. Upstairs, the spacious primary suite features a tray ceiling, dual vanities, separate tub and shower, and a large walk-in closet. Enjoy a rear-entry garage, blinds and refrigerator already included. Home is located in an AE flood zone and was constructed to the required elevation. Lenders will require flood insurance. Home is completed.
Details
| MLS # | SA337491 |
|---|---|
| Listing Type | For Sale |
| Style | House |
| HOA Dues | $300 |
| Sub-Type | New Construction |
| Status | Active |
| Year | 2025 |
| Days On Site | 448 |
| Listing Provided By | Liz & Associates Realty, LLC | Anthony V. Sardinas |
Features
| Bed(s) | 4 |
|---|---|
| Bath(s) | 3 Total |
| SQ Feet | 2,635 |
| Garage | 2 |
| Story(s) | 2 |
| Zoning | Single Family |
| Acreage | 0.29 |
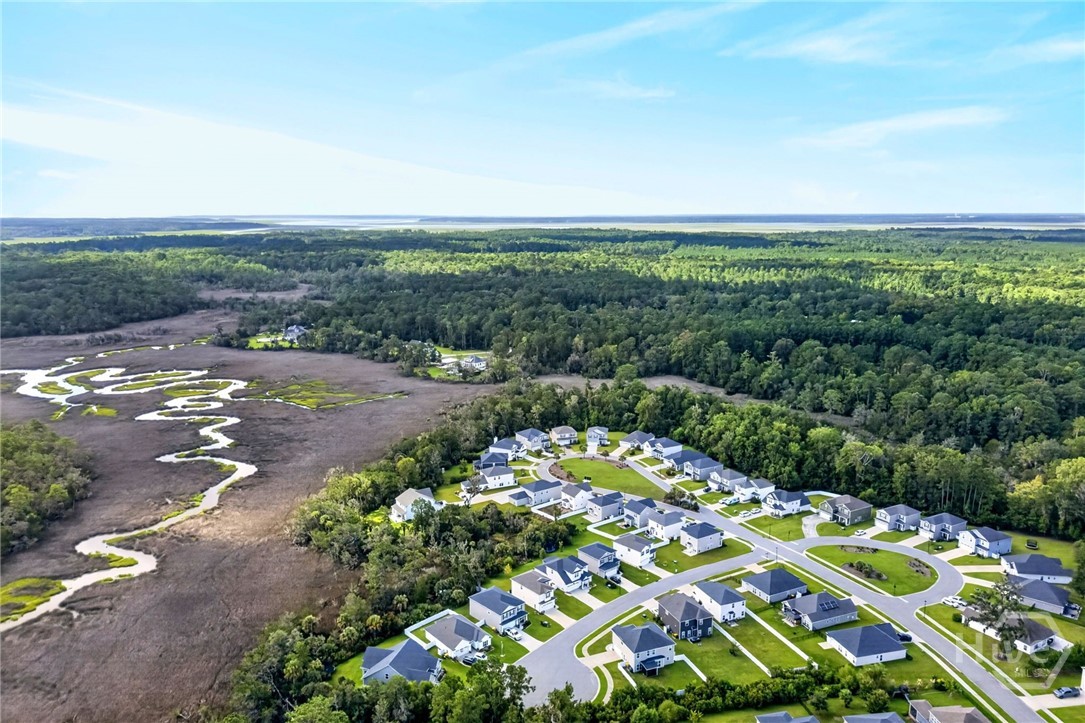
| Property View | Panoramic, Trees, Woods |
Interior
| Interior Features | Butler's Pantry, Breakfast Area, Tray Ceiling(s), Ceiling Fan(s), Double Vanity, High Ceilings, Pull Down Attic Stairs, Separate Shower, Upper Level Primary |
|---|---|
| Heating Yes / No | Yes |
| Cooling Yes / No | Yes |
| Cooling | Central Air, Electric, Heat Pump |
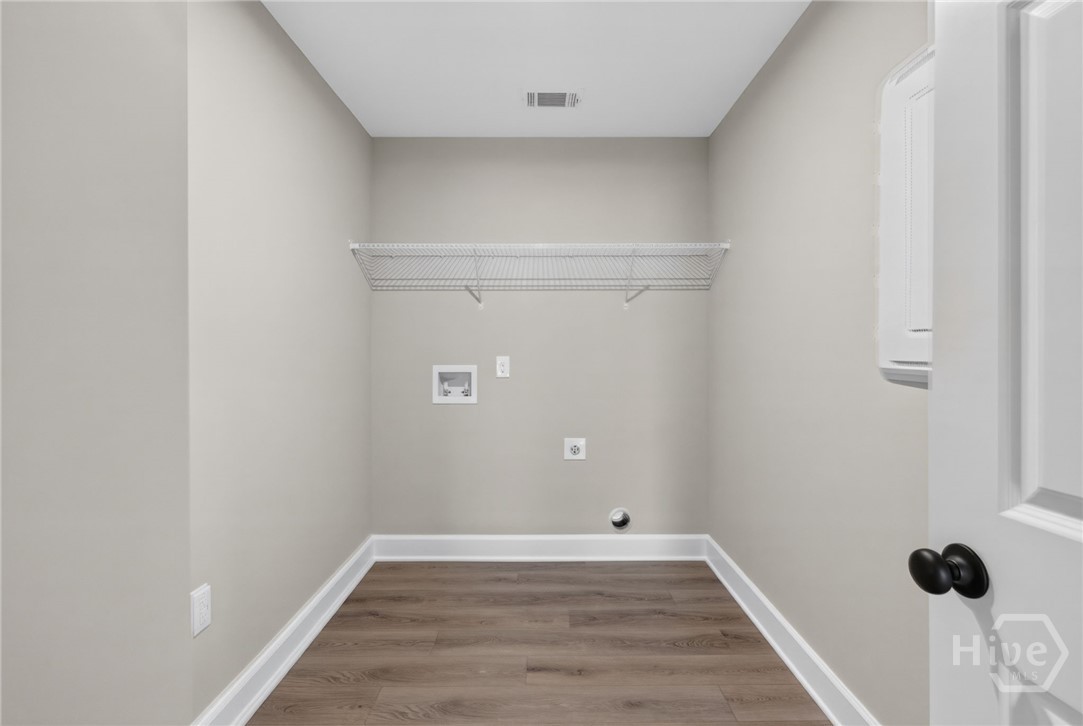
| Laundry Features | Washer Hookup, Dryer Hookup, Laundry Room, Upper Level |
| Rooms Total | 0 |
Exterior
| Roof | Asphalt |
|---|---|
| Foundation Details | Concrete Perimeter, Slab |
| Lot Features | Cul-De-Sac, Sprinkler System |
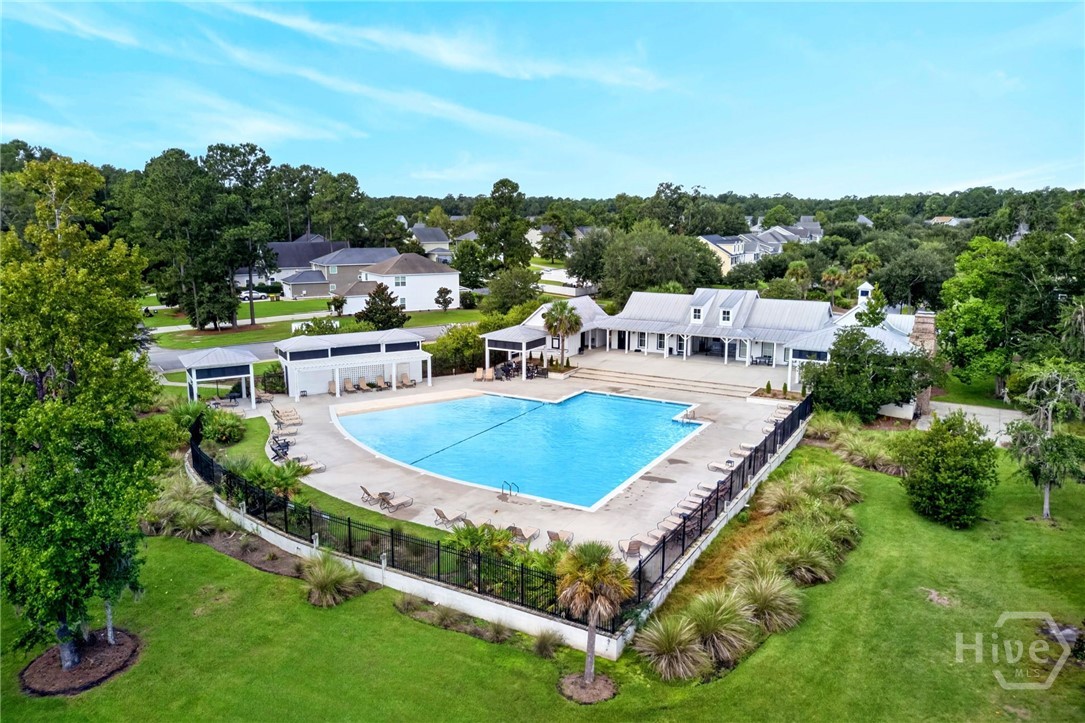
| Community Features | Clubhouse, Pool, Fitness Center, Playground, Street Lights, Sidewalks |
| View | Panoramic, Trees/Woods |
| Construction Materials | Frame, Vinyl Siding |
Parking
| Garage Yes / No | Yes |
|---|---|
| Parking Features | Attached |
Utilities
| Utilities | Cable Available, Underground Utilities |
|---|---|
| Electric | 110 Volts, 220 Volts |
Taxes
| Tax Legal Description | PB 2019 / PG 86 DUNHAM MARSH PHASE 4 LOT 159 |
|---|
Area Information
| State | GA |
|---|---|
| County | Bryan |
| City | Richmond Hill |
| Zip Code | 31324 |
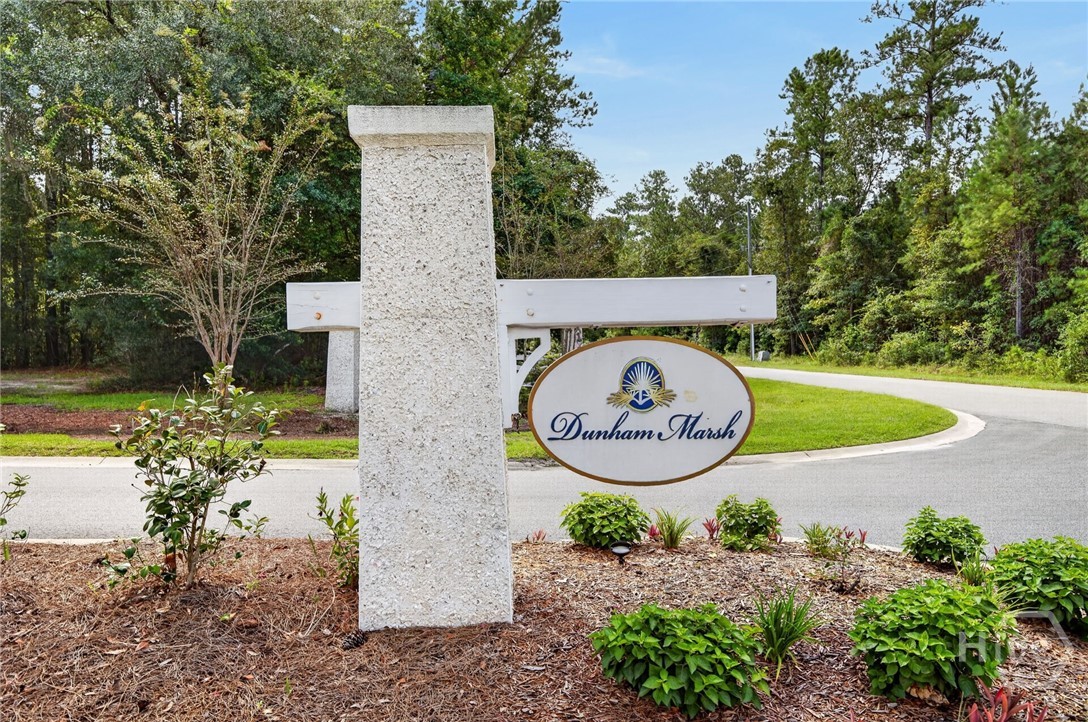
| Community Name | Dunham Marsh |
| Elementary School | Frances Meeks |
| High School | RHHS |
| Listing VS Median (in Dunham Marsh) | |
Price: $412,900 low | high Med: $415,650 sqft: 2,635 low | high Med: 2,728 $ / sqft: $157 low | high Med: $153 On site: 448 low | high Med: 280 | |
Market Activity 31324
Request a showing
Request a showing
Contact
Learn More About This Property

| State | GA |
|---|---|
| County | Bryan |
| City | Richmond Hill |
| Zip Code | 31324 |
| Community Name | Dunham Marsh |
| Elementary School | Frances Meeks |
| High School | RHHS |
| Listing VS Median (in Dunham Marsh) | |
Price: $412,900 low | high Med: $415,650 sqft: 2,635 low | high Med: 2,728 $ / sqft: $157 low | high Med: $153 On site: 448 low | high Med: 280 | |