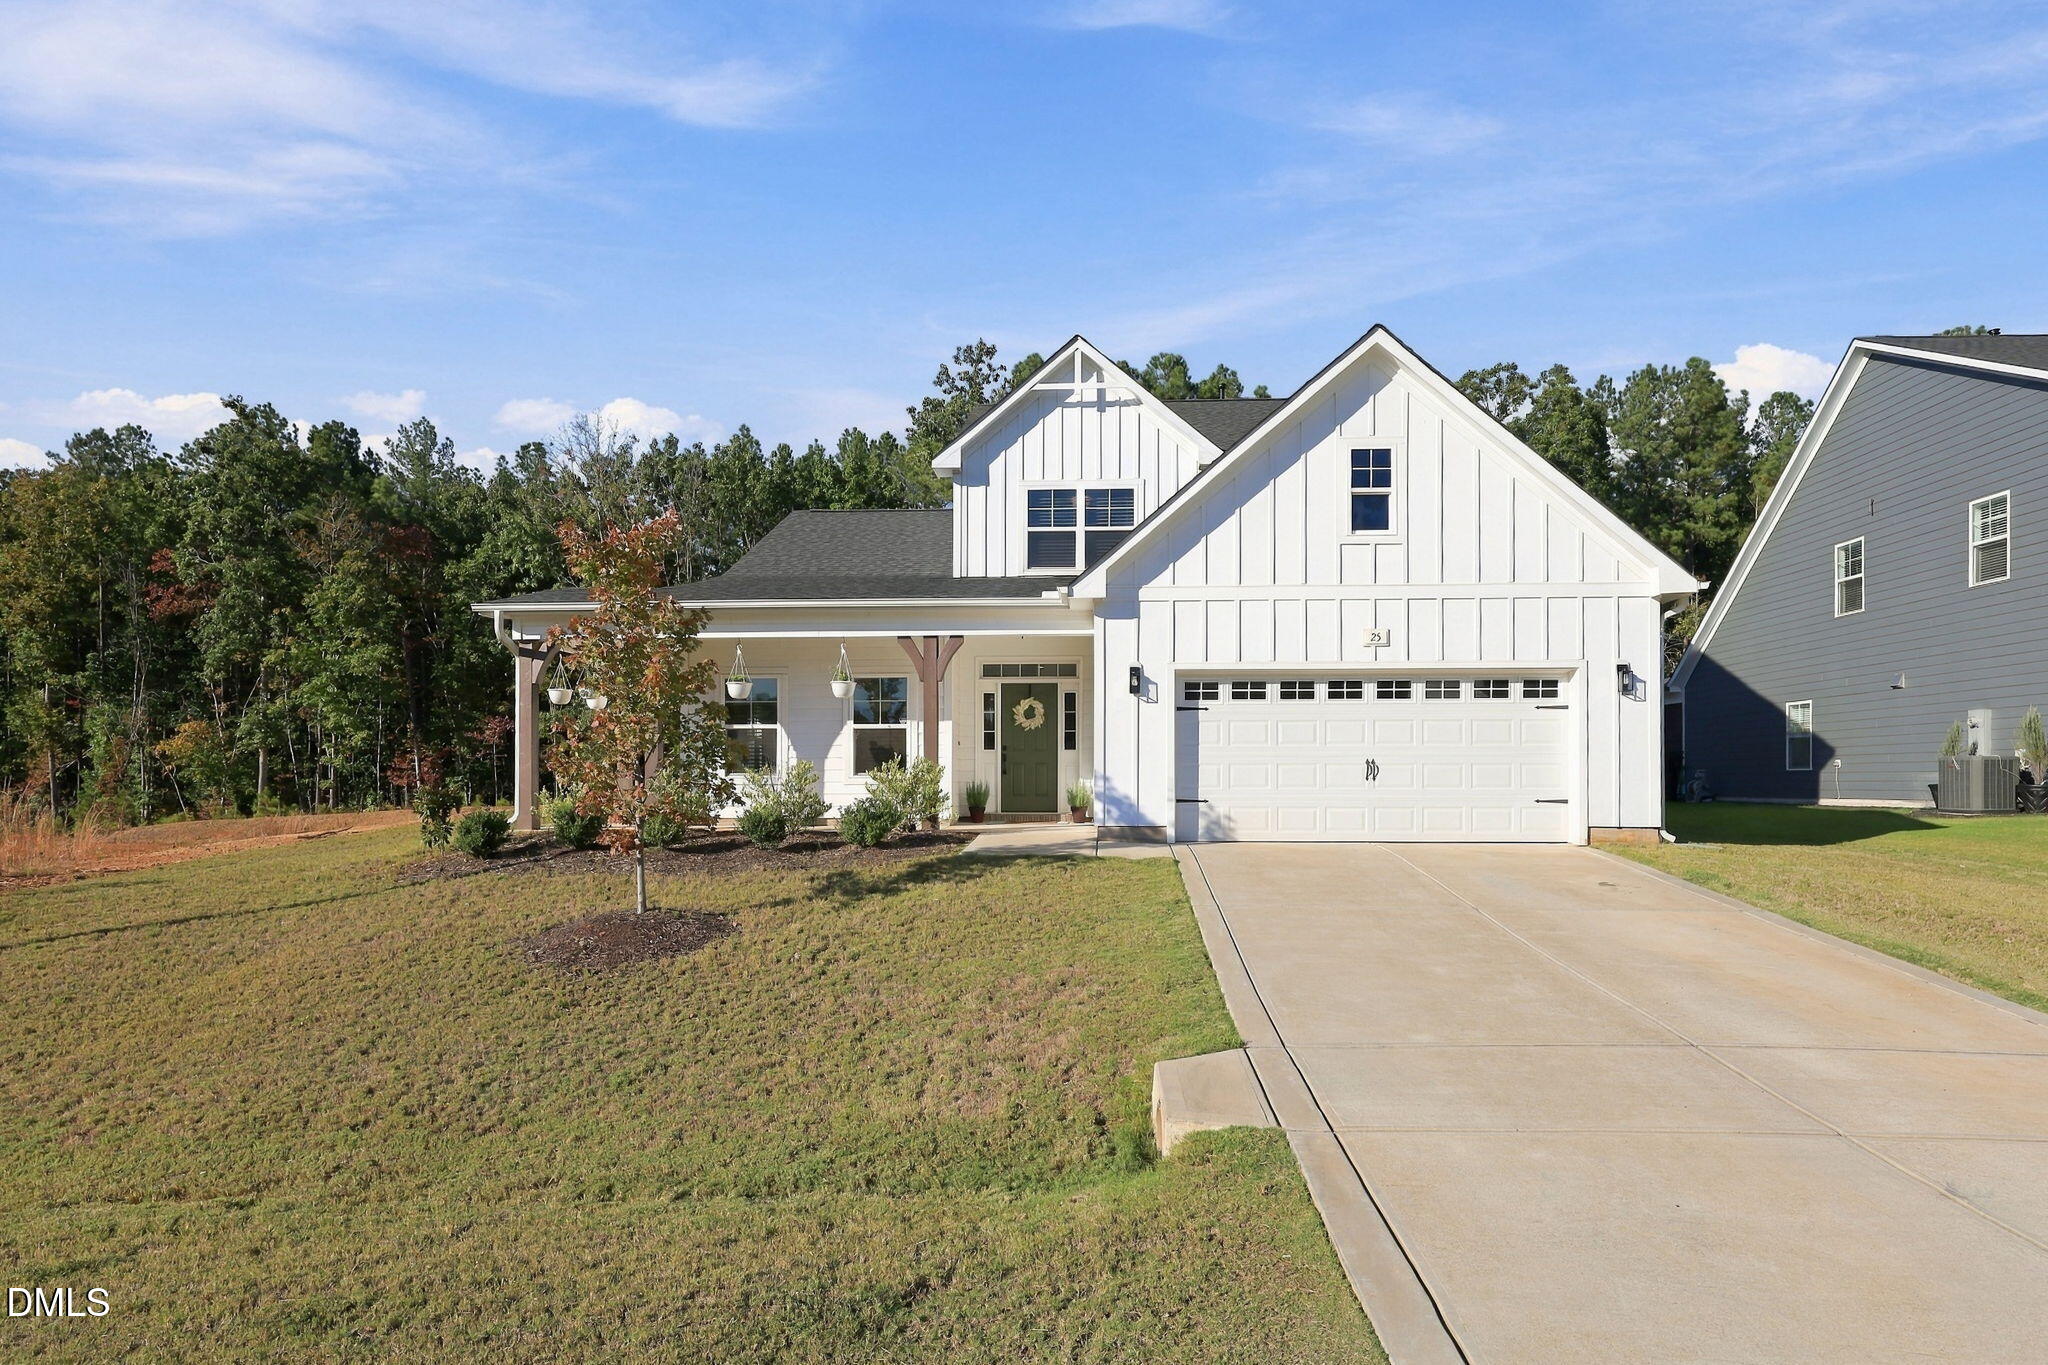
25 Vast View Way,Youngsville, NC 27596
Youngsville, NC 27596

Description
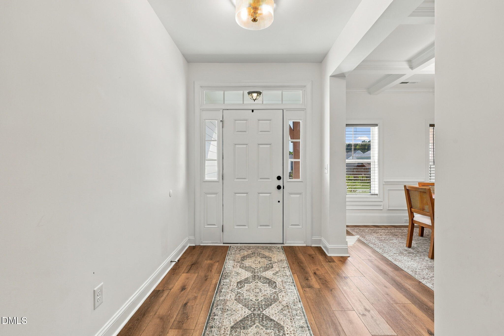
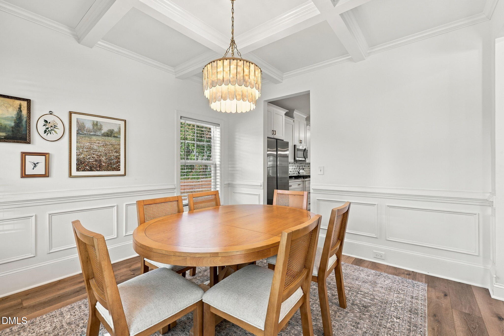
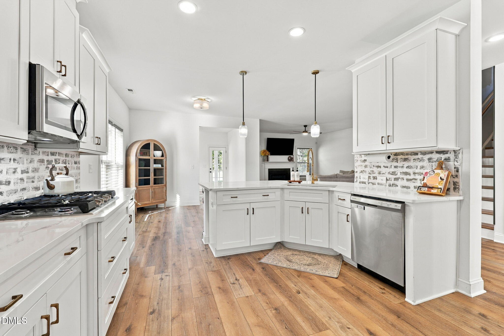
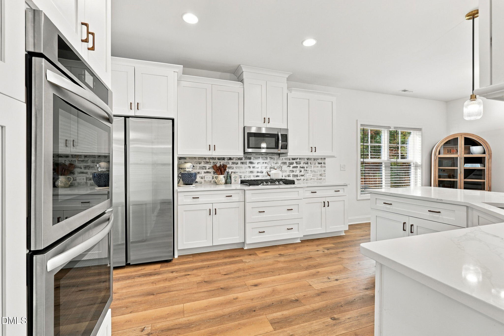
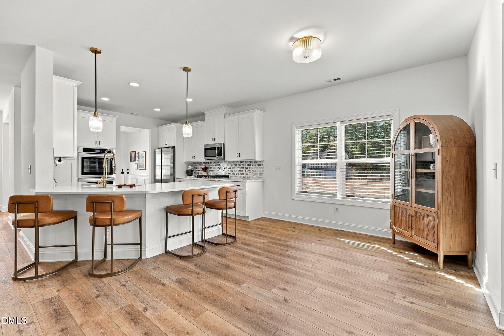
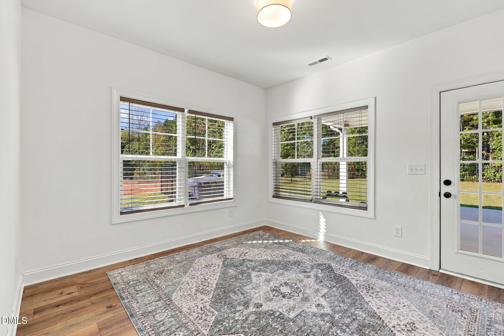
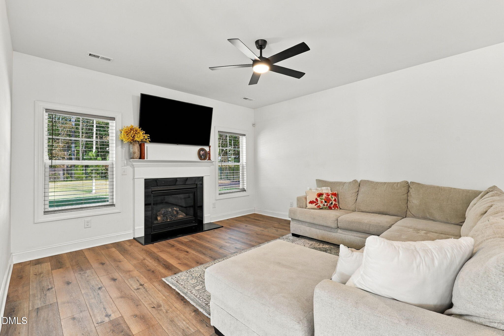
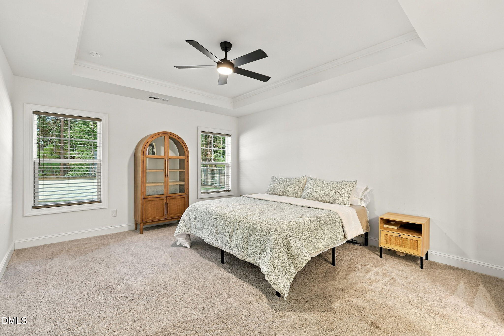
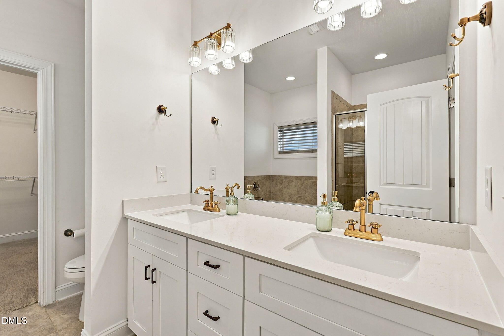
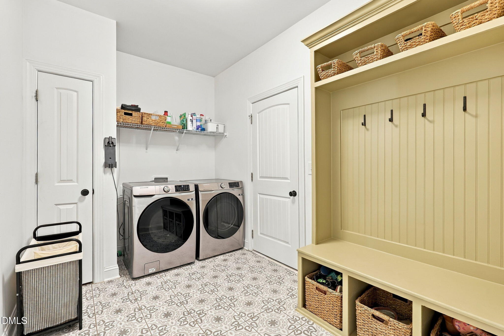
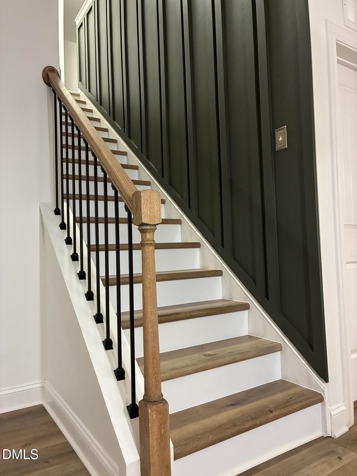
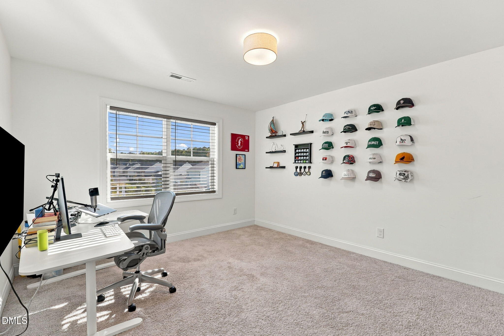
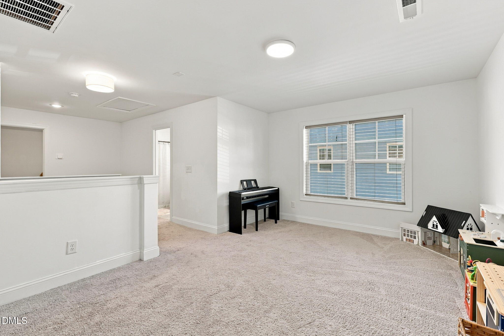
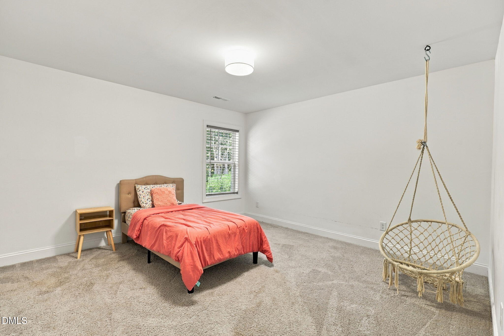
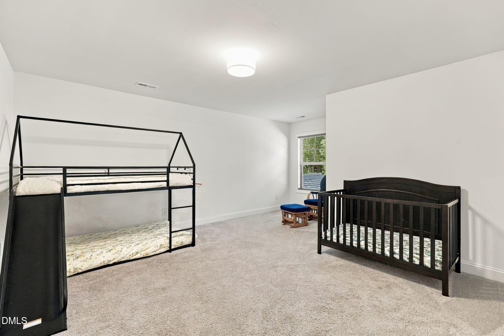
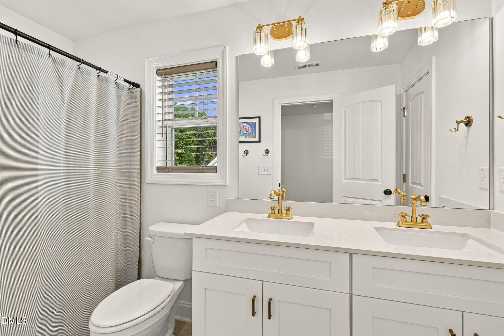
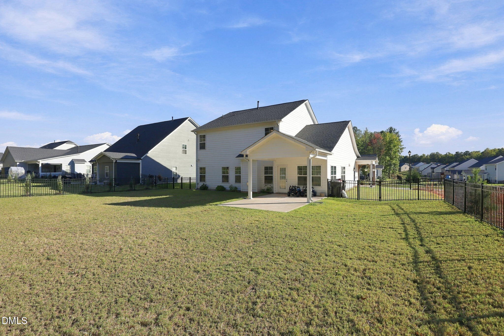
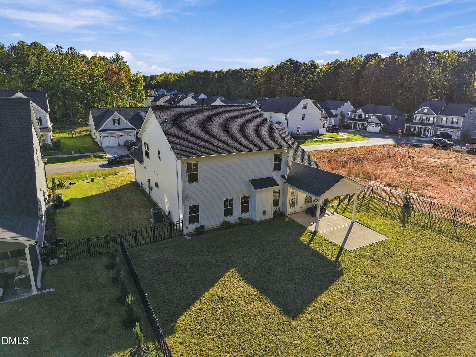
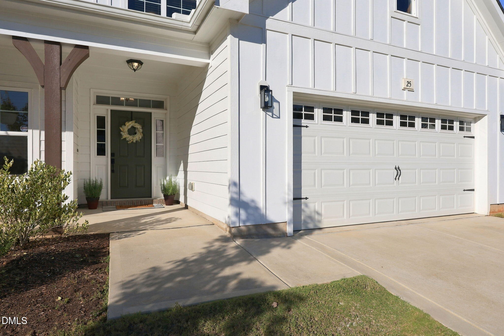
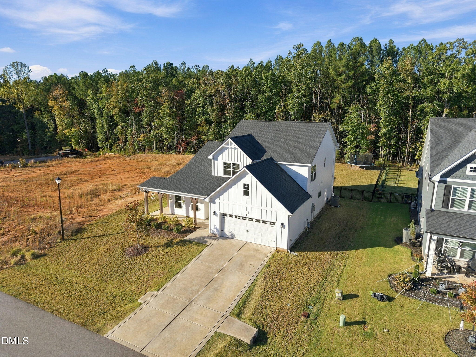
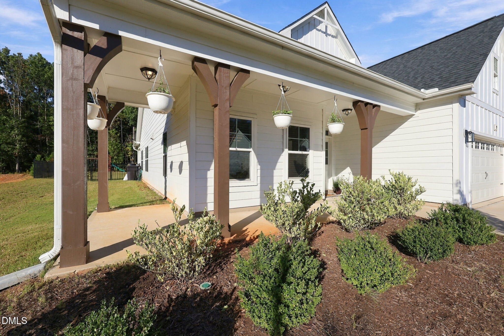
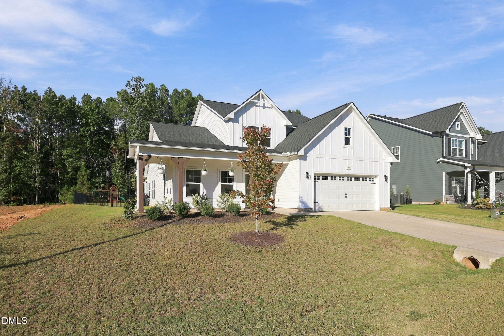
Welcome home to space, style, and comfort! Built in 2022, this beautifully appointed 4-bedroom home offers 2,887 sq ft of inviting living space, thoughtful upgrades, and a floor plan designed for everyday living. The first-floor primary suite features a tray ceiling and spacious walk-in closet, while new luxury vinyl plank flooring installed in August 2026 adds a fresh, modern feel to the main level and stairs. The stunning kitchen shines with upgraded quartz countertops, a custom backsplash, a large basin sink, and double ovens, perfect for entertaining or preparing everyday meals. Enjoy the elegant coffered dining room ceiling, versatile upstairs loft, and Carolina Room overlooking the fully fenced backyard. Step outside to the covered 13x12 patio or relax on the large front porch. Situated on a level .26-acre lot, this home also features walk-in closets in every bedroom and a convenient mudroom/laundry area with a dedicated drop zone off the garage. Don't miss this opportunity to enjoy modern finishes, flexible living space, and room to relax both inside and out!
Details
| MLS # | 10200042 |
|---|---|
| Listing Type | For Sale |
| Style | House |
| HOA Dues | $222 |
| Sub-Type | Resale |
| Status | Active |
| Year | 2022 |
| Days On Site | 25 |
| Listing Provided By | Coldwell Banker Advantage | Rebecca Fisher |
Features
| Bed(s) | 4 |
|---|---|
| Bath(s) | 3 Total |
| SQ Feet | 2,887 |
| Garage | 2 |
| Story(s) | 2 |
| Zoning | FCO R-30 |
| Acreage | 0.26 |
| Golf Course | Yes |
Interior
| Interior Features | Ceiling Fan(s), Coffered Ceiling(s), Entrance Foyer, Eat-in Kitchen, High Ceilings, Pantry, Primary Downstairs, Soaking Tub, Tray Ceiling(s), Walk-in Closet(s), Separate Shower, Bathtub/Shower Combination, Quartz Counters, Smooth Ceilings, Stone Counters |
|---|---|
| Heating Yes / No | Yes |
| Cooling Yes / No | Yes |
| Cooling | Central Air, Ceiling Fan(s) |
| Laundry Features | Laundry Room, Main Level |
Exterior
| Exterior Features | Rain Gutters |
|---|---|
| Roof | Shingle |
| Foundation Details | Slab |
| Community Features | Clubhouse, Golf, Playground, Pool, Sidewalks |
| Construction Materials | Board & Batten Siding, Fiber Cement, Low VOC Paint/Sealant/Varnish |
| Window Features | Blinds, Insulated Windows |
| Patio And Porch Features | Covered, Front Porch, Patio, Porch |
Parking
| Attached Garage Yes / No | Yes |
|---|---|
| Garage Yes / No | Yes |
| Parking Features | Attached, Concrete, Driveway, Garage Faces Front, Garage |
Location
| Association Amenities | Clubhouse, Management, Park, Playground, Pool |
|---|---|
| Community Features | Clubhouse, Golf, Playground, Pool, Sidewalks |
Utilities
| Utilities | Cable Available |
|---|---|
| Sewer | Public Sewer |
Taxes
| Tax Assessed Value | 520950 |
|---|---|
| Tax Legal Description | Lot 1590, Province Grande at Olde Liberty, Phase 12 |
| Tax Year | 2026 |
| Tax Map Number | 1590 |
Other
| Accessibility Features | Accessible Washer/Dryer, No |
|---|
Area Information
| State | NC |
|---|---|
| County | Franklin |
| City | Youngsville |
| Zip Code | 27596 |
| Area | Franklin |
| Community Name | Olde Liberty Golf Club |
| School District | Franklin - Franklin County Early |
| Elementary School | Franklin - Long Mill Elementary |
| High School | Franklin - Franklin County Early |
| Listing VS Median (in Olde Liberty Golf Club) | |
Price: $489,900 low | high Med: $450,000 sqft: 2,887 low | high Med: 2,601 $ / sqft: $170 low | high Med: $173 On site: 25 low | high Med: 356 | |
Market Activity 27596
Request a showing
Request a showing

Listings marked with a Doorify MLS icon are provided courtesy of the Doorify MLS, of North Carolina, Internet Data Exchange Database. Brokers make an effort to deliver accurate information, but buyers should independently verify any information on which they will rely in a transaction. The listing broker shall not be responsible for any typographical errors, misinformation, or misprints, and they shall be held totally harmless from any damages arising from reliance upon this data. This data is provided exclusively for consumers’ personal, non-commercial use. Copyright 2024 Doorify MLS of North Carolina. All rights reserved.
Contact
Learn More About This Property

| State | NC |
|---|---|
| County | Franklin |
| City | Youngsville |
| Zip Code | 27596 |
| Area | Franklin |
| Community Name | Olde Liberty Golf Club |
| School District | Franklin - Franklin County Early |
| Elementary School | Franklin - Long Mill Elementary |
| High School | Franklin - Franklin County Early |
| Listing VS Median (in Olde Liberty Golf Club) | |
Price: $489,900 low | high Med: $450,000 sqft: 2,887 low | high Med: 2,601 $ / sqft: $170 low | high Med: $173 On site: 25 low | high Med: 356 | |