251 Water Ridge Lane,Stedman, NC 28391
Stedman, NC 28391

Description
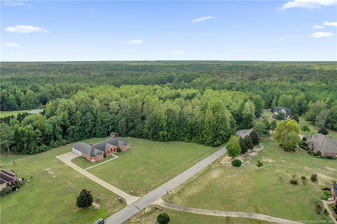
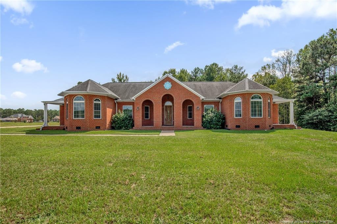
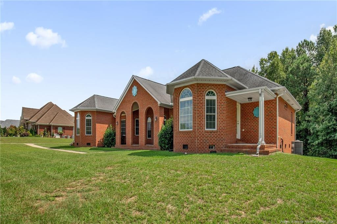
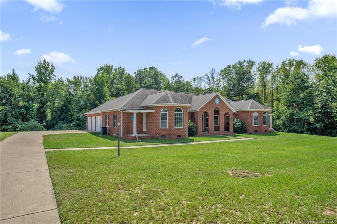
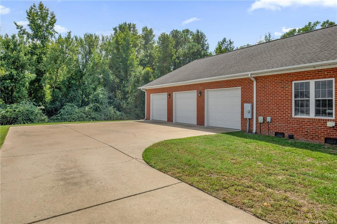
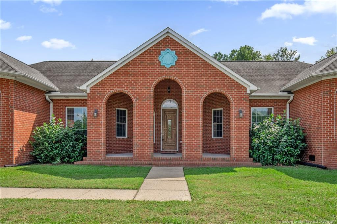
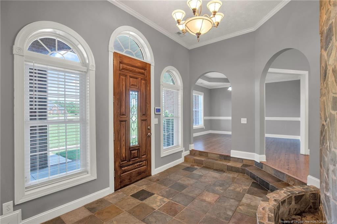
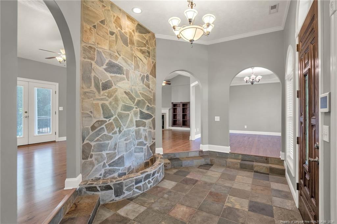
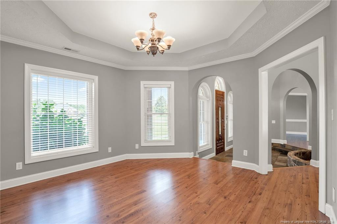
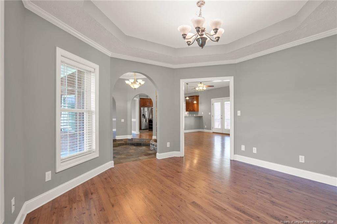
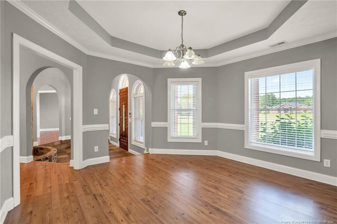
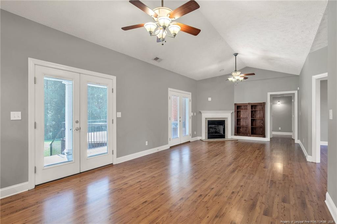
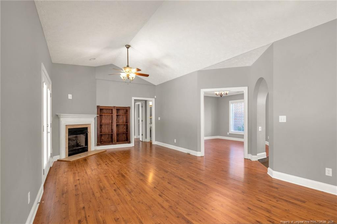
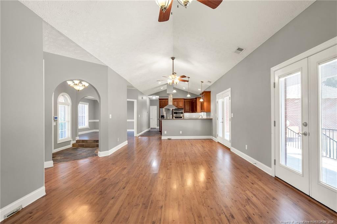
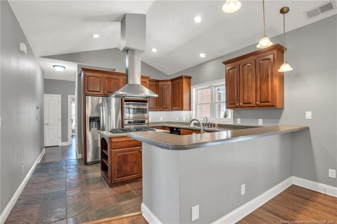
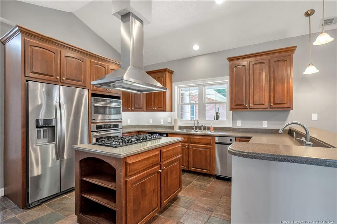
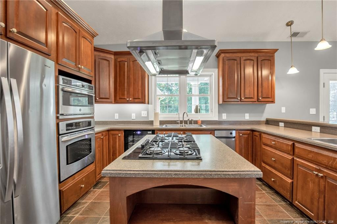
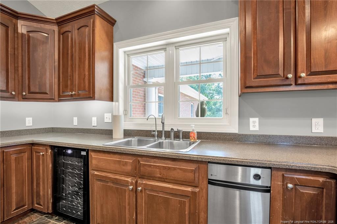
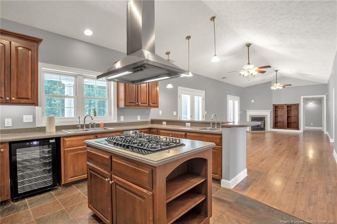
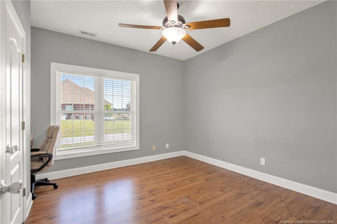
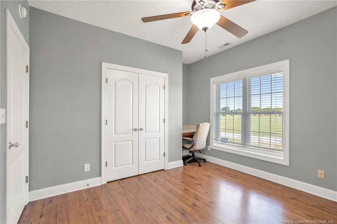
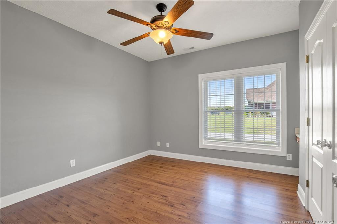
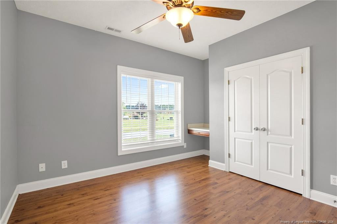
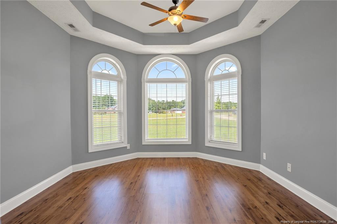
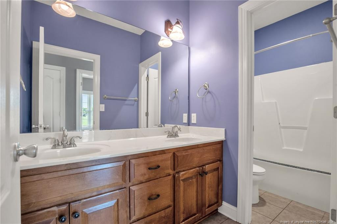
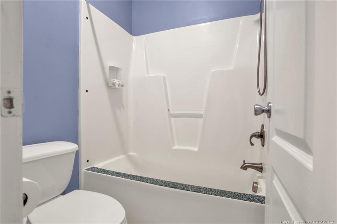
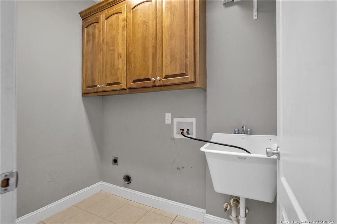
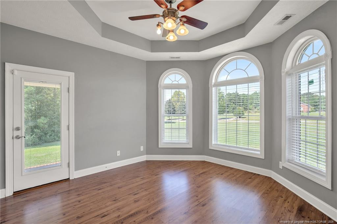
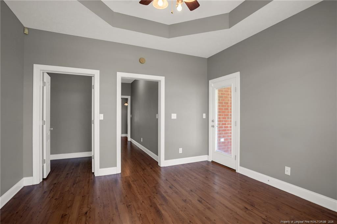
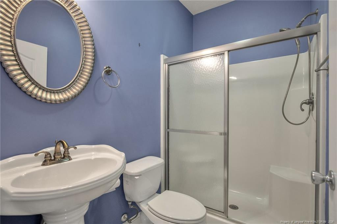
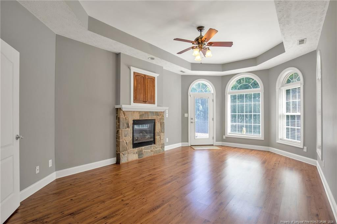
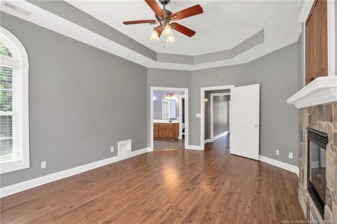
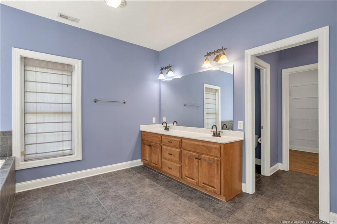
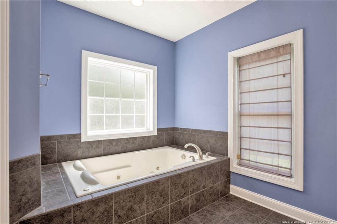
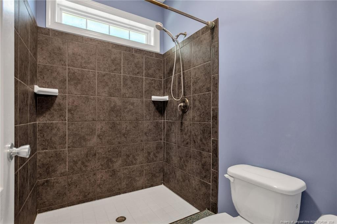
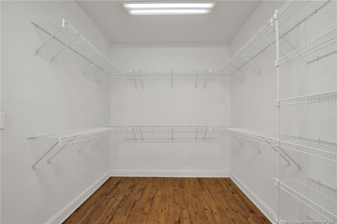
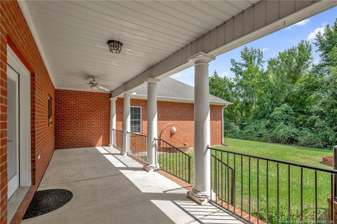
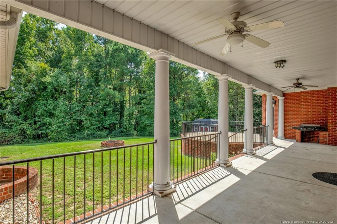
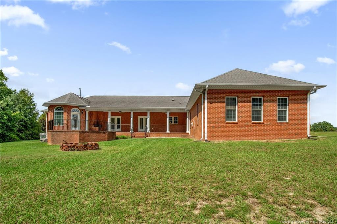
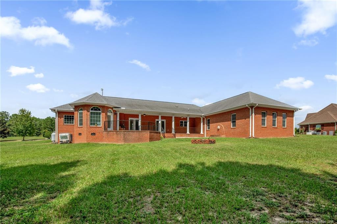
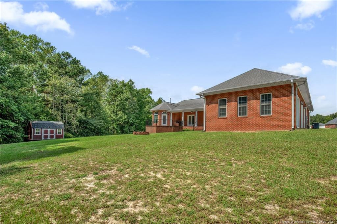
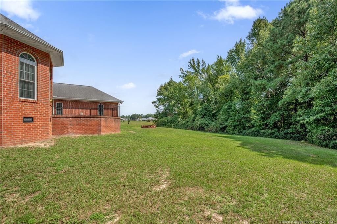
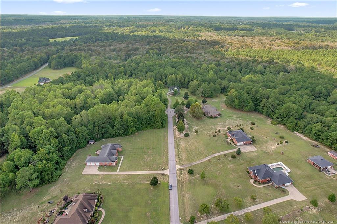
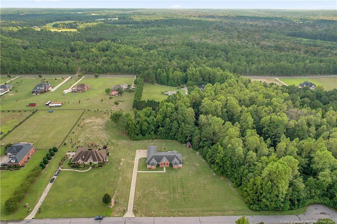
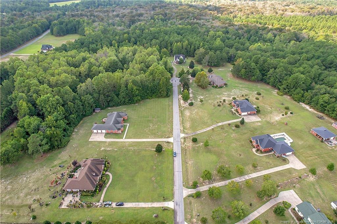
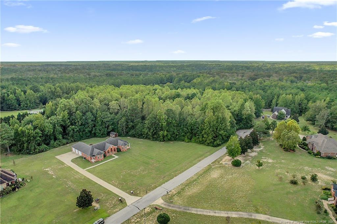
- Privacy, space, & beautiful details come together in this brick ranch situated on 3.53 acres surrounded by mature trees! A 3 car garage provides plenty of room for vehicles, storage, and hobbies, while the gorgeous backyard is made for relaxing & entertaining with a large covered patio, firepit, side porches, & a spacious storage shed installed in 2022. Inside, a massive entry foyer makes an unforgettable first impression with stone tile and a unique water feature. The split floor plan offers a private primary suite featuring a ceiling fan, gas fireplace, direct access to the exterior patio, large walk in closet, dual vanity, separate makeup vanity, jetted tub, and an oversized tile shower. Guest bedrooms are generously sized with ceiling fans & great closet space.The living room features laminate flooring, built-in wood shelving, & a gas fireplace, while the beautifully equipped kitchen offers an island, gas range, wine refrigerator, trash compactor, & a pantry complete with its own prep sink! The laundry room adds even more functionality with tile flooring, a utility sink, cabinetry, & a pull down ironing board. Additional features include 2-inch faux wood blinds throughout & a whole house vacuum system. With 3.53 acres, mature trees, exceptional privacy, incredible outdoor living spaces, & thoughtful features throughout, this property offers room to spread out both inside and out!
Details
| MLS # | 769129 |
|---|---|
| Listing Type | For Sale |
| Style | House |
| HOA Dues | $176 |
| Sub-Type | Resale |
| Status | Active |
| Year | 2004 |
| Days On Site | 61 |
| Listing Provided By | COLDWELL BANKER ADVANTAGE - FAYETTEVILLE | BECKI BOLTON TEAM POWERED BY COLDWELL BANKER ADVAN |
Features
| Bed(s) | 5 |
|---|---|
| Bath(s) | 3 Total |
| SQ Feet | 2,965 |
| Garage | 3 |
| Acreage | 3.53 |
Interior
| Interior Features | Cathedral Ceiling(s), Ceiling Fan(s), Central Vacuum, Eat-in Kitchen, Kitchen Island, Primary Downstairs, Walk-In Closet(s) |
|---|---|
| Heating Yes / No | Yes |
| Cooling Yes / No | Yes |
| Cooling | Central Air, Electric |
| Fireplace Features | Prefabricated |
| Fireplaces Total | 2 |
| Fireplace Yes / No | Yes |
| Rooms Total | 10 |
Exterior
| Exterior Features | Rain Gutters |
|---|---|
| Construction Materials | Brick Veneer |
| Patio And Porch Features | Covered, Patio |
Parking
| Attached Garage Yes / No | Yes |
|---|---|
| Garage Yes / No | Yes |
| Parking Features | Attached |
Utilities
| Utilities | Propane |
|---|---|
| Sewer | Septic Tank |
Taxes
| Tax Legal Description | 251 Water Ridge Ln |
|---|
Area Information
| State | NC |
|---|---|
| County | Sampson |
| City | Stedman |
| Zip Code | 28391 |
| Area | Sampson |
| Listing VS Median (in 28391) | |
Price: $535,000 low | high Med: $287,000 sqft: 2,965 low | high Med: 1,834 $ / sqft: $180 low | high Med: $156 On site: 61 low | high Med: 18 | |
Market Activity 28391
Request a showing
Request a showing

Listings marked with a Doorify MLS icon are provided courtesy of the Doorify MLS, of North Carolina, Internet Data Exchange Database. Brokers make an effort to deliver accurate information, but buyers should independently verify any information on which they will rely in a transaction. The listing broker shall not be responsible for any typographical errors, misinformation, or misprints, and they shall be held totally harmless from any damages arising from reliance upon this data. This data is provided exclusively for consumers’ personal, non-commercial use. Copyright 2024 Doorify MLS of North Carolina. All rights reserved.
Contact
Learn More About This Property

| State | NC |
|---|---|
| County | Sampson |
| City | Stedman |
| Zip Code | 28391 |
| Area | Sampson |
| Listing VS Median (in 28391) | |
Price: $535,000 low | high Med: $287,000 sqft: 2,965 low | high Med: 1,834 $ / sqft: $180 low | high Med: $156 On site: 61 low | high Med: 18 | |