252 Inspiration Way,Fuquay Varina, NC 27526
Fuquay Varina, NC 27526


Description
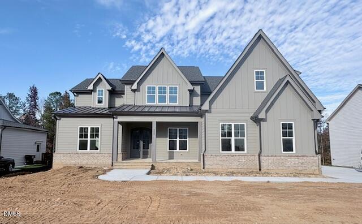
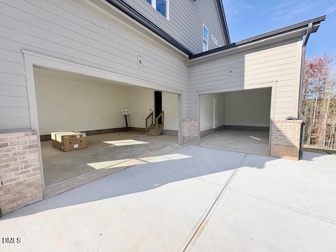
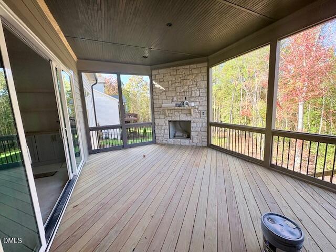
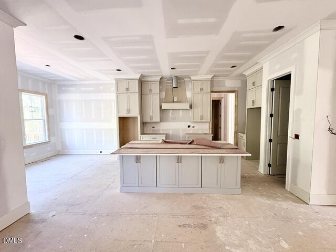
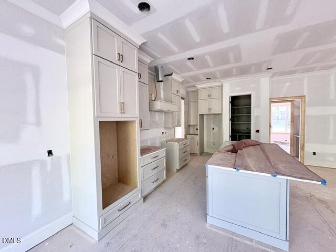
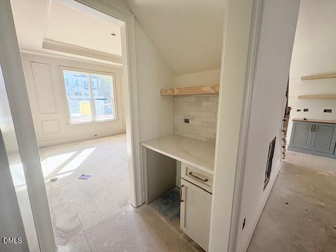
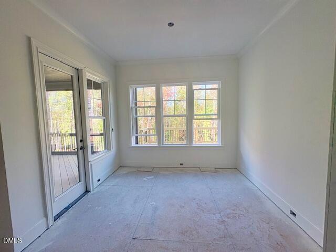
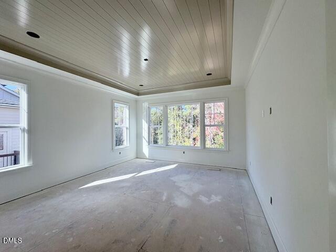
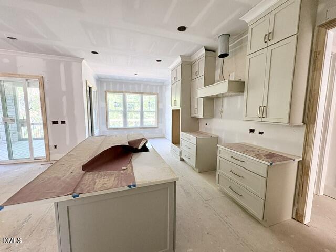
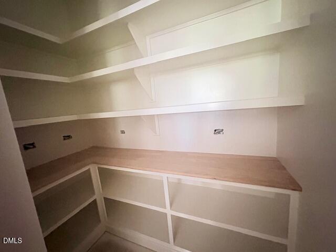
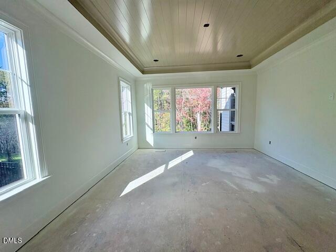
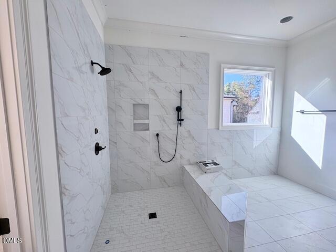
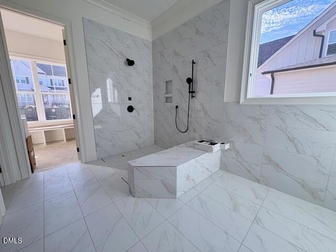
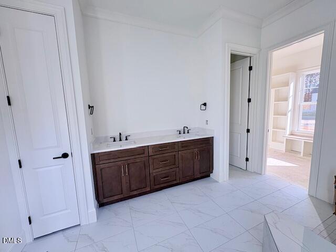
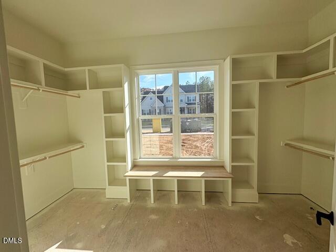
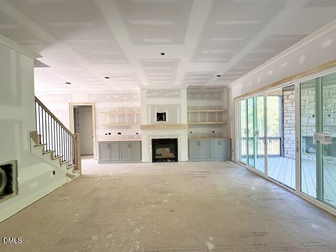
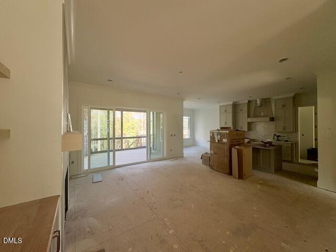
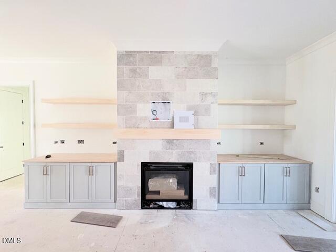
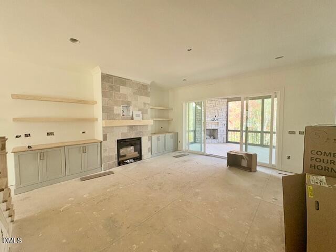
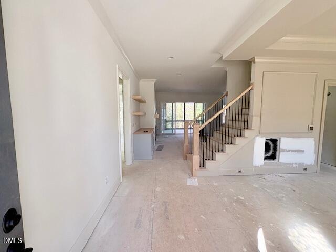
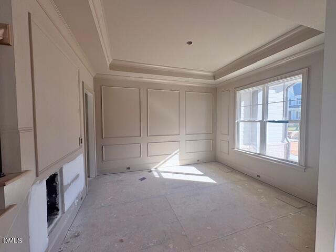
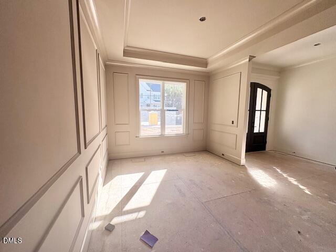
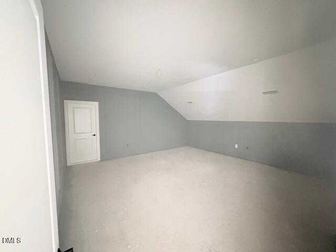
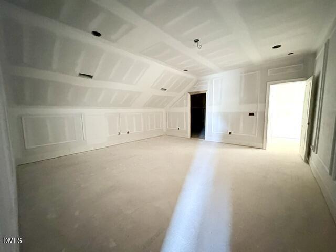
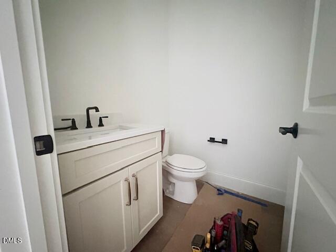
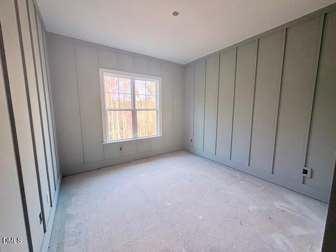
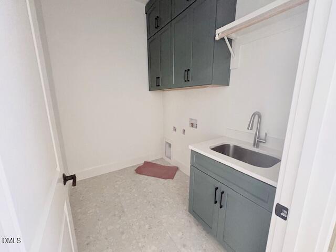
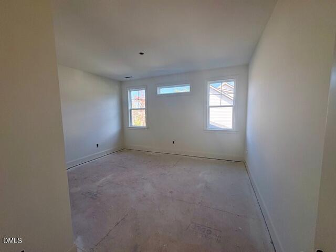
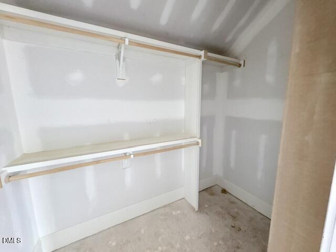
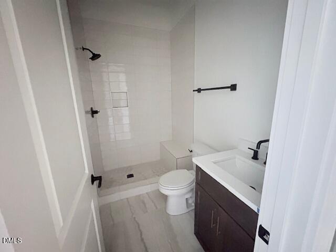
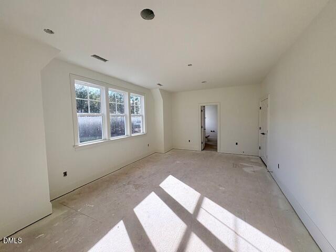
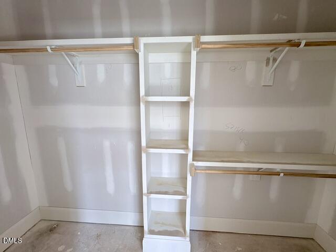
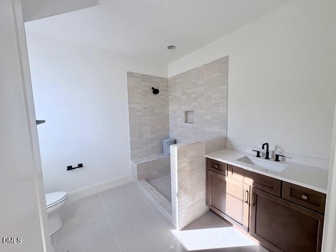
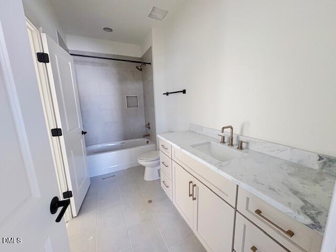
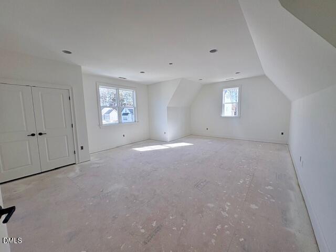
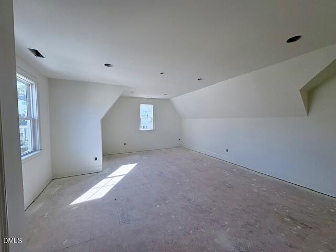
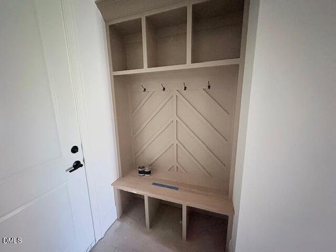
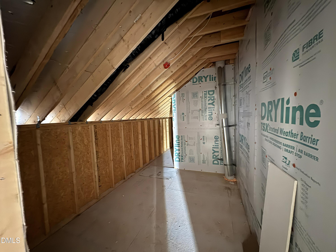
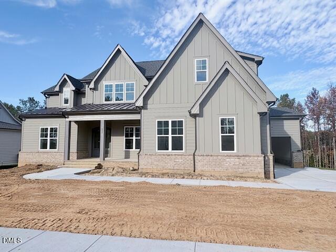
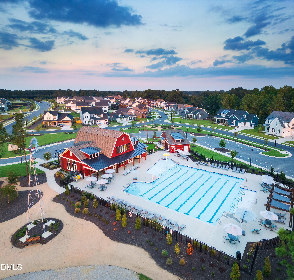
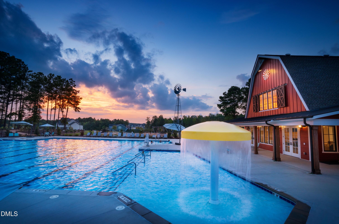
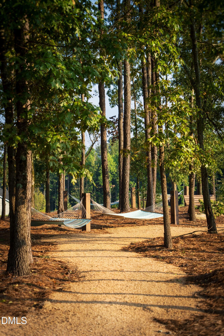
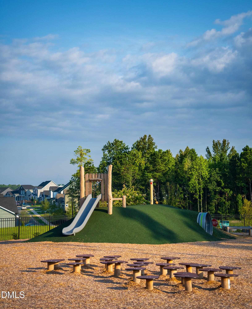
Stunning Home!! Welcome to 252 Inspiration Way, a beautifully appointed4-bedroom, 4.5-bath home nestled in a vibrant community that blends comfort, style, and convenience. Situated in one of Fuquay-Varina's most sought-after communities, this charming property offers a spacious open floor plan, perfect for both entertaining and everyday living. The light-filled kitchen features modern cabinetry, sleek countertops, and top-of-the-line appliances--ideal for creating culinary masterpieces. Enjoy cozy family gatherings in the inviting living room or host formal dinners in the elegant dining area. Retreat to the serene master suite with a walk-in closet and a private en-suite bath, offering a peaceful escape after a long day. Step outside and discover your own backyard oasis, complete with easy access to the community's amenities. The neighborhood boasts a sparkling pool, a playground for kids to enjoy, and scenic walking trails that invite you to relax and explore the natural beauty of the area. Whether you're soaking up the sun by the pool or enjoying a leisurely walk, you'll love the lifestyle this home offers.
Details
| MLS # | 10151833 |
|---|---|
| Listing Type | For Sale |
| Style | House |
| Building Name | ICG Homes LLC |
| HOA Dues | $90 |
| Sub-Type | New Construction |
| Status | Active |
| Year | 2026 |
| Days On Site | 253 |
| Listing Provided By | Heritage Home and Land LLC | Michael Resar |
Features
| Bed(s) | 4 |
|---|---|
| Bath(s) | 5 Total |
| SQ Feet | 3,714 |
| Garage | 3 |
| Basement | Y |
| Story(s) | 2 |
| Zoning | RA-40 |
| Acreage | 0.32 |
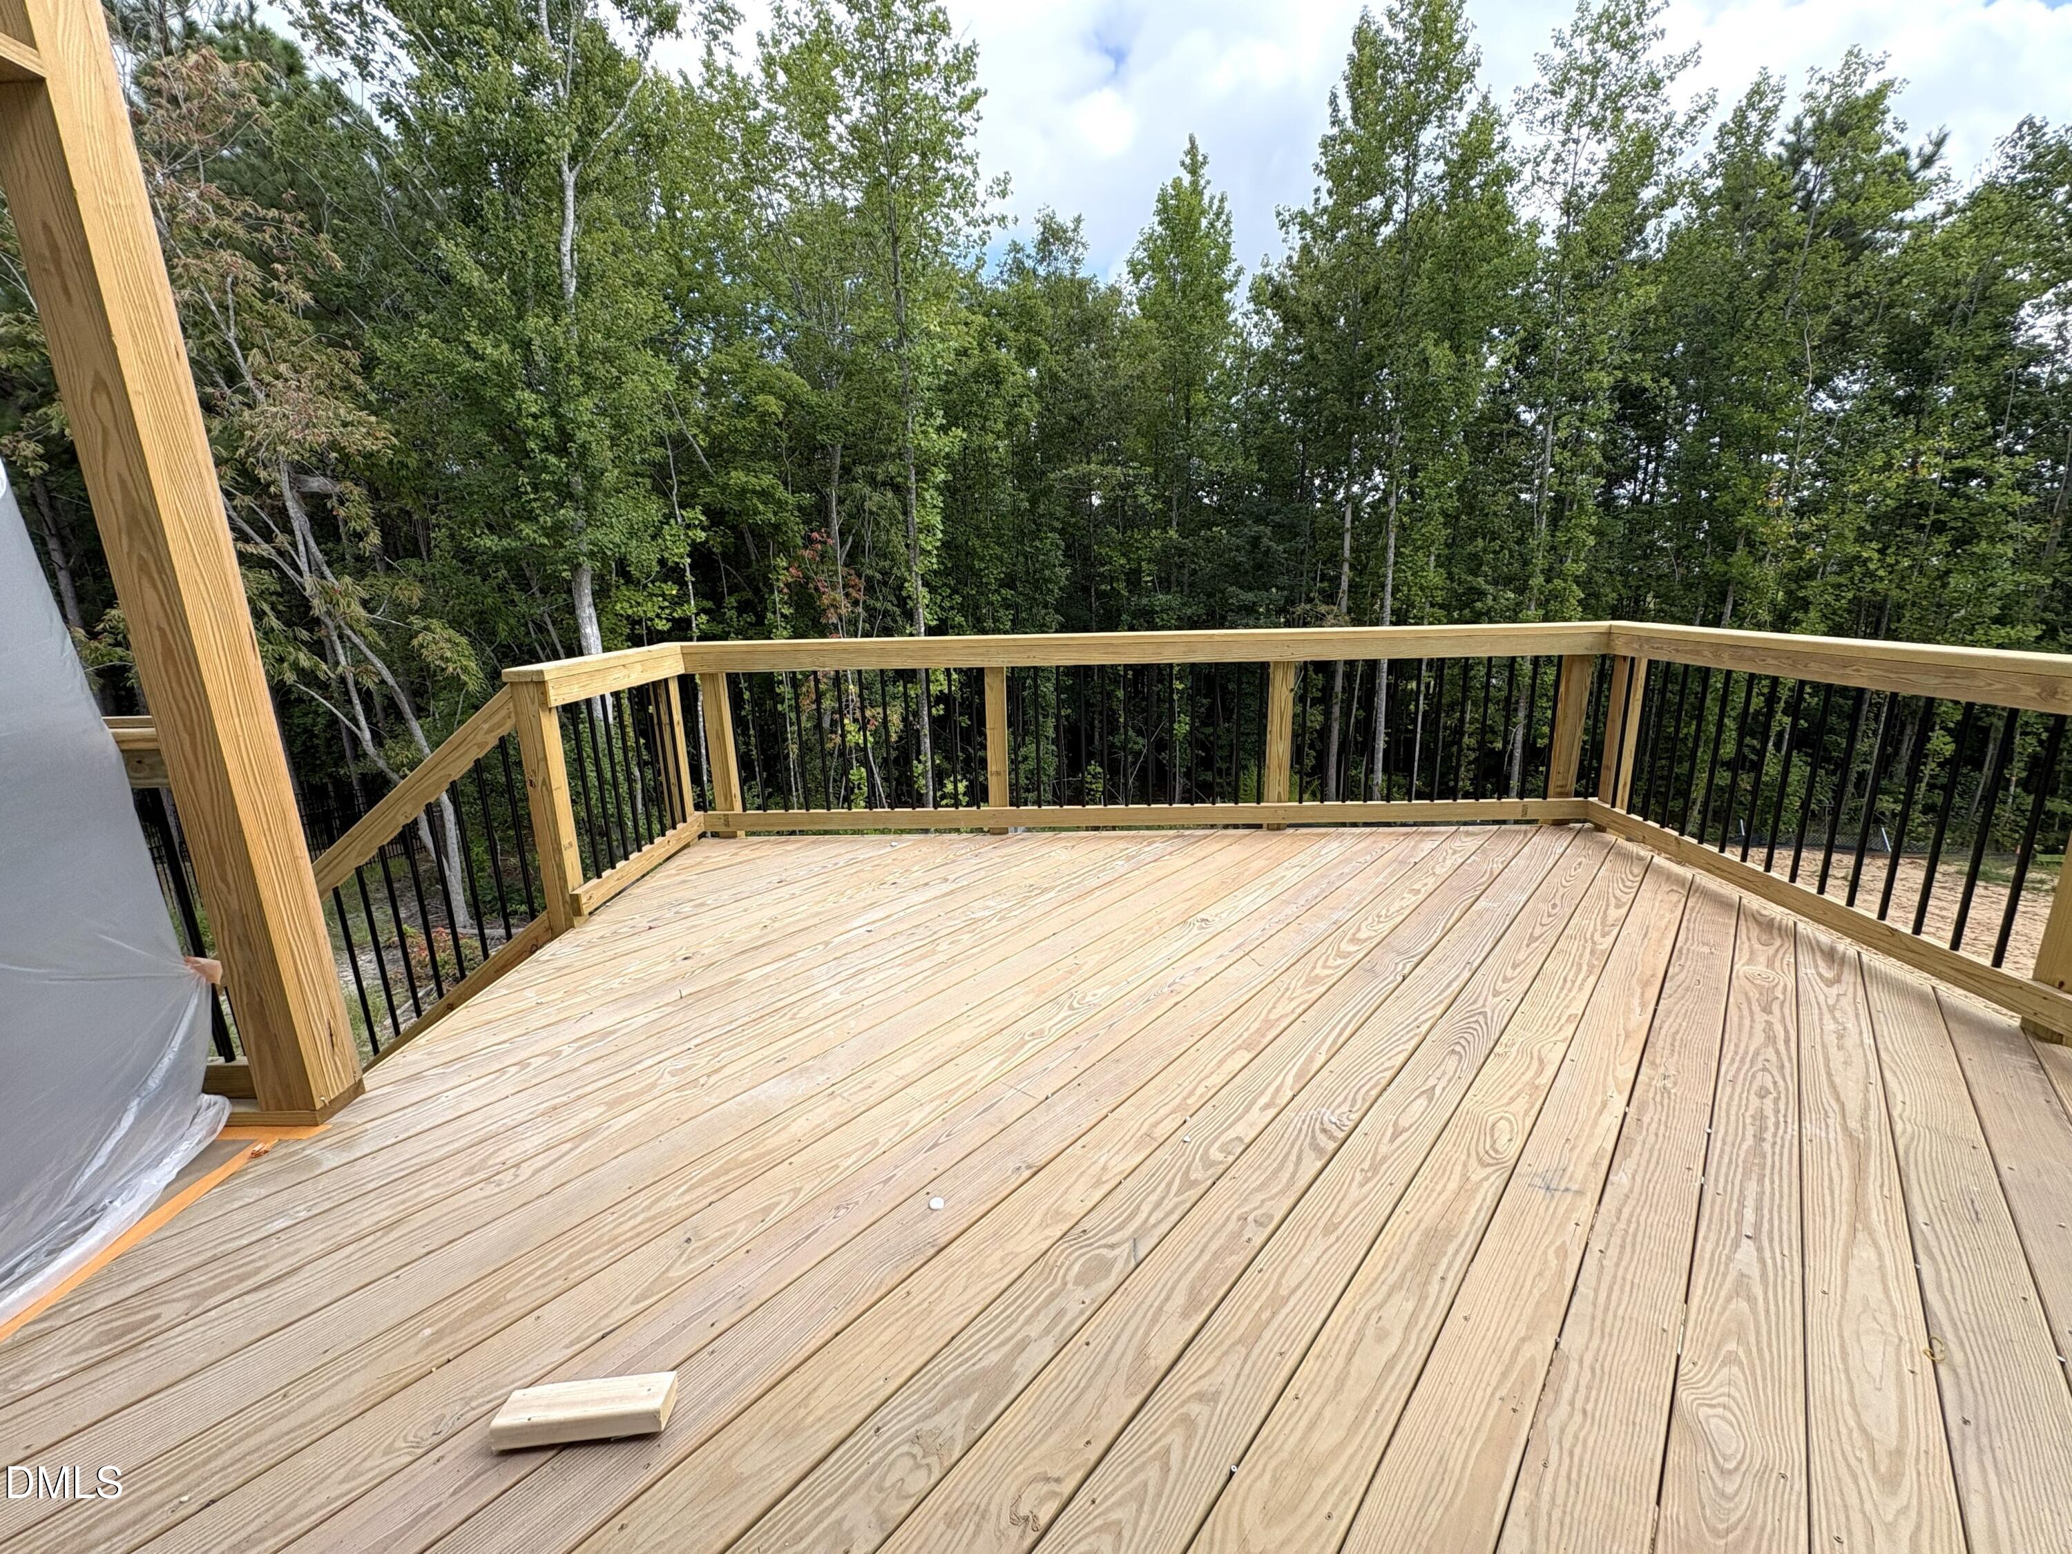
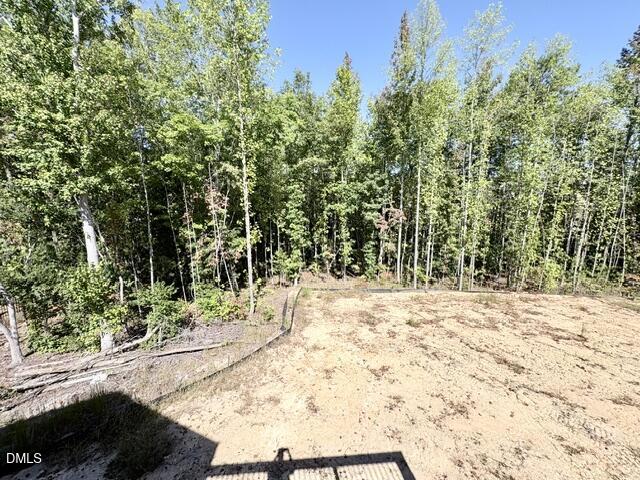
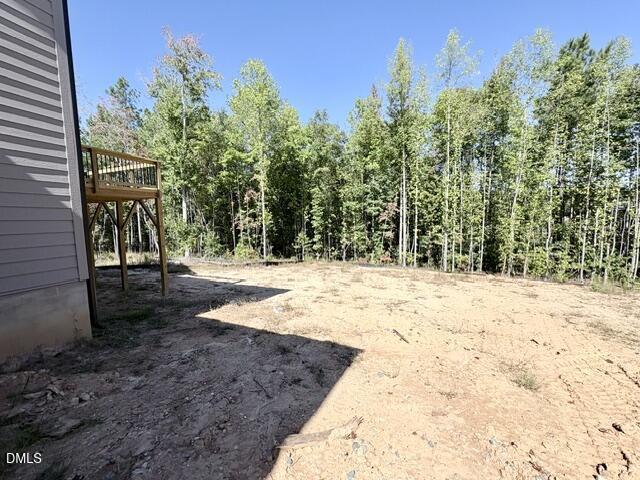
| Property View | Forest |
Interior
| Interior Features | Ceiling Fan(s), Crown Molding, Entrance Foyer, Kitchen Island, Pantry, Recessed Lighting, Storage, Tray Ceiling(s), Walk-in Closet(s), Butler's Pantry, Walk-in Shower, Smooth Ceilings |
|---|---|
| Heating Yes / No | Yes |
| Cooling Yes / No | Yes |
| Cooling | Central Air |
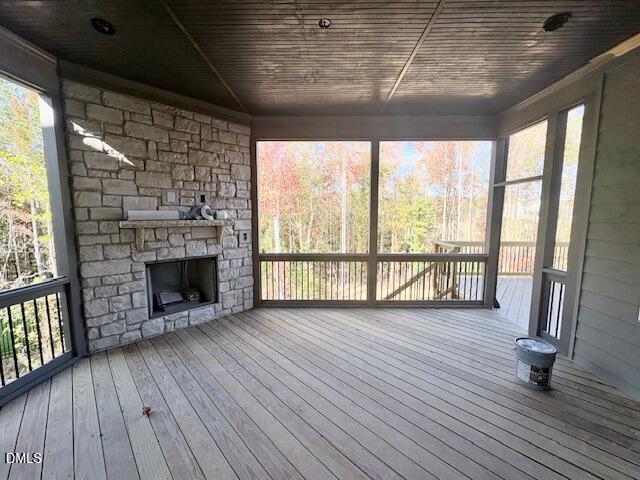
| Fireplace Features | Family Room, Outside |
| Fireplaces Total | 2 |
| Fireplace Yes / No | Yes |
| Laundry Features | Laundry Room |
| Rooms Total | 10 |
Exterior
| Exterior Features | Garden |
|---|---|
| Roof | Shingle, Slate |
| Foundation Details | Crawlspace |
| Lot Features | Garden |
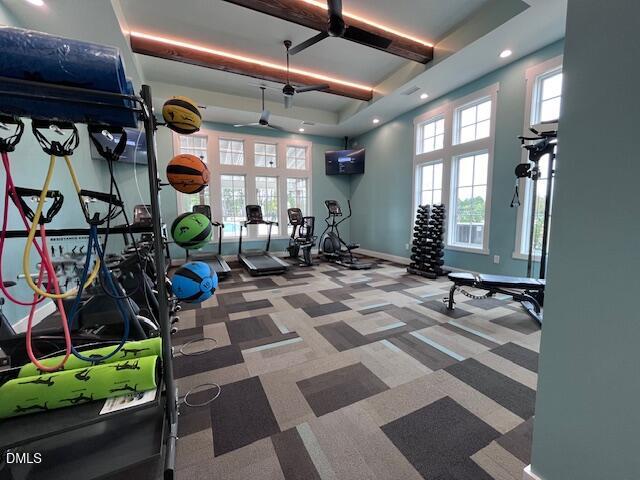
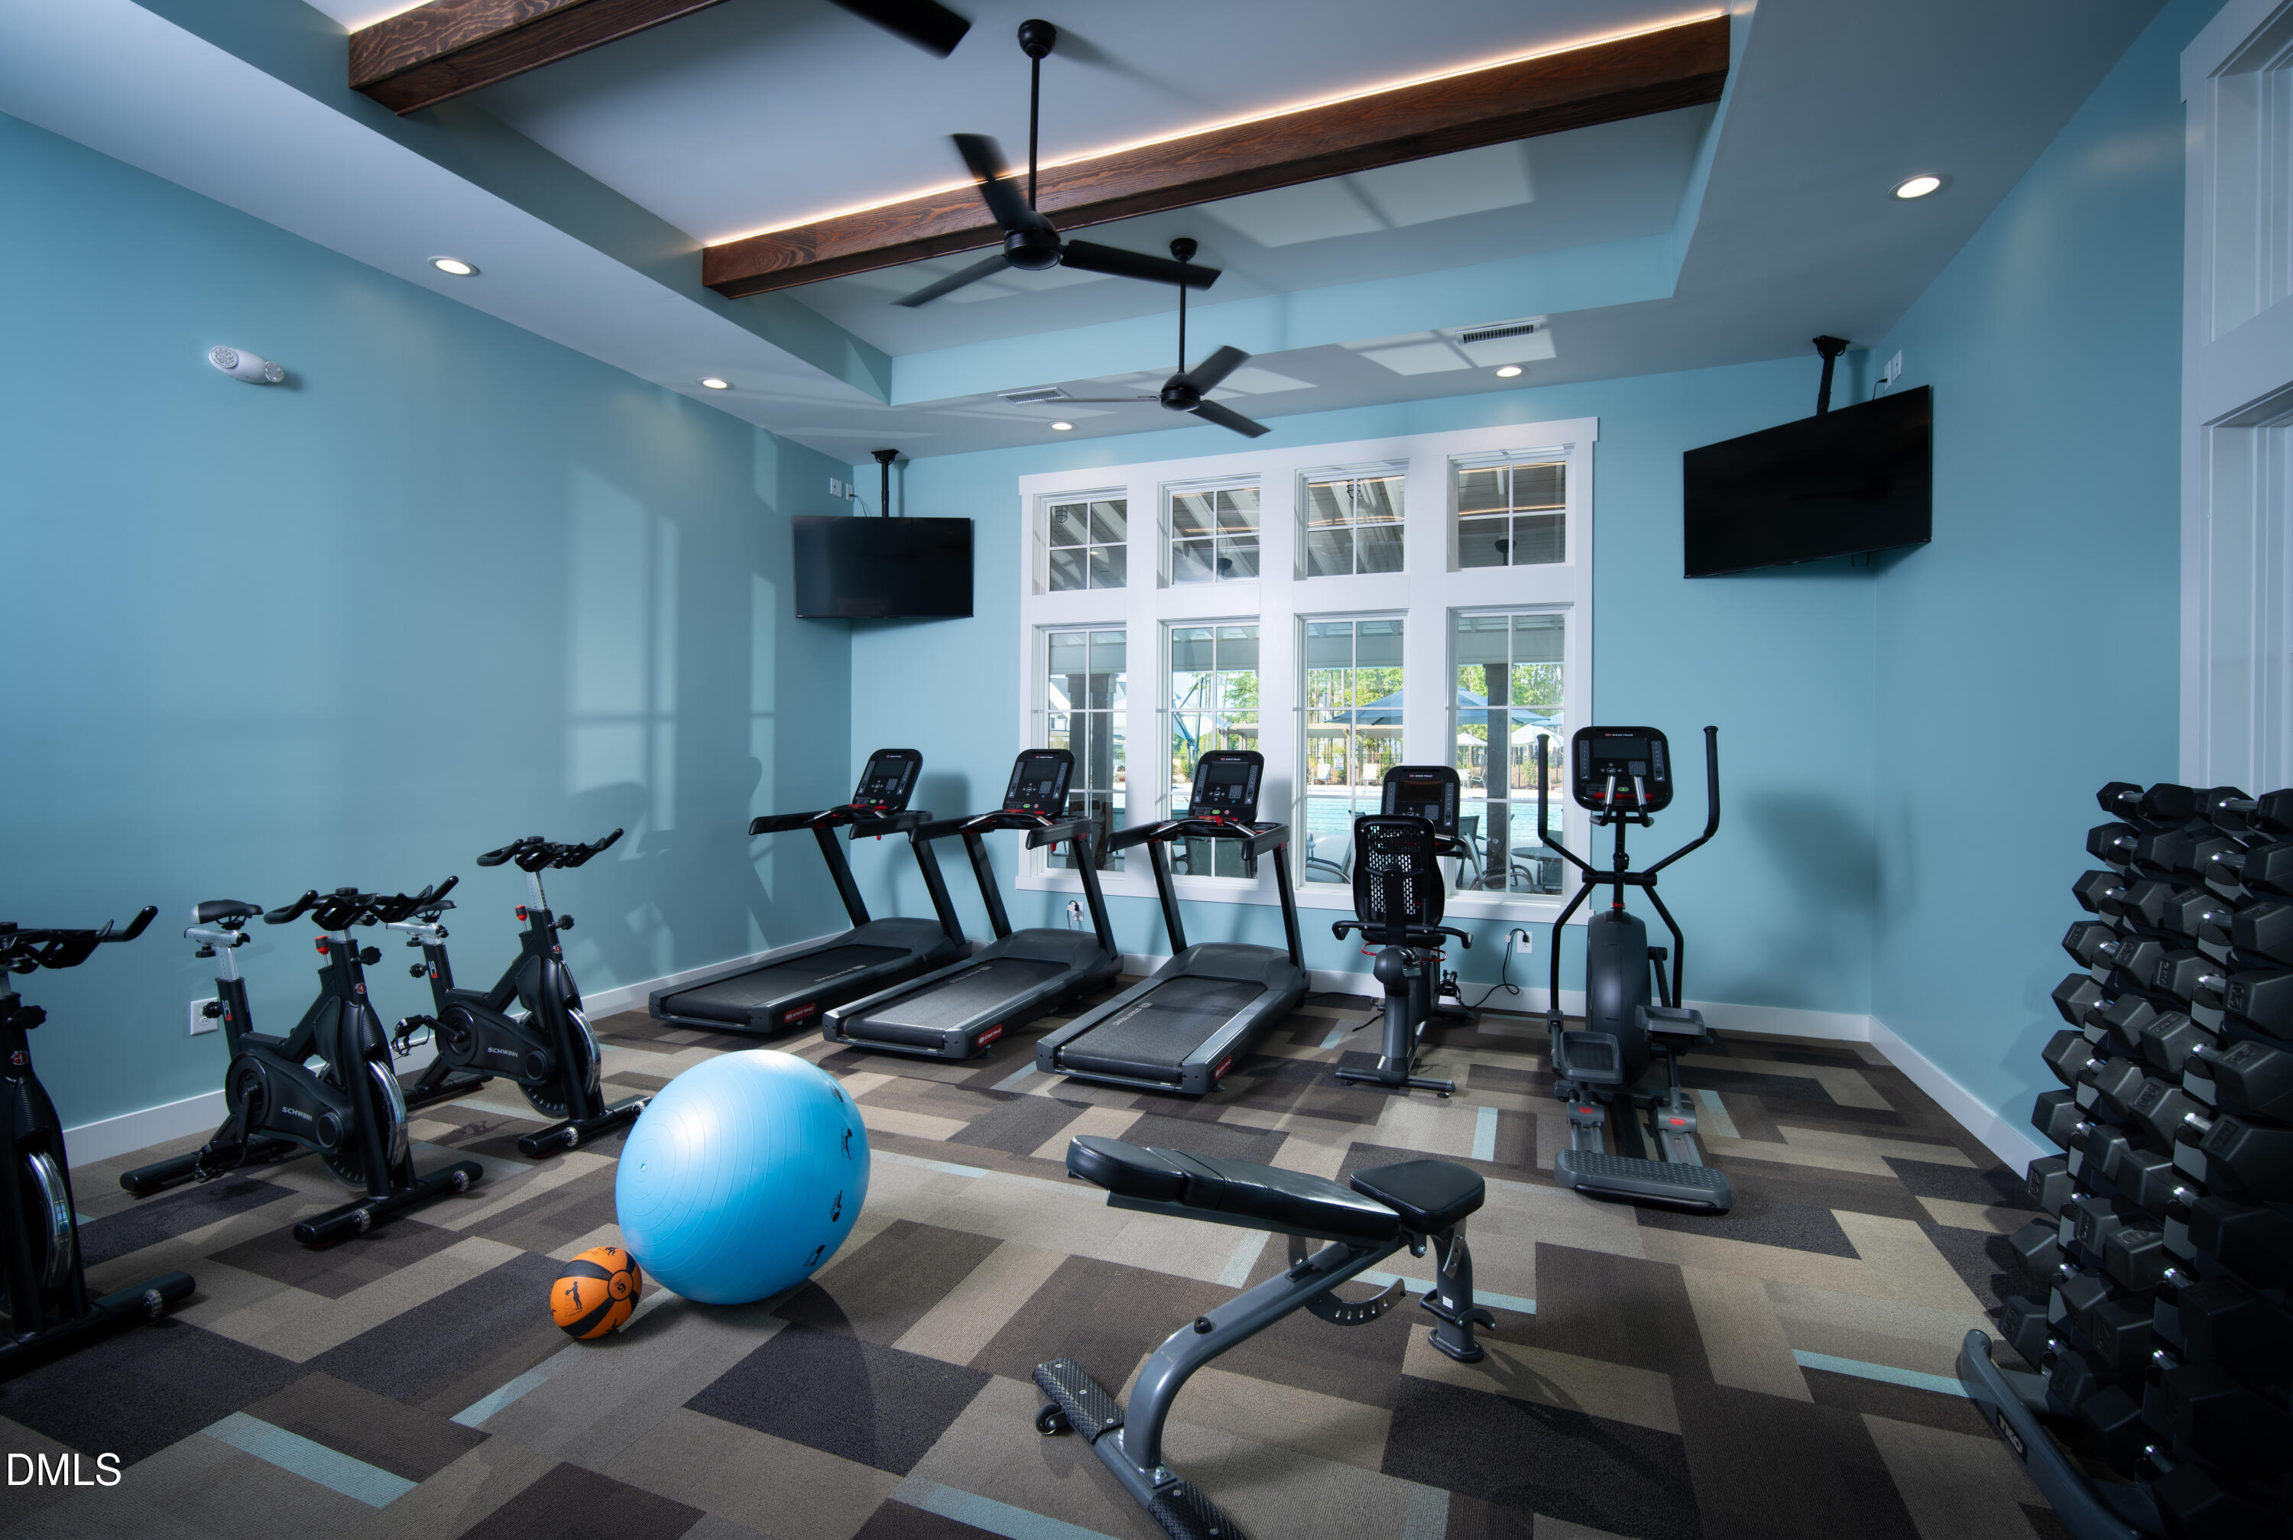
| Community Features | Clubhouse, Fitness Center, Park, Playground, Pool, Suburban, Sidewalks |
| View | Forest |
| Construction Materials | Brick, Fiber Cement |
| Window Features | Screens |
| Patio And Porch Features | Covered, Deck, Front Porch, Patio, Porch, Screened |
Parking
| Attached Garage Yes / No | Yes |
|---|---|
| Garage Yes / No | Yes |
| Parking Features | Driveway, Garage, Garage Door Opener |
Location
| Association Amenities | Clubhouse, Fitness Center, Park, Playground, Pool |
|---|---|
| Community Features | Clubhouse, Fitness Center, Park, Playground, Pool, Suburban, Sidewalks |
Utilities
| Utilities | Electricity Connected, Natural Gas Connected, Water Connected |
|---|---|
| Sewer | Public Sewer |
Taxes
| Tax Legal Description | Lot#321 Serenity Ph 2B Map#2024-141 |
|---|---|
| Tax Year | 2026 |
Other
| Accessibility Features | No |
|---|
Area Information
| State | NC |
|---|---|
| County | Harnett |
| City | Fuquay Varina |
| Zip Code | 27526 |
| Area | Harnett |
| Community Name | Serenity |
| School District | Harnett - Harnett Central High |
| Elementary School | Harnett - Northwest Harnett Elem |
| High School | Harnett - Harnett Central High |
| Listing VS Median (in Serenity) | |
Price: $925,000 low | high Med: $519,800 sqft: 3,714 low | high Med: 2,578 $ / sqft: $249 low | high Med: $202 On site: 253 low | high Med: 120 | |
Market Activity 27526
Request a showing
Request a showing

Listings marked with a Doorify MLS icon are provided courtesy of the Doorify MLS, of North Carolina, Internet Data Exchange Database. Brokers make an effort to deliver accurate information, but buyers should independently verify any information on which they will rely in a transaction. The listing broker shall not be responsible for any typographical errors, misinformation, or misprints, and they shall be held totally harmless from any damages arising from reliance upon this data. This data is provided exclusively for consumers’ personal, non-commercial use. Copyright 2024 Doorify MLS of North Carolina. All rights reserved.
Contact
Learn More About This Property

| State | NC |
|---|---|
| County | Harnett |
| City | Fuquay Varina |
| Zip Code | 27526 |
| Area | Harnett |
| Community Name | Serenity |
| School District | Harnett - Harnett Central High |
| Elementary School | Harnett - Northwest Harnett Elem |
| High School | Harnett - Harnett Central High |
| Listing VS Median (in Serenity) | |
Price: $925,000 low | high Med: $519,800 sqft: 3,714 low | high Med: 2,578 $ / sqft: $249 low | high Med: $202 On site: 253 low | high Med: 120 | |