2533 Shandy Lane,Wilmington, NC 28409
Wilmington, NC 28409

Description
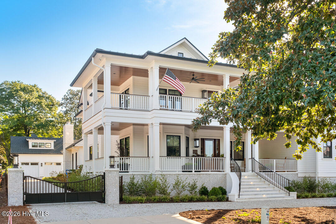
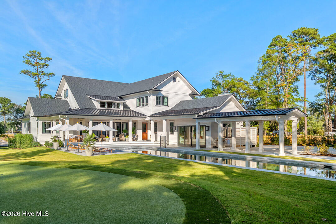
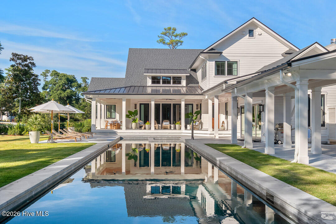
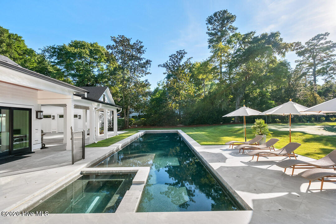
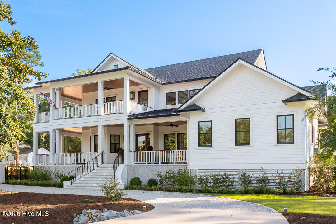
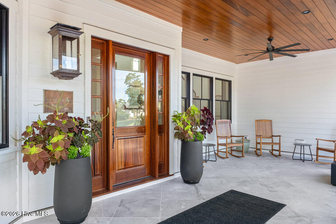
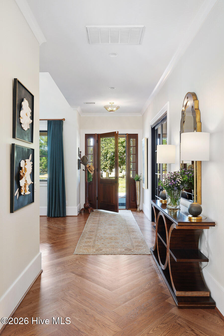
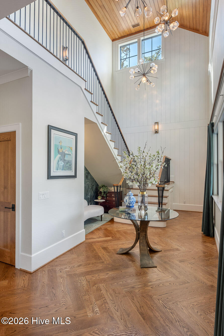
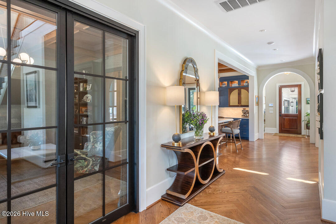
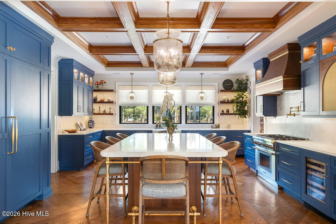
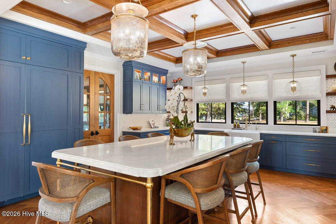
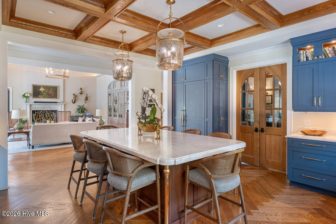
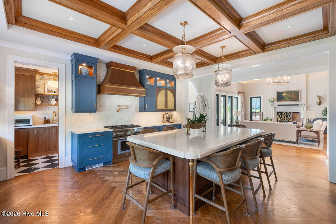
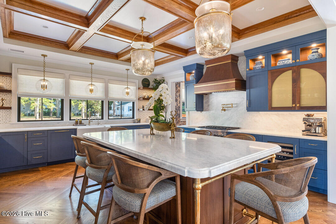
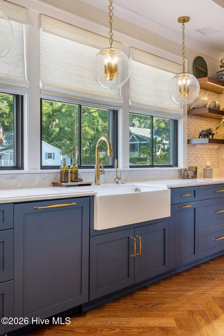
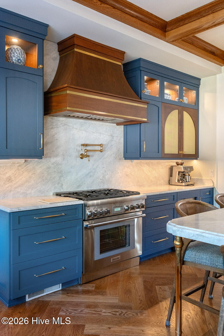
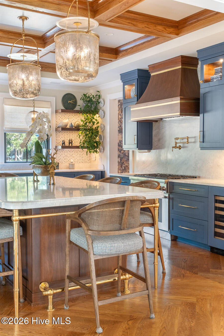
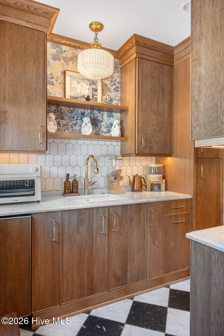
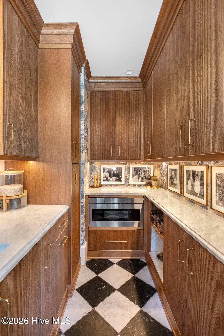
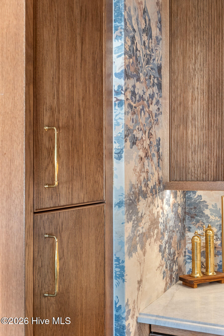
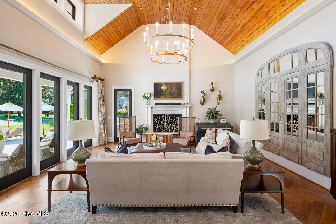
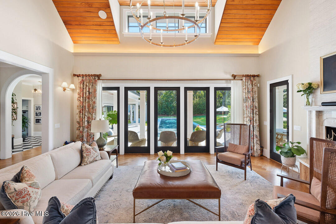
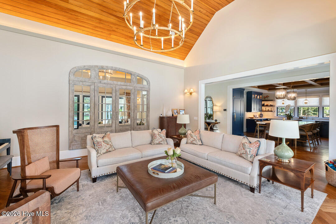
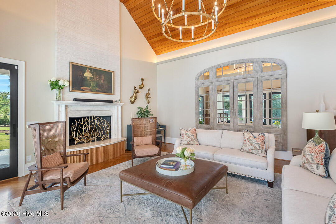
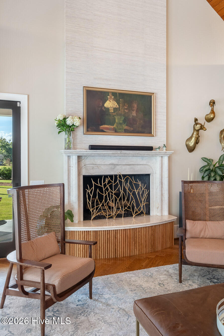
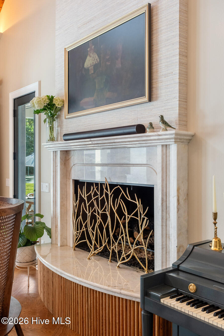
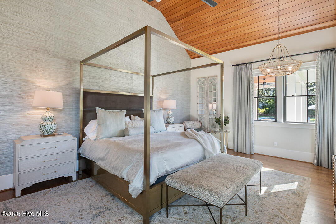
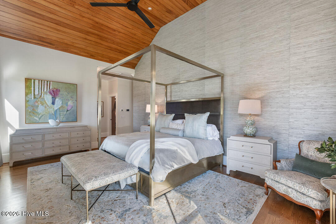
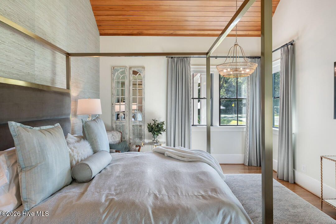
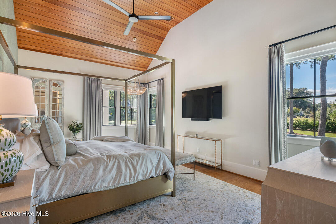
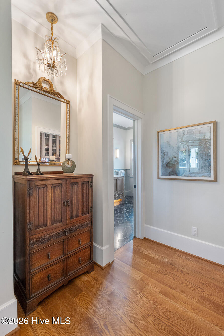
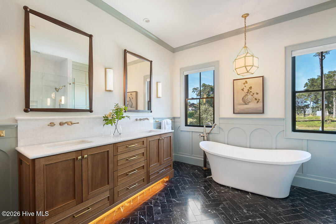
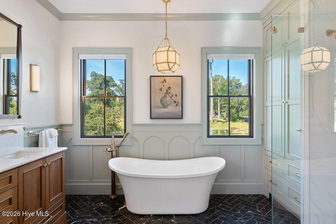
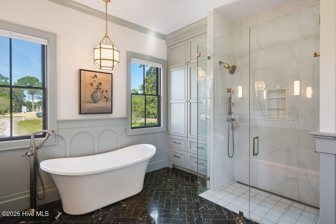
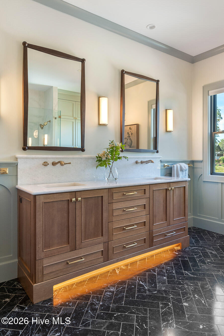
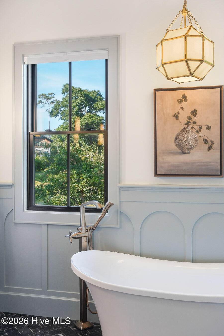
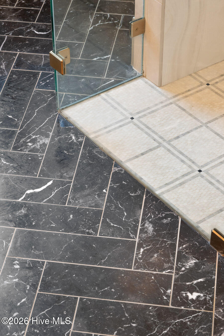
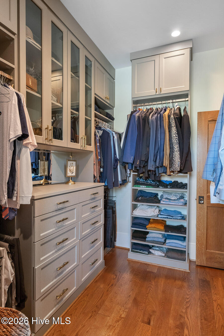
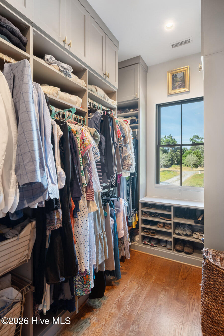
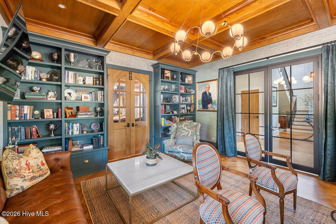
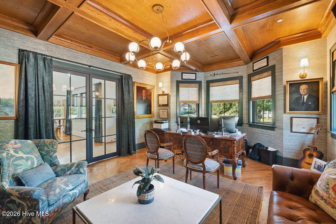
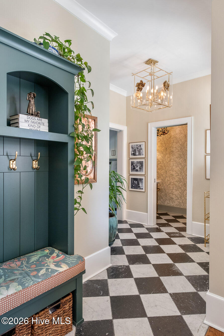
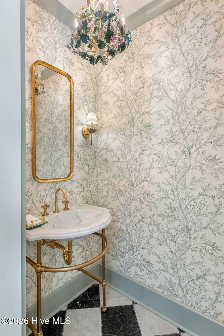
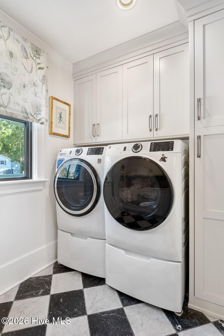
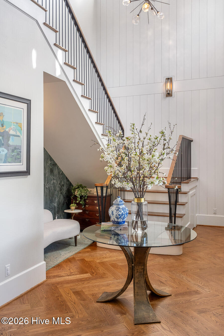
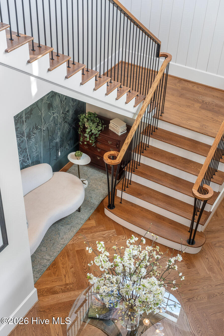
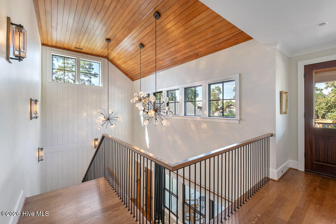
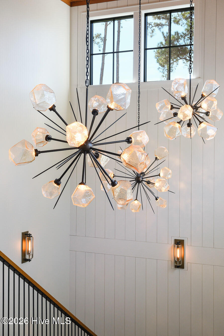
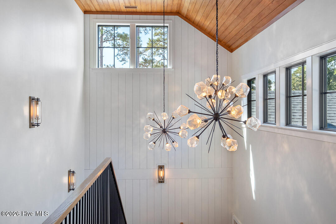
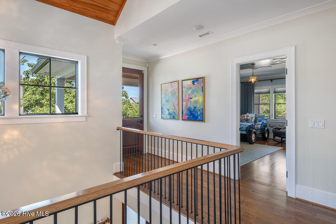
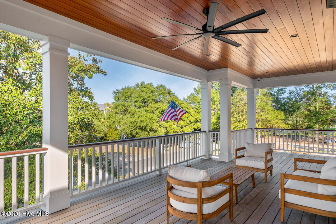
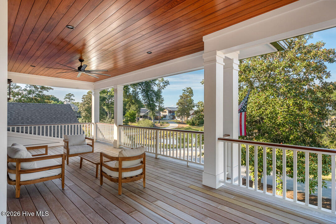
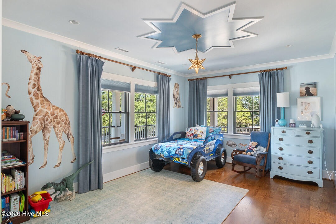
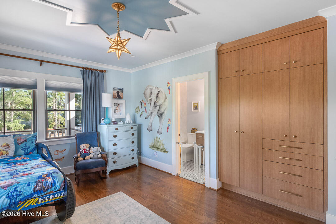
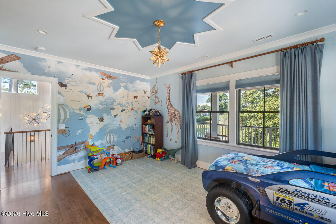
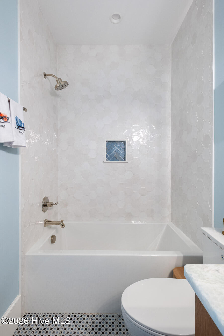
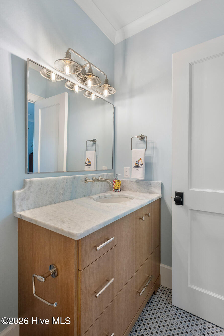
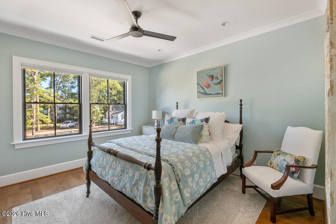
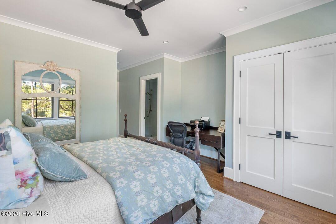
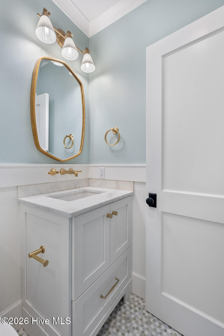
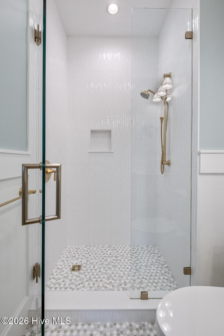
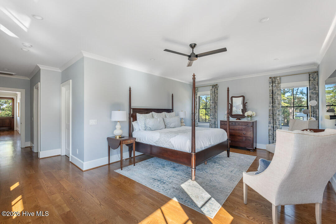
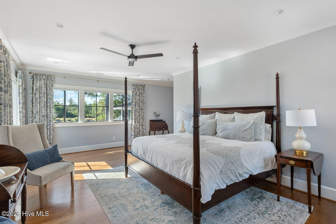
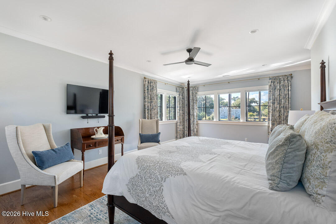
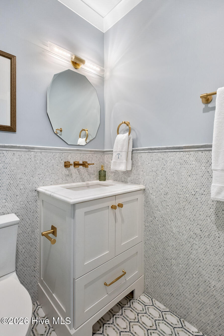
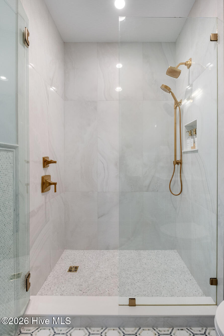
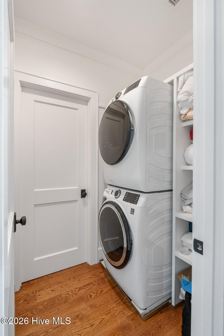
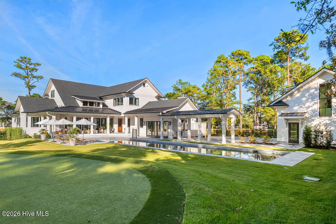
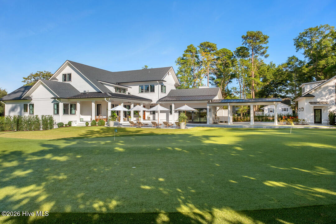
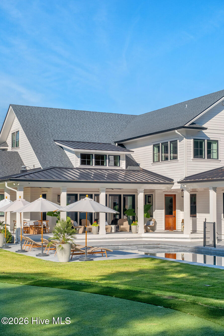
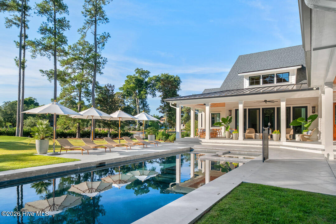
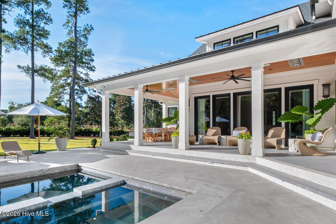
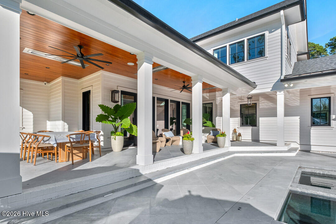
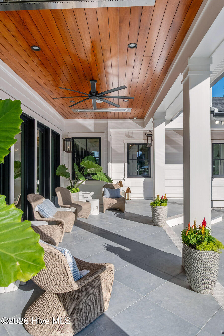
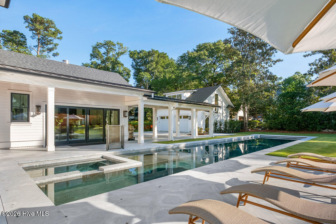
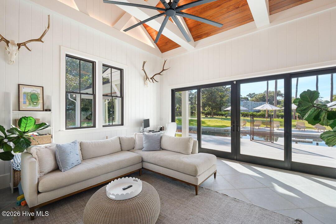
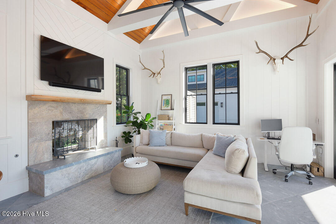
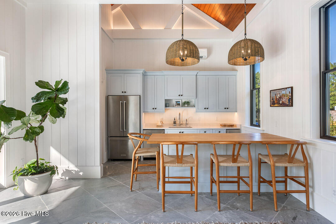
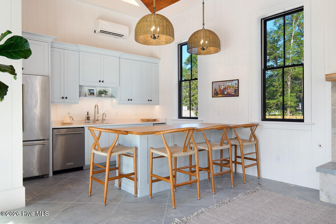
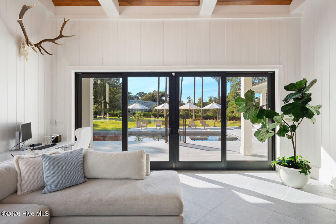
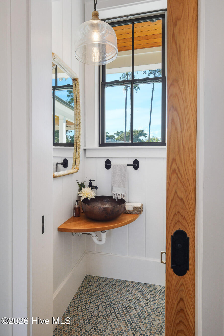
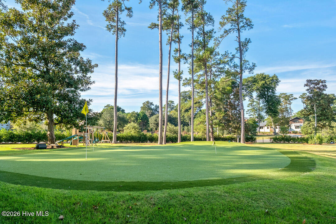
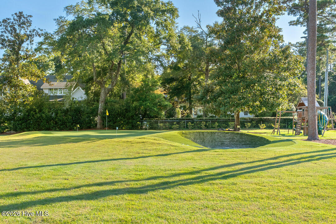
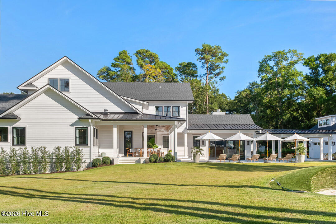
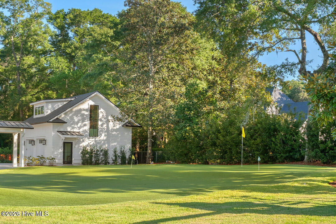
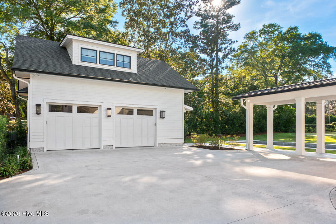
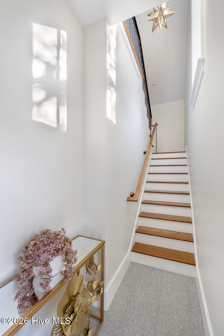
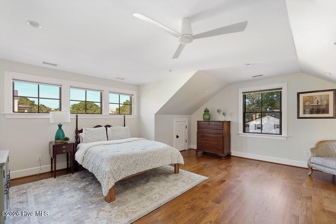
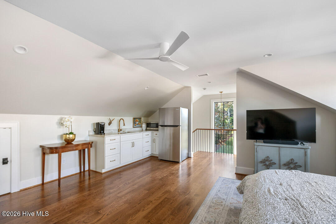
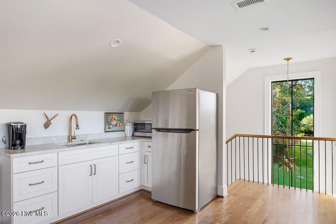
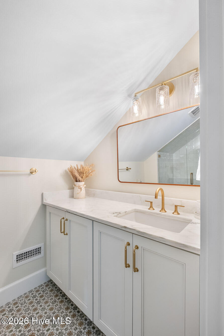
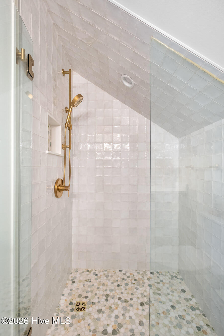
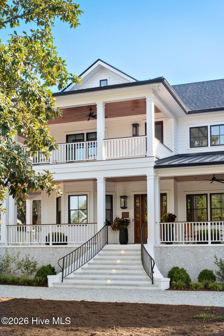
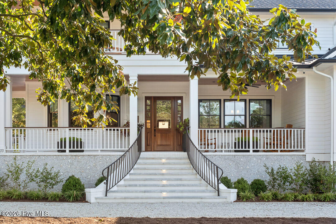
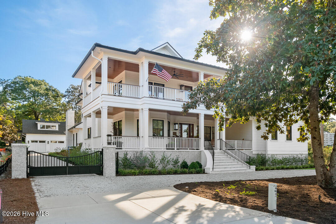
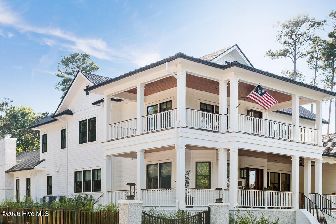
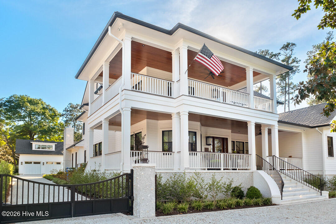
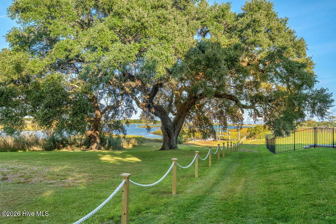
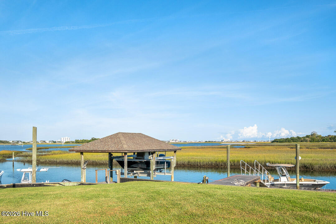
Introducing 2533 Shandy Lane, an extraordinary custom residence on nearly an acre in Wilmington's coveted Shandy Point enclave, distinguished by its thoughtful architecture, exceptional craftsmanship, and rare combination of privacy, space, and access to the Intracoastal Waterway. Designed by architect Chip Hemingway and built by Stone Montgomery Construction in 2023, the home represents the rare opportunity to step directly into a thoughtfully conceived custom residence without the time, expense, and uncertainty of an 18 month building process. The vision is complete. The craftsmanship is finished. All that remains is to arrive and enjoy it. From the moment you enter, the quality is unmistakable. White oak herringbone floors flow throughout the main level, complemented by custom millwork, cabinetry, built ins, and carefully considered architectural details. Tongue and groove cypress brings warmth and texture throughout the interior and exterior living spaces, while custom mahogany doors and Andersen windows create a sense of permanence and understated elegance. A beautifully appointed home office with a white oak coffered ceiling provides a quiet space to work, retreat, or simply close the door on the rest of the world. The interiors, designed by Jennifer Kraner with Big Sky Design, strike a balance between sophistication and comfort. The aesthetic is refined without being formal, allowing the home to feel equally appropriate for a quiet morning at home or an evening entertaining family and friends. The grounds, designed by Shep Butler and installed by Trey Hughes, create a private landscape that captures the timeless Southern sensibility of Shandy. At the heart of the outdoor experience is a 75 foot lap pool with heated spa and automatic cover, framed by a custom stone terrace that invites long afternoons in the sun, quiet morning swims, and evenings gathered outdoors. A full putting green and sand bunker bring another dimension of recreation to the property, creating an experience that feels more like a private retreat than a backyard. A protected 26 foot deep water boat slip directly on Bradley Creek places boating at the center of daily life. No marina commute. No trailering. Just a short walk from home to the community dock, where your boat is ready whenever the mood strikes. It is the kind of effortless access to the water that makes boating feel less like an activity and more like part of the rhythm of everyday life. The outdoor living spaces extend naturally from the architecture, with a full porch and patio outfitted with infrared ceiling heaters for year round enjoyment. The grounds are fully fenced with an automatic gate, creating an added layer of privacy and allowing the property to function as a true personal retreat. A detached garage provides additional flexibility, with separate living quarters above and custom cabinetry and built ins continuing the level of craftsmanship found throughout the main residence. Behind the scenes, the home is equally well considered, with a sealed crawlspace and attic, tankless water heaters with recirculating system, buried propane service, architectural shingle roofing with aluminum accents, Hardie fiber cement siding, and generator ready infrastructure. But ultimately, 2533 Shandy Lane is about more than architecture, finishes, or amenities. It is about a particular way of living. It is the luxury of having nearly an acre of privacy in one of Wilmington's most desirable enclaves. It is an early morning swim followed by coffee on the porch. A short walk to the community dock and gazebo, and an afternoon spent on the water. A few rounds on the putting green before dinner. And an evening spent with friends as the sun fades over Bradley Creek. 2533 Shandy Lane is a finished vision in one of Wilmington's most distinctive settings. A custom home without the wait. A private retreat without sacrificing access to the water. This is Shandy living at its finest.
Details
| MLS # | 100608415 |
|---|---|
| Listing Type | For Sale |
| Style | House |
| HOA Dues | $2,500 |
| Sub-Type | Resale |
| Status | Pending |
| Year | 2023 |
| Days On Site | 31 |
| Listing Provided By | Cadence Realty Corporation | Frederick E Barton |
Features
| Bed(s) | 4 |
|---|---|
| Bath(s) | 6 Total |
| SQ Feet | 5,388 |
| Garage | 2 |
| Pool | Yes |
| Story(s) | 2 |
| Zoning | R-20 |
| Acreage | 0.93 |
| Water Front | Water Access Comm, Water Depth 4+ |
| Property View | None |
Interior
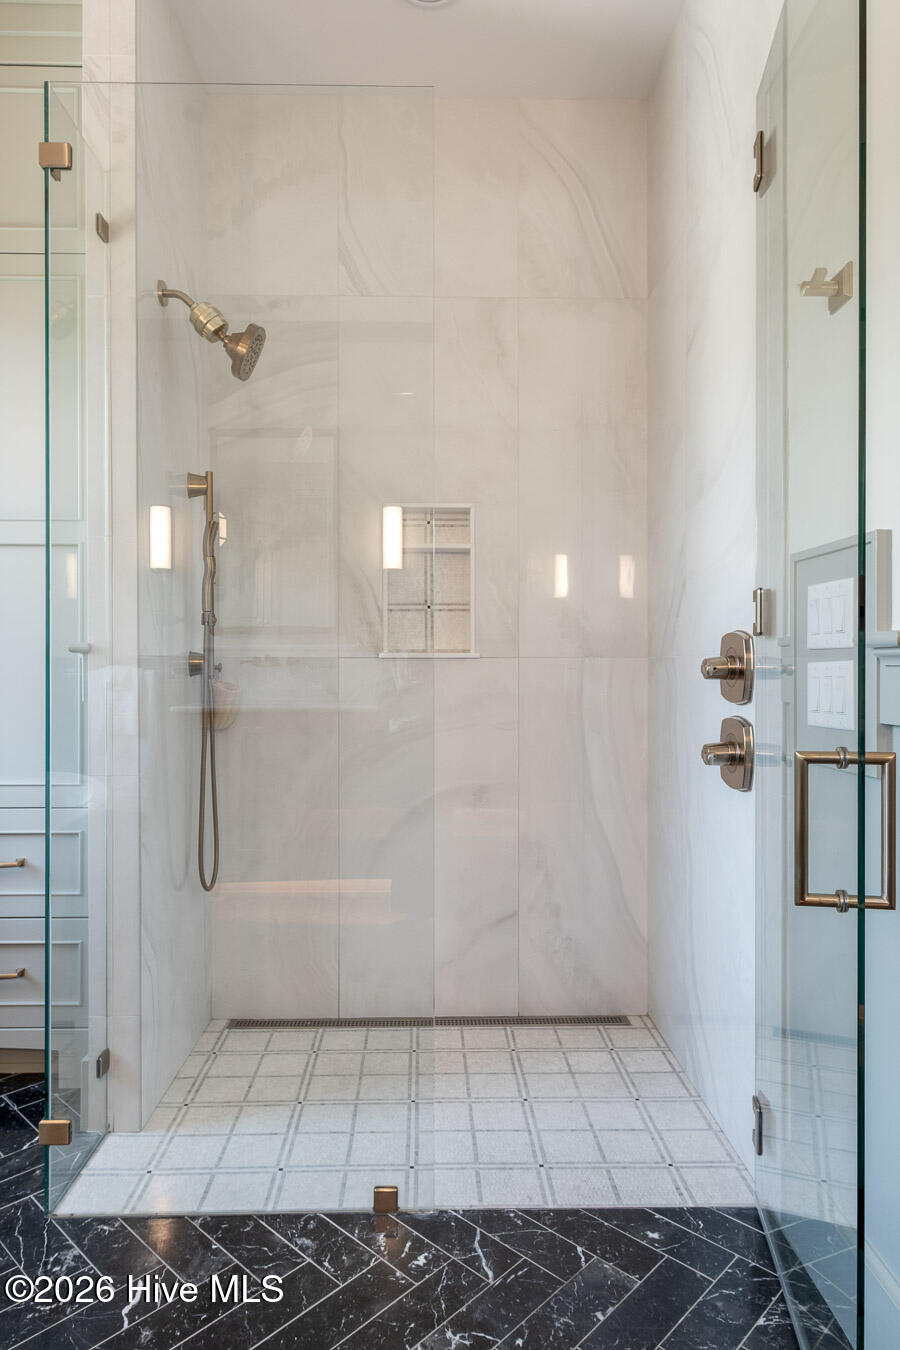
| Interior Features | Master Downstairs, Walk-in Closet(s), High Ceilings, Kitchen Island, Apt/Suite, Walk-in Shower, Built-in Features, Walk-In Closet(s) |
|---|---|
| Heating Yes / No | Yes |
| Cooling Yes / No | Yes |
| Cooling | Central Air |
| Fireplace Yes / No | Yes |
| Laundry Features | Laundry Room |
| Furnished | Negotiable |
| Rooms Total | 0 |
Exterior
| Exterior Features | Outdoor Shower, Irrigation System, Gas Grill |
|---|---|
| Roof | Architectural Shingle, Aluminum |
| Foundation Details | Slab, Crawl Space |
| Lot Features | Corner Lot, Boat Slip, Water Access Comm, Water Depth 4+, Subdivided |
| Waterfront Features | Water Access Comm, Water Depth 4+ |
| View | None |
| Construction Materials | Fiber Cement, Wood Frame |
| Security Features | Cameras Included |
Parking
| Attached Garage Yes / No | No |
|---|---|
| Garage Yes / No | Yes |
| Parking Features | Circular Driveway, Additional Parking |
Utilities
| Utilities | Sewer Connected, Water Connected |
|---|
Taxes
| Tax Book Number | 69 |
|---|---|
| Tax Legal Description | Lot 1 & Lot 2 Legacy Pointe Child Of Split From R06300-001-015-000 |
Area Information
| State | NC |
|---|---|
| County | New Hanover |
| City | Wilmington |
| Zip Code | 28409 |
| Community Name | Legacy Pointe |
| School District | New Hanover |
| Elementary School | Bradley Creek |
| High School | Hoggard |
| Listing VS Median (in Legacy Pointe) | |
Price: $5,495,000 low | high Med: $5,495,000 sqft: 5,388 low | high Med: 5,388 $ / sqft: $1,020 low | high Med: $1,020 On site: 31 low | high Med: 31 | |
Market Activity 28409
Request a showing
Request a showing
Contact
Learn More About This Property

| State | NC |
|---|---|
| County | New Hanover |
| City | Wilmington |
| Zip Code | 28409 |
| Community Name | Legacy Pointe |
| School District | New Hanover |
| Elementary School | Bradley Creek |
| High School | Hoggard |
| Listing VS Median (in Legacy Pointe) | |
Price: $5,495,000 low | high Med: $5,495,000 sqft: 5,388 low | high Med: 5,388 $ / sqft: $1,020 low | high Med: $1,020 On site: 31 low | high Med: 31 | |