2537 Blackwolf Run Lane,Raleigh, NC 27604
Raleigh, NC 27604

Description
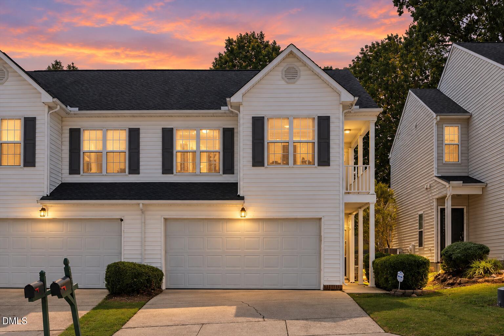
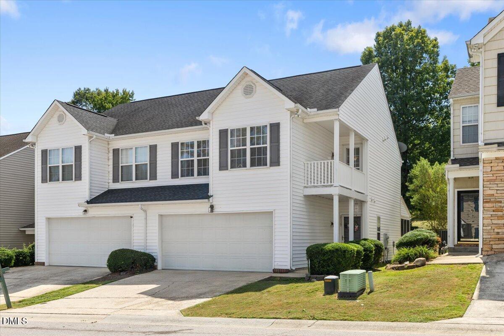
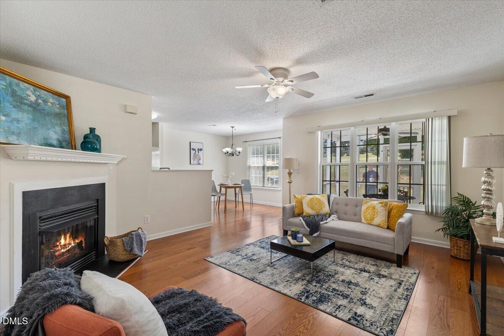
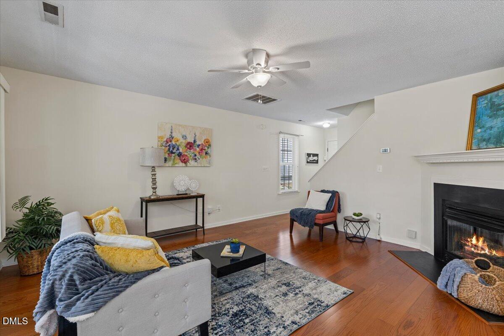
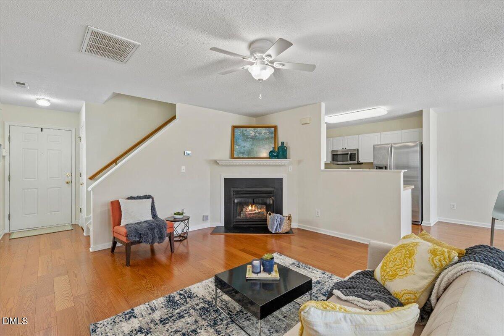
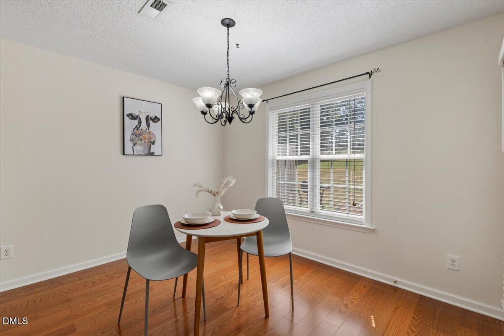
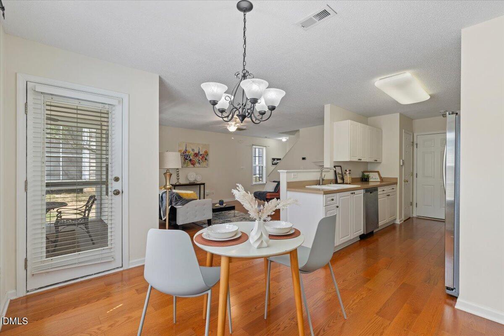
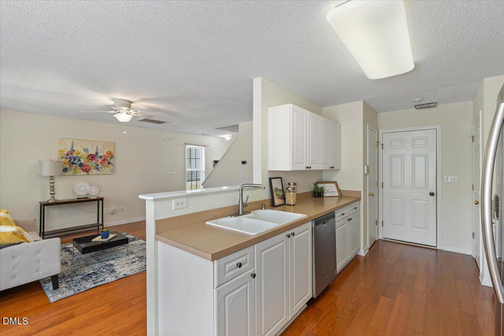
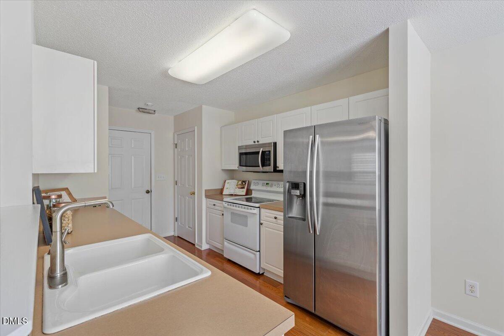
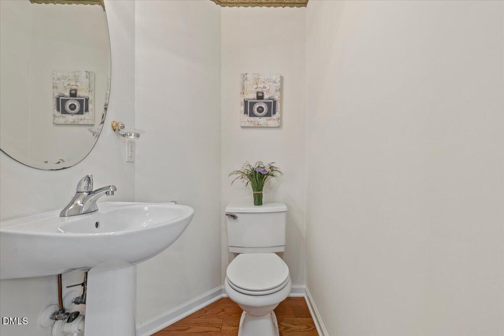
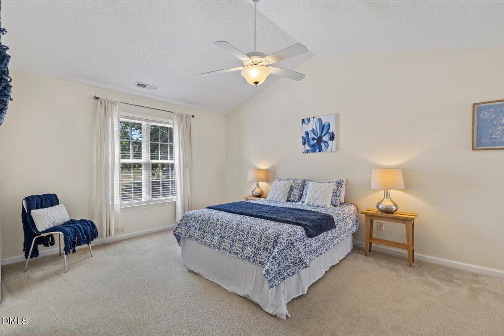
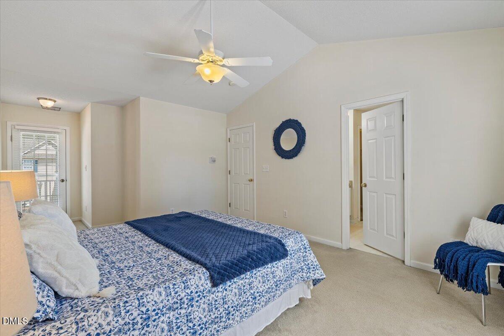
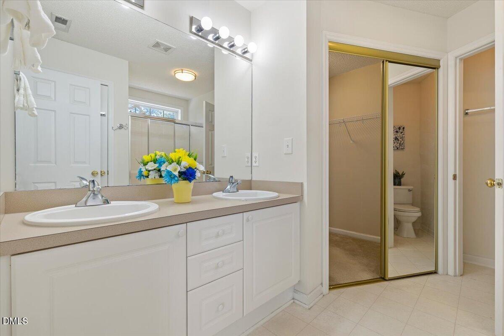
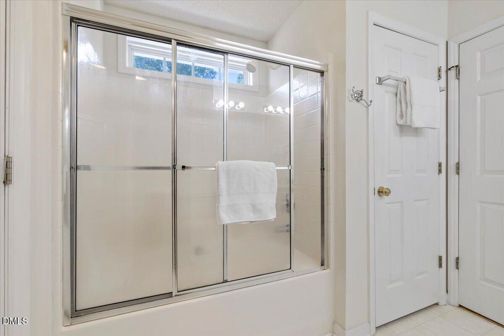
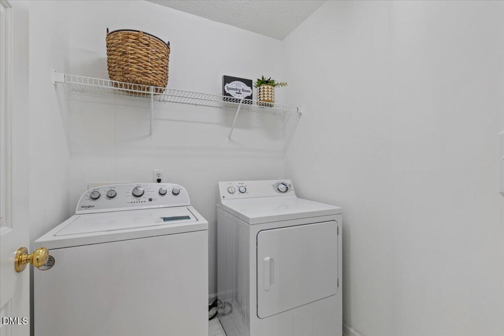
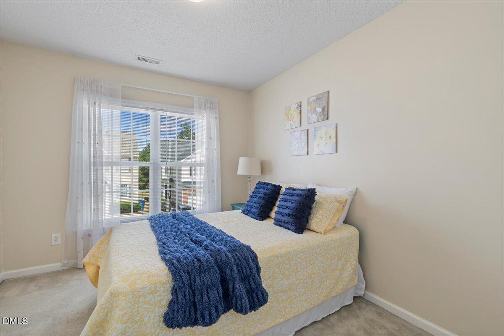
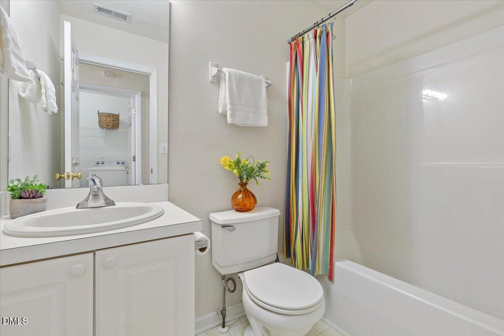
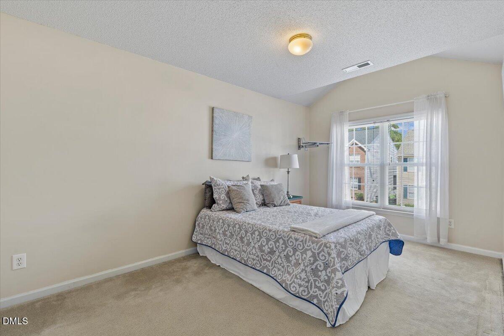
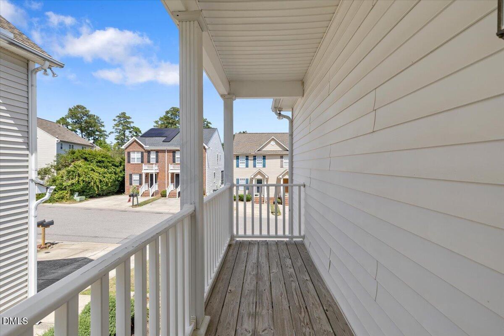
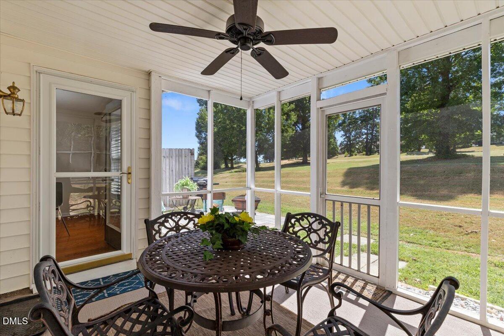
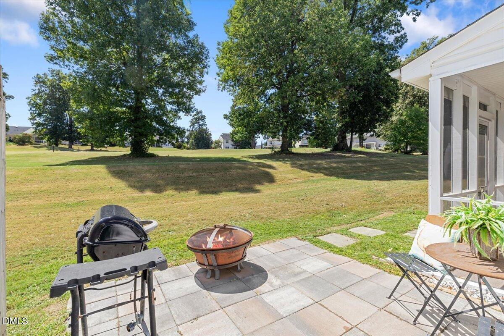
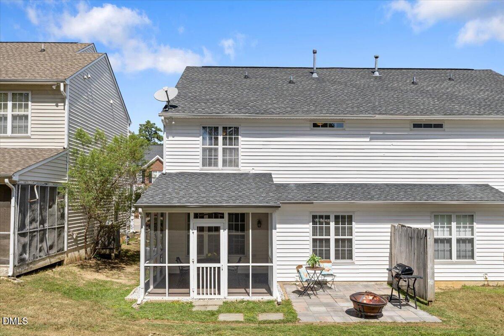
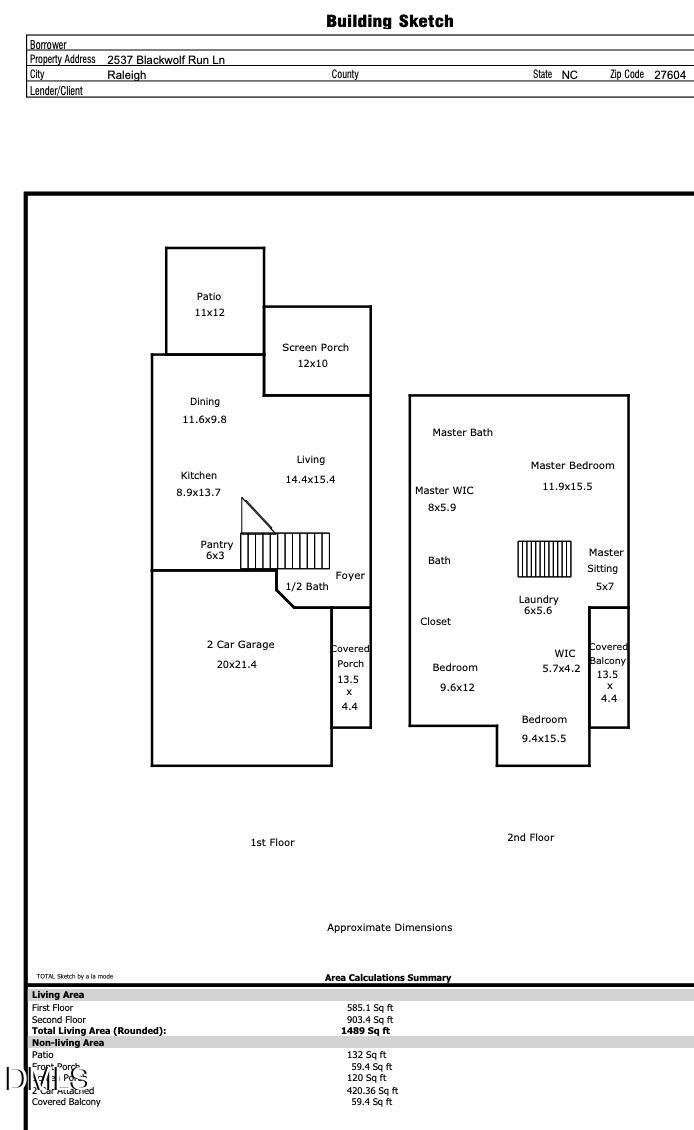
Golf course views, a screened porch, a two-car garage AND someone else takes care of the yard? Yes, please! Tucked near Foxcroft Lake in Raleigh's popular Hedingham community, this freshly painted townhome makes low-maintenance living pretty easy to love. The main level has an open feel with hardwood floors, a cozy gas-log fireplace, dining space, a deep kitchen pantry, and plenty of room to entertain. Out back, enjoy the screened porch with new fan, new grilling patio, and a peaceful view overlooking the golf course greens. Upstairs, the spacious primary suite features a large walk-in closet and generous ensuite with dual sinks, soaking tub, and linen closet. Even the secondary bedroom gets a walk-in closet! The separate second-floor laundry keeps things convenient, and the washer, dryer, and refrigerator (convey as-is). Updates include a 2025 water heater, 2024 smart thermostats, new garage-door springs, and, according to the previous seller, roof and windows replaced in 2016. But Hedingham is where the lifestyle really kicks in-golf, two lap pools, athletic club, clubhouse, community park, tennis courts, sidewalks, and Foxcroft Lake, all while the HOA handles the exterior and lawn maintenance. And you're close to everything Raleigh has to offer-Downtown Raleigh, NC State, the State Farmers Market, Downtown South, shopping, restaurants, parks, I-540, US-64, RTP, and RDU. Easy living, golf course views, tons of amenities, and a Raleigh location that keeps you connected. That's a lot to love in one townhome
Details
| MLS # | 10191885 |
|---|---|
| Listing Type | For Sale |
| Style | Town House |
| HOA Dues | $162 |
| Sub-Type | Resale |
| Status | Active |
| Year | 2000 |
| Days On Site | 66 |
| Listing Provided By | Flex Realty | Susana Yourcheck |
Features
| Bed(s) | 3 |
|---|---|
| Bath(s) | 3 Total |
| SQ Feet | 1,489 |
| Garage | 2 |
| Story(s) | 2 |
| Zoning | PD |
| Acreage | 0.07 |
| Golf Course | Yes |
| Property View | Golf Course, Neighborhood |
Interior
| Interior Features | Cathedral Ceiling(s), Ceiling Fan(s), Chandelier, Double Vanity, High Ceilings, Laminate Counters, Open Floorplan, Pantry, Smart Thermostat, Soaking Tub, Vaulted Ceiling(s), Walk-in Closet(s), Kitchen/Dining Room Combination, Bathtub/Shower Combination, Water Closet, Stone Counters |
|---|---|
| Heating Yes / No | Yes |
| Cooling Yes / No | Yes |
| Cooling | Central Air, Ceiling Fan(s), Heat Pump |
| Fireplace Features | Fire Pit, Family Room, Glass Doors, Living Room, Raised Hearth |
| Fireplaces Total | 1 |
| Fireplace Yes / No | Yes |
| Laundry Features | Inside, Laundry Room, Main Level |
| Rooms Total | 6 |
Exterior
| Exterior Features | Balcony, Barbecue, Fire Pit, Outdoor Grill, Rain Gutters |
|---|---|
| Roof | Shingle |
| Foundation Details | Concrete Perimeter, Slab |
| Lot Features | On Golf Course |
| Community Features | Clubhouse, Fitness Center, Golf, Playground, Pool, Suburban, Sidewalks, Tennis Court(s) |
| View | Golf Course, Neighborhood |
| Construction Materials | Vinyl Siding |
| Window Features | Double Pane Windows |
| Patio And Porch Features | Covered, Enclosed, Front Porch, Patio, Rear Porch, Screened |
Parking
| Attached Garage Yes / No | Yes |
|---|---|
| Garage Yes / No | Yes |
| Parking Features | Attached, Driveway, Garage, Garage Door Opener |
Location
| Association Amenities | Clubhouse, Fitness Center, Management, Pool, Tennis Court(s) |
|---|---|
| Community Features | Clubhouse, Fitness Center, Golf, Playground, Pool, Suburban, Sidewalks, Tennis Court(s) |
Utilities
| Sewer | Public Sewer |
|---|
Taxes
| Tax Assessed Value | 299323 |
|---|---|
| Tax Legal Description | Lo3799 Pumpkin Ridge Bl18 Bm1999-1849 |
| Tax Year | 2026 |
Other
| Accessibility Features | Central Living Area, Level Flooring, No |
|---|
Area Information
| State | NC |
|---|---|
| County | Wake |
| City | Raleigh |
| Zip Code | 27604 |
| Area | Wake |
| Community Name | Hedingham |
| School District | Wake - Knightdale High |
| Elementary School | Wake - Beaverdam Elementary Scho |
| High School | Wake - Knightdale High |
| Listing VS Median (in Hedingham) | |
Price: $274,900 low | high Med: $249,900 sqft: 1,489 low | high Med: 1,376 $ / sqft: $185 low | high Med: $182 On site: 66 low | high Med: 43 | |
Market Activity 27604
Request a showing
Request a showing

Listings marked with a Doorify MLS icon are provided courtesy of the Doorify MLS, of North Carolina, Internet Data Exchange Database. Brokers make an effort to deliver accurate information, but buyers should independently verify any information on which they will rely in a transaction. The listing broker shall not be responsible for any typographical errors, misinformation, or misprints, and they shall be held totally harmless from any damages arising from reliance upon this data. This data is provided exclusively for consumers’ personal, non-commercial use. Copyright 2024 Doorify MLS of North Carolina. All rights reserved.
Contact
Learn More About This Property

| State | NC |
|---|---|
| County | Wake |
| City | Raleigh |
| Zip Code | 27604 |
| Area | Wake |
| Community Name | Hedingham |
| School District | Wake - Knightdale High |
| Elementary School | Wake - Beaverdam Elementary Scho |
| High School | Wake - Knightdale High |
| Listing VS Median (in Hedingham) | |
Price: $274,900 low | high Med: $249,900 sqft: 1,489 low | high Med: 1,376 $ / sqft: $185 low | high Med: $182 On site: 66 low | high Med: 43 | |