 In-Person: 11/14 11:00 AM - 4:00 PM
In-Person: 11/15 1:00 PM - 4:00 PM
256 Marvel Drive,Rolesville, NC 27571
Rolesville, NC 27571

Description
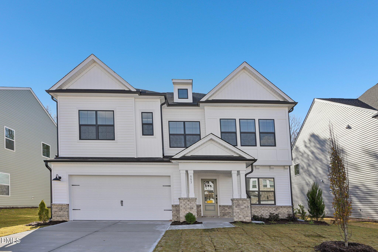
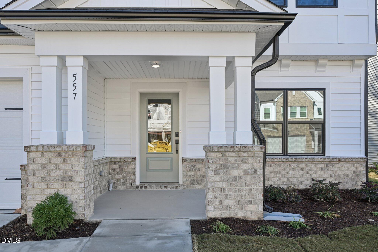
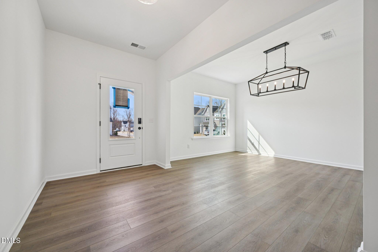
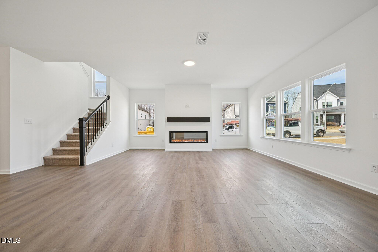
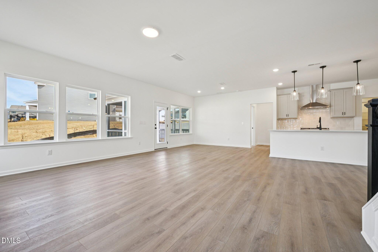
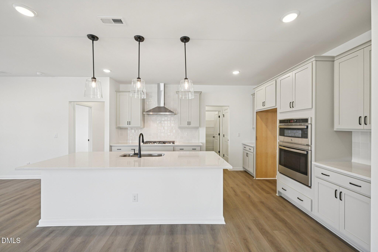
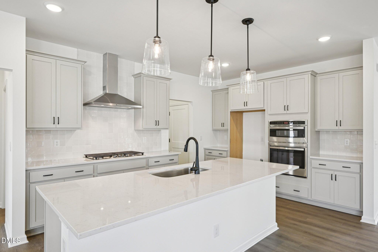
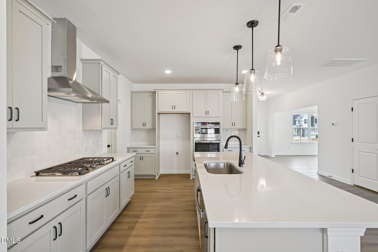
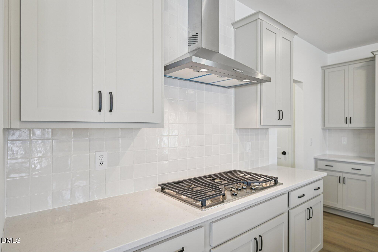
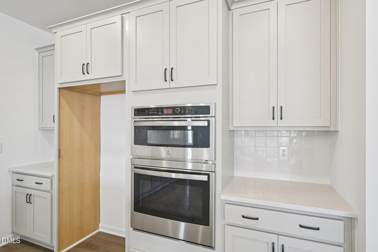
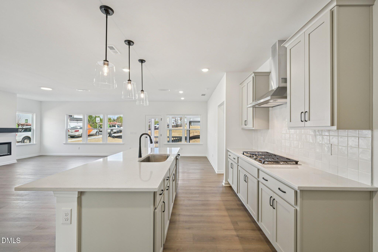
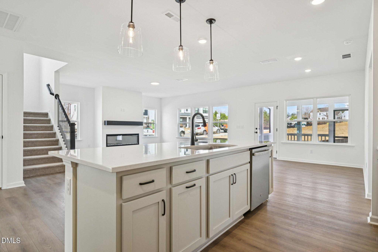
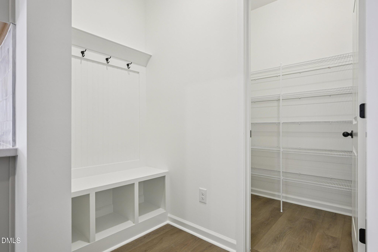
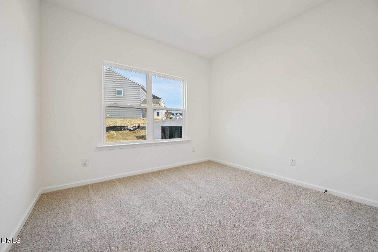
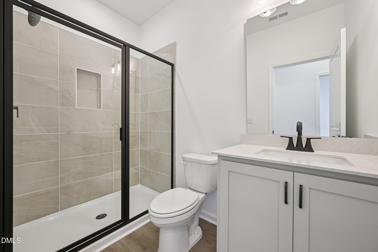
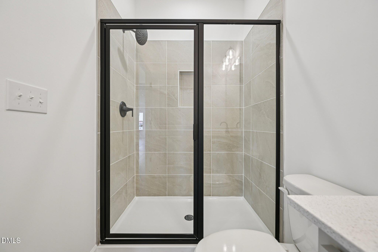
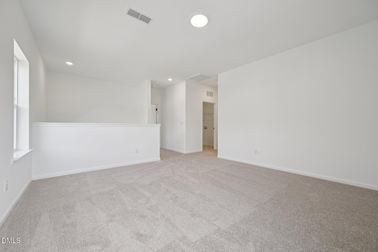
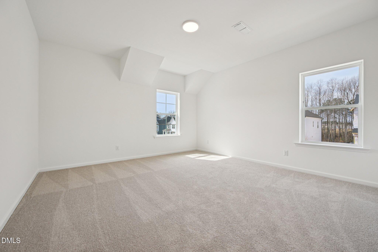
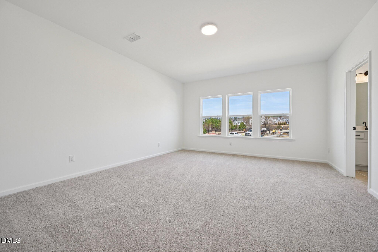
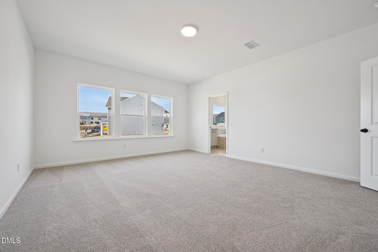
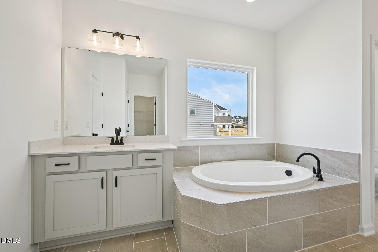
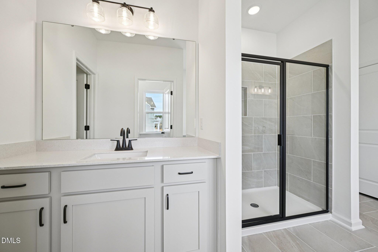
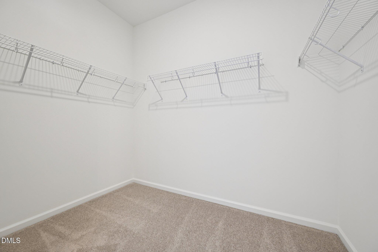
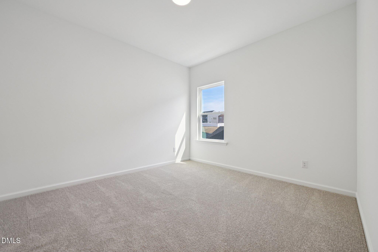
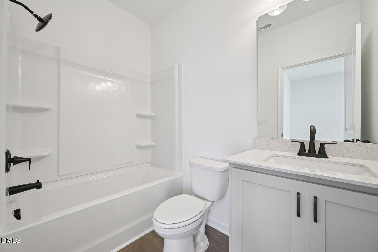
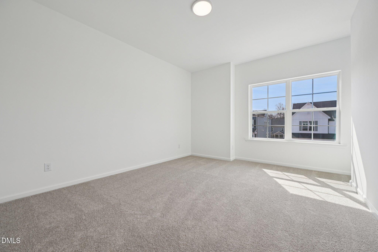
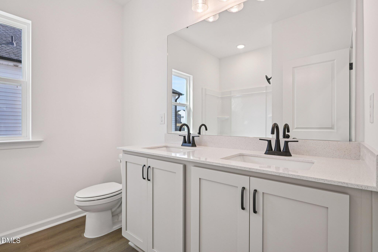
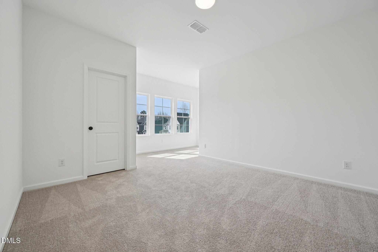
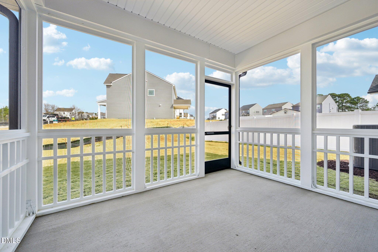
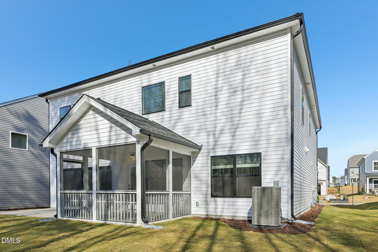
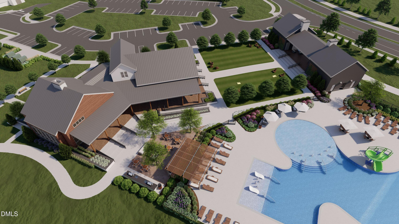
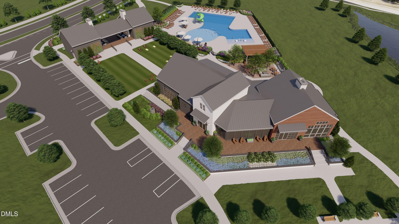
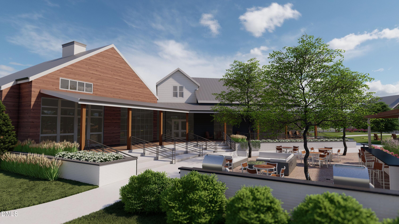
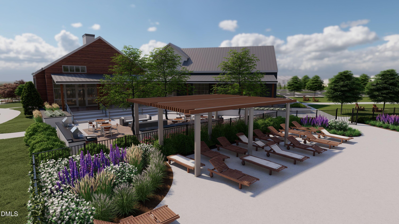
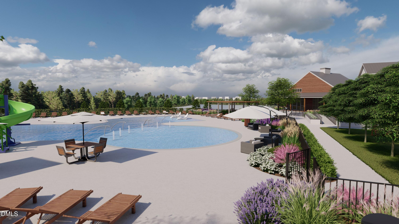
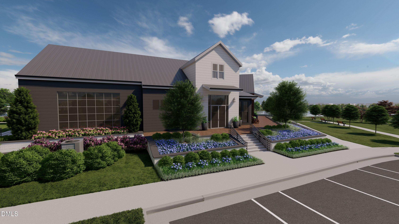
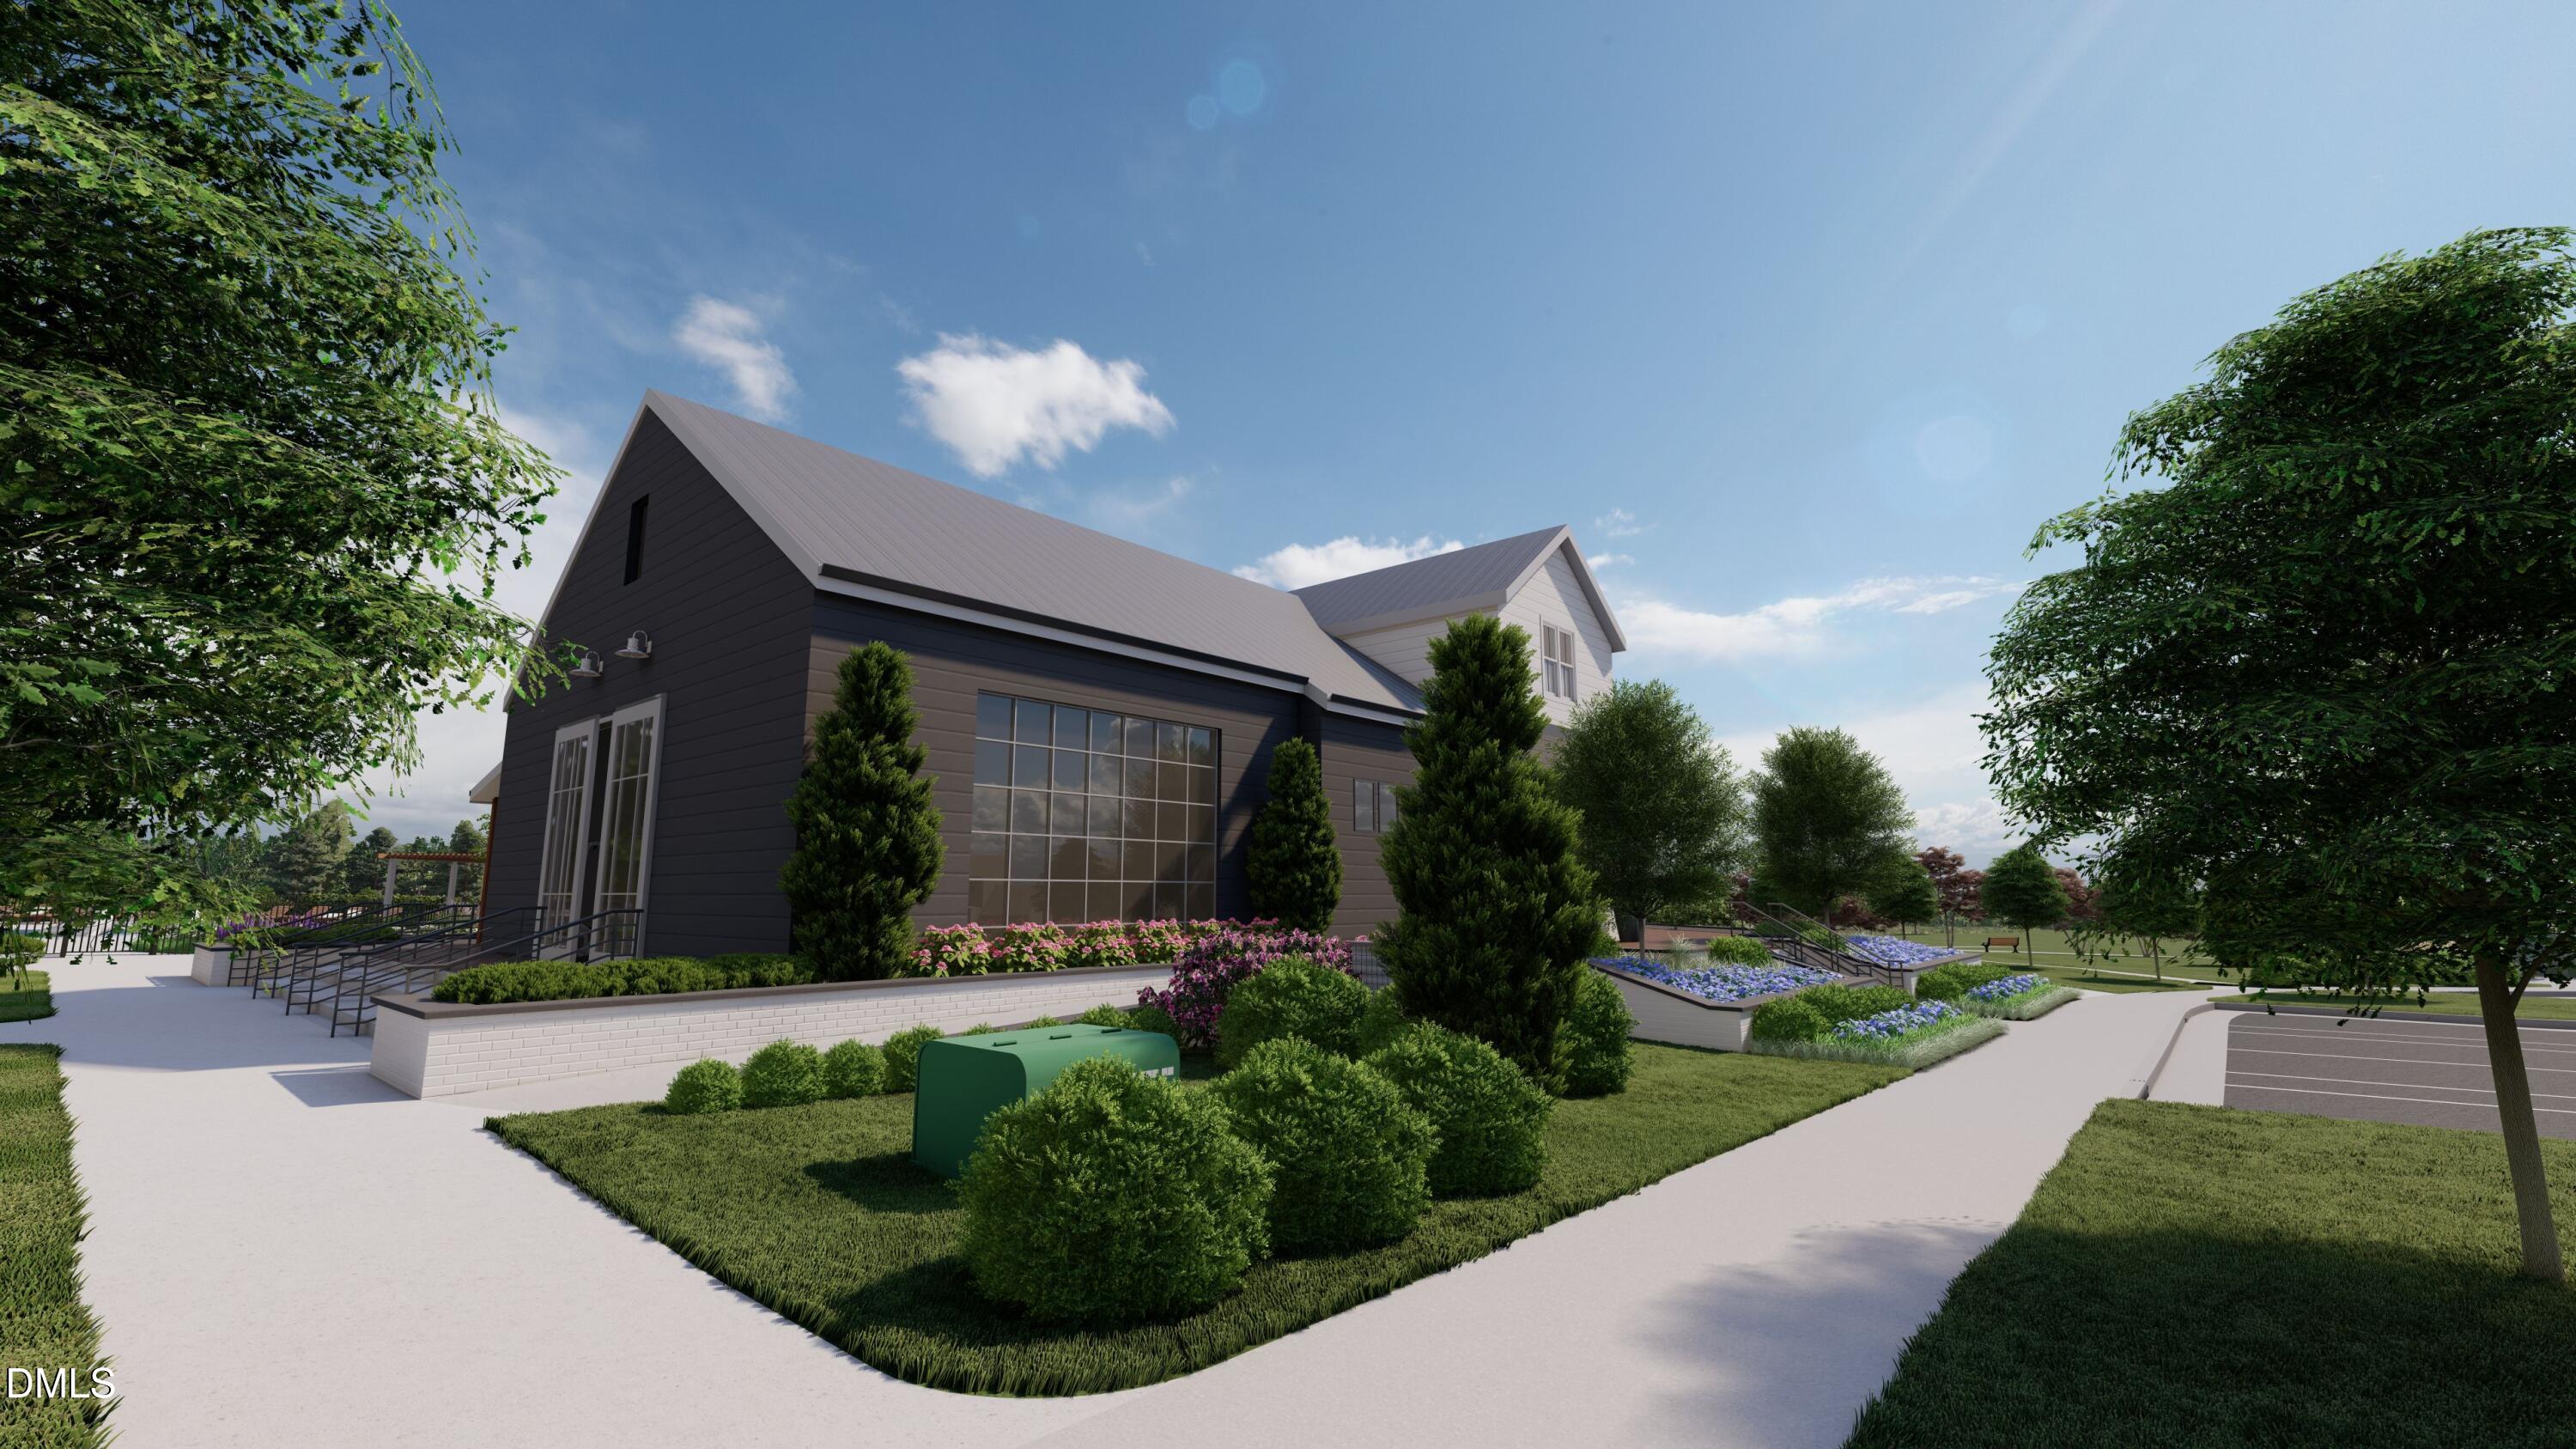
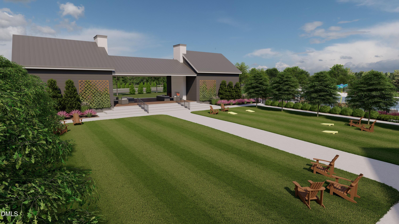
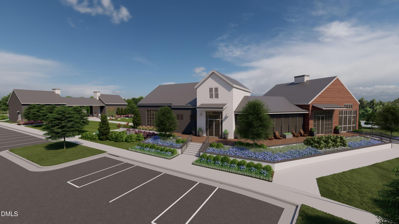
**Fixed interest rates as low at 5.99% with affiliated lender!** Please reach out to onsite agent for additional details. The Jordan offers 5 bedrooms and 4 full baths, including a first-floor guest suite, a screened in patio, and an open, gourmet kitchen. Upstairs, a loft, three secondary bedrooms (one with an en suite bath), and a spacious primary suite await--complete with dual vanities, two walk-in closets, a garden tub, and tiled shower. Residents at The Point enjoy a resort-style pool with slide, clubhouse, fitness center, dog parks, playgrounds, pocket parks, and just under 3 miles of greenway trails, and more. Schedule your visit today and see why life feels better at The Point!
Details
| MLS # | 10199560 |
|---|---|
| Listing Type | For Sale |
| Style | House |
| HOA Dues | $314 |
| Sub-Type | New Construction |
| Status | Active |
| Year | 2026 |
| Days On Site | 21 |
| Listing Provided By | Ashton Woods Homes | Nicki Cramer |
Features
| Bed(s) | 5 |
|---|---|
| Bath(s) | 4 Total |
| SQ Feet | 3,193 |
| Garage | 2 |
| Story(s) | 2 |
| Acreage | 0.21 |
Interior
| Heating Yes / No | Yes |
|---|---|
| Cooling Yes / No | Yes |
| Cooling | Central Air, Electric, Zoned |
Exterior
| Roof | Asphalt, Shingle |
|---|---|
| Foundation Details | Slab |
| Lot Features | Back Yard, Front Yard, Landscaped |
| Community Features | Curbs, Clubhouse, Fitness Center, Lake, Park, Playground, Pool, Sidewalks |
| Construction Materials | Brick Veneer, Vertical Siding, Vinyl Siding |
Parking
| Attached Garage Yes / No | Yes |
|---|---|
| Garage Yes / No | Yes |
| Parking Features | Attached, Concrete, Driveway, Garage Faces Front, Garage Door Opener |
Location
| Association Amenities | Barbecue, Clubhouse, Dog Park, Fitness Center, Jogging Path, Maintenance Grounds, Park, Playground, Trail(s) |
|---|---|
| Community Features | Curbs, Clubhouse, Fitness Center, Lake, Park, Playground, Pool, Sidewalks |
Utilities
| Sewer | Public Sewer |
|---|
Taxes
| Tax Legal Description | LO54 THE POINT PH9 BM2025-01140 |
|---|---|
| Tax Year | 2026 |
Other
| Accessibility Features | No |
|---|
Area Information
| State | NC |
|---|---|
| County | Wake |
| City | Rolesville |
| Zip Code | 27571 |
| Area | Wake |
| Community Name | The Point |
| School District | Wake - Rolesville High School |
| Elementary School | Wake - Rolesville Elementary |
| High School | Wake - Rolesville High School |
| Listing VS Median (in The Point) | |
Price: $608,990 low | high Med: $420,990 sqft: 3,193 low | high Med: 1,898 $ / sqft: $191 low | high Med: $222 On site: 21 low | high Med: 187 | |
Market Activity 27571
Request a showing
Request a showing

Listings marked with a Doorify MLS icon are provided courtesy of the Doorify MLS, of North Carolina, Internet Data Exchange Database. Brokers make an effort to deliver accurate information, but buyers should independently verify any information on which they will rely in a transaction. The listing broker shall not be responsible for any typographical errors, misinformation, or misprints, and they shall be held totally harmless from any damages arising from reliance upon this data. This data is provided exclusively for consumers’ personal, non-commercial use. Copyright 2024 Doorify MLS of North Carolina. All rights reserved.
Contact
Learn More About This Property

| Open House |
|---|
| In-Person 11/14 11:00 AM - 4:00 PM |
| In-Person 11/15 1:00 PM - 4:00 PM |
| State | NC |
|---|---|
| County | Wake |
| City | Rolesville |
| Zip Code | 27571 |
| Area | Wake |
| Community Name | The Point |
| School District | Wake - Rolesville High School |
| Elementary School | Wake - Rolesville Elementary |
| High School | Wake - Rolesville High School |
| Listing VS Median (in The Point) | |
Price: $608,990 low | high Med: $420,990 sqft: 3,193 low | high Med: 1,898 $ / sqft: $191 low | high Med: $222 On site: 21 low | high Med: 187 | |