
Description
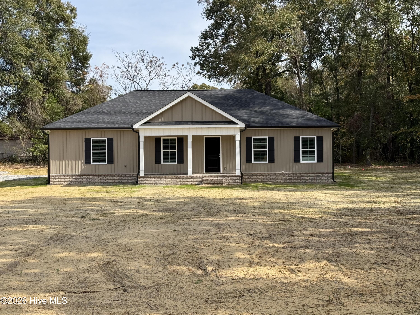
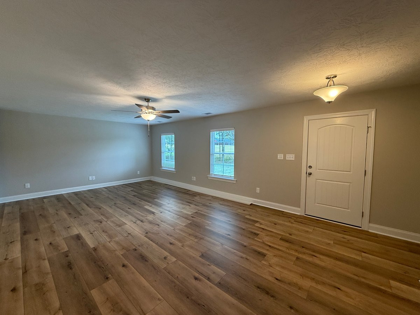
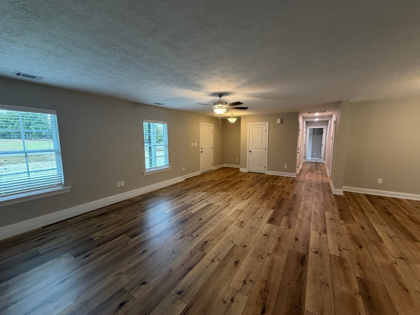
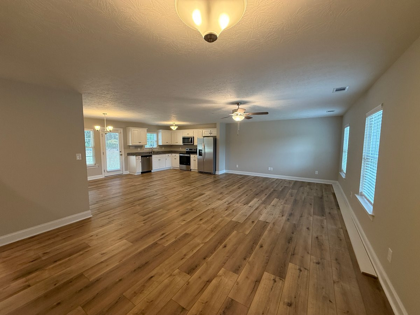
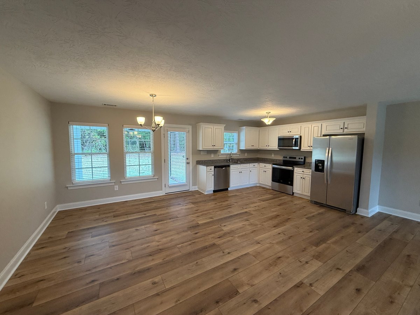
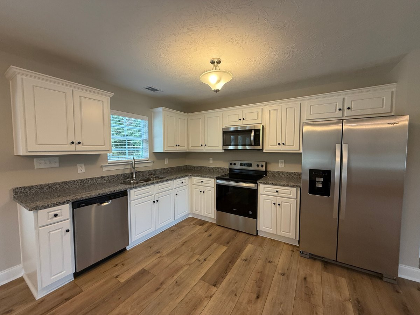
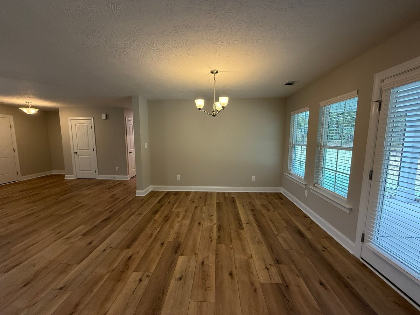
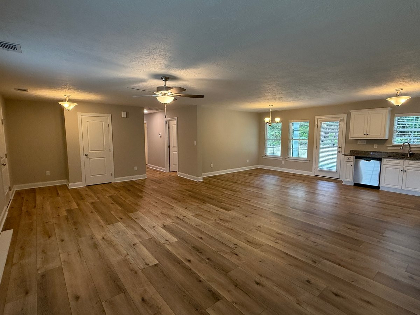
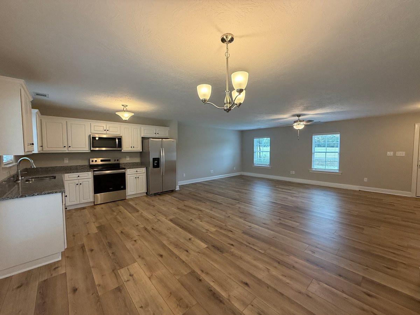
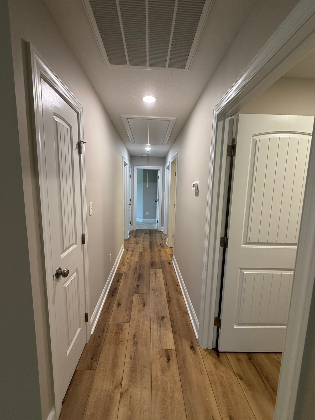
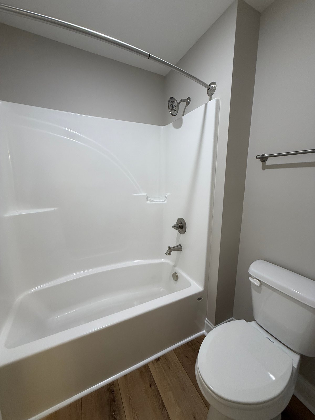
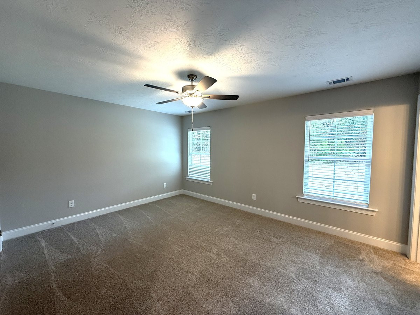
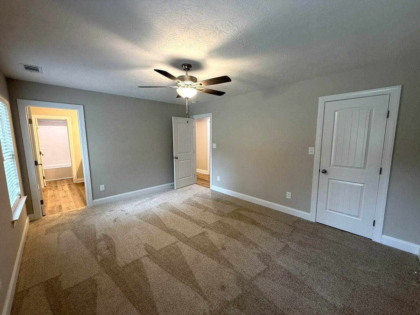
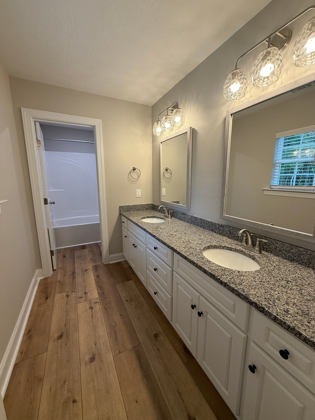
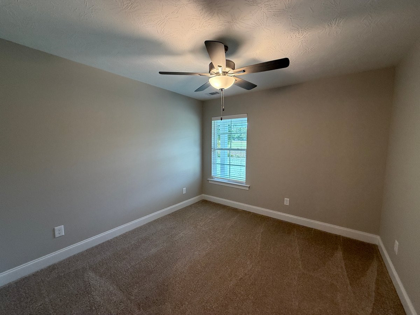
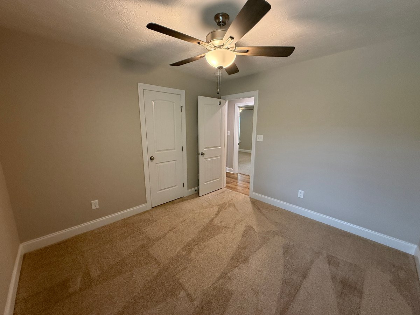
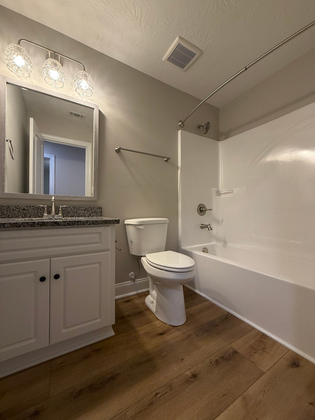
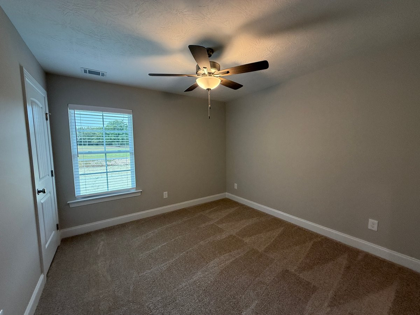
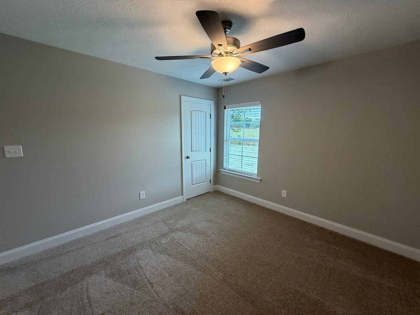
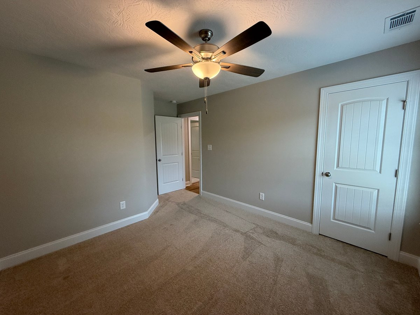
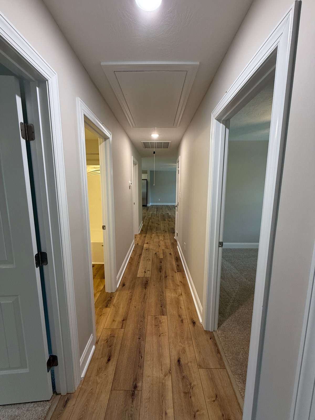
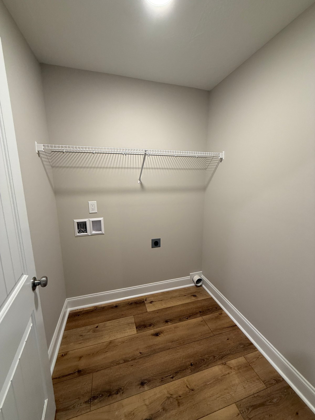
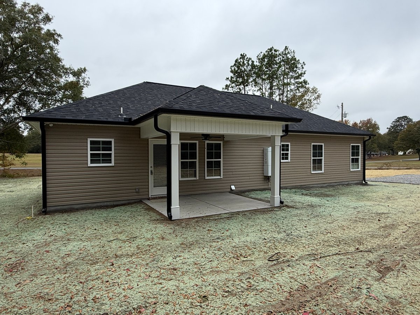
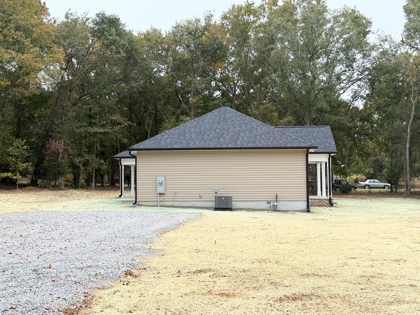
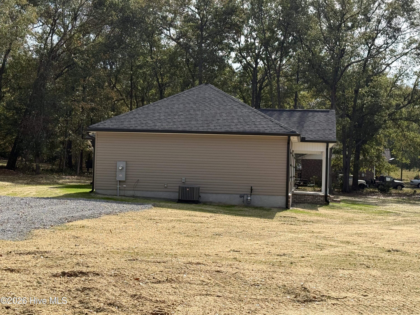
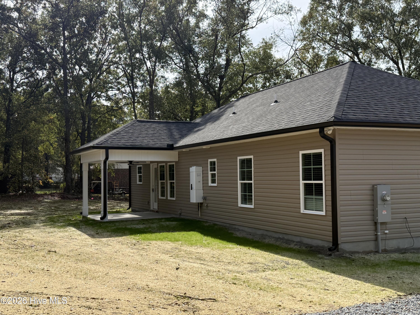
Brand New Construction with Modern Features and Thoughtful Details! Welcome home to this beautifully designed new construction offering 3 bedrooms, 2 full baths, and an inviting open floor plan perfect for comfortable everyday living and entertaining. Step inside to discover luxury vinyl plank flooring throughout the main living areas, cozy carpet in the bedrooms, and 2-inch faux wood blinds throughout. The spacious kitchen features beautiful granite countertops, stainless steel appliances including a stove, dishwasher, built-in microwave, and refrigerator, along with plenty of space for preparing meals and gathering with family and friends. The owner's suite offers a private bath complete with a double sink vanity featuring granite countertops and a separate water closet with a tub/shower combination. The additional bathroom also features granite countertops. Storage is plentiful with two hallway linen closets, pull-down attic access, and a dedicated laundry room complete with shelving. Enjoy relaxing mornings on the rocking chair front porch or unwind on the covered back porch featuring a ceiling fan for added comfort. Additional features include an architectural shingle roof, gutters, tankless gas water heater, gravel driveway and parking area, and a hydroseeded yard. Conveniently located near I-20, this home offers easy access for commuting while providing the comfort and appeal of brand-new construction. Schedule your showing today!
Details
| MLS # | 100614442 |
|---|---|
| Listing Type | For Sale |
| Style | House |
| Sub-Type | New Construction |
| Status | Active |
| Year | 2026 |
| Days On Site | 9 |
| Listing Provided By | Coldwell Banker-Watson & Knox Real Estate | Tina L Story |
Features
| Bed(s) | 3 |
|---|---|
| Bath(s) | 2 Total |
| SQ Feet | 1,470 |
| Story(s) | 1 |
| Zoning | R2 |
| Acreage | 0.96 |
| Property View | None |
Interior
| Interior Features | Walk-in Closet(s), Ceiling Fan(s), Blinds/Shades, Eat-in Kitchen, Walk-In Closet(s) |
|---|---|
| Heating Yes / No | Yes |
| Cooling Yes / No | Yes |
| Cooling | Central Air, Ceiling Fan(s) |
| Fireplace Yes / No | No |
| Laundry Features | Dryer Hookup, Washer Hookup, Laundry Room |
| Rooms Total | 6 |
Exterior
| Exterior Features | None |
|---|---|
| Roof | Architectural Shingle |
| Foundation Details | Slab |
| Lot Features | Corner Lot |
| View | None |
| Construction Materials | Vinyl Siding, Wood Frame |
Parking
| Attached Garage Yes / No | No |
|---|---|
| Garage Yes / No | No |
| Parking Features | Gravel |
Utilities
| Utilities | Cable Available, Natural Gas Connected, Water Connected |
|---|
Taxes
| Tax Book Number | J |
|---|---|
| Tax Legal Description | Meadowood Drive NE |
Area Information
| State | GA |
|---|---|
| County | McDuffie |
| City | Thomson |
| Zip Code | 30824 |
| Elementary School | Maxwell-Norris |
| High School | THOMSON |
| Listing VS Median (in 30824) | |
Price: $269,900 low | high Med: $253,588 sqft: 1,470 low | high Med: 1,821 $ / sqft: $184 low | high Med: $149 On site: 9 low | high Med: 129.5 | |
Market Activity 30824
Request a showing
Request a showing
Contact
Learn More About This Property

| State | GA |
|---|---|
| County | McDuffie |
| City | Thomson |
| Zip Code | 30824 |
| Elementary School | Maxwell-Norris |
| High School | THOMSON |
| Listing VS Median (in 30824) | |
Price: $269,900 low | high Med: $253,588 sqft: 1,470 low | high Med: 1,821 $ / sqft: $184 low | high Med: $149 On site: 9 low | high Med: 129.5 | |