2621 Alder Ridge Lane,Raleigh, NC 27603
Raleigh, NC 27603

Description
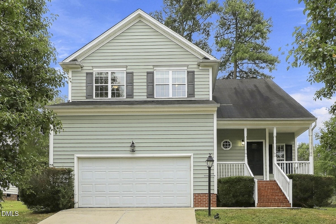
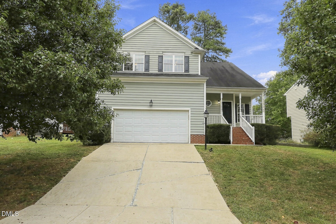
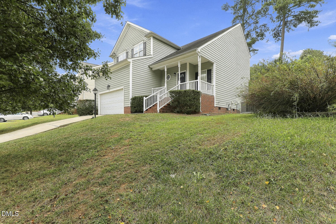
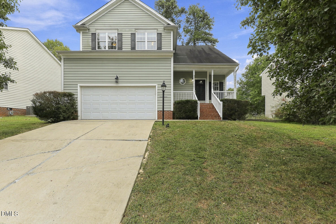
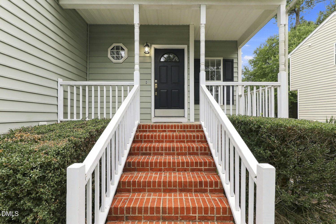
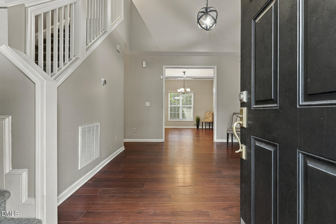
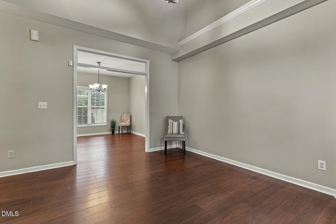
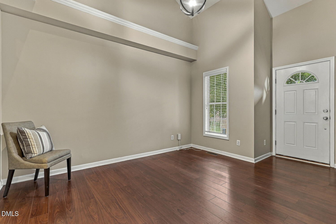
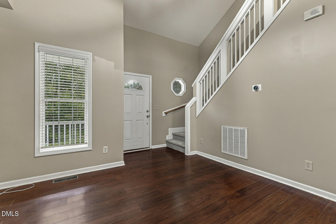
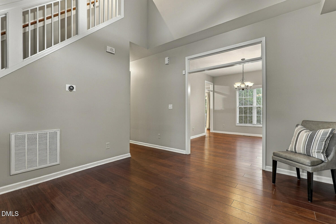
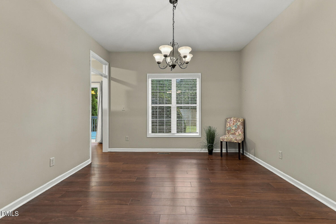
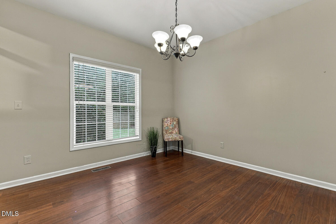
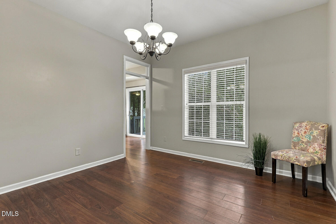
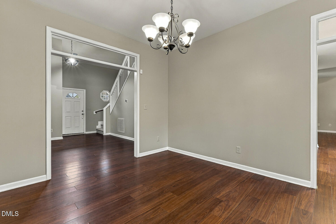
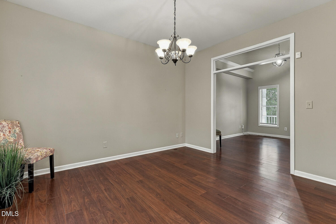
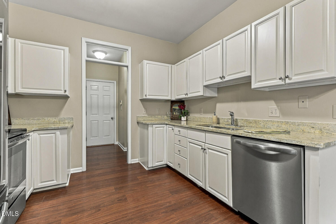
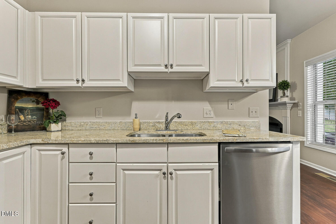
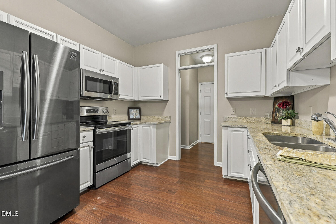
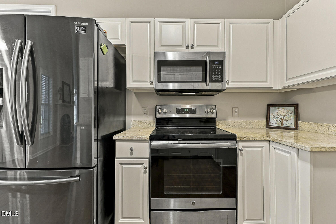
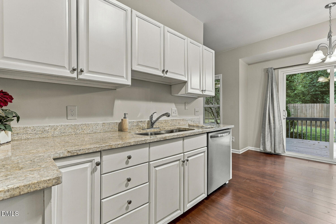
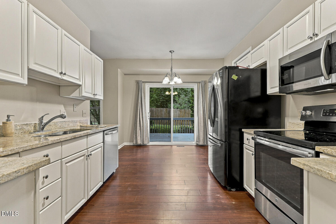
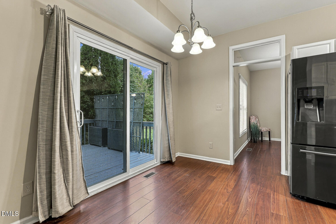
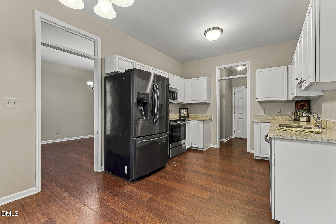
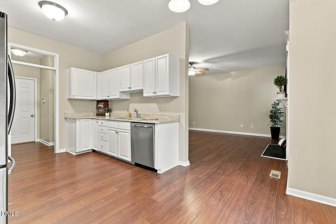
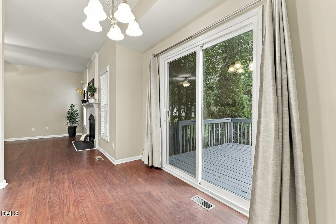
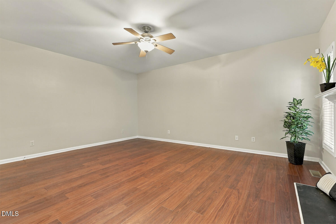
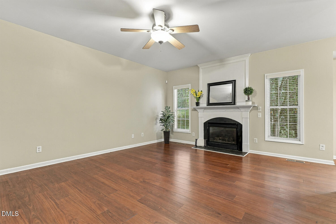
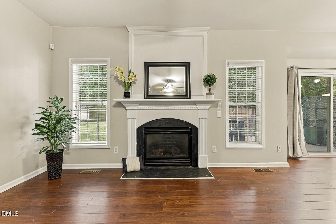
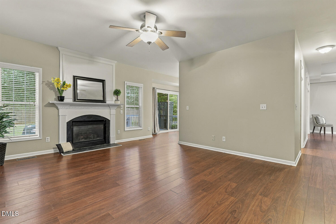
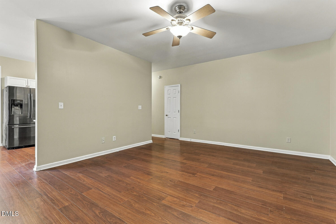
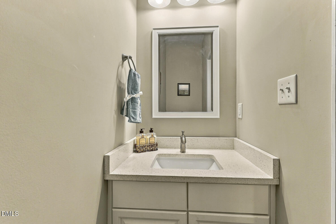
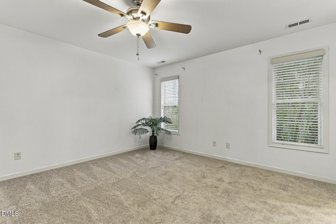
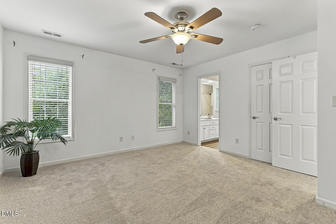
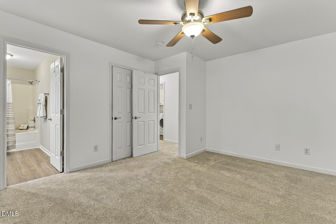
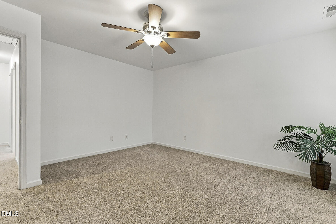
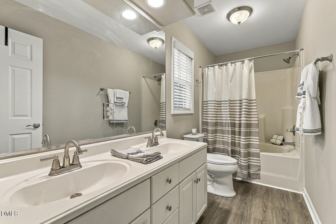
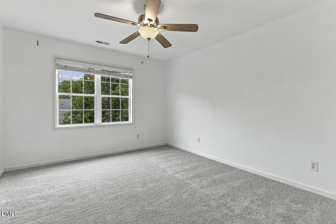
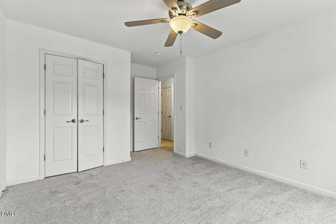
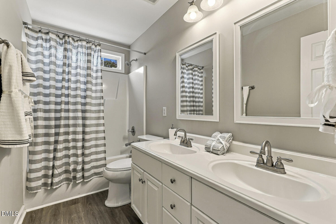
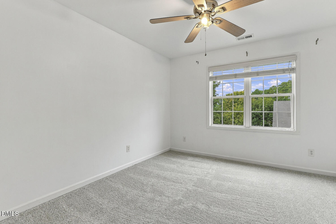
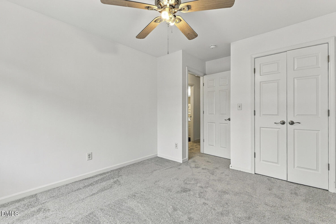
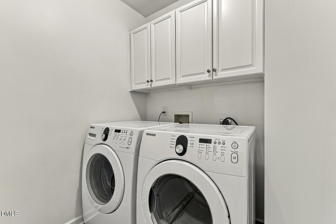
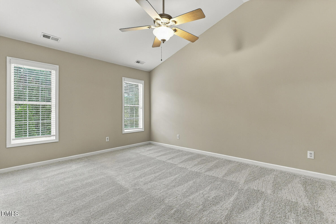
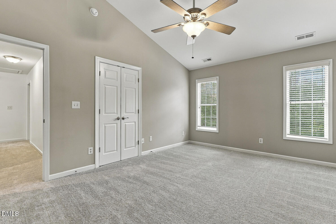
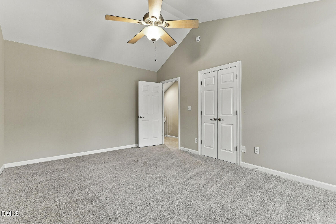
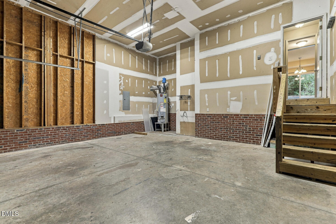
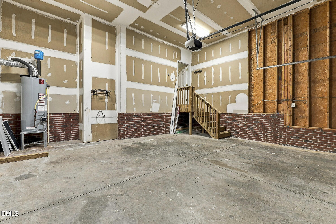
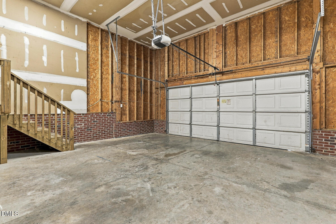
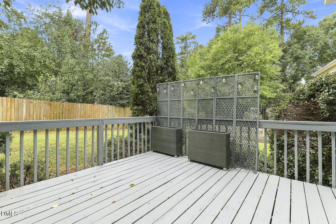
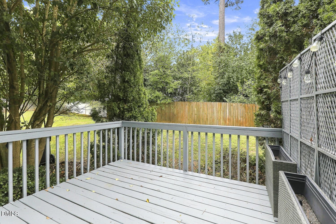
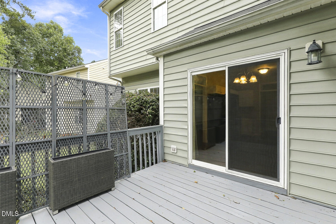
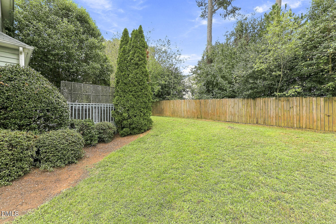
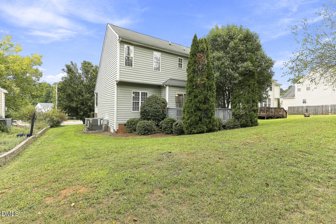
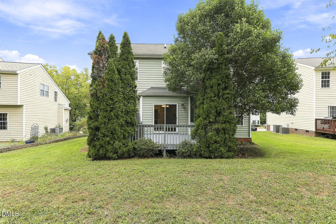
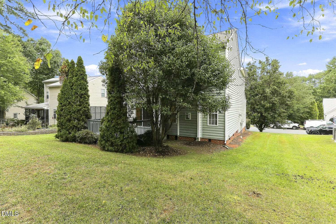
Welcome home to this spacious 4-bedroom, 2.5-bath Raleigh home offering approximately 2,139 square feet and a versatile floor plan with plenty of room to spread out! A charming covered front porch welcomes you inside to a dramatic two-story entry filled with natural light. Attractive LVP flooring flows throughout the main level, connecting the living and dining spaces and creating a warm, cohesive feel, and brand new carpet throughout the upstairs and staircase. The updated kitchen features white cabinetry, granite countertops, stainless steel appliances and a brand-new dishwasher, with generous cabinet and counter space for everyday cooking and entertaining. The kitchen opens to the comfortable family room, highlighted by a gas-log fireplace, while large windows and a glass door bring in natural light and provide a view of the backyard. Upstairs you'll find four bedrooms, including a spacious primary suite with a private ensuite bath. Both full bathrooms feature dual vanities, providing plenty of room for busy mornings. The generously sized fourth bedroom features a vaulted ceiling and offers wonderful flexibility as a bedroom, bonus room, home office, media room or workout space. Updated lighting and plumbing fixtures add a fresh touch throughout. Additional conveniences include a two-car garage, and the refrigerator, washer and dryer are all included, making this home even more move-in ready. And the location is hard to beat! Enjoy convenient access to NC State University, Downtown Raleigh, the State Farmers Market, I-40, shopping, restaurants and more. With over 2,100 square feet, four bedrooms, flexible living spaces and an incredibly convenient Raleigh location, this home offers the space and features today's buyers are looking for. Come see all that this home has to offer!
Details
| MLS # | 10194819 |
|---|---|
| Listing Type | For Sale |
| Style | House |
| HOA Dues | $39 |
| Sub-Type | Resale |
| Status | Active |
| Year | 2001 |
| Days On Site | 53 |
| Listing Provided By | Keller Williams Realty Cary | Mick Bodino |
Features
| Bed(s) | 4 |
|---|---|
| Bath(s) | 3 Total |
| SQ Feet | 2,130 |
| Garage | 2 |
| Story(s) | 2 |
| Zoning | R-10 |
| Acreage | 0.16 |
Interior
| Interior Features | Ceiling Fan(s), Chandelier, Double Vanity, Entrance Foyer, Granite Counters, High Ceilings, Vaulted Ceiling(s), Walk-in Closet(s), Bathtub/Shower Combination, Smooth Ceilings, Master Downstairs |
|---|---|
| Heating Yes / No | Yes |
| Cooling Yes / No | Yes |
| Cooling | Central Air, Electric |
| Fireplace Features | Family Room, Gas |
| Fireplaces Total | 1 |
| Fireplace Yes / No | Yes |
| Laundry Features | Laundry Room, Upper Level |
| Rooms Total | 9 |
Exterior
| Roof | Shingle |
|---|---|
| Foundation Details | Crawlspace |
| Lot Features | Few Trees, Front Yard, Landscaped |
| Community Features | Curbs, Street Lights, Sidewalks |
| Construction Materials | Vinyl Siding |
| Patio And Porch Features | Covered, Deck, Front Porch |
Parking
| Attached Garage Yes / No | Yes |
|---|---|
| Garage Yes / No | Yes |
| Parking Features | Driveway, Garage Faces Front, Garage, Garage Door Opener |
Location
| Community Features | Curbs, Street Lights, Sidewalks |
|---|
Utilities
| Utilities | Cable Available, Electricity Connected, Natural Gas Connected, Sewer Connected, Water Connected |
|---|---|
| Sewer | Public Sewer |
Taxes
| Tax Assessed Value | 461167 |
|---|---|
| Tax Legal Description | Lo179 Trailwood Hills Sub Ph6 Bm2001-01538 |
| Tax Year | 2026 |
| Tax Map Number | 179 |
Other
| Accessibility Features | No |
|---|
Area Information
| State | NC |
|---|---|
| County | Wake |
| City | Raleigh |
| Zip Code | 27603 |
| Area | Wake |
| Community Name | Trailwood Hills |
| School District | Wake - Athens Drive High |
| Elementary School | Wake - Dillard Drive Elementary |
| High School | Wake - Athens Drive High |
| Listing VS Median (in Trailwood Hills) | |
Price: $470,000 low | high Med: $425,000 sqft: 2,130 low | high Med: 2,086 $ / sqft: $221 low | high Med: $204 On site: 53 low | high Med: 89 | |
Market Activity 27603
Request a showing
Request a showing

Listings marked with a Doorify MLS icon are provided courtesy of the Doorify MLS, of North Carolina, Internet Data Exchange Database. Brokers make an effort to deliver accurate information, but buyers should independently verify any information on which they will rely in a transaction. The listing broker shall not be responsible for any typographical errors, misinformation, or misprints, and they shall be held totally harmless from any damages arising from reliance upon this data. This data is provided exclusively for consumers’ personal, non-commercial use. Copyright 2024 Doorify MLS of North Carolina. All rights reserved.
Contact
Learn More About This Property

| State | NC |
|---|---|
| County | Wake |
| City | Raleigh |
| Zip Code | 27603 |
| Area | Wake |
| Community Name | Trailwood Hills |
| School District | Wake - Athens Drive High |
| Elementary School | Wake - Dillard Drive Elementary |
| High School | Wake - Athens Drive High |
| Listing VS Median (in Trailwood Hills) | |
Price: $470,000 low | high Med: $425,000 sqft: 2,130 low | high Med: 2,086 $ / sqft: $221 low | high Med: $204 On site: 53 low | high Med: 89 | |