
Description
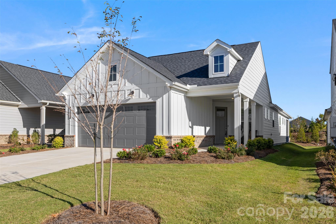
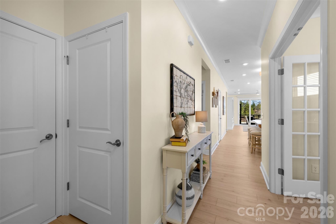
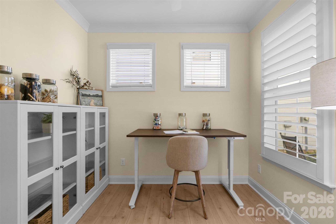
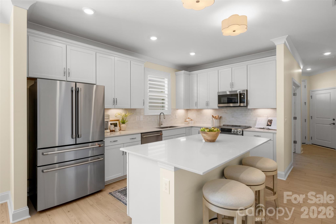
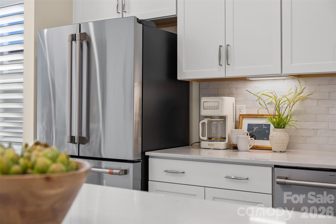
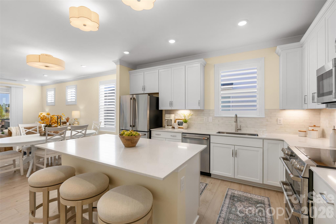
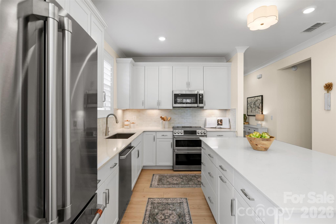
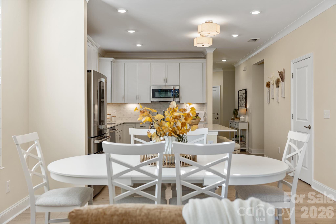
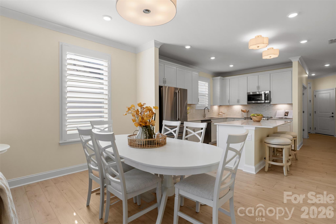
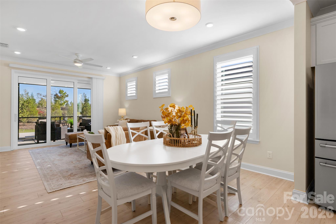
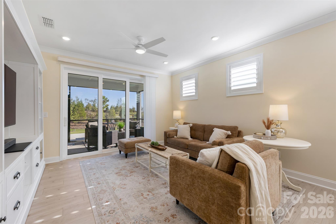
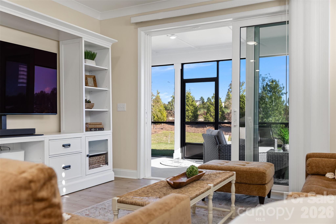
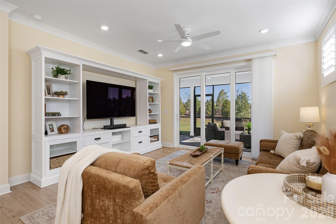
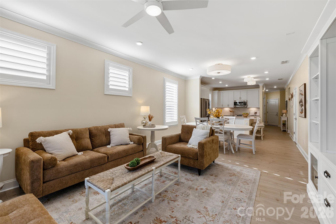
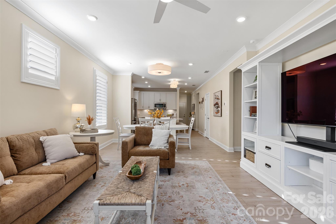
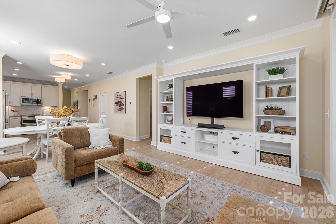
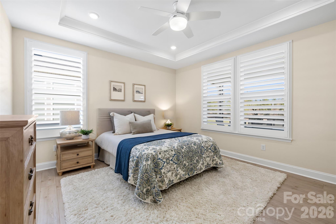
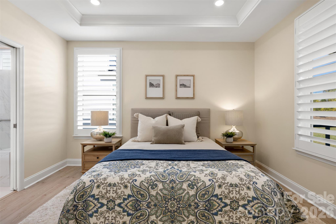
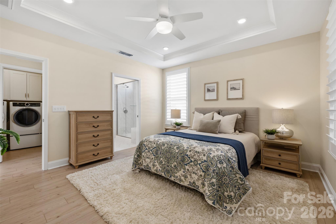
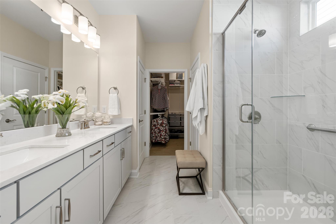
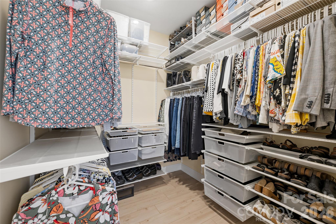
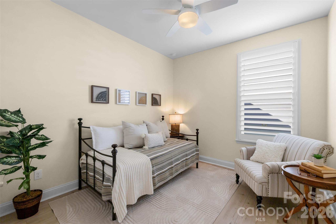
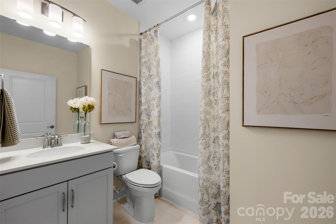
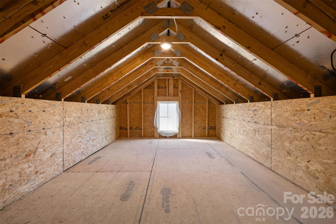
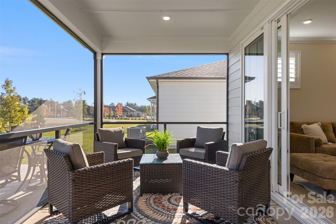
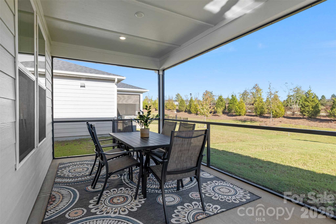
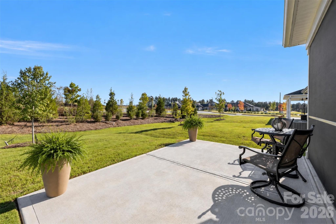
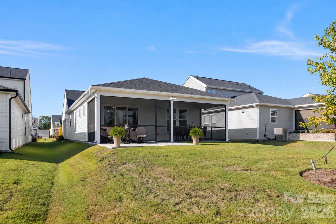
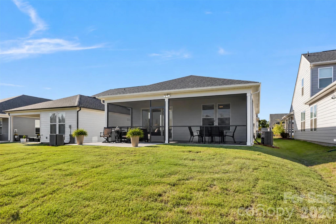
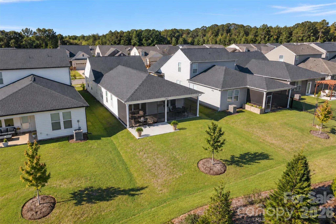
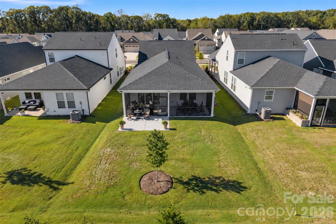
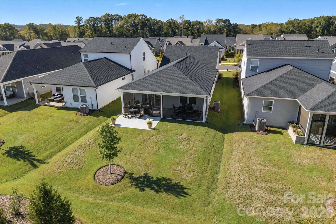
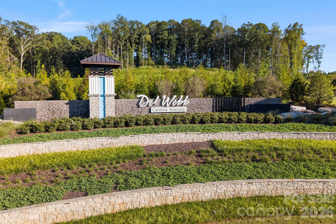
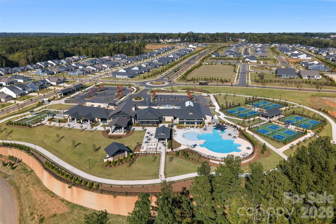
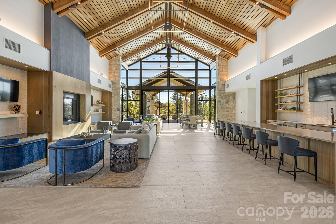
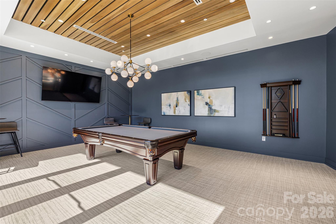
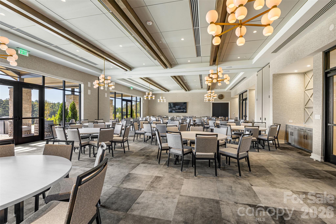
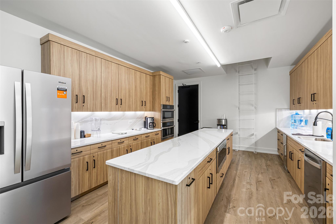
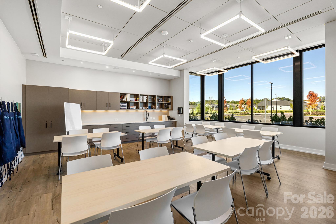
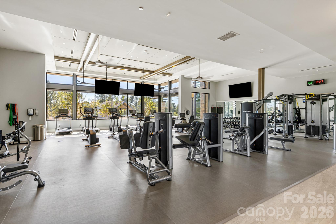
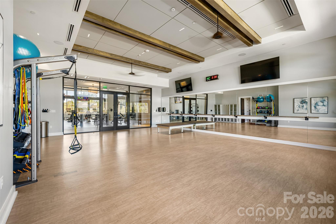
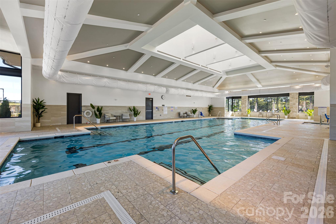
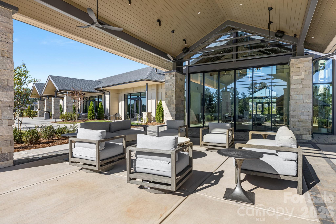
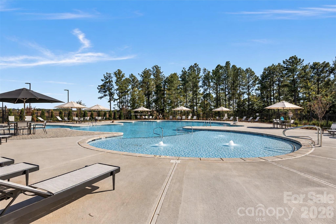
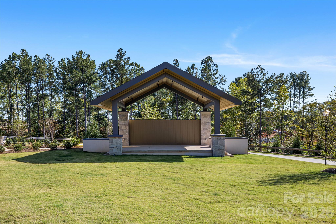
Imagine having Carolina Riverside's spectacular new amenity center just moments from home! Morning workouts, afternoon swims, pickleball with friends & a calendar full of possibilities are all close at hand. This beautifully appointed Contour floor plan combines Del Webb craftsmanship, carefully selected upgrades & the appeal of a home where the finishing touches are already complete. Start your morning with coffee at the kitchen island, surrounded by white cabinetry, quartz countertops & stylish finishes. Maybe the day calls for a fitness class, an afternoon exploring Belmont or a few quiet hours in the office behind its French doors. When friends come over, the open kitchen, dining area & great room offer a wonderful place to gather. The real magic happens when the oversized sliding glass doors open almost completely, connecting the great room to the screened porch. Picture a crisp autumn evening with the doors wide open, a gentle breeze drifting through the house & conversation flowing between indoors and out. There's room for lounging and dining, plus an adjoining patio and nicely landscaped backyard. At day's end, retreat to a primary suite with a tray ceiling, spacious bath & generous walk-in closet. Plantation shutters & additional upgrades give the home a polished feel, while an extended garage and walk-up attic provide exceptional storage. This section of Carolina Riverside is nearly built out, offering a more established streetscape as the larger community continues to grow. The newly opened clubhouse brings neighbors together for fitness, billiards, classes & social events, with indoor and outdoor pools, pickleball, bocce & more to enjoy. Beyond the community, charming downtown Belmont offers locally owned shops, restaurants, breweries & Stowe Park, a lively gathering place for concerts, festivals and community events. Enjoy the charm of small-town living with Charlotte just across the Catawba River, making it easy to catch a concert or show, cheer on your favorite team or head to Charlotte Douglas International Airport for your next adventure.
Details
| MLS # | 4431966 |
|---|---|
| Listing Type | For Sale |
| Style | House |
| HOA Dues | $320 |
| Sub-Type | Resale |
| Status | Active |
| Year | 2025 |
| Days On Site | 43 |
| Listing Provided By | Howard Hanna Allen Tate Huntersville | Amy Baker |
Features
| Bed(s) | 2 |
|---|---|
| Bath(s) | 2 Total |
| SQ Feet | 1,371 |
| Garage | 2 |
| Story(s) | 1 |
| Acreage | 0.15 |
Interior
| Cooling | Central Air |
|---|---|
| Heating | Central |
| Appliances | Dishwasher, Disposal, Refrigerator |
Exterior
| Construction Materials | Brick Partial, Fiber Cement |
|---|---|
| Foundation Details | Crawl Space |
Parking
| Garage Yes / No | Yes |
|---|---|
| Parking Features | Driveway, Attached Garage, Garage Faces Front |
Other
| List Aor | Canopy Realtor Association |
|---|
Taxes
| Property | 421000 |
|---|
Area Information
| State | NC |
|---|---|
| County | Gaston |
| City | Belmont |
| Zip Code | 28012 |
| Area | Gaston |
| Community Name | Carolina Riverside |
| School District | Unspecified |
| Elementary School | Unspecified |
| High School | Unspecified |
| Listing VS Median (in Carolina Riverside) | |
Price: $495,000 low | high Med: $628,067 sqft: 1,371 low | high Med: 1,809 $ / sqft: $361 low | high Med: $347 On site: 43 low | high Med: 17 | |
Market Activity 28012
Request a showing
Request a showing
 Listings courtesy of Canopy MLS as distributed by MLS GRID.
Based on information submitted to the MLS GRID as of November 18, 2026 at 7:10:54 AM PST All data is obtained from various sources and may not have been verified by broker or MLS GRID. Supplied Open House Information is subject to change without notice. All information should be independently reviewed and verified for accuracy. Properties may or may not be listed by the office/agent presenting the information.
The Digital Millennium Copyright Act of 1998, 17 U.S.C. § 512 (the “DMCA”) provides recourse for copyright owners who believe that material appearing on the Internet infringes their rights under U.S. copyright law. If you believe in good faith that any content or material made available in connection with our website or services infringes your copyright, you (or your agent) may send us a notice requesting that the content or material be removed, or access to it blocked. Notices must be sent in writing by email to DMCAnotice@MLSGrid.com.
“The DMCA requires that your notice of alleged copyright infringement include the following information: (1) description of the copyrighted work that is the subject of claimed infringement; (2) description of the alleged infringing content and information sufficient to permit us to locate the content; (3) contact information for you, including your address, telephone number and email address; (4) a statement by you that you have a good faith belief that the content in the manner complained of is not authorized by the copyright owner, or its agent, or by the operation of any law; (5) a statement by you, signed under penalty of perjury, that the information in the notification is accurate and that you have the authority to enforce the copyrights that are claimed to be infringed; and (6) a physical or electronic signature of the copyright owner or a person authorized to act on the copyright owner’s behalf. Failure to include all of the above information may result in the delay of the processing of your complaint.
Contact
Learn More About This Property

| State | NC |
|---|---|
| County | Gaston |
| City | Belmont |
| Zip Code | 28012 |
| Area | Gaston |
| Community Name | Carolina Riverside |
| School District | Unspecified |
| Elementary School | Unspecified |
| High School | Unspecified |
| Listing VS Median (in Carolina Riverside) | |
Price: $495,000 low | high Med: $628,067 sqft: 1,371 low | high Med: 1,809 $ / sqft: $361 low | high Med: $347 On site: 43 low | high Med: 17 | |