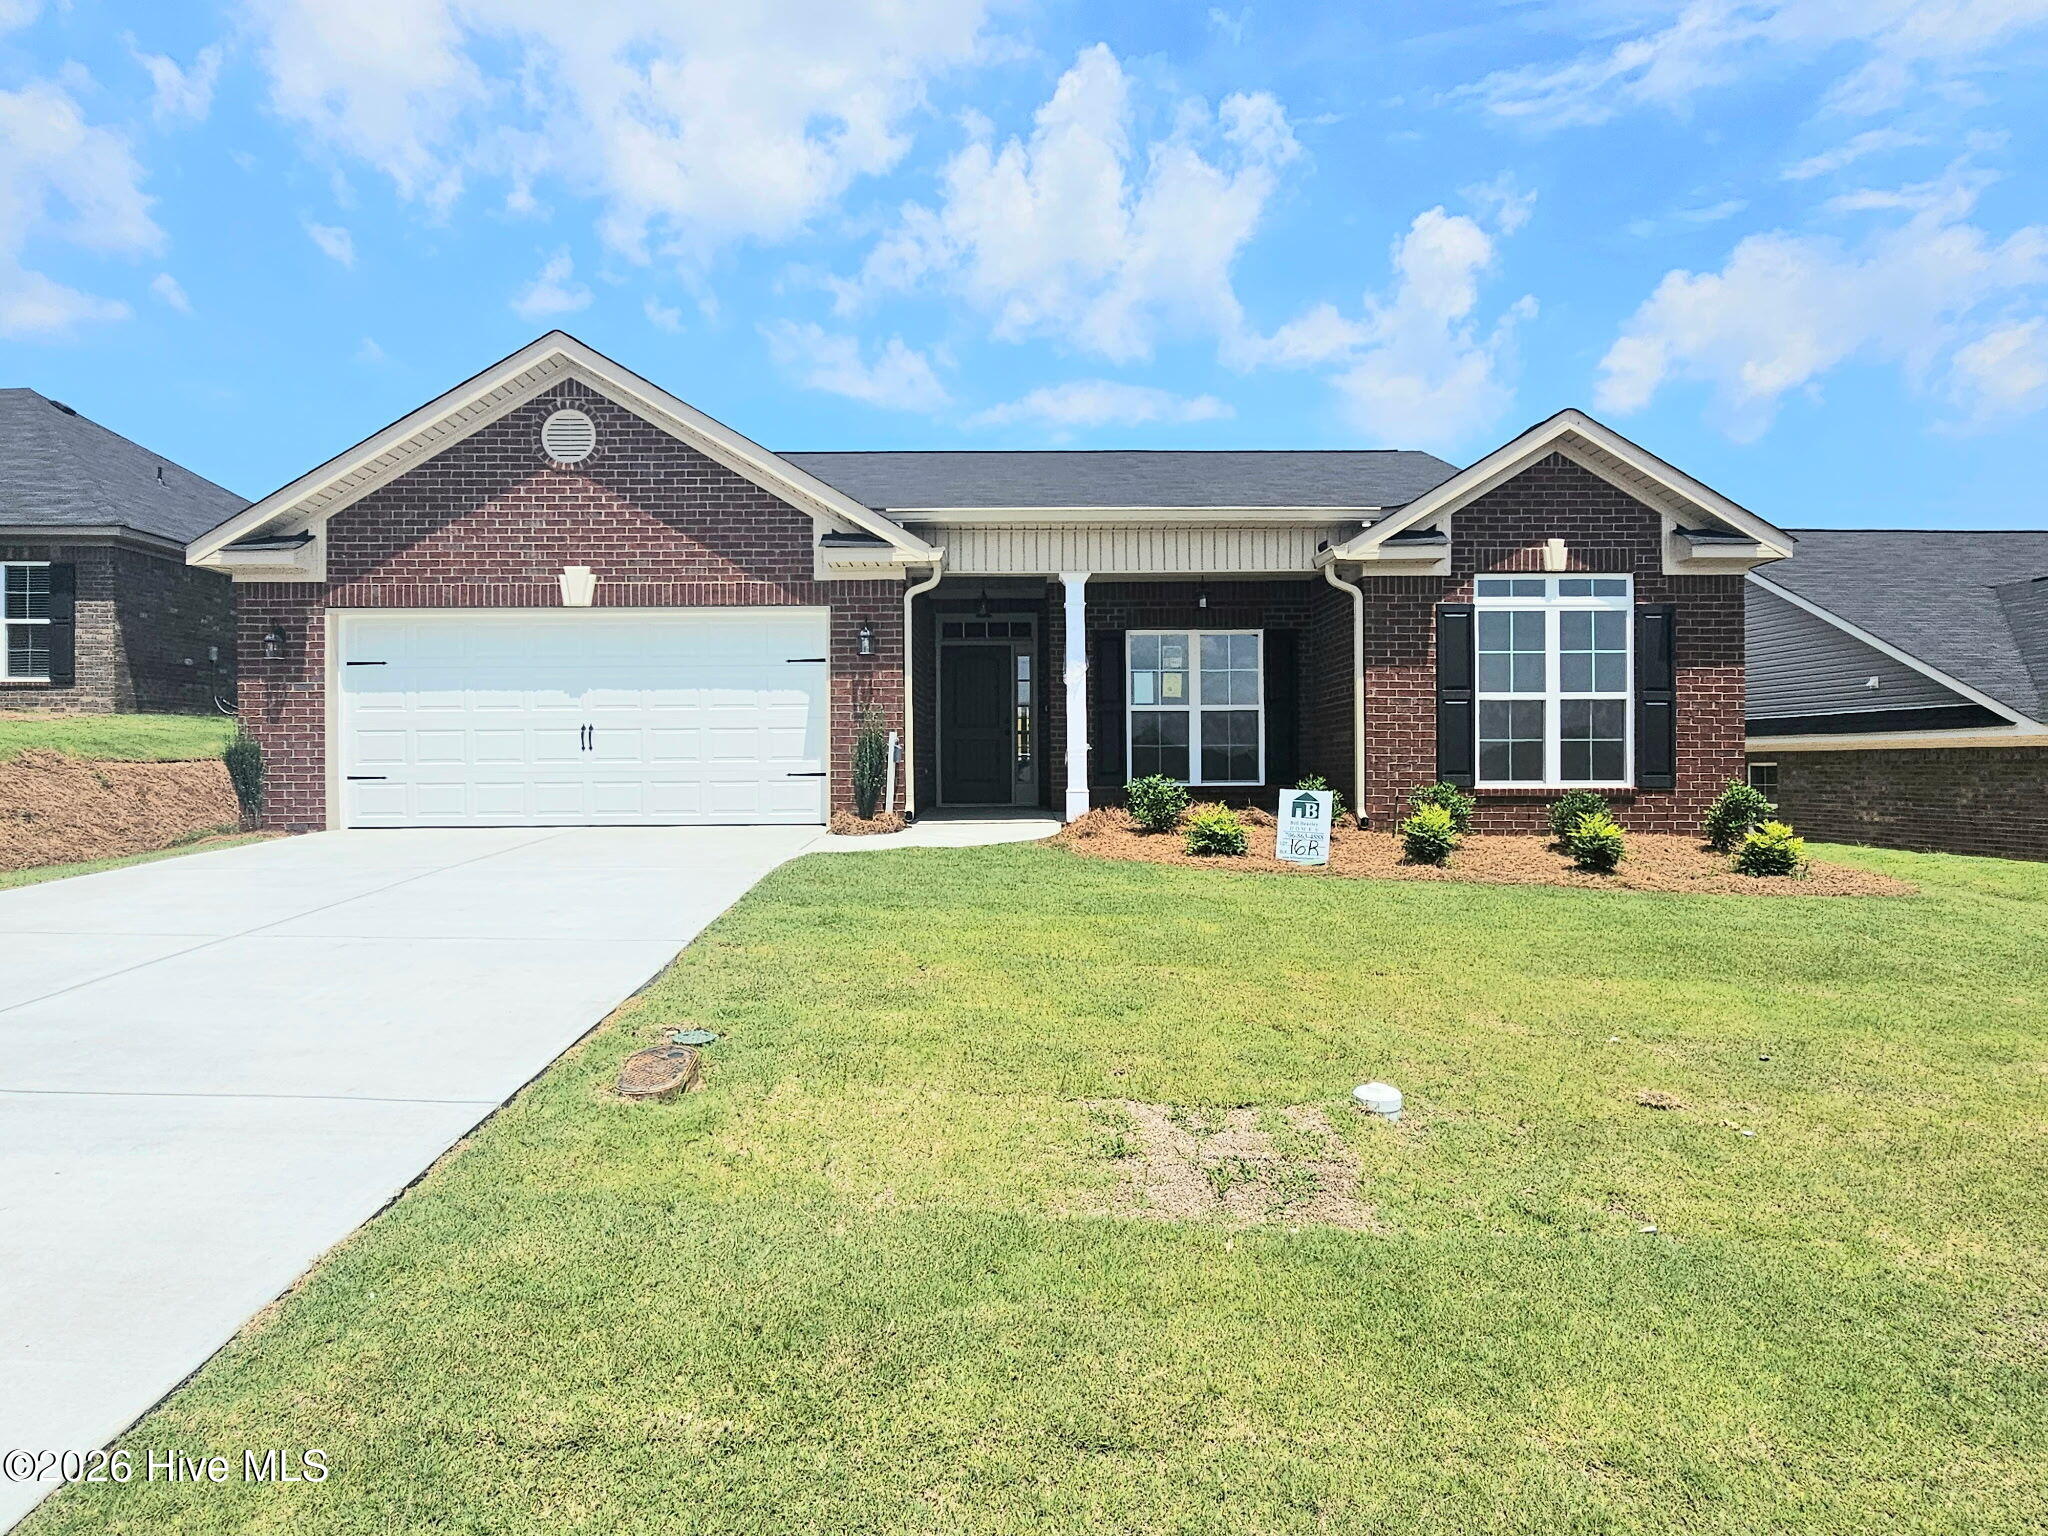
2680 Ashton Drive,Hephzibah, GA 30815
Hephzibah, GA 30815

Description
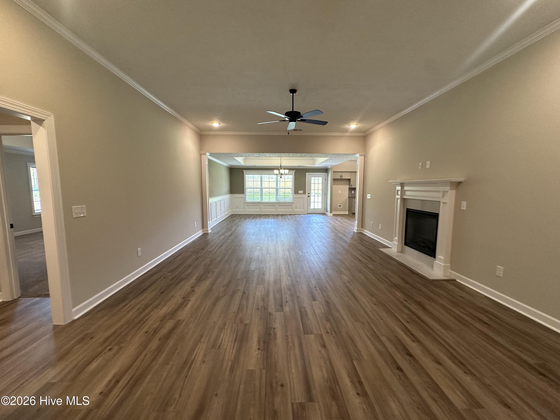
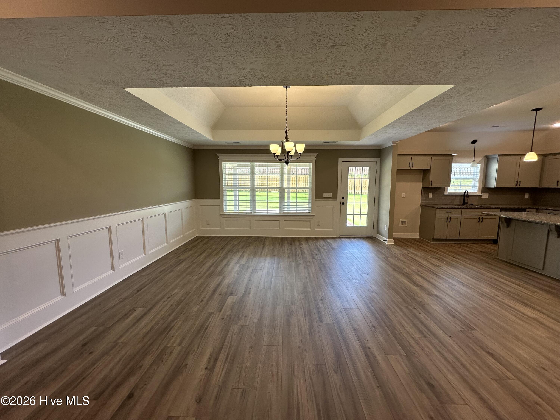
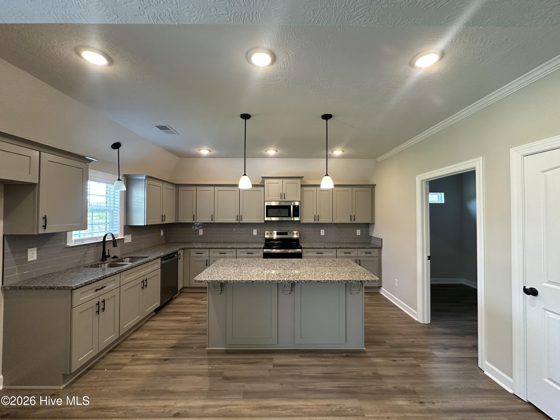
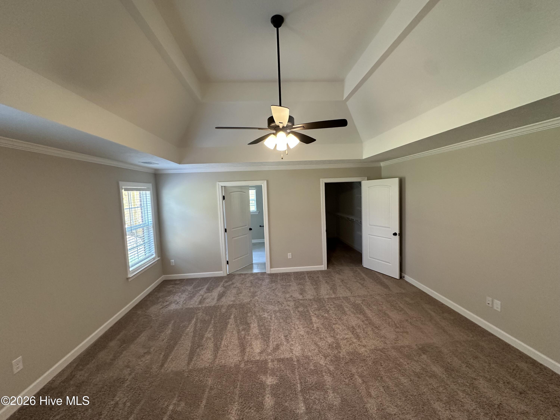
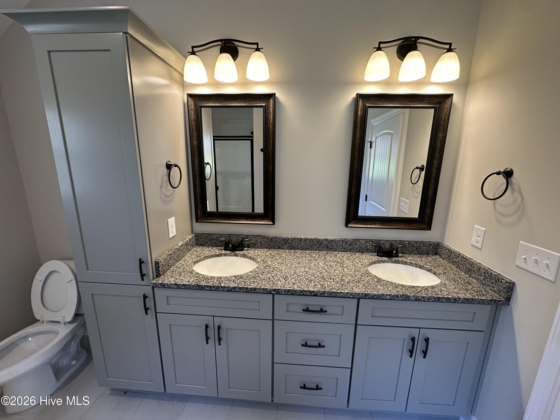
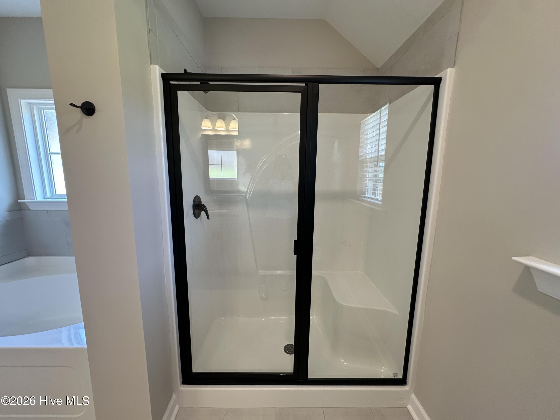
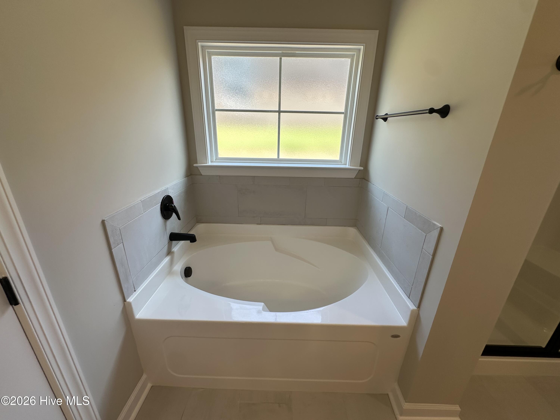
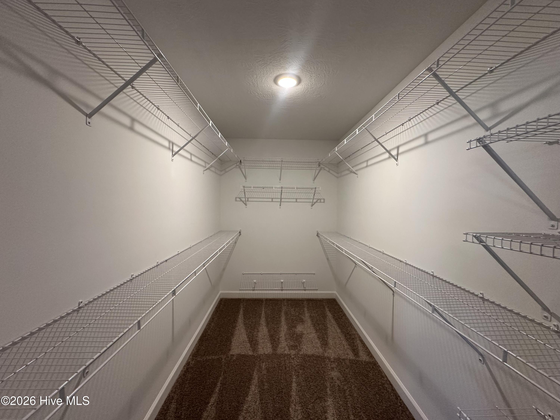
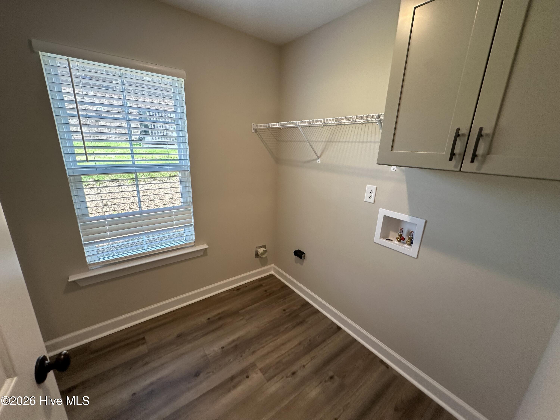
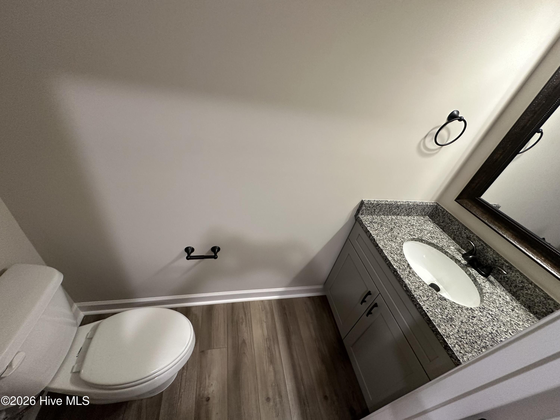
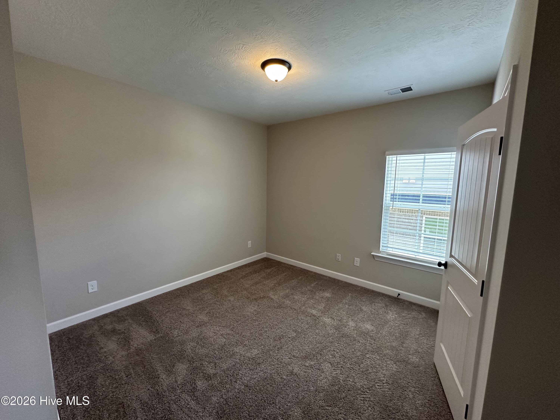
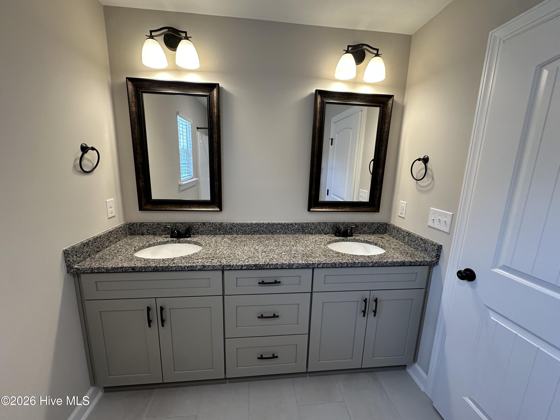
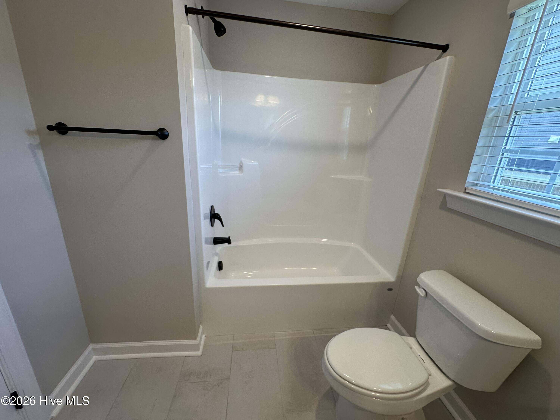
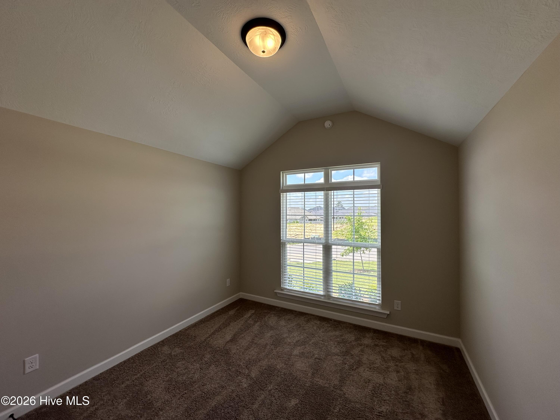
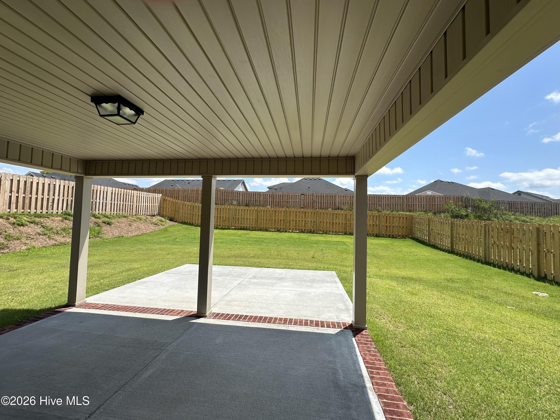
Builder is contributing 3% of loan amount towards interest rate buydown of buyer's choice, with preferred lenders, along with a $7,000 builder incentive that can be used toward closing costs, upgrades, or to further reduce your interest rate PLUS $7,000 for closing costs. : Builder is also including a stainless-steel refrigerator and privacy fence. See site agents for details. Welcome to the lovely new homes community of The Estates at Southampton. This lovely all brick, 4 bedroom, 2.5 bath ranch style home is the Olmstead 3 by Bill Beazley Homes. As you walk in from the covered front porch you will find a spacious foyer covered with Evacore waterproof click flooring that flows to a large great room with electric fireplace and ceiling fan. The great room is open to a large dining room with tray ceiling and is open to the spacious kitchen with plenty of cabinets and counters with granite tops and a double undermounted sink. The kitchen is also equipped with a large island, stainless steel appliances, garbage disposal, and more. The owner's suite is large with a tray ceiling with ceiling fan, a spacious walk-in closet, and an owner's bathroom with separate tub and walk-in shower, dual vanity with granite countertop, and 2 framed mirrors. The equally nice with lots of space and ample closet space for storage. The covered back porch is excellent for the homeowner that enjoys the outdoors. Prewired for a security system, video doorbell and rear corner camera (equipment not included). The yard is enclosed with a 6-foot privacy fence and an irrigation system that covers all the yard space. The community is located within a short distance of most major facilities. Fort Gordon gate 5 is approximately 8 minutes away. 625-ES-7009-01
Details
| MLS # | 98253324 |
|---|---|
| Listing Type | For Sale |
| Style | House |
| HOA Dues | $194 |
| Sub-Type | New Construction |
| Status | Active |
| Year | 2026 |
| Days On Site | 260 |
| Listing Provided By | Berkshire Hathaway HomeServices Beazley Realtors | Cherelle Bonds |
Features
| Bed(s) | 4 |
|---|---|
| Bath(s) | 3 Total |
| SQ Feet | 2,421 |
| Garage | 3 |
| Story(s) | 1 |
| Zoning | N/A |
| Acreage | 0.24 |
| Property View | None |
Interior
| Interior Features | Walk-in Closet(s), Entrance Foyer, Kitchen Island, Pantry, Blinds/Shades, Eat-in Kitchen, Walk-In Closet(s), Wired for Data |
|---|---|
| Heating Yes / No | Yes |
| Cooling Yes / No | Yes |
| Cooling | Central Air, Ceiling Fan(s), Heat Pump |
| Fireplaces Total | 1 |
| Fireplace Yes / No | Yes |
| Laundry Features | Dryer Hookup |
| Rooms Total | 7 |
Exterior
| Exterior Features | Thermal Doors |
|---|---|
| Roof | Composition |
| Foundation Details | Slab |
| Lot Features | Landscaped, Sprinklers in Front, Sprinklers in Rear |
| View | None |
| Construction Materials | Brick, Vinyl Siding, Wood Frame |
| Security Features | Security System, Smoke Detector(s) |
Parking
| Attached Garage Yes / No | Yes |
|---|---|
| Garage Yes / No | Yes |
| Parking Features | Garage Door Opener, Garage |
Utilities
| Utilities | Cable Available |
|---|
Taxes
| Tax Assessed Value | 0 |
|---|---|
| Tax Book Number | 0 |
| Tax Legal Description | Lot 16 Block R |
| Tax Year | 2026 |
Area Information
| State | GA |
|---|---|
| County | Richmond |
| City | Hephzibah |
| Zip Code | 30815 |
| Community Name | The Estates at Southampton |
| School District | Richmond County Schools |
| Elementary School | Diamond Lakes |
| High School | Crosscreek |
| Listing VS Median (in The Estates at Southampton) | |
Price: $379,900 low | high Med: $415,900 sqft: 2,421 low | high Med: 2,667 $ / sqft: $157 low | high Med: $156 On site: 260 low | high Med: 166 | |
Market Activity 30815
Request a showing
Request a showing
Contact
Learn More About This Property

| State | GA |
|---|---|
| County | Richmond |
| City | Hephzibah |
| Zip Code | 30815 |
| Community Name | The Estates at Southampton |
| School District | Richmond County Schools |
| Elementary School | Diamond Lakes |
| High School | Crosscreek |
| Listing VS Median (in The Estates at Southampton) | |
Price: $379,900 low | high Med: $415,900 sqft: 2,421 low | high Med: 2,667 $ / sqft: $157 low | high Med: $156 On site: 260 low | high Med: 166 | |