
Description
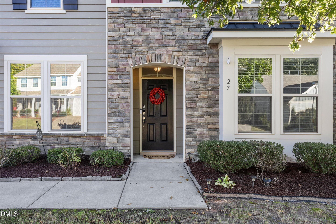
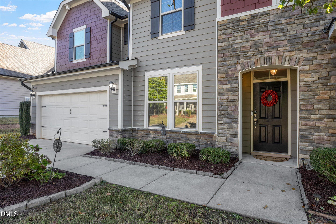
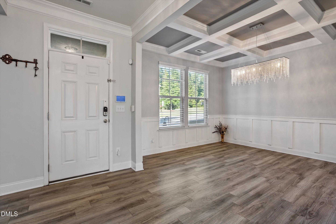
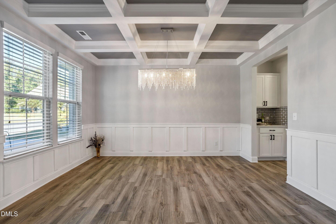
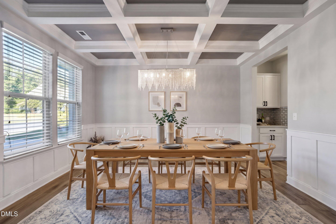
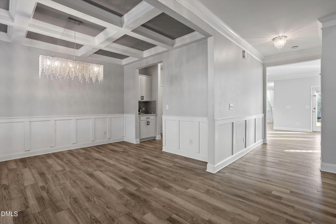
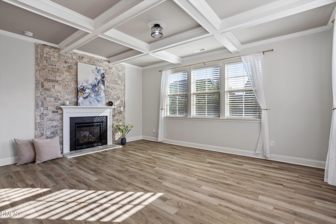
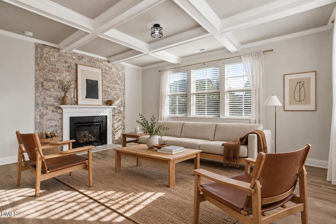
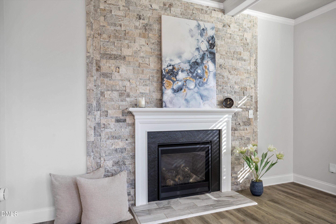
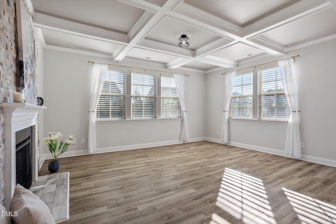
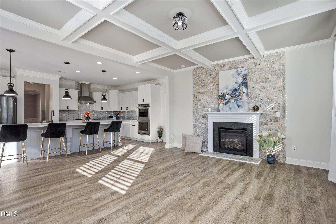
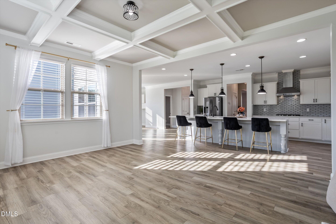
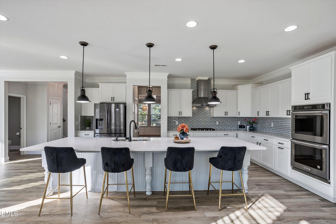
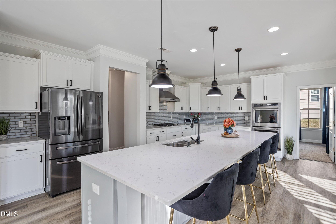
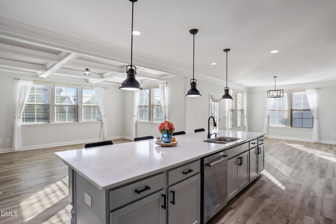
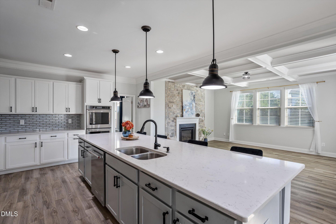
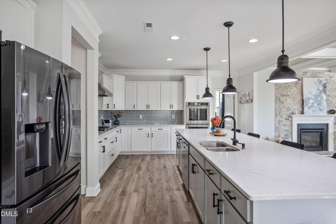
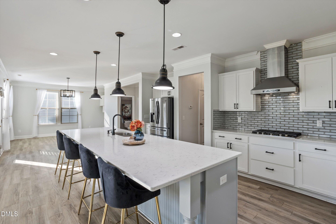
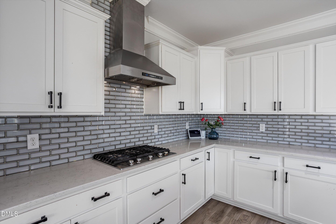
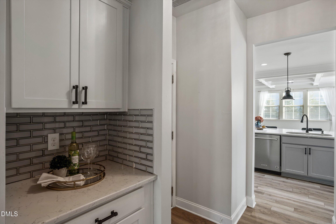
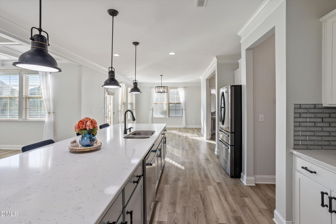
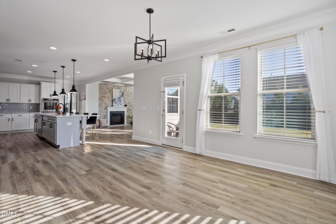
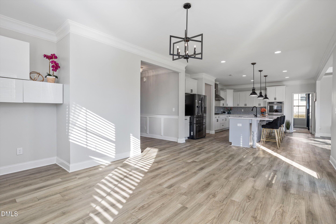
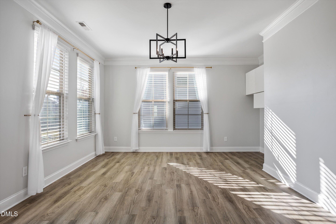
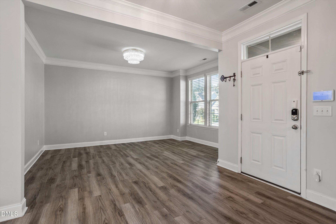
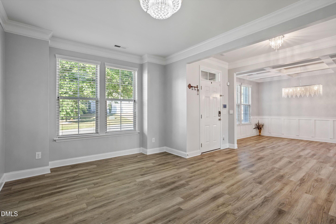
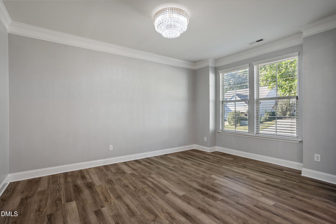
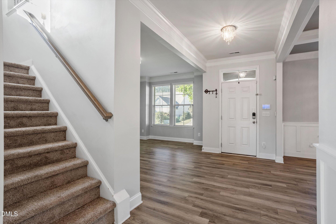
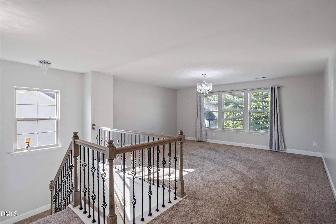
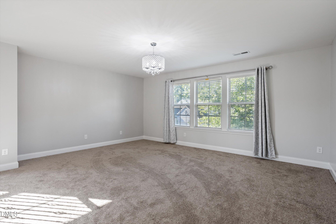
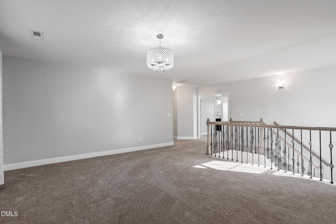
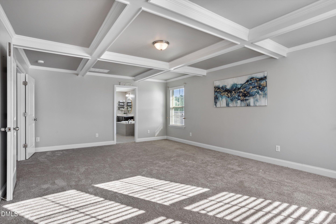
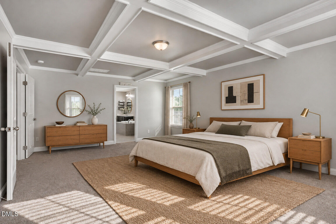
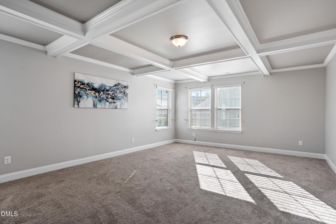
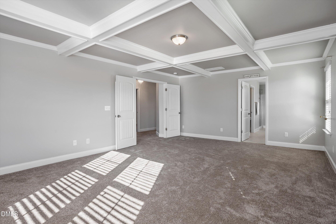
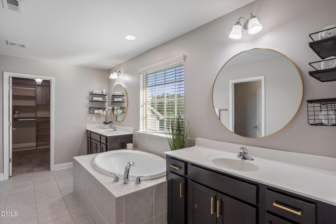
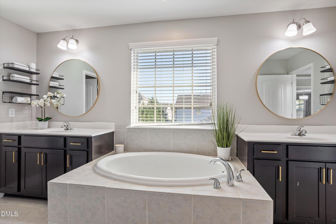
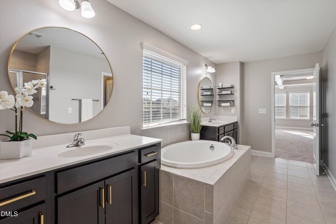
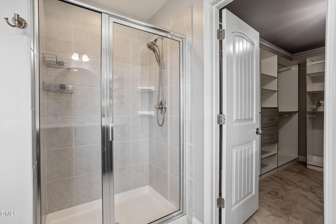
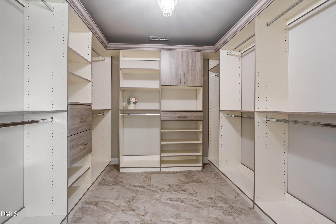
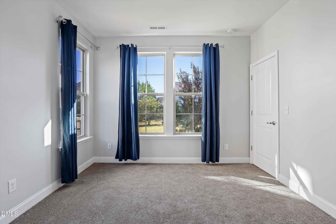
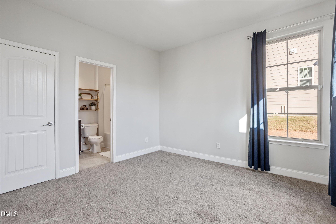
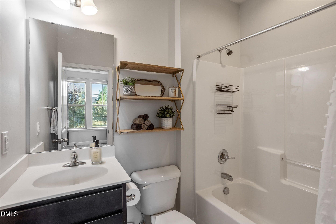
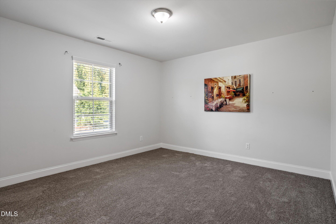
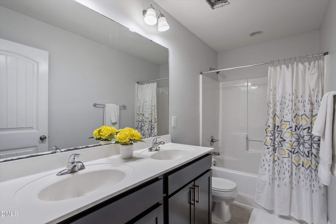
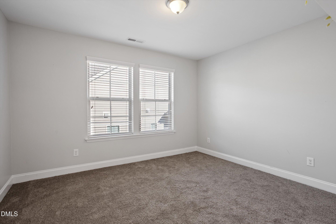
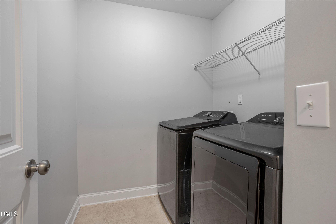
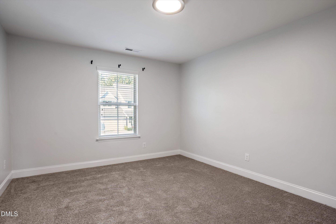
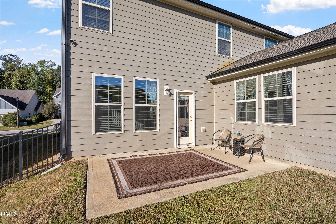
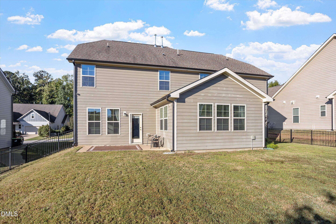
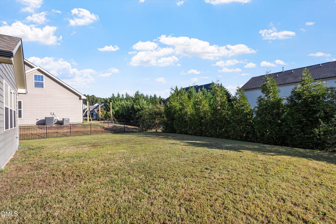
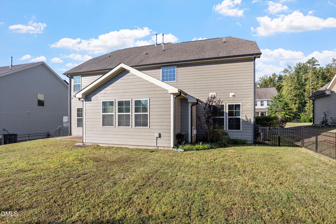
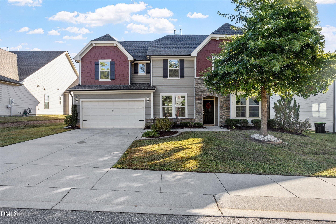
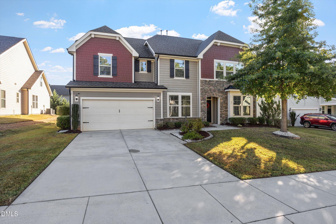
This home checks all the boxes! The main level includes 2 living rooms & 2 dining rooms, an incredible gourmet kitchen and a bedroom with ensuite bath. You will love the high ceilings, the custom floor-to-ceiling stone fireplace, the lovely wainscoting & coffered ceilings, the elegant light fixtures and luxury LVP flooring. The HUGE Kitchen is the heart of the home with an oversized center island, quartz countertops, lovely tile backsplash, butlers pantry and stainless steel appliances - including gas cooktop and double oven! Upstairs, a spacious loft perfect for a media room/play area, along with three secondary bedrooms, a large laundry room, a full bath and an incredible owners suite: featuring coffered ceilings, a deluxe bathtub, dual vanities, tile shower and a gorgeous custom walk-in closet w/safe included! Nice, flat fenced yard for outdoor play with trail close by - Walk to the YMCA & elementary school! You will love this home!
Details
| MLS # | 10197237 |
|---|---|
| Listing Type | For Sale |
| Style | House |
| HOA Dues | $75 |
| Sub-Type | Resale |
| Status | Active |
| Year | 2017 |
| Days On Site | 28 |
| Listing Provided By | Choice Residential Real Estate | Jennifer Decourcy |
Features
| Bed(s) | 5 |
|---|---|
| Bath(s) | 4 Total |
| SQ Feet | 3,557 |
| Garage | 2 |
| Story(s) | 2 |
| Zoning | PUD |
| Acreage | 0.19 |
| Property View | Neighborhood |
Interior
| Interior Features | Chandelier, Double Vanity, Eat-in Kitchen, Kitchen Island, Open Floorplan, Soaking Tub, Tray Ceiling(s), Walk-in Closet(s), Walk-in Shower, Water Closet, Quartz Counters, Smooth Ceilings, Master Downstairs |
|---|---|
| Heating Yes / No | Yes |
| Cooling Yes / No | Yes |
| Cooling | Central Air |
| Fireplace Features | Family Room |
| Fireplaces Total | 1 |
| Fireplace Yes / No | Yes |
| Laundry Features | Laundry Room, Upper Level |
| Rooms Total | 11 |
Exterior
| Exterior Features | Rain Gutters, Fenced Yard |
|---|---|
| Roof | Shingle |
| Foundation Details | Slab |
| Lot Features | Landscaped |
| View | Neighborhood |
| Construction Materials | Fiber Cement |
| Security Features | Security System |
| Window Features | Blinds |
Parking
| Attached Garage Yes / No | Yes |
|---|---|
| Garage Yes / No | Yes |
| Parking Features | Attached |
Location
| Association Amenities | Jogging Path |
|---|
Utilities
| Sewer | Public Sewer |
|---|
Taxes
| Tax Assessed Value | 546310 |
|---|---|
| Tax Legal Description | Lot 66 River Dell East At Flowers Plnt 83/467 |
| Tax Year | 2026 |
| Tax Map Number | 66 |
Other
| Accessibility Features | No |
|---|
Area Information
| State | NC |
|---|---|
| County | Johnston |
| City | Clayton |
| Zip Code | 27527 |
| Area | Johnston |
| Community Name | Flowers Plantation |
| School District | Johnston - Corinth Holders High |
| Elementary School | Johnston - River Dell Elementary |
| High School | Johnston - Corinth Holders High |
| Listing VS Median (in Flowers Plantation) | |
Price: $519,000 low | high Med: $384,832 sqft: 3,557 low | high Med: 2,185 $ / sqft: $146 low | high Med: $176 On site: 28 low | high Med: 32 | |
Market Activity 27527
Request a showing
Request a showing

Listings marked with a Doorify MLS icon are provided courtesy of the Doorify MLS, of North Carolina, Internet Data Exchange Database. Brokers make an effort to deliver accurate information, but buyers should independently verify any information on which they will rely in a transaction. The listing broker shall not be responsible for any typographical errors, misinformation, or misprints, and they shall be held totally harmless from any damages arising from reliance upon this data. This data is provided exclusively for consumers’ personal, non-commercial use. Copyright 2024 Doorify MLS of North Carolina. All rights reserved.
Contact
Learn More About This Property

| State | NC |
|---|---|
| County | Johnston |
| City | Clayton |
| Zip Code | 27527 |
| Area | Johnston |
| Community Name | Flowers Plantation |
| School District | Johnston - Corinth Holders High |
| Elementary School | Johnston - River Dell Elementary |
| High School | Johnston - Corinth Holders High |
| Listing VS Median (in Flowers Plantation) | |
Price: $519,000 low | high Med: $384,832 sqft: 3,557 low | high Med: 2,185 $ / sqft: $146 low | high Med: $176 On site: 28 low | high Med: 32 | |