 Price Reduced Listing
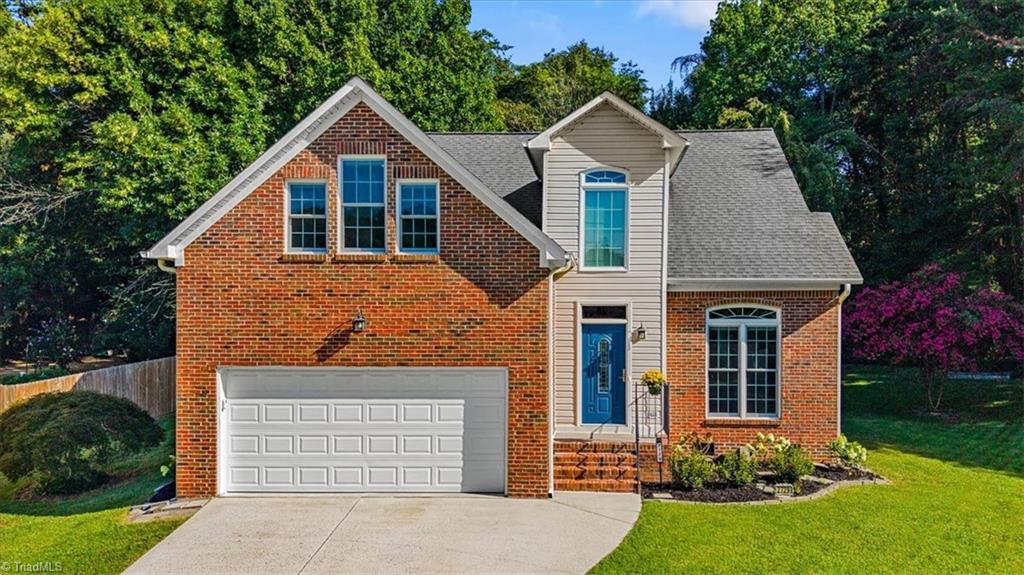
2729 Red Run Court,High Point, NC 27265
High Point, NC 27265

Description
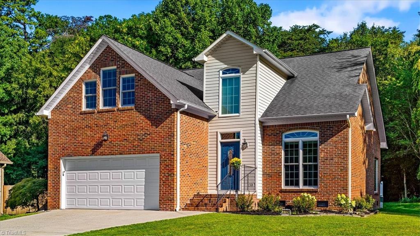
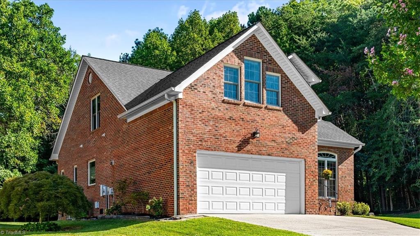
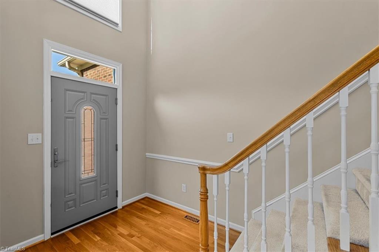
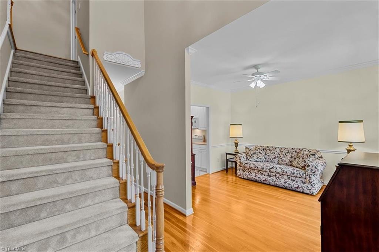
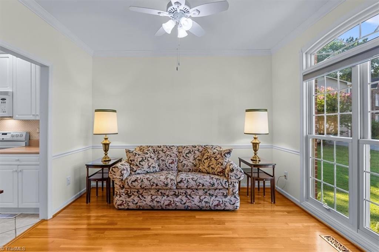
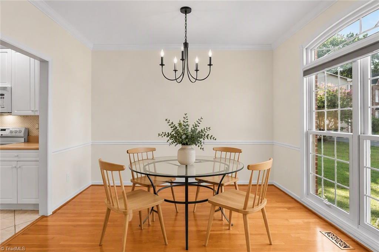
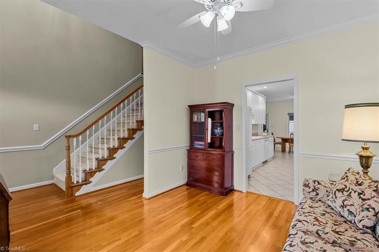
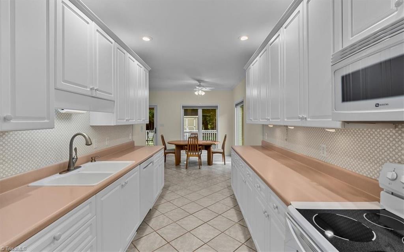
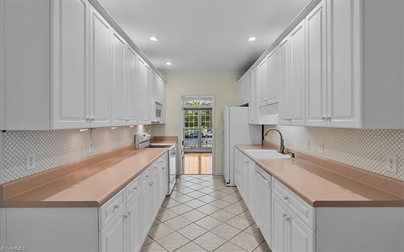
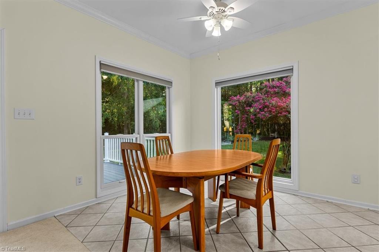
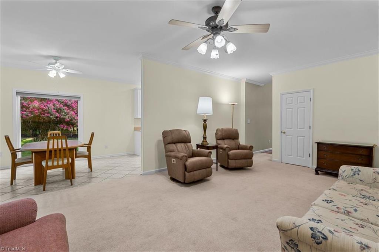
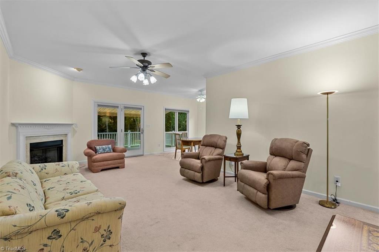
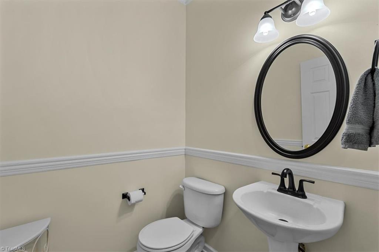
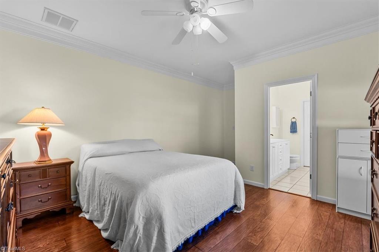
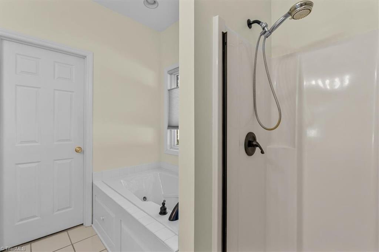
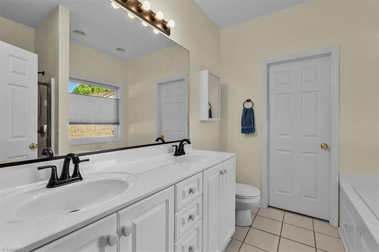
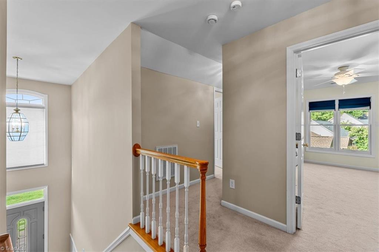
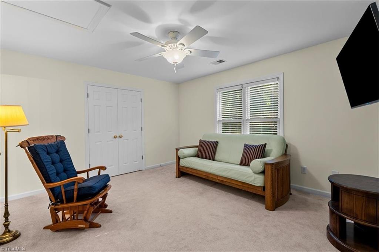
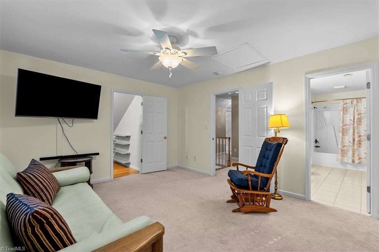
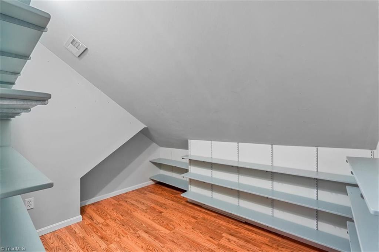
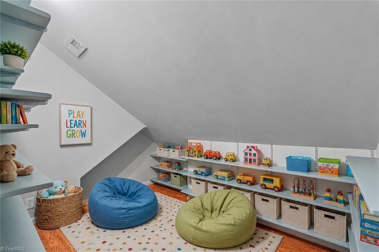
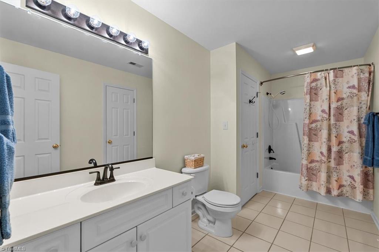
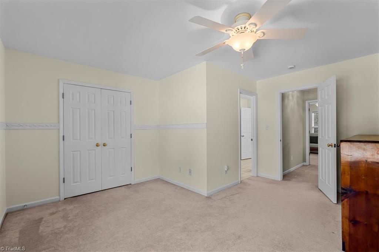
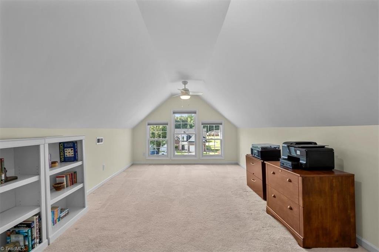
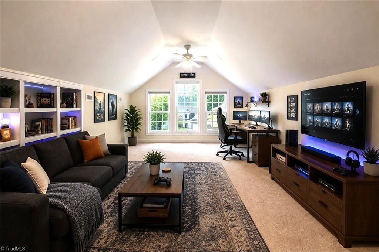
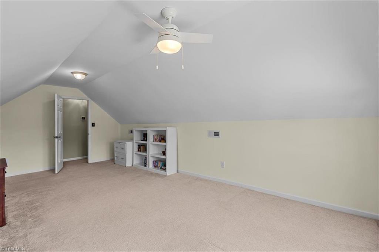
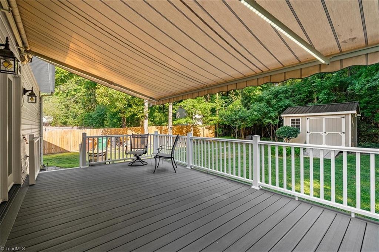
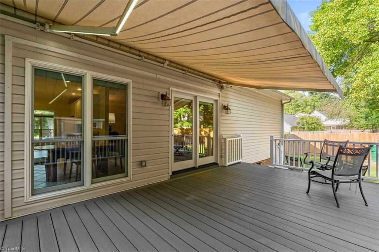
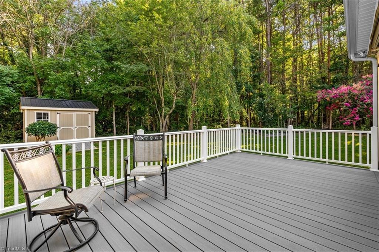
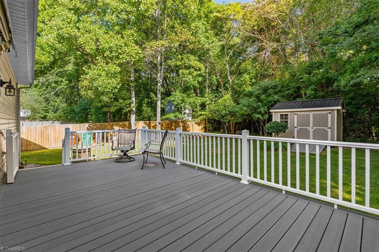
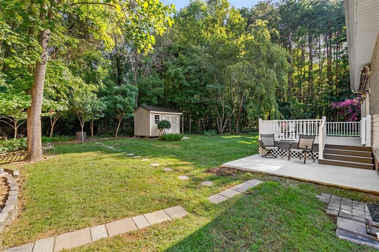
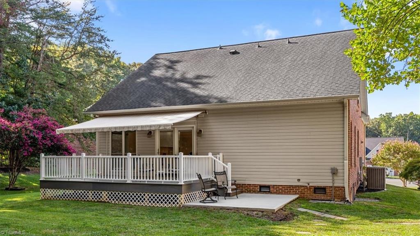
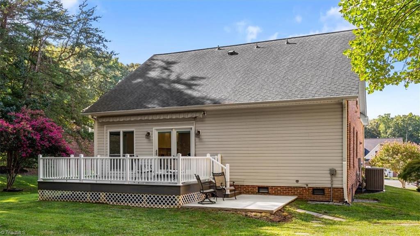
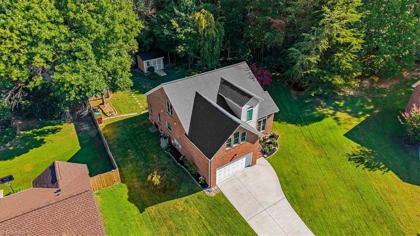
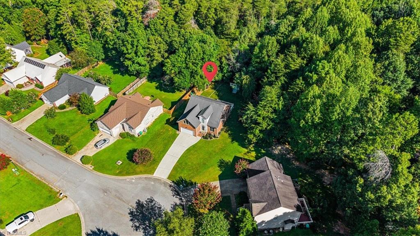
Nestled on private cul-de-sac lot, this well-maintained three-sided brick home offers an ideal blend of comfort, functionality, and recent upgrades. The main-level primary suite features en suite bath and WIC while two upstairs bedrooms share convenient Jack-and-Jill bath. One secondary bedroom includes attached storage room w/ built-in shelving, plus additional eave storage. Spacious bonus room provides flexible living options such as media room, home office, game room, or fitness area. Recent improvements include a new AC (2024), furnace (2025), encapsulated crawl space, added attic insulation, gutter guards, Renewal by Andersen windows and doors, TimberTech deck boards, and concrete patio. Wired shed remains with the property, and the refrigerator and washer/dryer convey. Situated in a beautiful setting with easy access to shopping, dining, and major highways, this move-in-ready home offers exceptional value and peace of mind with numerous upgrades completed in recent years.
Details
| MLS # | 1235217 |
|---|---|
| Listing Type | For Sale |
| Style | House |
| HOA Dues | $175 |
| Sub-Type | Resale |
| Status | Active |
| Year | 2000 |
| Days On Site | 62 |
| Listing Provided By | Tyler Redhead & McAlister Real Estate, LLC | Sue Anne Wade |
Features
| Bed(s) | 3 |
|---|---|
| Bath(s) | 3 Total |
| SQ Feet | 2,217 |
| Garage | 2 |
| Basement | Y |
| Story(s) | 2 |
| Zoning | RS-12 |
| Acreage | 0.37 |
Interior
| Rooms Total | 8 |
|---|---|
| Cooling | Central Air |
| Heating | Forced Air, Natural Gas |
| Interior Features | Ceiling Fan(s), Soaking Tub, Separate Shower |
| Appliances | Microwave, Dishwasher, Free-Standing Range, Cooktop, Gas Water Heater |
| Fireplace Features | Gas Log, Living Room |
| Fireplaces Total | 1 |
| Laundry Features | Dryer Connection, Main Level, Washer Hookup |
| Flooring | Carpet, Engineered Hardwood, Tile, Wood |
Exterior
| Exterior Features | Garden |
|---|---|
| Construction Materials | Brick, Vinyl Siding |
| Lot Features | Cleared, Cul-De-Sac, Partially Wooded, Subdivided |
Parking
| Parking Features | Driveway, Garage, Attached |
|---|---|
| Garage Spaces | 2 |
Utilities
| Sewer | Public Sewer |
|---|
Taxes
| Tax Annual Amount | 3330.82 |
|---|
Area Information
| State | NC |
|---|---|
| County | Guilford |
| City | High Point |
| Zip Code | 27265 |
| Area | Guilford |
| Community Name | Breckenridge |
| Listing VS Median (in Breckenridge) | |
Price: $369,000 low | high Med: $445,000 sqft: 2,217 low | high Med: 2,614 $ / sqft: $166 low | high Med: $170 On site: 62 low | high Med: 200 | |
Market Activity 27265
Request a showing
Request a showing
 Copyright 2026 Triad MLS, Inc. All rights reserved. IDX information is provided exclusively for personal, non-commercial use, and may not be used for any purpose other than to identify prospective properties consumers may be interested in purchasing. Information is deemed reliable but not guaranteed. This site will be monitored for ‘scraping’ and any use of search facilities of data on the site other than by potential buyers/sellers is prohibited. All Sale data is for informational purposes only and is not an indication of a market analysis or appraisal. Properties marked with the Triad MLS, Inc. icon are provided courtesy of the Triad MLS, Inc.’s, Internet Data Exchange Database.
Contact
Learn More About This Property

| State | NC |
|---|---|
| County | Guilford |
| City | High Point |
| Zip Code | 27265 |
| Area | Guilford |
| Community Name | Breckenridge |
| Listing VS Median (in Breckenridge) | |
Price: $369,000 low | high Med: $445,000 sqft: 2,217 low | high Med: 2,614 $ / sqft: $166 low | high Med: $170 On site: 62 low | high Med: 200 | |