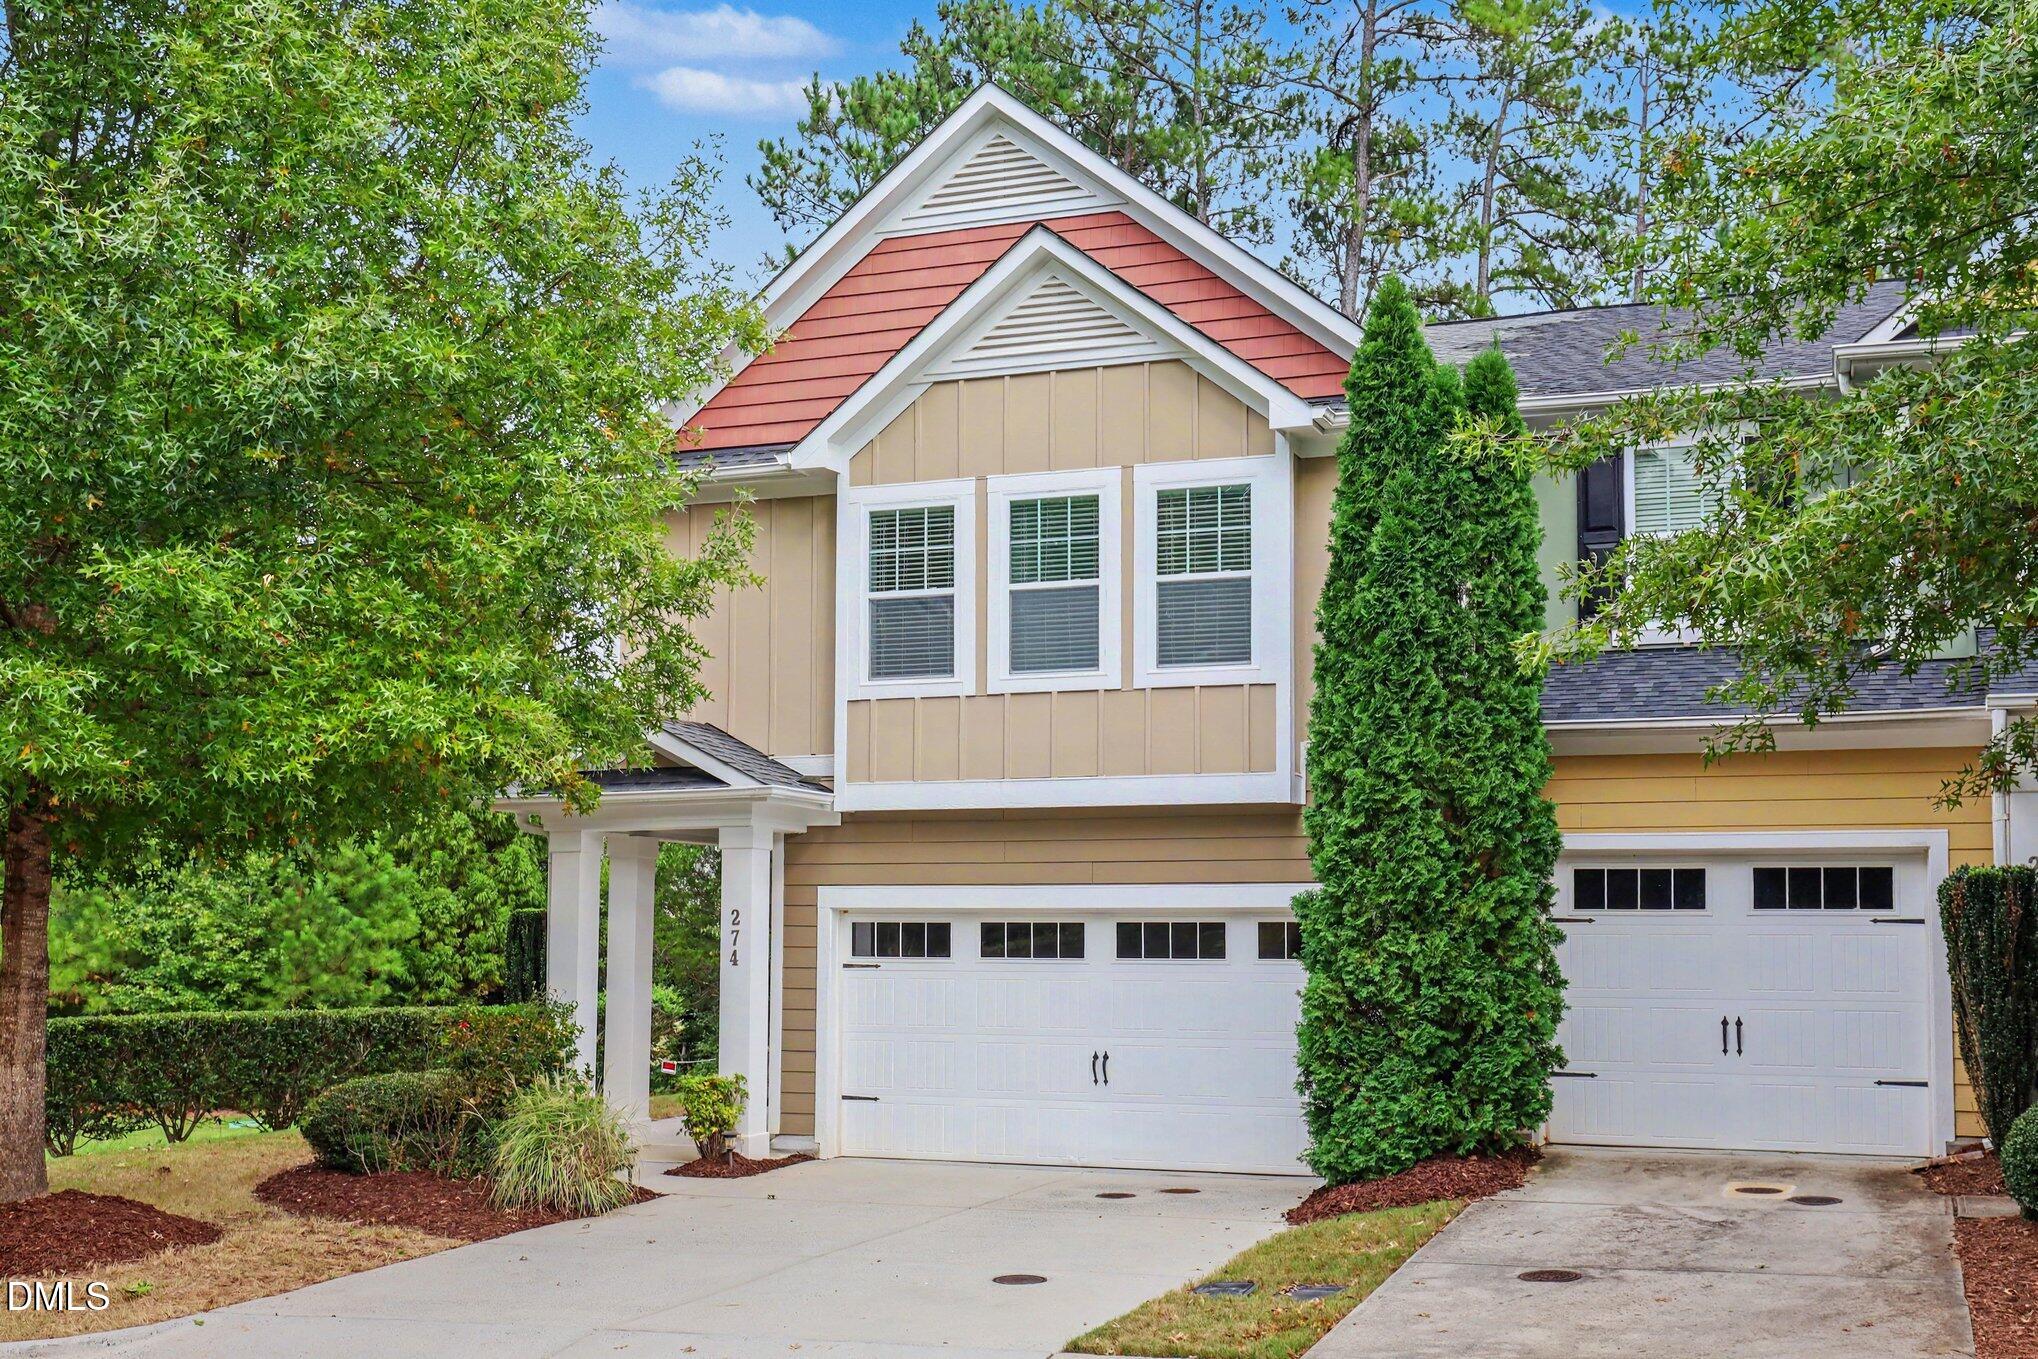
274 Lexes Trail,Chapel Hill, NC 27516
Chapel Hill, NC 27516

Description
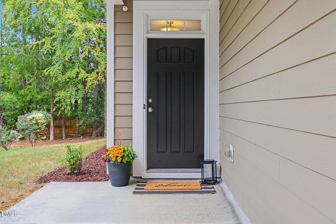
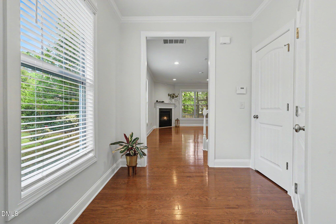
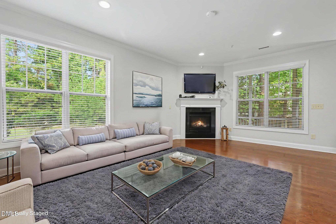
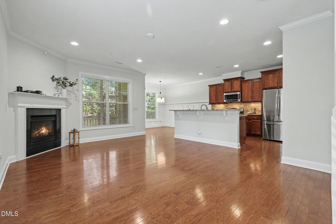
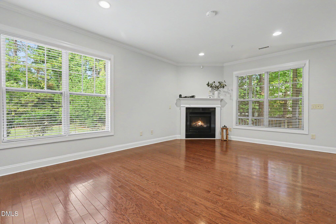
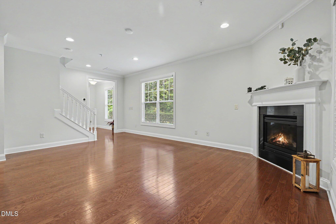
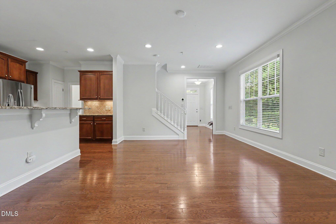
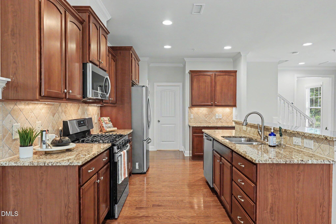
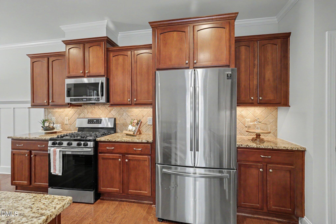
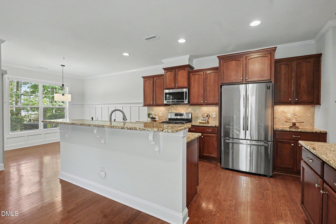
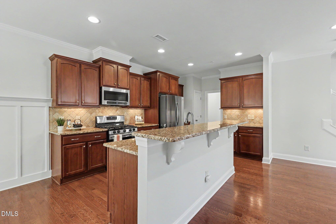
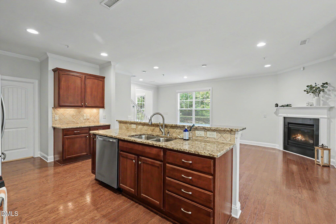
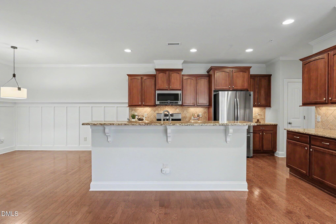
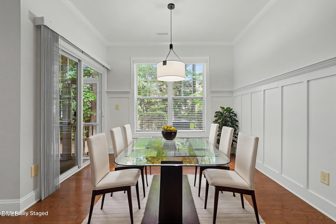
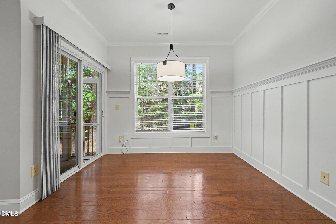
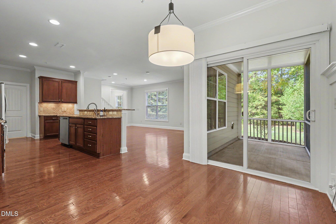
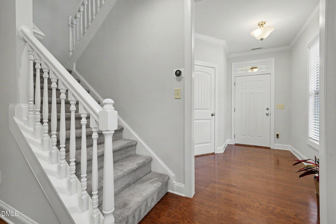
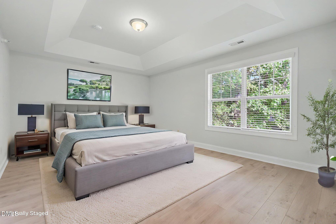
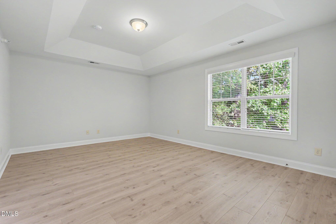
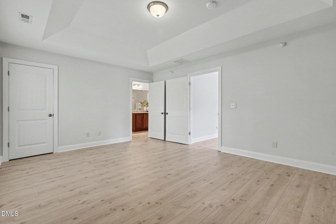
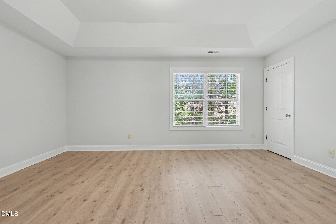
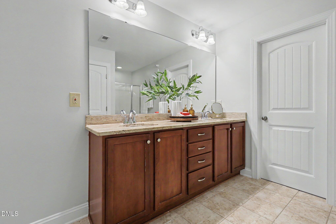
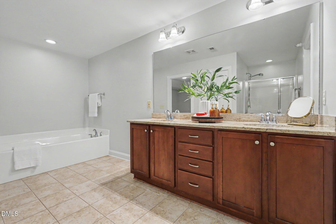
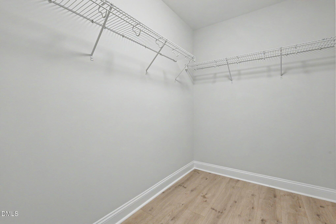
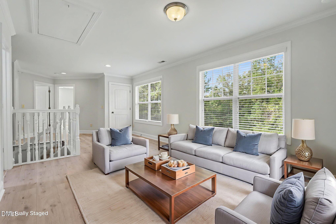
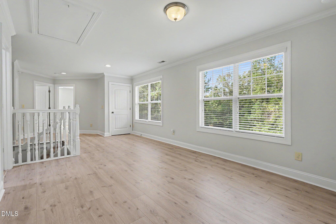
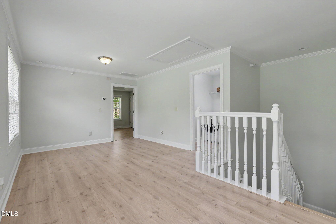
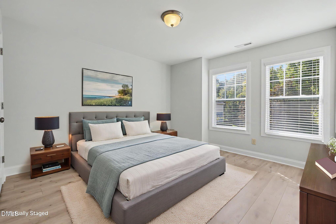
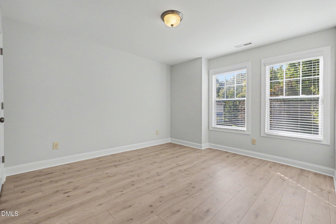
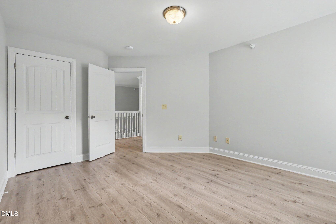
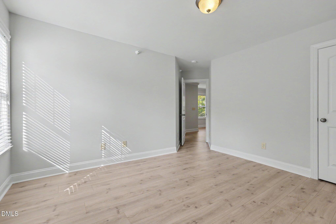
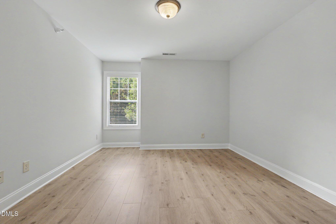
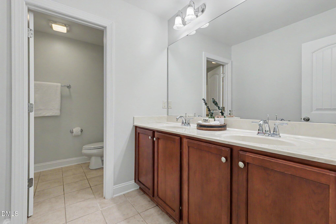
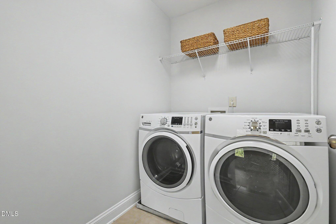
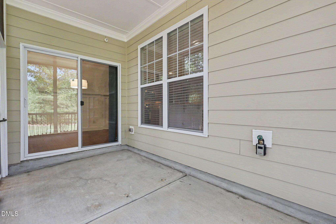
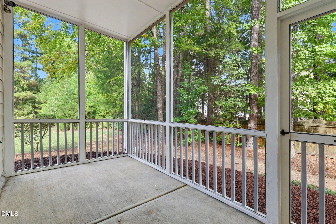
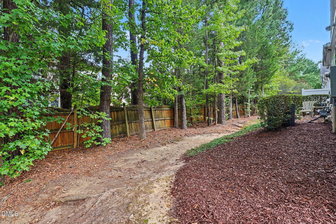
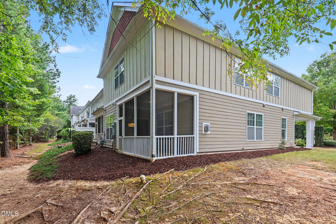
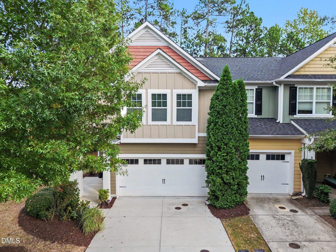
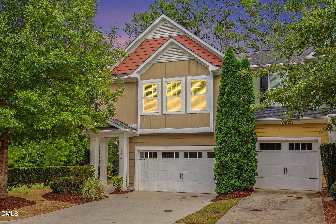
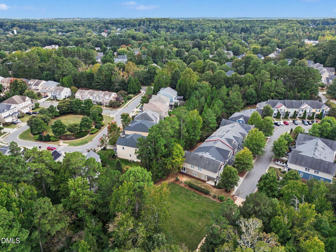
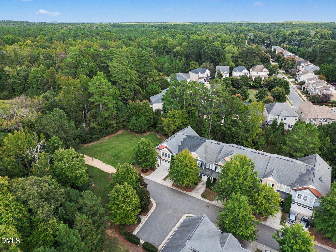
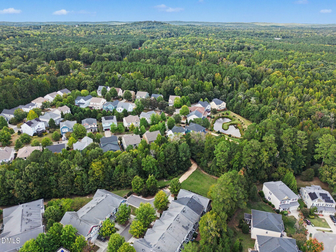
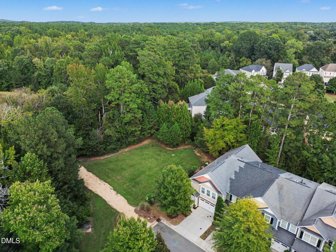
Welcome home to this bright and inviting end-unit townhome in Ballentine, where windows on three sides fill the rooms with natural light and an expansive green space bordered by mature trees sits right next door. Featuring 3 bedrooms, 2.5 baths, and a two-car garage, the home offers comfortable spaces to gather and unwind. Fresh interior paint throughout and a freshly painted screened-in porch give the home a refreshed feel. Hardwood floors anchor the open main level, where the living room with fireplace flows into the kitchen and dining area. The kitchen features granite countertops, stainless steel appliances, a tile backsplash, and ample cabinetry. Decorative wall trim adds character to the dining area, while the screened-in porch overlooking wooded surroundings provides a welcoming spot for morning coffee or relaxing outdoors. Upstairs, updated luxury vinyl plank flooring in a contemporary light wood tone creates a bright, cohesive look. The generous primary suite features a tray ceiling and an ensuite bath with dual vanities, a soaking tub, and a separate shower. Two additional bedrooms, a full bath, and an upstairs laundry room offer everyday convenience. The open loft provides flexible space for a home office, reading nook, or additional living area. Additional updates include an HVAC system replaced in 2024 and a refrigerator replaced in 2021. HOA-maintained grounds and exterior maintenance, including the roof, simplify upkeep. Enjoy nearby walking trails and convenient access to shopping, dining, UNC, and I-40.
Details
| MLS # | 10195792 |
|---|---|
| Listing Type | For Sale |
| Style | Town House |
| HOA Dues | $275 |
| Sub-Type | Resale |
| Status | Active |
| Year | 2012 |
| Days On Site | 46 |
| Listing Provided By | True Grace Realty LLC | Angela Tsao Lu |
Features
| Bed(s) | 3 |
|---|---|
| Bath(s) | 3 Total |
| SQ Feet | 2,186 |
| Garage | 2 |
| Story(s) | 2 |
| Zoning | R20 |
| Acreage | 0.06 |
| Property View | Trees, Woods |
Interior
| Interior Features | Breakfast Bar, Crown Molding, Double Vanity, Granite Counters, Kitchen Island, Open Floorplan, Recessed Lighting, Stone Counters, Tray Ceiling(s), Walk-in Closet(s), Bathtub/Shower Combination, Walk-in Shower |
|---|---|
| Heating Yes / No | Yes |
| Cooling Yes / No | Yes |
| Cooling | Central Air, Electric, Heat Pump |
| Fireplace Features | Gas, Glass Doors, Living Room |
| Fireplaces Total | 1 |
| Fireplace Yes / No | Yes |
| Laundry Features | Inside, Laundry Room, Upper Level, Washer Hookup |
| Rooms Total | 7 |
Exterior
| Exterior Features | Private Yard, Rain Gutters, Smart Camera(s)/Recording |
|---|---|
| Roof | Shingle |
| Foundation Details | Slab |
| Lot Features | Back Yard |
| Community Features | Suburban |
| View | Trees/Woods |
| Construction Materials | Board & Batten Siding, Hardi Plank Type, Vertical Siding |
| Security Features | Closed Circuit Camera(s), Smoke Detector(s), Security System |
| Patio And Porch Features | Enclosed, Patio, Rear Porch, Screened |
Parking
| Attached Garage Yes / No | Yes |
|---|---|
| Garage Yes / No | Yes |
| Parking Features | Attached, Driveway, Garage |
Location
| Community Features | Suburban |
|---|
Utilities
| Sewer | Public Sewer |
|---|
Taxes
| Tax Assessed Value | 479000 |
|---|---|
| Tax Legal Description | 16 Ph 1 Rec Ballentine P109/53-54 |
| Tax Year | 2026 |
Other
| Accessibility Features | No |
|---|
Area Information
| State | NC |
|---|---|
| County | Orange |
| City | Chapel Hill |
| Zip Code | 27516 |
| Area | Orange |
| Community Name | Ballentine |
| School District | Chapel Hill Carrboro City School |
| Elementary School | Chapel Hill Carrboro - Morris Gr |
| High School | Chapel Hill Carrboro City School |
| Listing VS Median (in Ballentine) | |
Price: $495,000 low | high Med: $490,000 sqft: 2,186 low | high Med: 2,825 $ / sqft: $226 low | high Med: $173 On site: 46 low | high Med: 58 | |
Market Activity 27516
Request a showing
Request a showing

Listings marked with a Doorify MLS icon are provided courtesy of the Doorify MLS, of North Carolina, Internet Data Exchange Database. Brokers make an effort to deliver accurate information, but buyers should independently verify any information on which they will rely in a transaction. The listing broker shall not be responsible for any typographical errors, misinformation, or misprints, and they shall be held totally harmless from any damages arising from reliance upon this data. This data is provided exclusively for consumers’ personal, non-commercial use. Copyright 2024 Doorify MLS of North Carolina. All rights reserved.
Contact
Learn More About This Property

| State | NC |
|---|---|
| County | Orange |
| City | Chapel Hill |
| Zip Code | 27516 |
| Area | Orange |
| Community Name | Ballentine |
| School District | Chapel Hill Carrboro City School |
| Elementary School | Chapel Hill Carrboro - Morris Gr |
| High School | Chapel Hill Carrboro City School |
| Listing VS Median (in Ballentine) | |
Price: $495,000 low | high Med: $490,000 sqft: 2,186 low | high Med: 2,825 $ / sqft: $226 low | high Med: $173 On site: 46 low | high Med: 58 | |