2809 Denson Road,Willow Springs, NC 27592
Willow Springs, NC 27592

Description
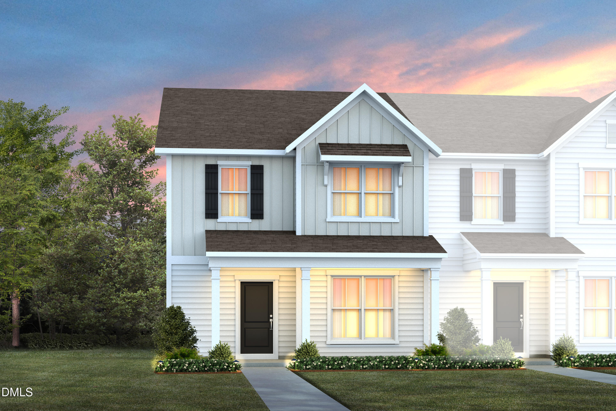
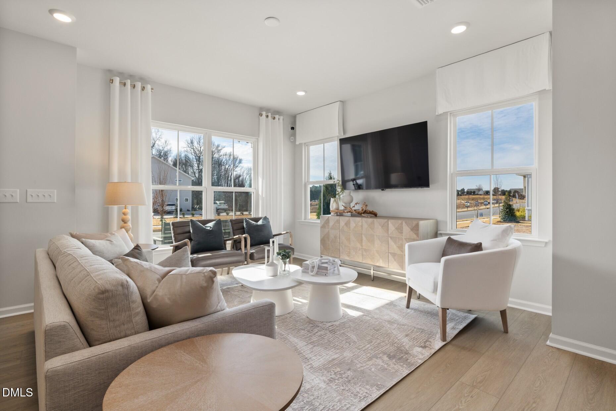
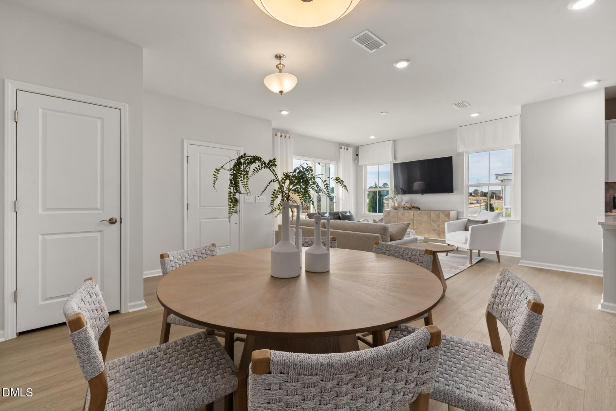
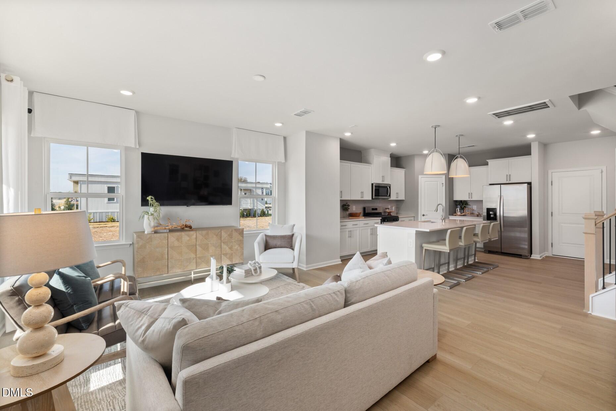
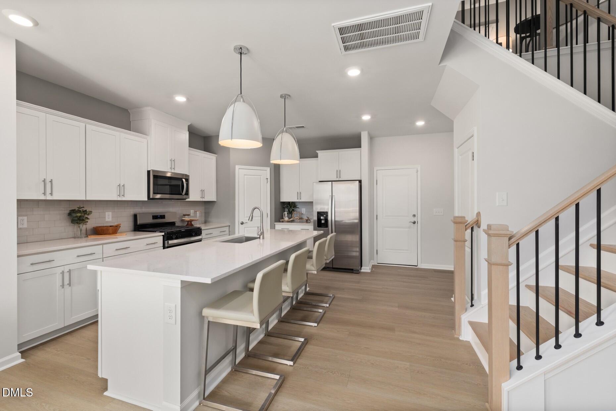
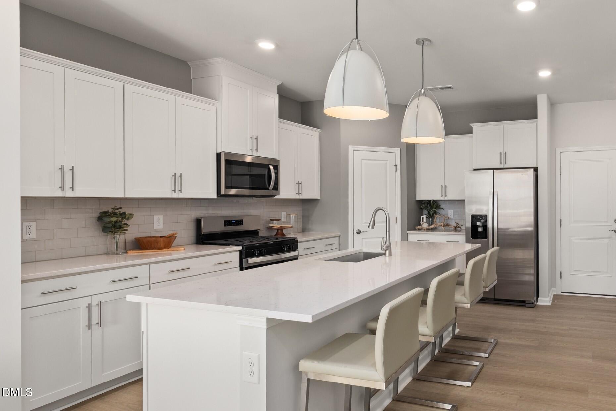
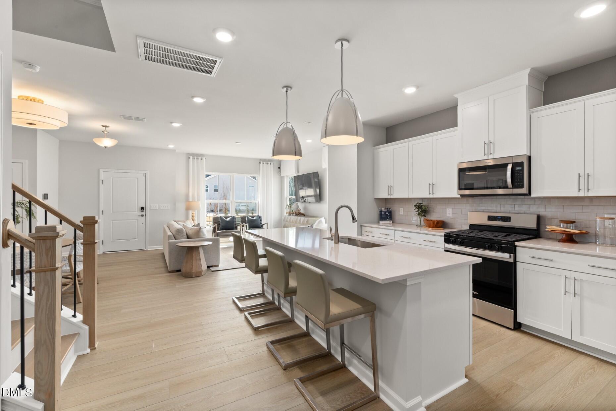
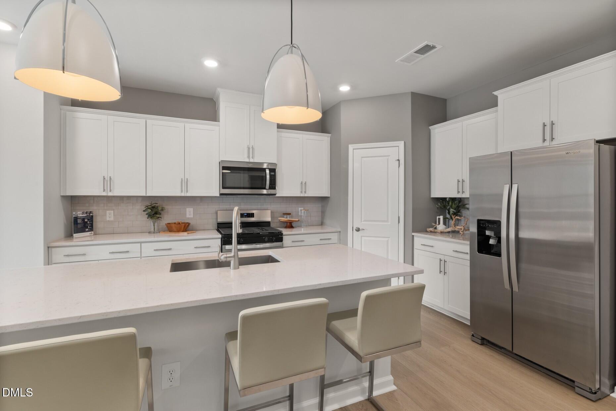
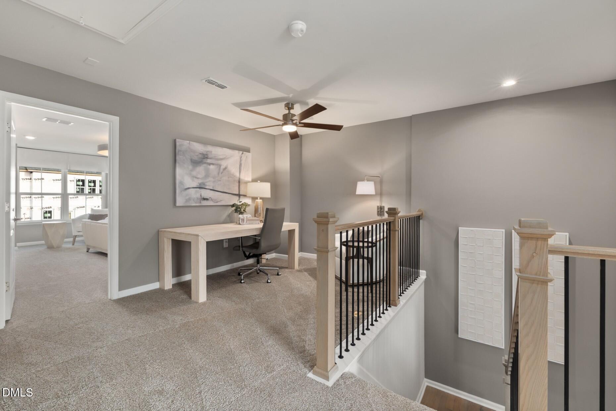
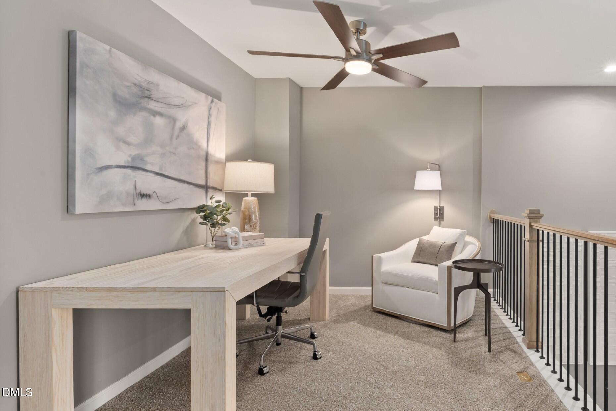
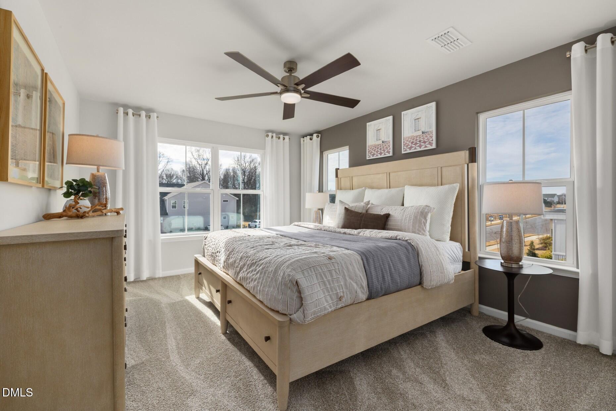
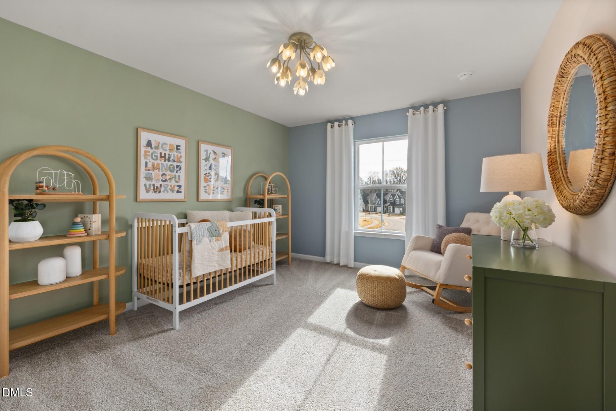
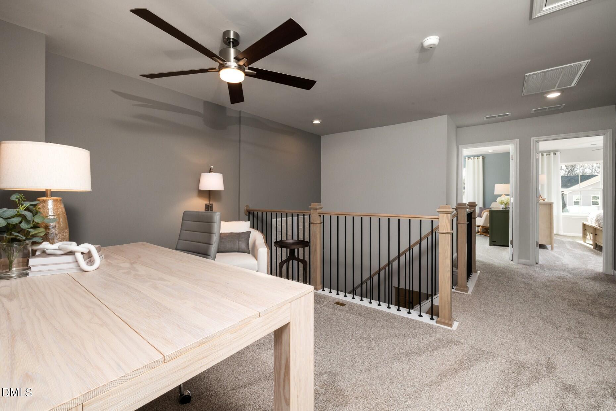
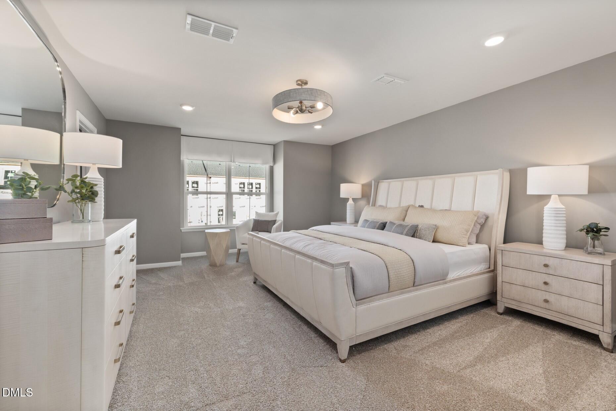
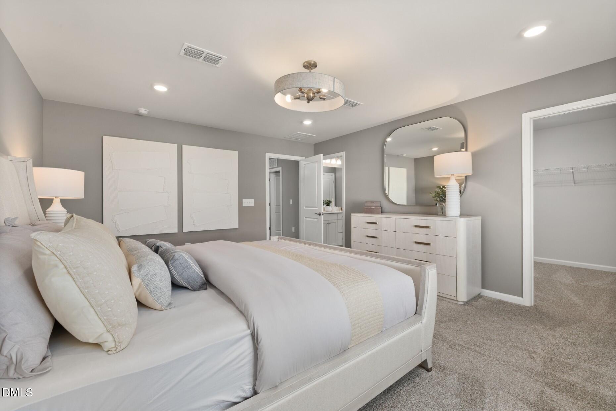
Discover the Scarlett, a beautifully crafted home designed for the way you live today. The bright, open floorplan seamlessly connects the kitchen, dining, and family room, creating the perfect space for gathering with family and friends. A spacious owner's retreat provides a peaceful escape, while additional bedrooms offer flexibility for guests, home offices, or growing families. Enjoy all that Saunders Farm has to offer, with exceptional community amenities and a prime location just minutes from shopping, dining, parks, and major commuter routes!
Details
| MLS # | 10201074 |
|---|---|
| Listing Type | For Sale |
| Style | Town House |
| HOA Dues | $185 |
| Sub-Type | New Construction |
| Status | Active |
| Year | 2026 |
| Days On Site | 16 |
| Listing Provided By | Pulte Home Company LLC | Alex Lilly |
Features
| Bed(s) | 3 |
|---|---|
| Bath(s) | 3 Total |
| SQ Feet | 1,938 |
| Garage | 2 |
| Story(s) | 2 |
| Acreage | 0.06 |
Interior
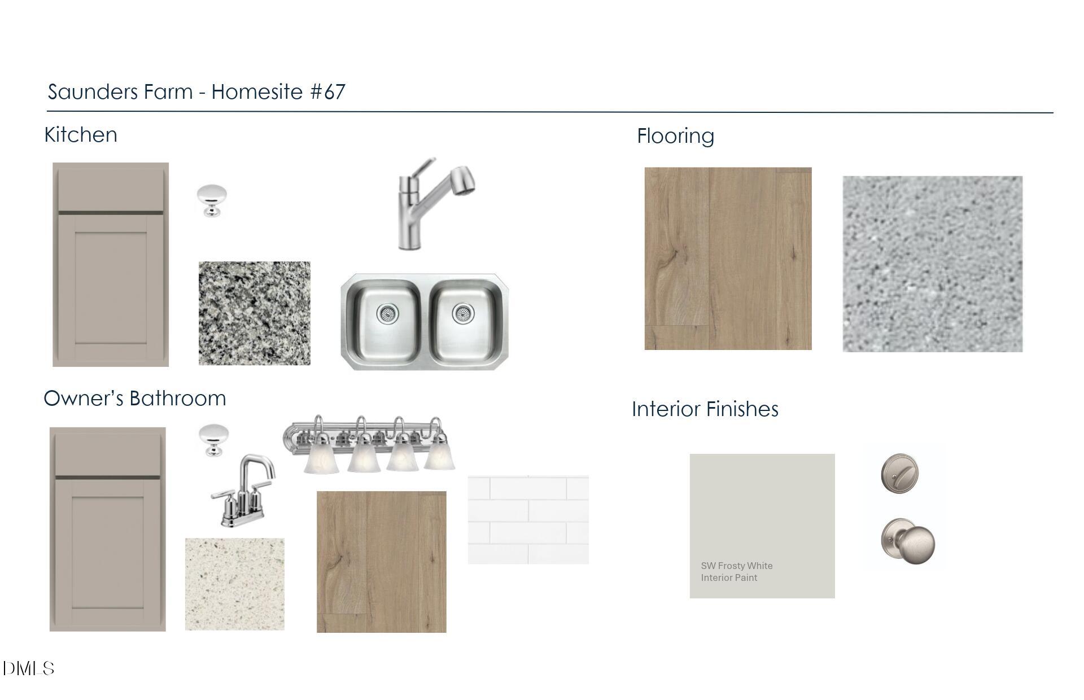
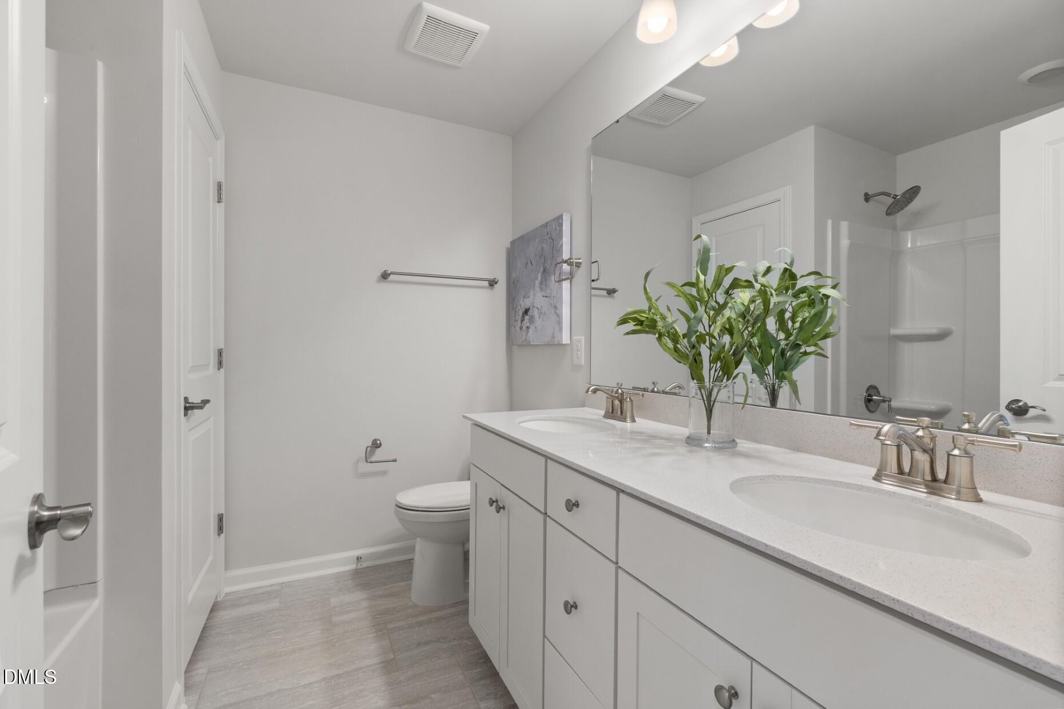
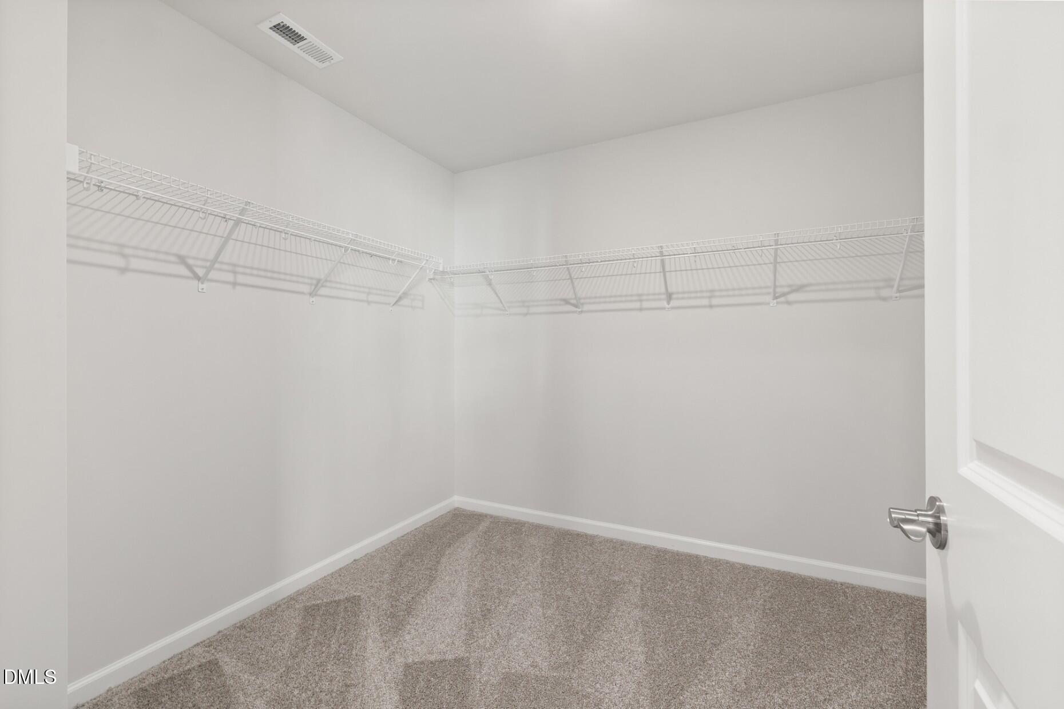
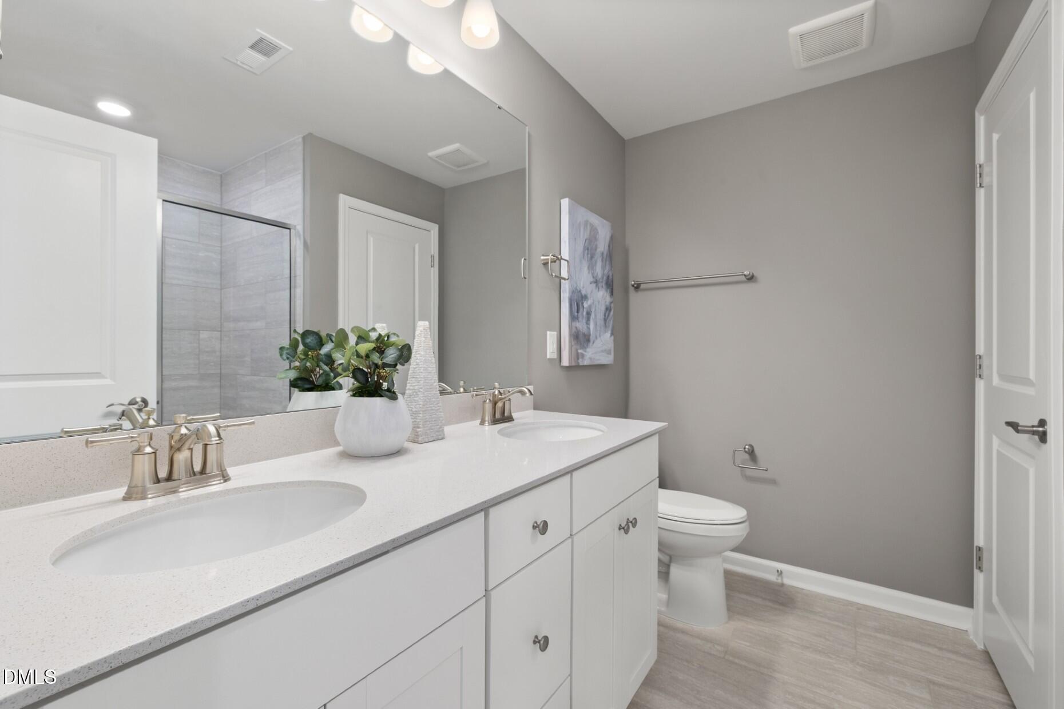
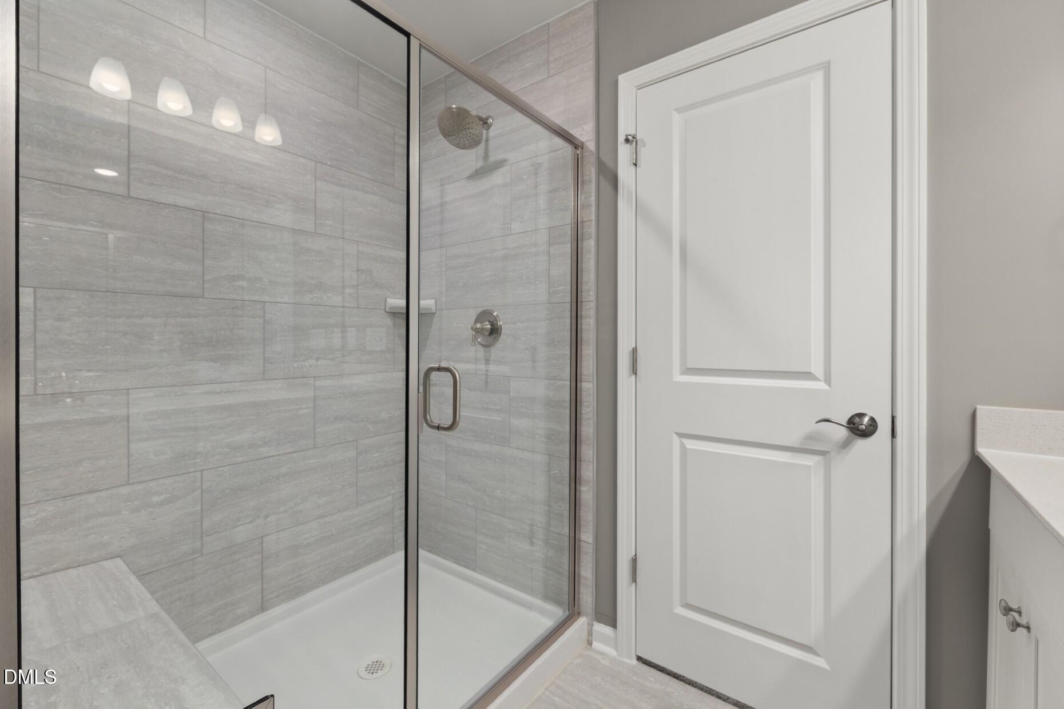
| Interior Features | Double Vanity, Entrance Foyer, Granite Counters, High Ceilings, High Speed Internet, Kitchen Island, Low Flow Plumbing Fixtures, Open Floorplan, Pantry, Recessed Lighting, Smart Thermostat, Storage, Walk-in Closet(s), Wired for Data, Separate Shower, Bathtub/Shower Combination, Walk-in Shower, Quartz Counters, Smooth Ceilings, Master Downstairs |
|---|---|
| Heating Yes / No | Yes |
| Cooling Yes / No | Yes |
| Cooling | Central Air, Dual, Exhaust Fan, ENERGY STAR Qualified Equipment, Gas, Zoned |
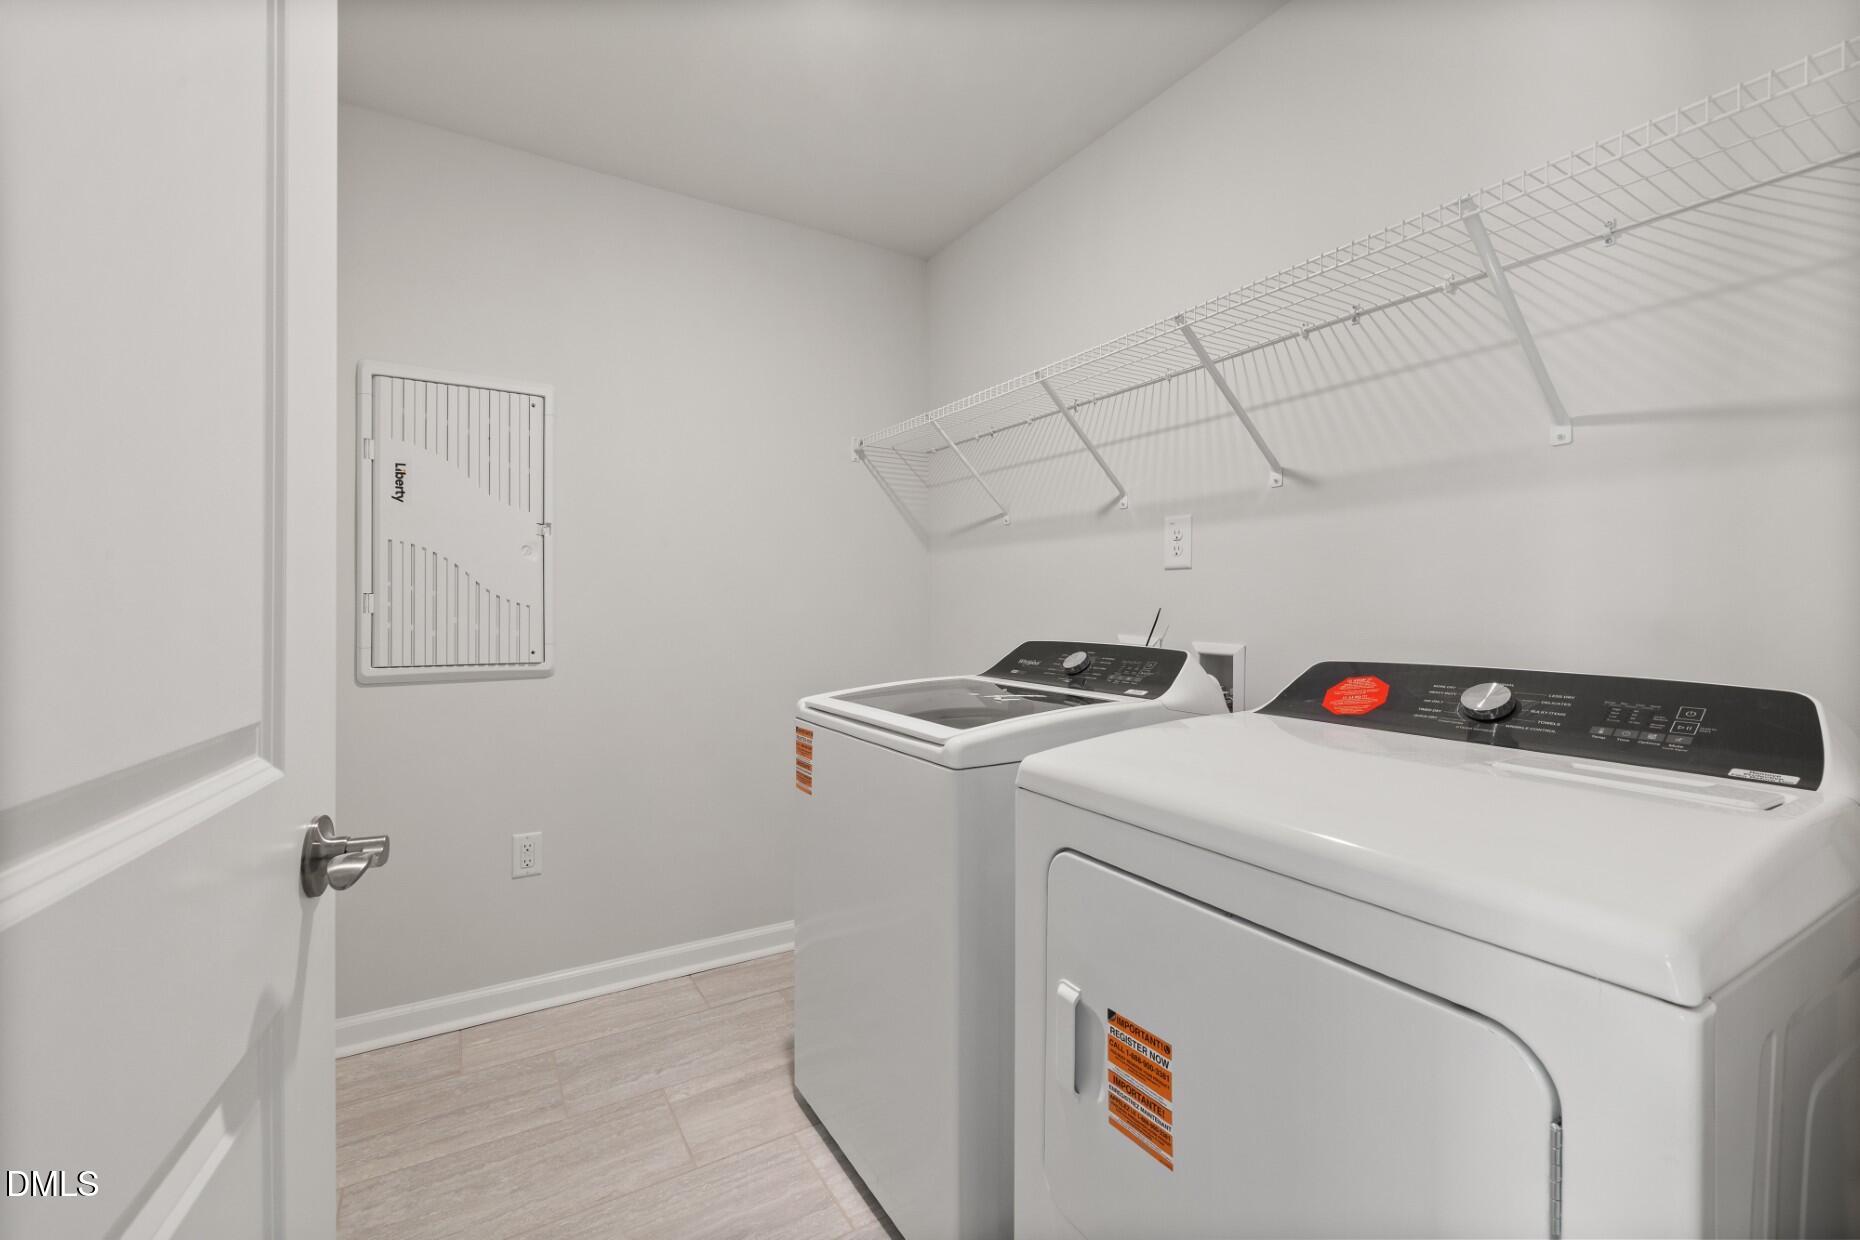
| Laundry Features | Electric Dryer Hookup, Inside, Laundry Room, Upper Level, Washer Hookup |
| Rooms Total | 6 |
Exterior
| Exterior Features | Rain Gutters |
|---|---|
| Roof | Asphalt, Shingle |
| Foundation Details | Slab |
| Lot Features | Landscaped |
| Community Features | Curbs, Fitness Center, Park, Playground, Pool, Street Lights, Sidewalks |
| Construction Materials | Batts Insulation, Blown-In Insulation, Frame, Fiber Cement, Hardi Plank Type |
| Security Features | Carbon Monoxide Detector(s), Firewall(s), Fire Alarm, Smoke Detector(s) |
| Door Features | ENERGY STAR Qualified Doors |
| Window Features | ENERGY STAR Qualified Windows, Insulated Windows, Screens |
| Patio And Porch Features | Patio |
Parking
| Attached Garage Yes / No | Yes |
|---|---|
| Garage Yes / No | Yes |
| Parking Features | Attached, Garage Faces Front, Garage, Garage Door Opener, Inside Entrance, Lighted, Paved |
Location
| Association Amenities | Barbecue, Cabana, Cable TV, Dog Park, Fitness Center, Landscaping, Maintenance Grounds, Park, Picnic Area, Playground, Pool, Recreation Facilities, Trail(s) |
|---|---|
| Community Features | Curbs, Fitness Center, Park, Playground, Pool, Street Lights, Sidewalks |
Utilities
| Utilities | Cable Available, Electricity Connected, Natural Gas Connected, Sewer Connected, Underground Utilities, Water Connected |
|---|---|
| Sewer | Public Sewer |
Taxes
| Tax Legal Description | LO67 Saunders Farm PH1 BM2025-00728 |
|---|---|
| Tax Year | 2026 |
| Tax Map Number | 67 |
Other
| Accessibility Features | No |
|---|
Area Information
| State | NC |
|---|---|
| County | Wake |
| City | Willow Springs |
| Zip Code | 27592 |
| Area | Wake |
| Community Name | Saunders Farm |
| School District | Wake County Schools |
| Elementary School | Wake - Willow Springs Elementary |
| High School | Wake County Schools |
| Listing VS Median (in Saunders Farm) | |
Price: $339,990 low | high Med: $377,490 sqft: 1,938 low | high Med: 2,396 $ / sqft: $175 low | high Med: $158 On site: 16 low | high Med: 48.5 | |
Market Activity 27592
Request a showing
Request a showing

Listings marked with a Doorify MLS icon are provided courtesy of the Doorify MLS, of North Carolina, Internet Data Exchange Database. Brokers make an effort to deliver accurate information, but buyers should independently verify any information on which they will rely in a transaction. The listing broker shall not be responsible for any typographical errors, misinformation, or misprints, and they shall be held totally harmless from any damages arising from reliance upon this data. This data is provided exclusively for consumers’ personal, non-commercial use. Copyright 2024 Doorify MLS of North Carolina. All rights reserved.
Contact
Learn More About This Property

| State | NC |
|---|---|
| County | Wake |
| City | Willow Springs |
| Zip Code | 27592 |
| Area | Wake |
| Community Name | Saunders Farm |
| School District | Wake County Schools |
| Elementary School | Wake - Willow Springs Elementary |
| High School | Wake County Schools |
| Listing VS Median (in Saunders Farm) | |
Price: $339,990 low | high Med: $377,490 sqft: 1,938 low | high Med: 2,396 $ / sqft: $175 low | high Med: $158 On site: 16 low | high Med: 48.5 | |