2866 Backwoods Trail,Denver, NC 28037
Denver, NC 28037

Description
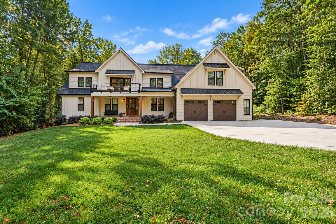
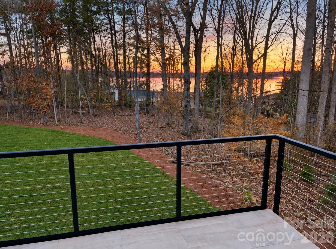
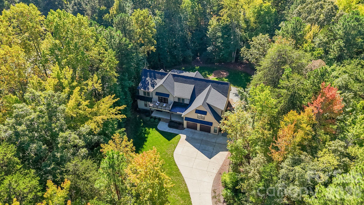
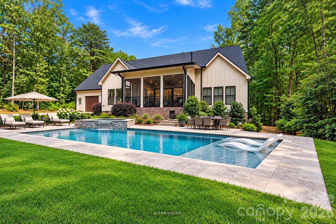
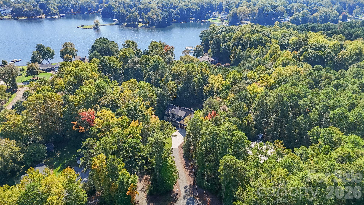
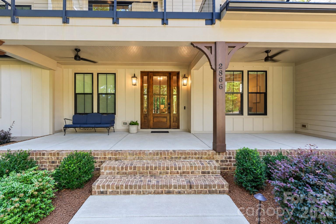
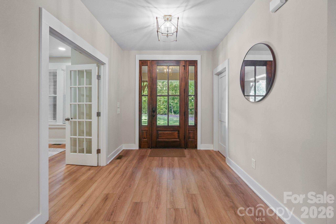
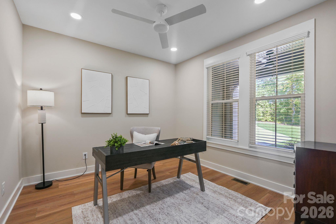
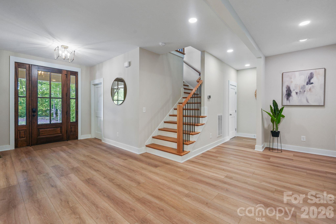
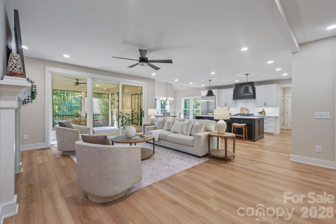
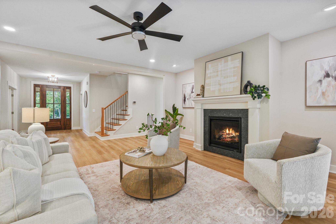
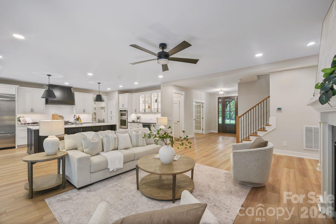
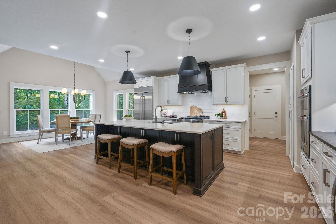
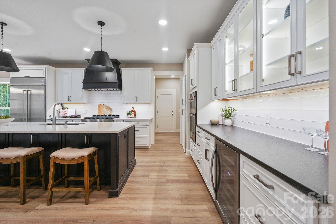
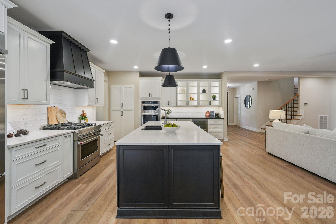
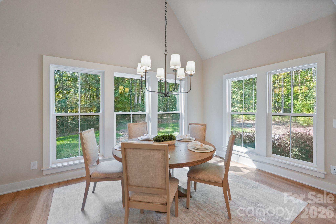
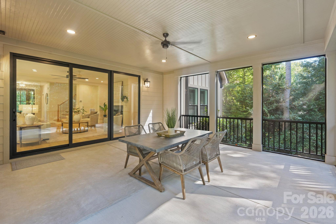
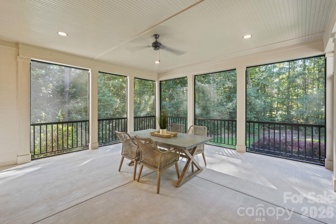
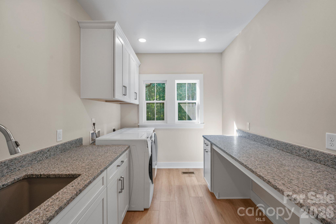
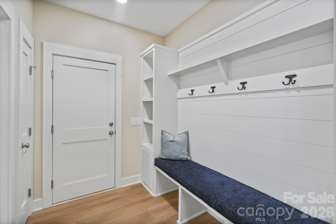
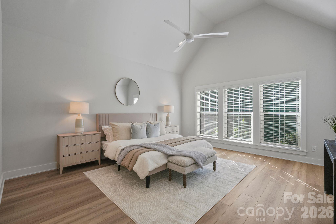
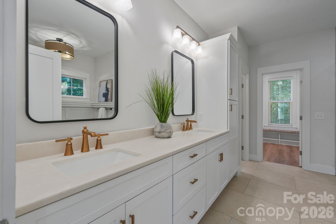
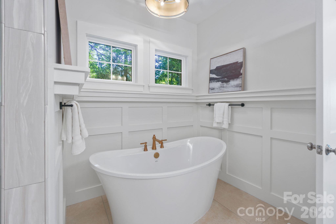
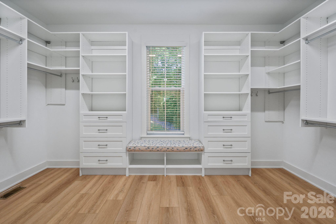
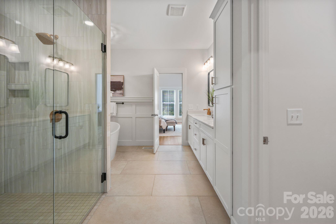
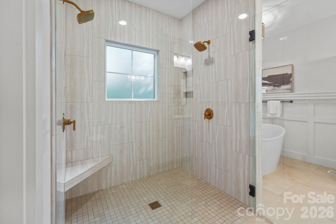
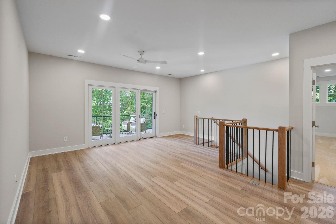
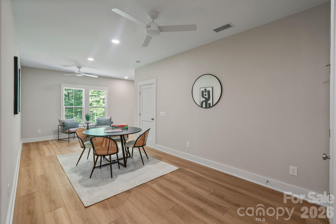
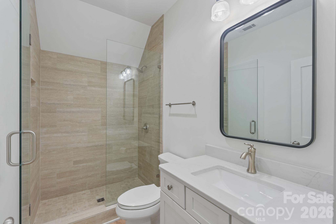
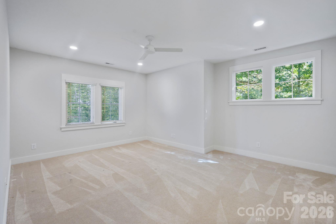
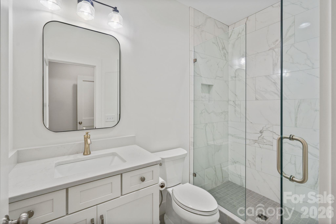
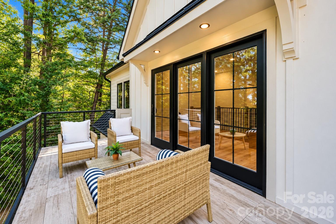
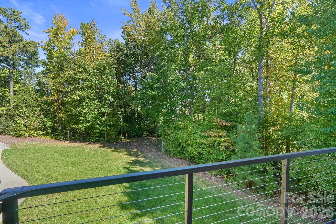
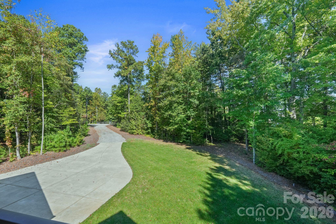
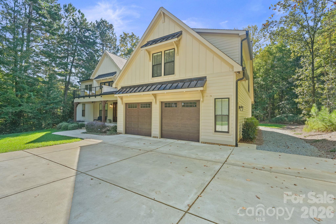
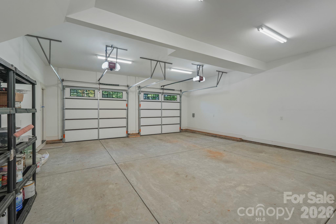
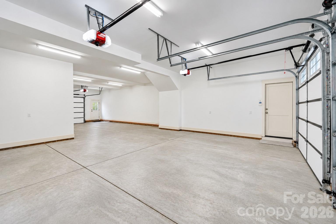
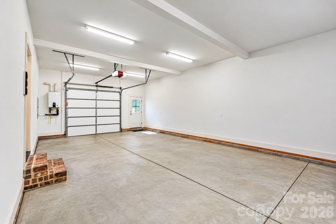
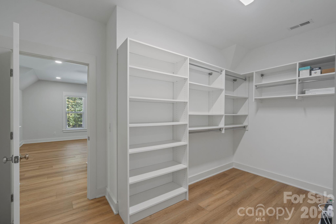
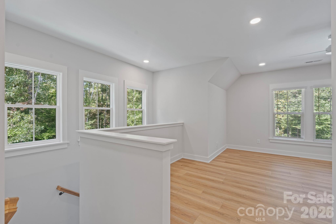
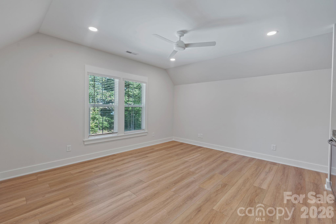
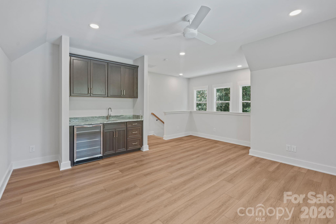
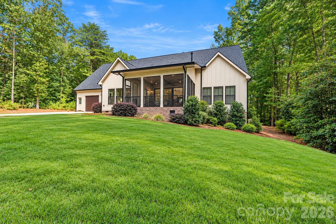
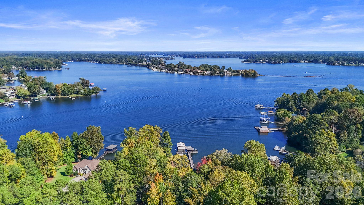
This is the builder's personal home, and when a builder builds for himself, the details show. Completed in 2023 on 0.95 private, wooded acres at the end of a cul de sac, this 4,514 square foot transitional home has water views, no HOA, and the public boat ramp at Beatty's Ford Park less than five minutes down the road. The main level is built for everyday living. The open family room with gas fireplace flows into the chef's kitchen, with an oversized island, gas cooktop, gas oven, stainless steel appliances, wine refrigerator, wet bar and a hidden walk in pantry. A drop zone keeps the daily clutter out of sight. The primary suite is on the main level with heated bathroom floors, an oversized shower and a custom walk in closet. A dedicated office and a full size laundry room with sink are on the same floor, so the way you live and work stays on one level. Sliding glass doors open to a screened porch of more than 320 square feet, plus a patio and fire pit, all overlooking a very private backyard. There is room to add a pool or build a detached garage, and in ground irrigation is already in place. Upstairs, a large loft opens to a terrace, and three more bedrooms each have their own full bath. One suite has a private exterior entrance, which makes it a natural fit for a home office where clients or employees can come and go without entering the main household, or for a guest suite or studio. There is also a flex space and a second office upstairs. The garage is the other half of this home. Three bays and 1,097 square feet, with EV charger capability and a drive through bay for the boat, jet skis, motorcycles, golf cart or an extra car. Add interior storage throughout, and everything you own has a place. Smart systems keep it comfortable and efficient: zoned heat pump, tankless water heater, natural gas, attic fan, ceiling fans, insulated windows, county water and county sewer. Finishes include wood, tile and vinyl plank flooring, a metal accent roof and hardboard siding. Private, flexible and minutes from the lake, with no HOA.
Details
| MLS # | 4433692 |
|---|---|
| Listing Type | For Sale |
| Style | House |
| Sub-Type | Resale |
| Status | Active |
| Year | 2023 |
| Days On Site | 28 |
| Listing Provided By | Ivester Jackson Christie's | Mike Feehley |
Features
| Bed(s) | 4 |
|---|---|
| Bath(s) | 5 Total |
| SQ Feet | 4,514 |
| Garage | 3 |
| Story(s) | 2 |
| Acreage | 0.95 |
| Property View | Water |
Interior
| Cooling | Attic Fan, Ceiling Fan(s), Heat Pump, Zoned |
|---|---|
| Heating | Heat Pump |
| Interior Features | Drop Zone, Kitchen Island, Open Floorplan, Pantry, Storage, Walk-In Closet(s), Walk-In Pantry, Wet Bar |
| Window Features | Insulated Window(s) |
| Appliances | Dishwasher, Dryer, Gas Cooktop, Microwave, Oven, Refrigerator, Tankless Water Heater, Washer, Wine Refrigerator |
Exterior
| Roof | Architectural Shingle, Metal |
|---|---|
| Construction Materials | Hardboard Siding |
| Foundation Details | Crawl Space |
Parking
| Garage Yes / No | Yes |
|---|---|
| Parking Features | Attached Garage |
Utilities
| Utilities | Cable Available, Natural Gas, Propane |
|---|
Other
| List Aor | Canopy Realtor Association |
|---|
Taxes
| Property | 1057849 |
|---|
Area Information
| State | NC |
|---|---|
| County | Lincoln |
| City | Denver |
| Zip Code | 28037 |
| Area | Lincoln |
| School District | East Lincoln |
| Elementary School | St. James |
| High School | East Lincoln |
| Listing VS Median (in 28037) | |
Price: $1,389,000 low | high Med: $549,950 sqft: 4,514 low | high Med: 2,408 $ / sqft: $308 low | high Med: $239 On site: 28 low | high Med: 330.5 | |
Market Activity 28037
Request a showing
Request a showing
 Listings courtesy of Canopy MLS as distributed by MLS GRID.
Based on information submitted to the MLS GRID as of November 10, 2026 at 4:55:31 AM PST All data is obtained from various sources and may not have been verified by broker or MLS GRID. Supplied Open House Information is subject to change without notice. All information should be independently reviewed and verified for accuracy. Properties may or may not be listed by the office/agent presenting the information.
The Digital Millennium Copyright Act of 1998, 17 U.S.C. § 512 (the “DMCA”) provides recourse for copyright owners who believe that material appearing on the Internet infringes their rights under U.S. copyright law. If you believe in good faith that any content or material made available in connection with our website or services infringes your copyright, you (or your agent) may send us a notice requesting that the content or material be removed, or access to it blocked. Notices must be sent in writing by email to DMCAnotice@MLSGrid.com.
“The DMCA requires that your notice of alleged copyright infringement include the following information: (1) description of the copyrighted work that is the subject of claimed infringement; (2) description of the alleged infringing content and information sufficient to permit us to locate the content; (3) contact information for you, including your address, telephone number and email address; (4) a statement by you that you have a good faith belief that the content in the manner complained of is not authorized by the copyright owner, or its agent, or by the operation of any law; (5) a statement by you, signed under penalty of perjury, that the information in the notification is accurate and that you have the authority to enforce the copyrights that are claimed to be infringed; and (6) a physical or electronic signature of the copyright owner or a person authorized to act on the copyright owner’s behalf. Failure to include all of the above information may result in the delay of the processing of your complaint.
Contact
Learn More About This Property

| State | NC |
|---|---|
| County | Lincoln |
| City | Denver |
| Zip Code | 28037 |
| Area | Lincoln |
| School District | East Lincoln |
| Elementary School | St. James |
| High School | East Lincoln |
| Listing VS Median (in 28037) | |
Price: $1,389,000 low | high Med: $549,950 sqft: 4,514 low | high Med: 2,408 $ / sqft: $308 low | high Med: $239 On site: 28 low | high Med: 330.5 | |