
Description
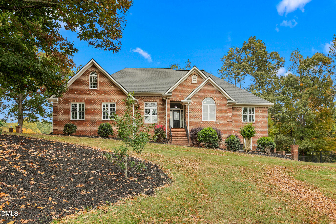
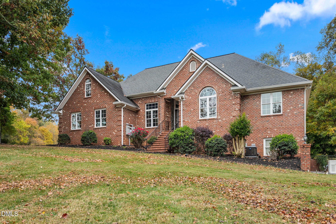
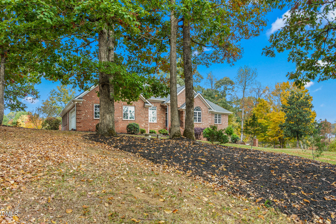
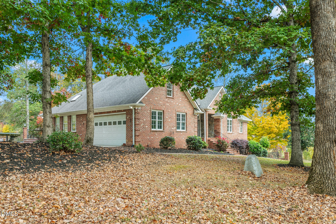
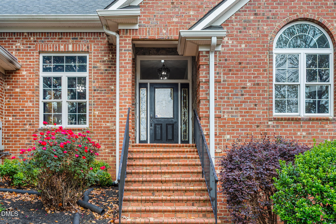
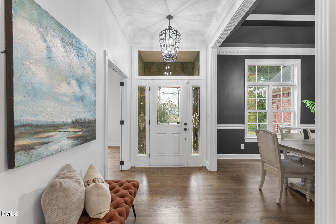
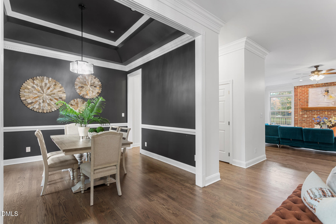
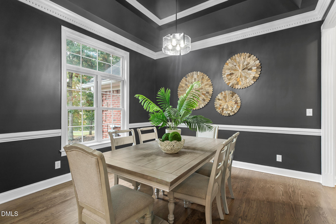
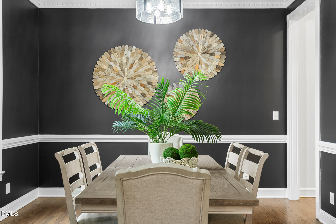
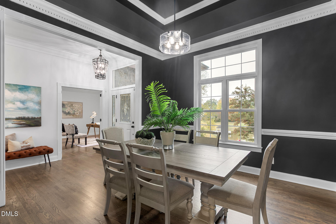
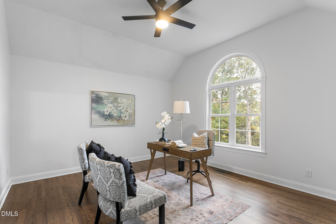
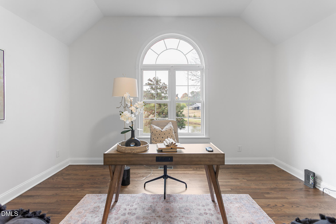
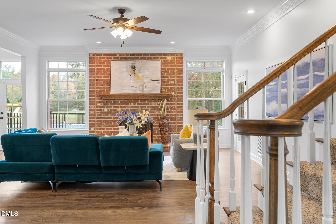
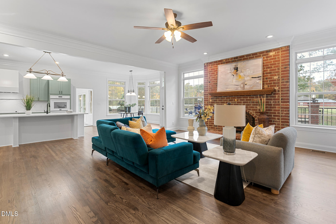
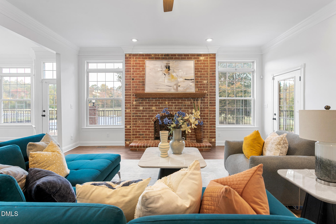
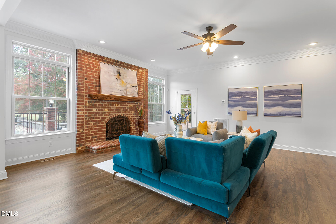
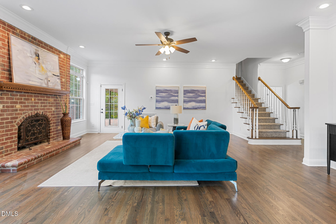
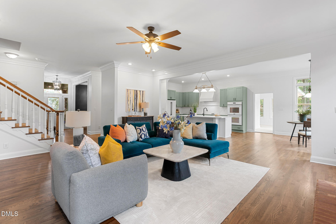
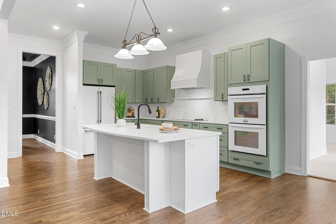
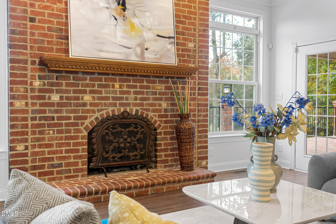
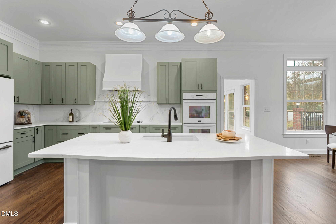
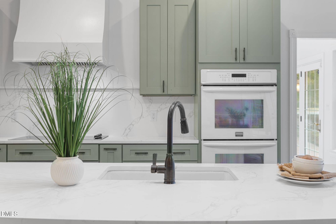
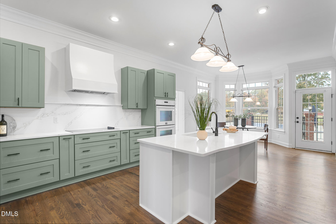
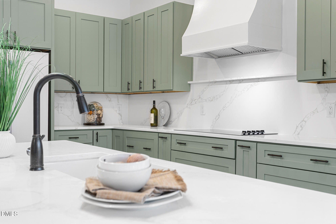
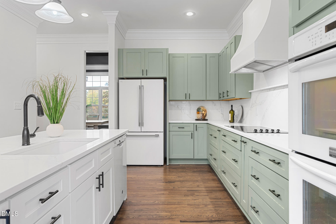
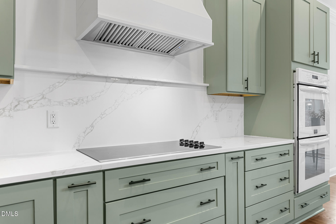
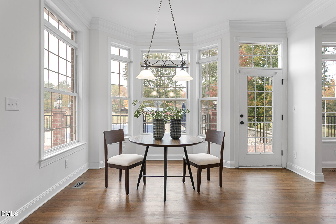
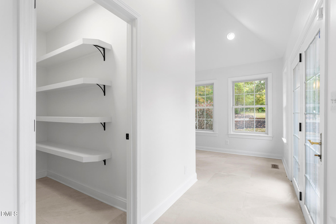
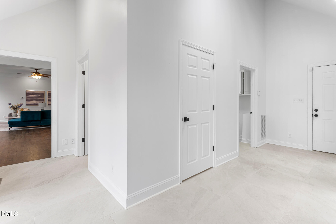
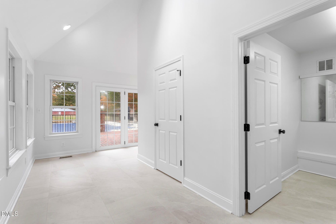
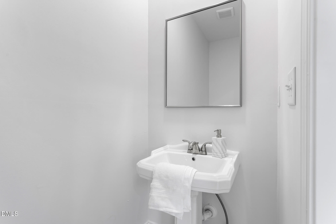
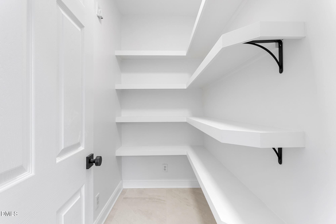
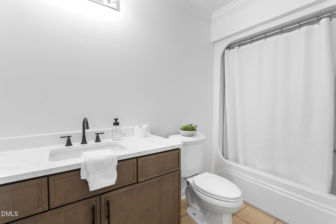
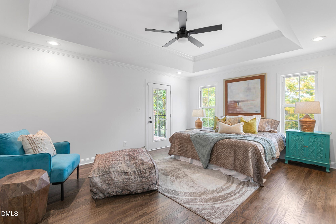
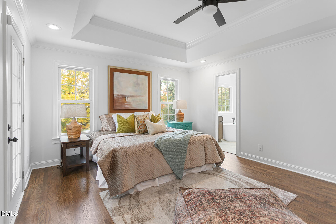
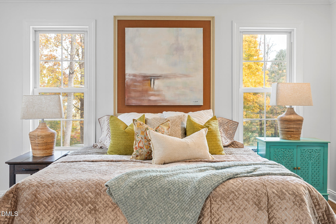
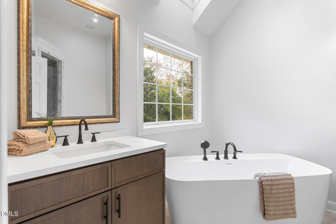
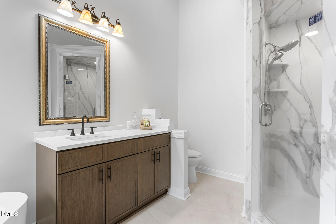
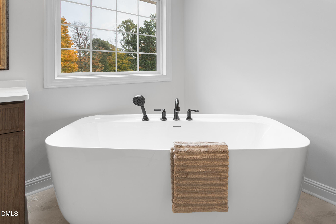
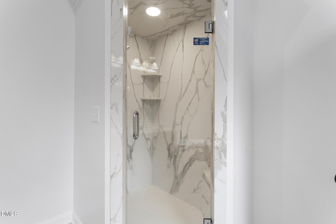
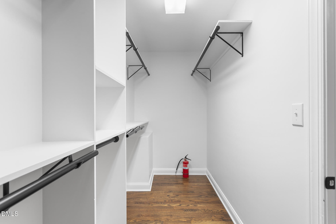
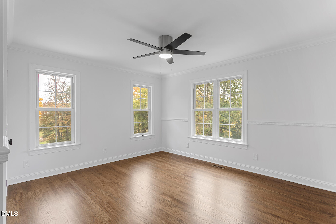
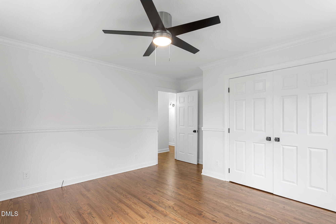
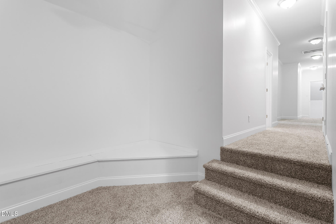
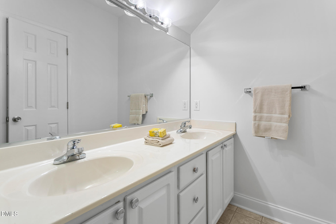
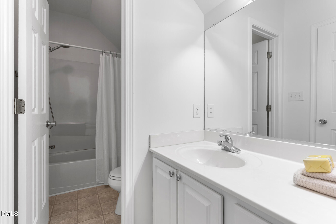
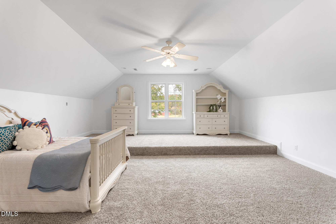
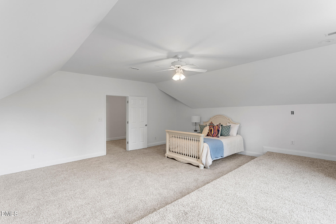
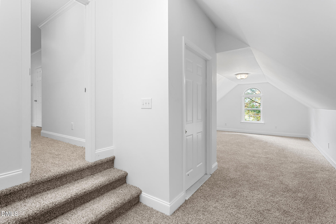
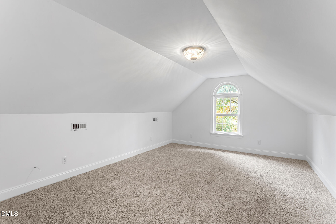
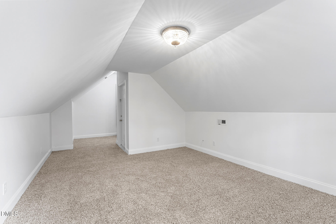
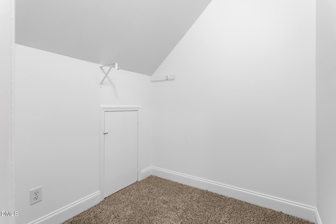
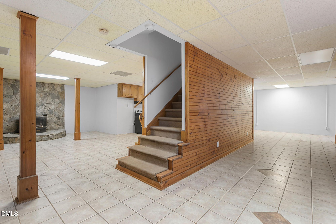
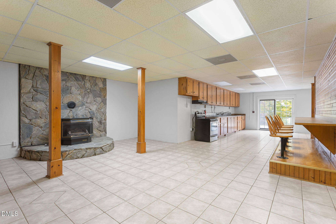
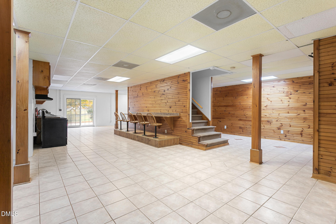
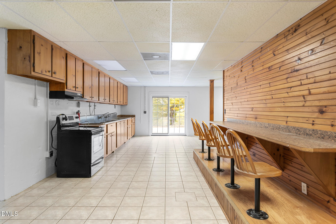
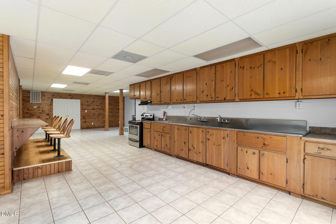
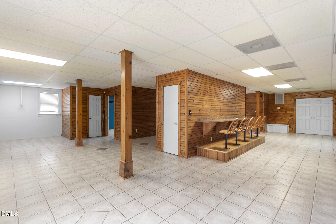
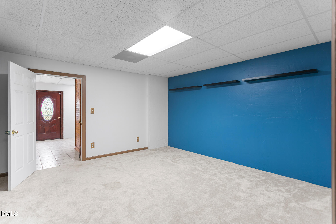
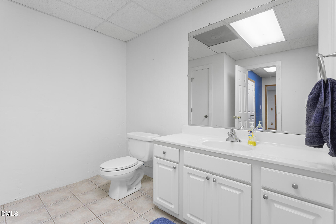
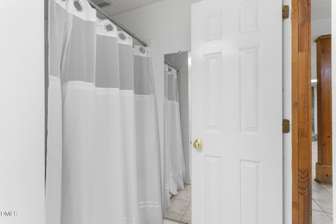
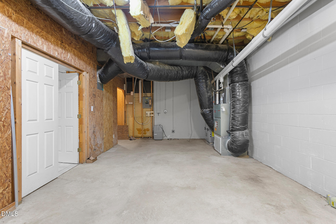
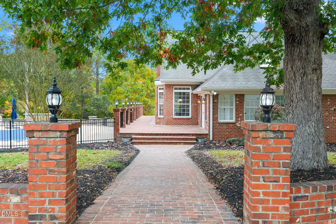
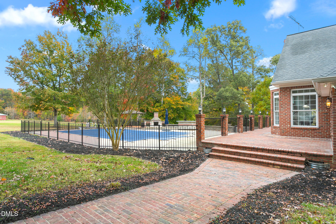
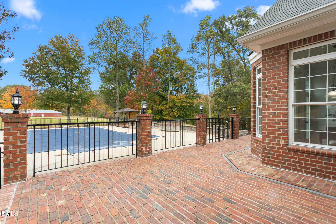
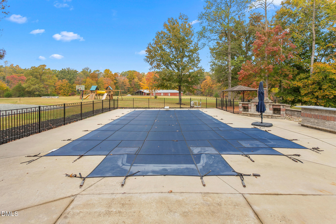
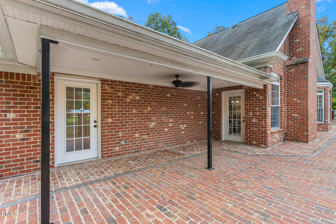
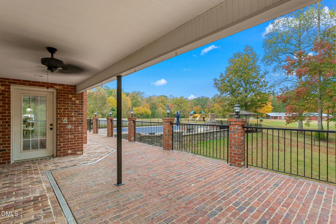
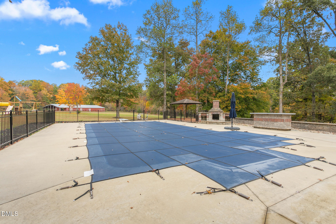
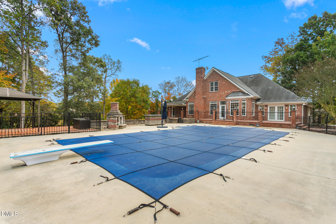
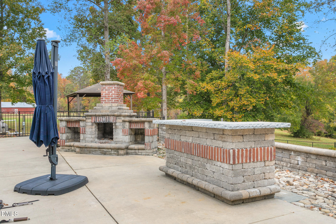
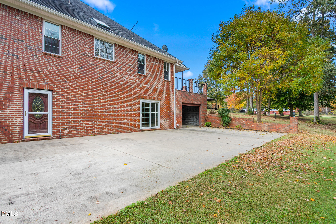
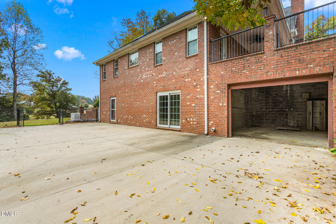
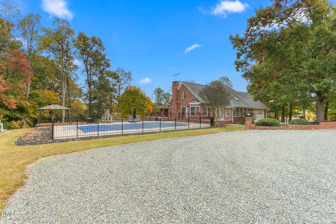
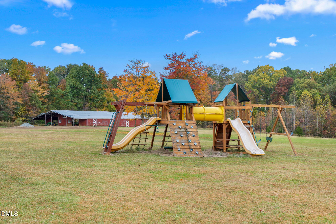
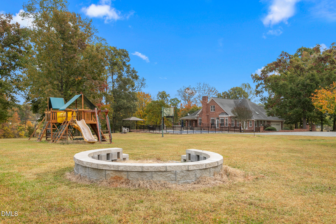
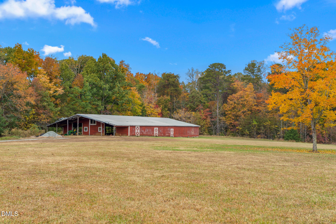
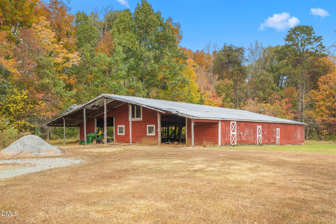
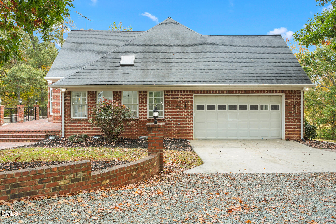
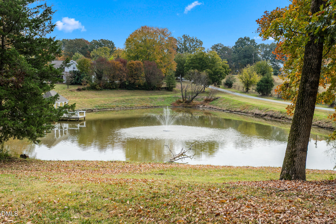
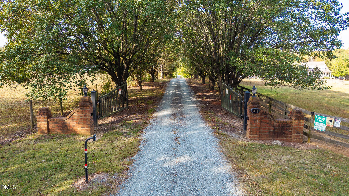
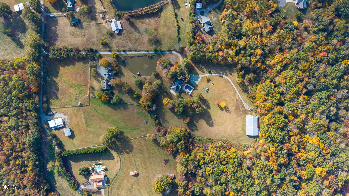
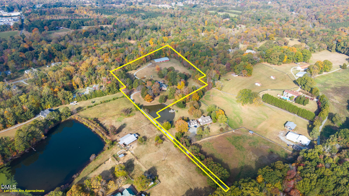
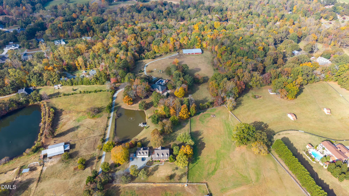
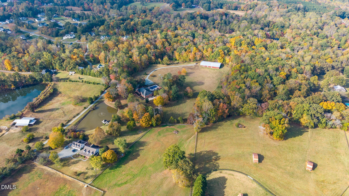
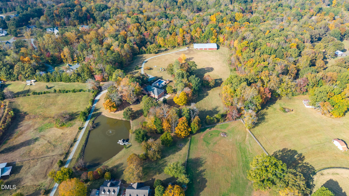
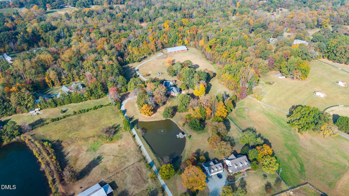
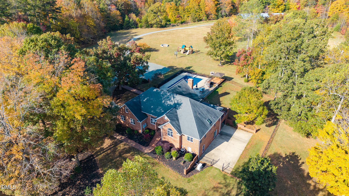
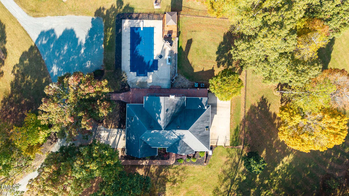
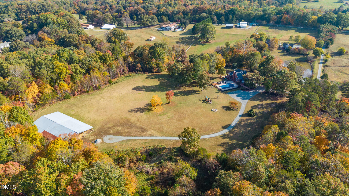
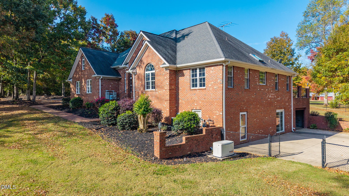
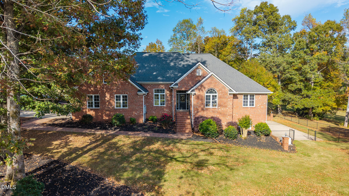
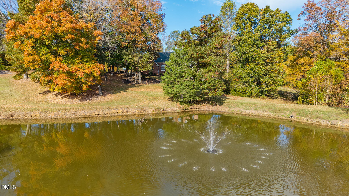
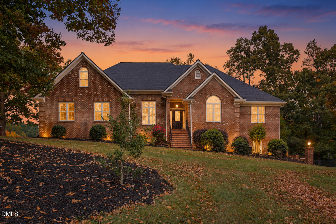
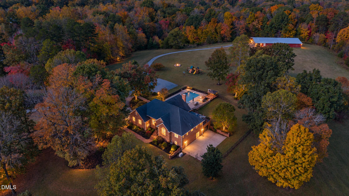
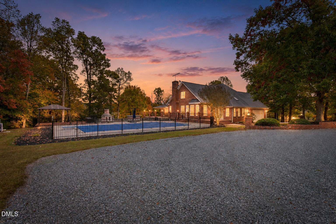
Privacy, acreage, and incredible amenities-all in one property! Nestled on 8.9 beautiful acres, this all-brick home offers a rare combination of seclusion, space, and comfort. A gated entrance welcomes you to a picturesque, tree-lined driveway leading to your own private retreat. Step inside to discover an inviting main level with an abundance of natural light. Beautiful wood floors flow throughout the main living areas, adding warmth and character. The spacious living room features a wood-burning fireplace, while the formal dining room showcases an elegant tray ceiling. A remodeled tiled entryway connects the garage, home, and outdoor pool area. This space also offers a conveniently located half bath, pantry, and dedicated laundry room, making it especially functional for everyday living and poolside entertaining. The main-level primary suite features a tray ceiling and direct access to the back patio and pool area. The beautifully remodeled ensuite bathroom includes separate vanities, a soaking tub, and a separate shower. An additional main-level bedroom and dedicated home office provide both convenience and flexibility. The fully remodeled kitchen features quartz countertops, white appliances, bar seating, and an eat-in dining area, creating a functional and inviting space for everyday living and entertaining. Upstairs, you'll find the third bedroom, an additional flex room, and a full bathroom. Several additional closets and access to a walk-in floored attic provide an abundance of storage space. The 1,717 square-foot finished basement offers exceptional versatility, featuring a full kitchen, full bathroom, spacious recreation area, additional storage closet, and separate exterior entrance. Whether you're looking for extended living space, entertaining, or a private area for guests, this lower level provides plenty of possibilities. Additional features include a whole-house generator and whole-house water filtration system for added convenience and peace of mind. Step outside and experience the peaceful surroundings that make this property so special. Relax by the in-ground pool, enjoy picturesque pond views and access, or simply take in the beauty of the 8.9-acre setting. With mature trees, expansive grounds, and deer occasionally wandering through the backyard, nature is truly part of everyday life here. Whether enjoying your morning coffee, watching the wildlife, or entertaining outdoors, this secluded property offers a welcome escape from the hustle and bustle. With 8.9 acres, a gated entrance, an in-ground pool, pond access, and a spacious, versatile finished basement, this property truly has so much to offer. Thoughtful renovations and numerous updates throughout, including a fully remodeled kitchen and primary ensuite, combine modern comforts with the charm and privacy of country living. A rare opportunity to enjoy space, seclusion, and a beautifully updated home-all in one exceptional property!
Details
| MLS # | 10199636 |
|---|---|
| Listing Type | For Sale |
| Style | House |
| Sub-Type | Resale |
| Status | Active |
| Year | 1997 |
| Days On Site | 22 |
| Listing Provided By | Elevation Realty, LLC | Jessica Combs Bryant |
Features
| Bed(s) | 3 |
|---|---|
| Bath(s) | 5 Total |
| SQ Feet | 5,637 |
| Garage | 1 |
| Basement | Y |
| Pool | Yes |
| Story(s) | 1 |
| Acreage | 8.90 |
Interior
| Interior Features | Ceiling Fan(s), Open Floorplan, Walk-in Closet(s) |
|---|---|
| Heating Yes / No | Yes |
| Cooling Yes / No | Yes |
| Cooling | Central Air, Ceiling Fan(s), Electric |
| Fireplace Features | Living Room |
| Fireplaces Total | 1 |
| Fireplace Yes / No | Yes |
| Laundry Features | Electric Dryer Hookup, Main Level, Washer Hookup |
Exterior
| Exterior Features | Fire Pit |
|---|---|
| Roof | Shingle |
| Foundation Details | Crawlspace |
| Lot Features | Pond on Lot, Private, Secluded |
| Construction Materials | Brick |
| Security Features | Smoke Detector(s), Security Gate |
| Pool Features | In Ground |
Parking
| Attached Garage Yes / No | Yes |
|---|---|
| Garage Yes / No | Yes |
| Parking Features | Attached, Driveway, Garage |
Utilities
| Sewer | Septic Tank |
|---|
Taxes
| Tax Assessed Value | 1045011 |
|---|---|
| Tax Legal Description | Knoll Tr Lt 2 7-1-32 |
| Tax Year | 2026 |
| Tax Map Number | 2 |
Other
| Accessibility Features | No |
|---|
Area Information
| State | NC |
|---|---|
| County | Alamance |
| City | Graham |
| Zip Code | 27253 |
| Area | Alamance |
| Community Name | Not in a Subdivision |
| School District | Alamance Burlington - Southern A |
| Elementary School | Alamance Burlington - Alexander |
| High School | Alamance Burlington - Southern A |
| Listing VS Median (in Not in a Subdivision) | |
Price: $1,200,000 low | high Med: $300,000 sqft: 5,637 low | high Med: 2,460 $ / sqft: $213 low | high Med: $122 On site: 22 low | high Med: 102 | |
Market Activity 27253
Request a showing
Request a showing

Listings marked with a Doorify MLS icon are provided courtesy of the Doorify MLS, of North Carolina, Internet Data Exchange Database. Brokers make an effort to deliver accurate information, but buyers should independently verify any information on which they will rely in a transaction. The listing broker shall not be responsible for any typographical errors, misinformation, or misprints, and they shall be held totally harmless from any damages arising from reliance upon this data. This data is provided exclusively for consumers’ personal, non-commercial use. Copyright 2024 Doorify MLS of North Carolina. All rights reserved.
Contact
Learn More About This Property

| State | NC |
|---|---|
| County | Alamance |
| City | Graham |
| Zip Code | 27253 |
| Area | Alamance |
| Community Name | Not in a Subdivision |
| School District | Alamance Burlington - Southern A |
| Elementary School | Alamance Burlington - Alexander |
| High School | Alamance Burlington - Southern A |
| Listing VS Median (in Not in a Subdivision) | |
Price: $1,200,000 low | high Med: $300,000 sqft: 5,637 low | high Med: 2,460 $ / sqft: $213 low | high Med: $122 On site: 22 low | high Med: 102 | |