2900 Ocean Sunrise Drive,Wake Forest, NC 27587
Wake Forest, NC 27587

Description
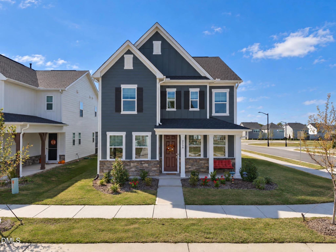
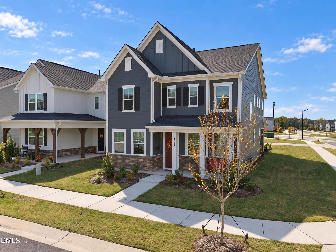
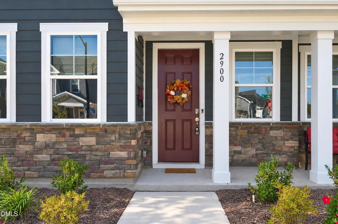
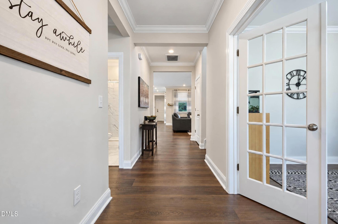
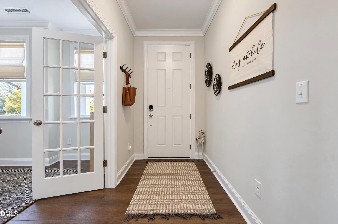
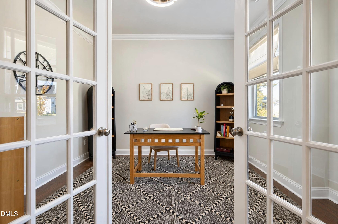
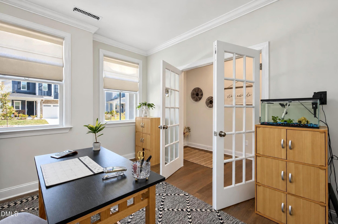
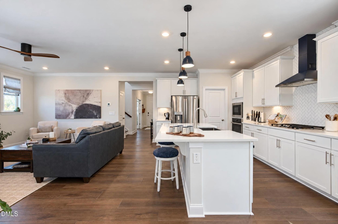
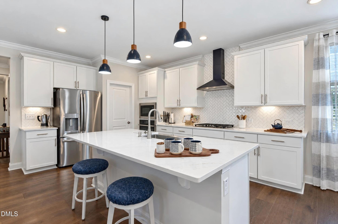
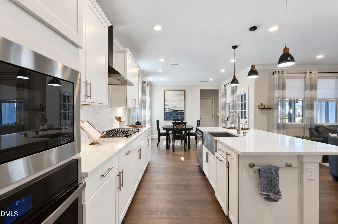
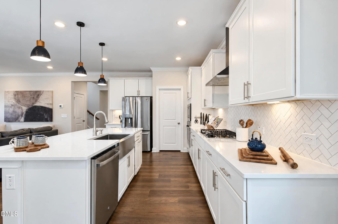
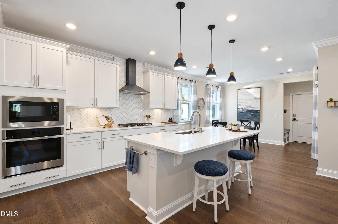
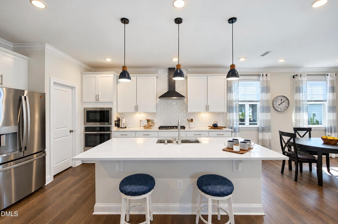
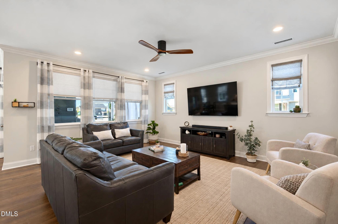
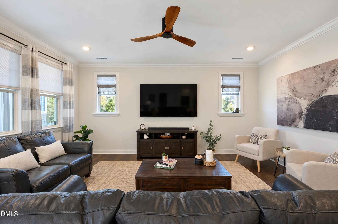
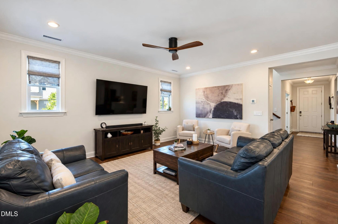
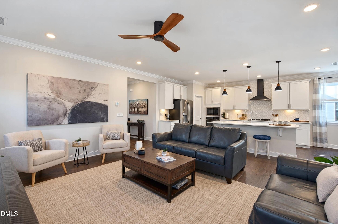
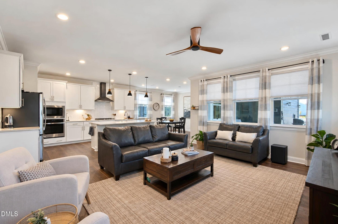
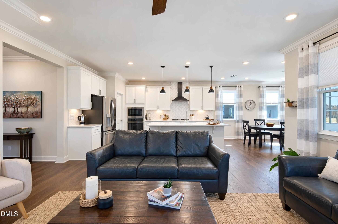
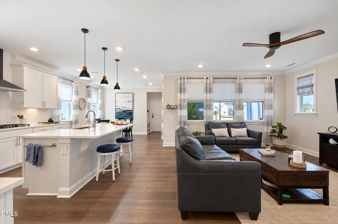
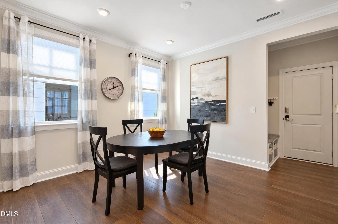
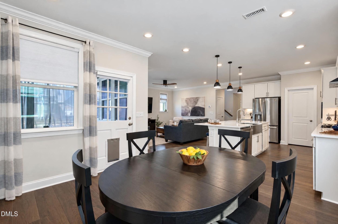
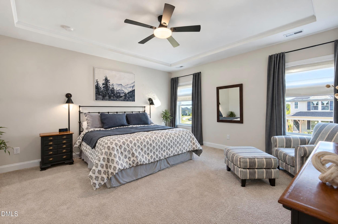
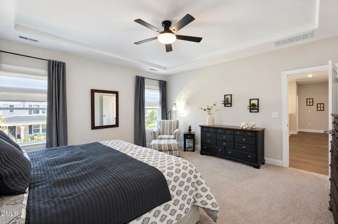
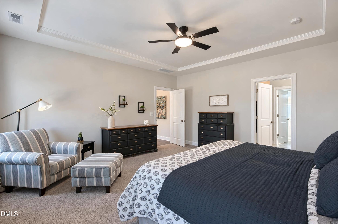
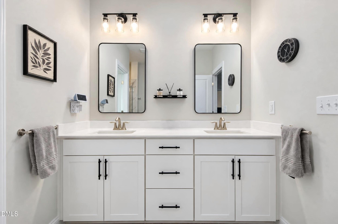
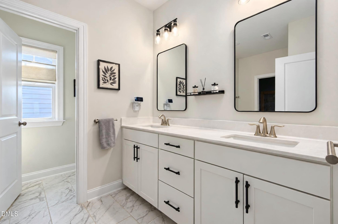
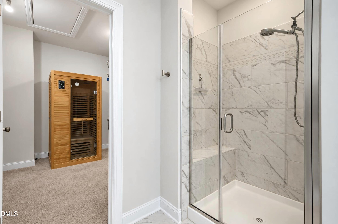
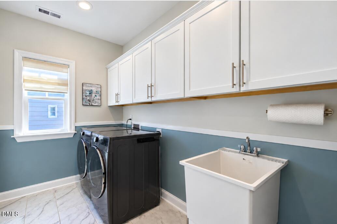
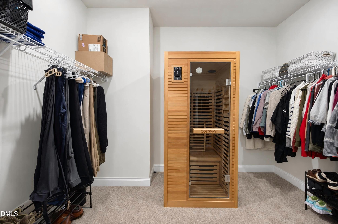
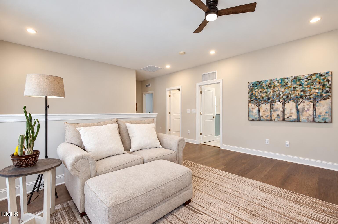
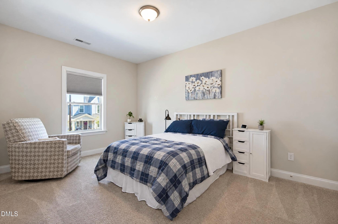
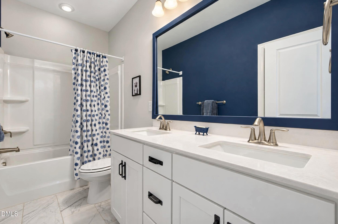
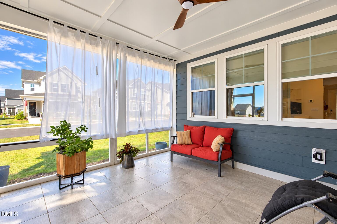
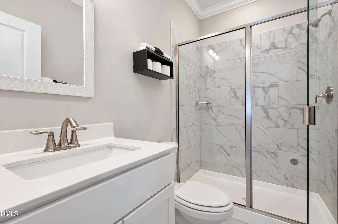
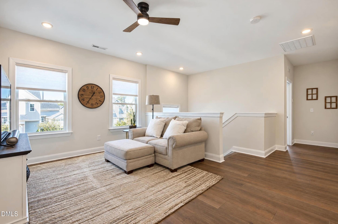
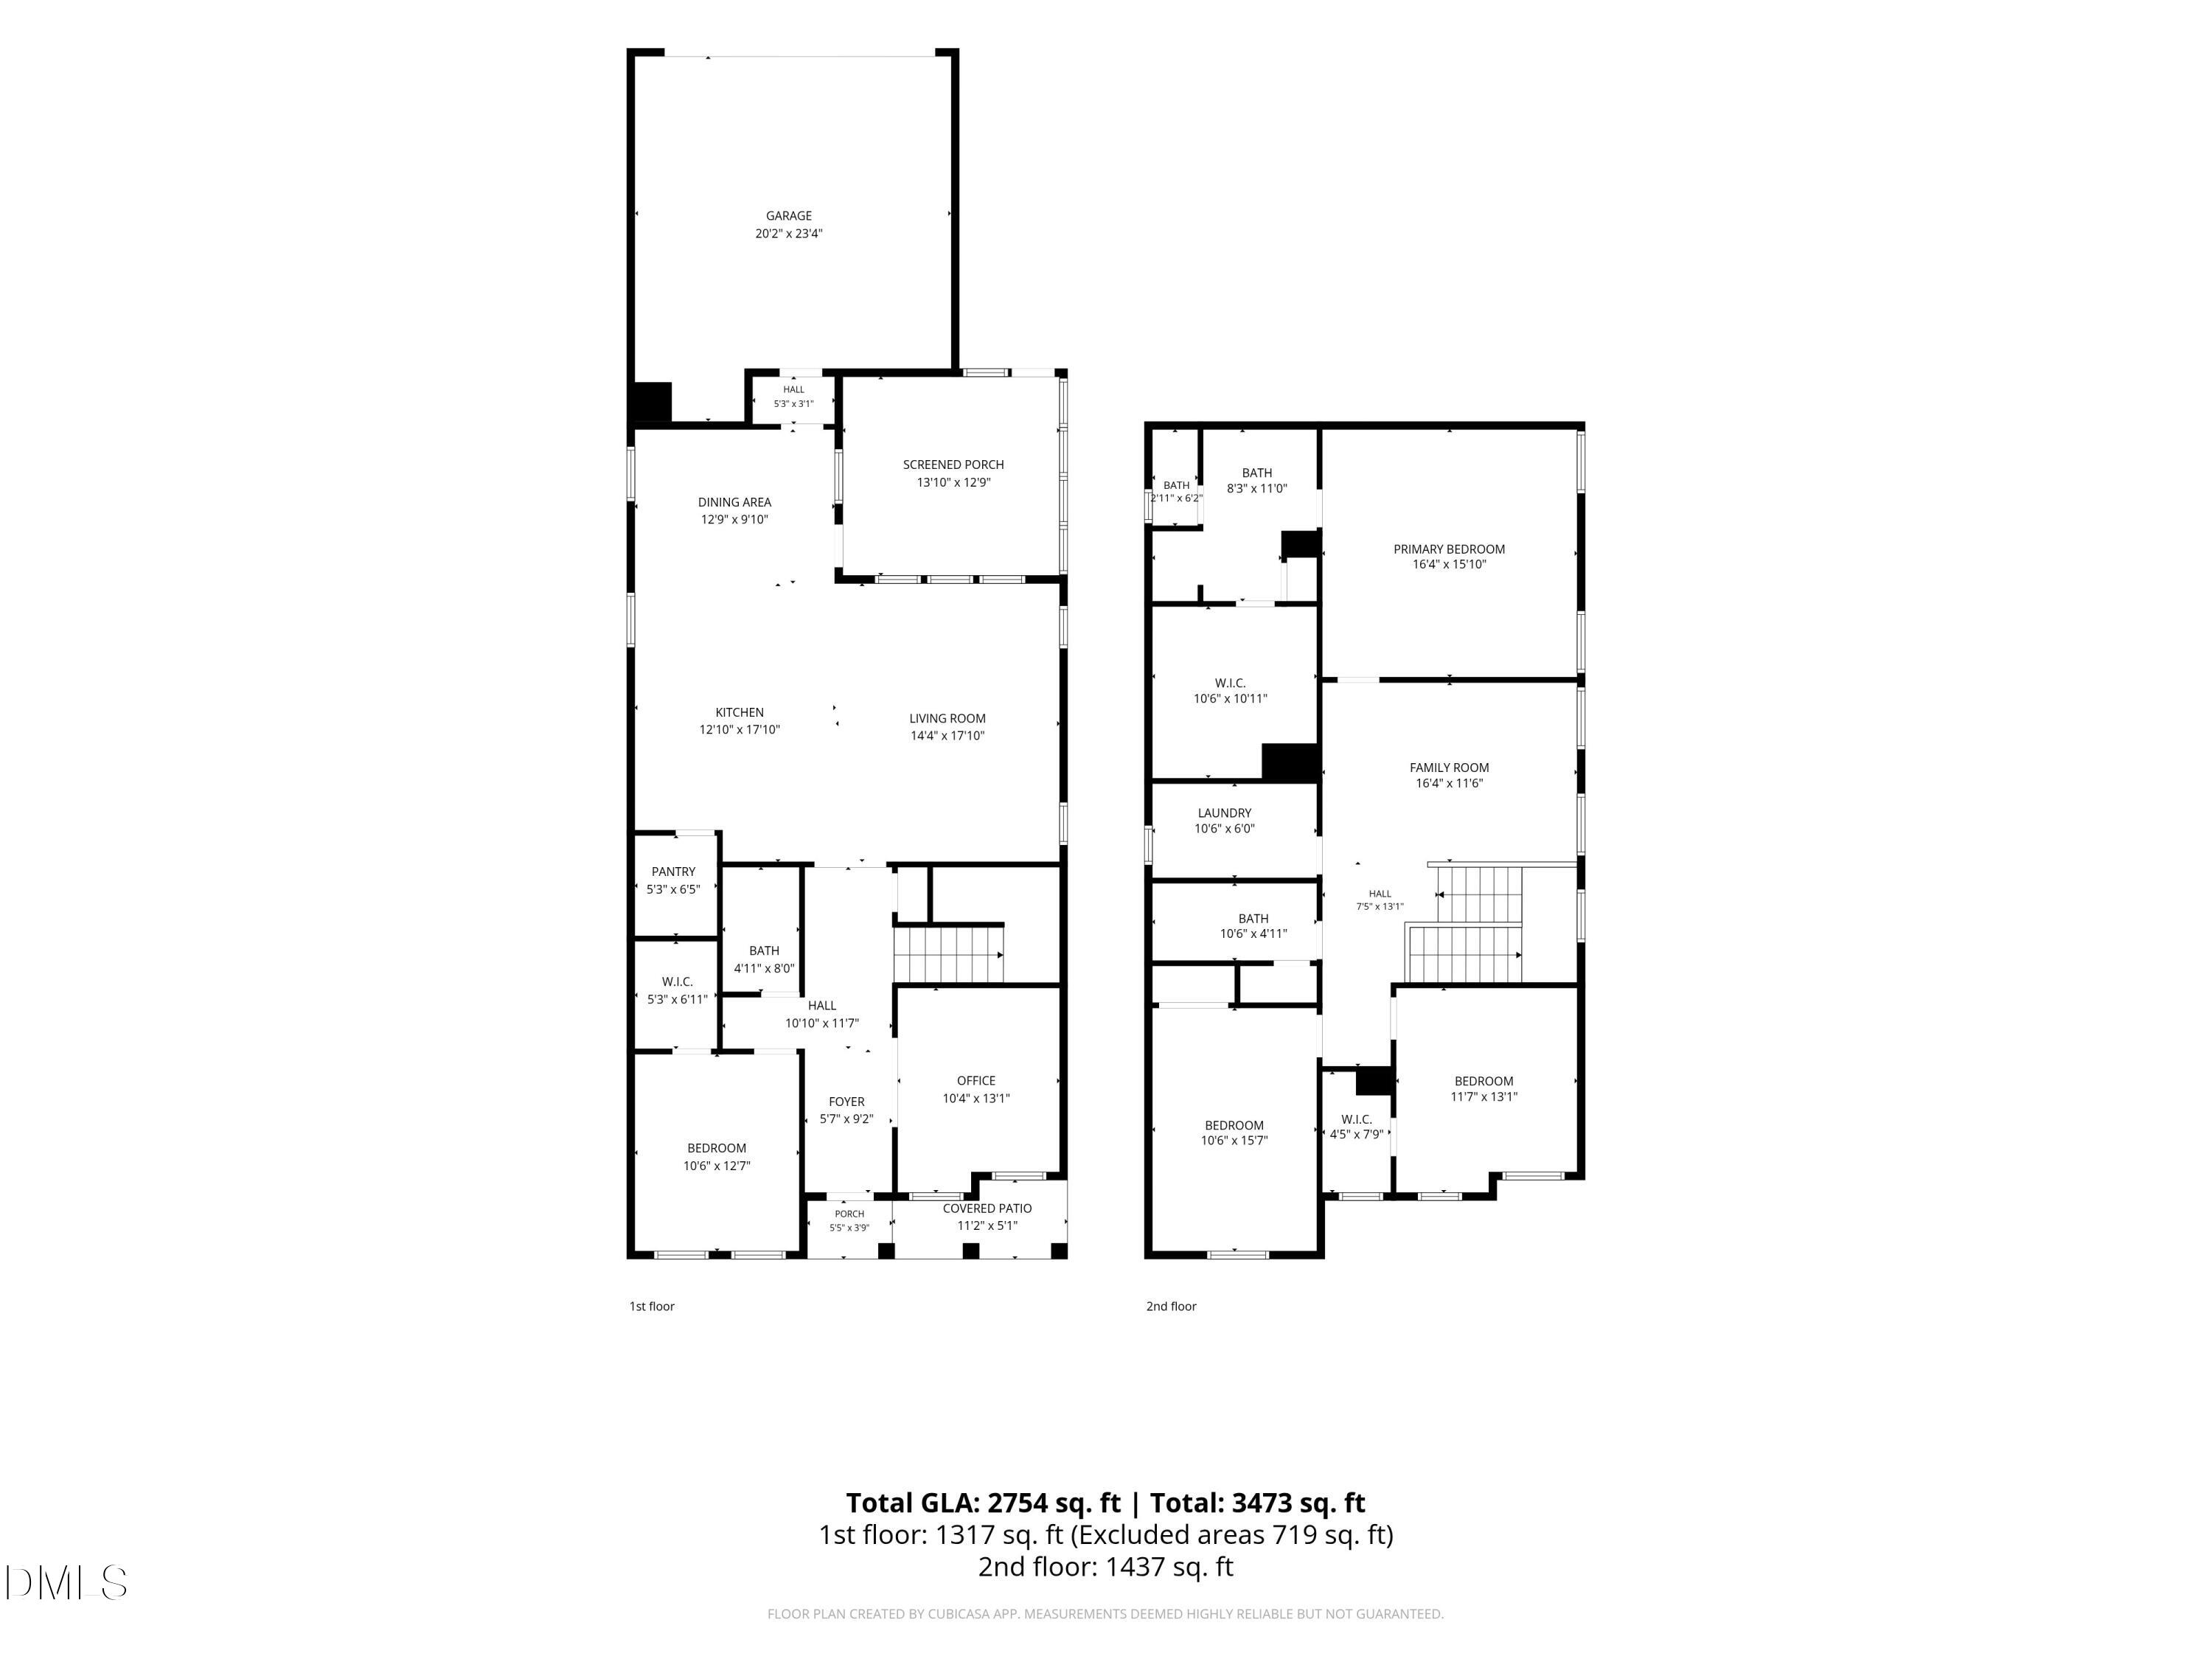
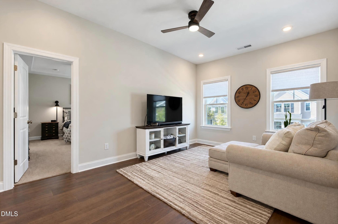
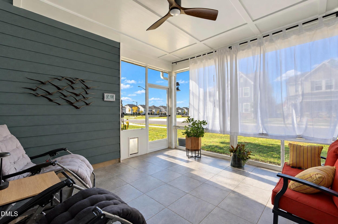
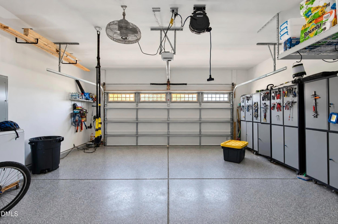
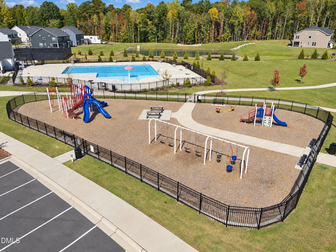
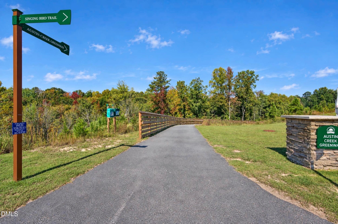
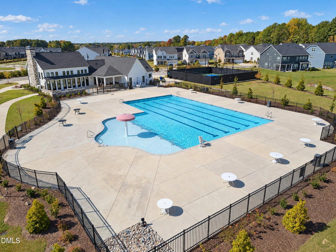
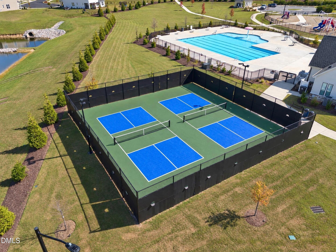
Better Than New-with Upgrades in a Highly Sought-After Neighborhood! Why wait to build when you can have better than new? Built in 2025 and thoughtfully upgraded beyond the builder's standard features, this beautiful 4-bedroom, 3-full-bath home offers a gourmet kitchen, large office, first-floor guest suite, spacious laundry room, and an incredible screened-in room designed for year-round enjoyment. The open-concept main living area flows seamlessly into the oversized screened-in patio, which is protected on 2½ sides from wind and weather. It offers a wonderful airy, indoor-outdoor feel while keeping the elements out-and even features luxury vinyl flooring. For four-legged family members, there's also a convenient doggie door leading to an installed electric fence, giving your pets the freedom to enjoy the yard while providing peace of mind. At the end of the day, retreat to the spa-like owner's suite, designed to be your private place to relax and unwind. The first-floor guest suite includes a walk-in shower, making it perfect for visitors, extended family, or multigenerational living. Upstairs, you'll find two additional bedrooms, two full bathrooms, and an open loft that can easily become a movie room, playroom, home office, or whatever fits your lifestyle. The thoughtful upgrades continue throughout the home, including ceramic tile in all three baths and laundry , LVP downstairs except guest bedroom, lvp on stairs and loft, enhanced energy efficiency, six ceiling fans, flat-screen TV wiring in two living-room locations and the loft, and a tankless water heater. The garage is equally impressive, featuring an epoxy-coated floor, a dedicated 30-amp outlet for a freezer, and two Tesla charging outlets. And the neighborhood offers plenty to enjoy, too! Residents have access to a community pool, park, and pickleball courts, with a dog park coming soon-making this a neighborhood designed for enjoying time outdoors and connecting with family, friends, and neighbors. Ask listing agent about preferred lender credit. Fridge, Sauna, Washer/Dryer do not convey.
Details
| MLS # | 10198642 |
|---|---|
| Listing Type | For Sale |
| Style | House |
| HOA Dues | $75 |
| Sub-Type | Resale |
| Status | Active |
| Year | 2025 |
| Days On Site | 33 |
| Listing Provided By | SUE PATRICK HOME REALTY LLC | Sue Patrick |
Features
| Bed(s) | 4 |
|---|---|
| Bath(s) | 3 Total |
| SQ Feet | 2,754 |
| Garage | 2 |
| Story(s) | 2 |
| Zoning | PUD |
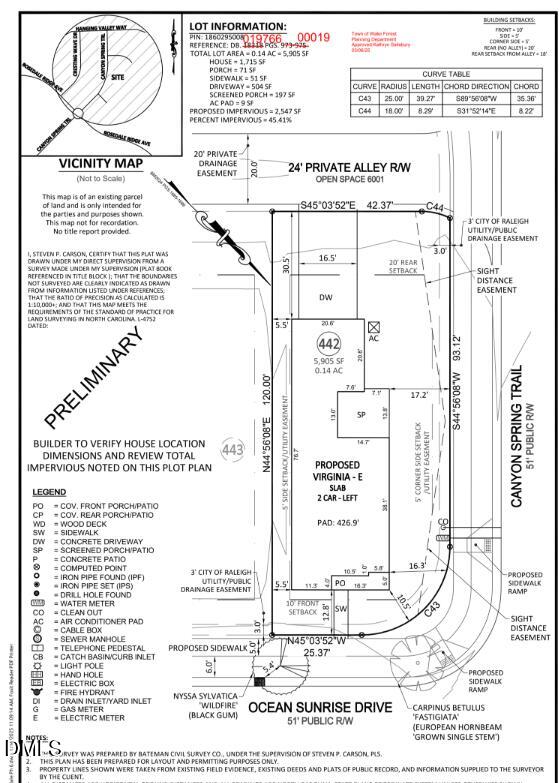
| Acreage | 0.14 |
| Property View | None |
Interior
| Interior Features | Ceiling Fan(s), Crown Molding, Double Vanity, Entrance Foyer, High Ceilings, High Speed Internet, Kitchen Island, Recessed Lighting, Smart Thermostat, Storage, Tray Ceiling(s), Walk-in Closet(s), Wired for Data, Kitchen/Dining Room Combination, Separate Shower, Walk-in Shower, Water Closet, Quartz Counters, Smooth Ceilings, Master Downstairs, Stone Counters |
|---|---|
| Heating Yes / No | Yes |
| Cooling Yes / No | Yes |
| Cooling | Central Air, Ceiling Fan(s), Electric, Zoned |
| Fireplace Yes / No | No |
| Laundry Features | Laundry Room |
| Rooms Total | 9 |
Exterior
| Exterior Features | Rain Gutters |
|---|---|
| Roof | Shingle |
| Foundation Details | Concrete Perimeter, Slab |
| Lot Features | City Lot, Level, Rectangular Lot |
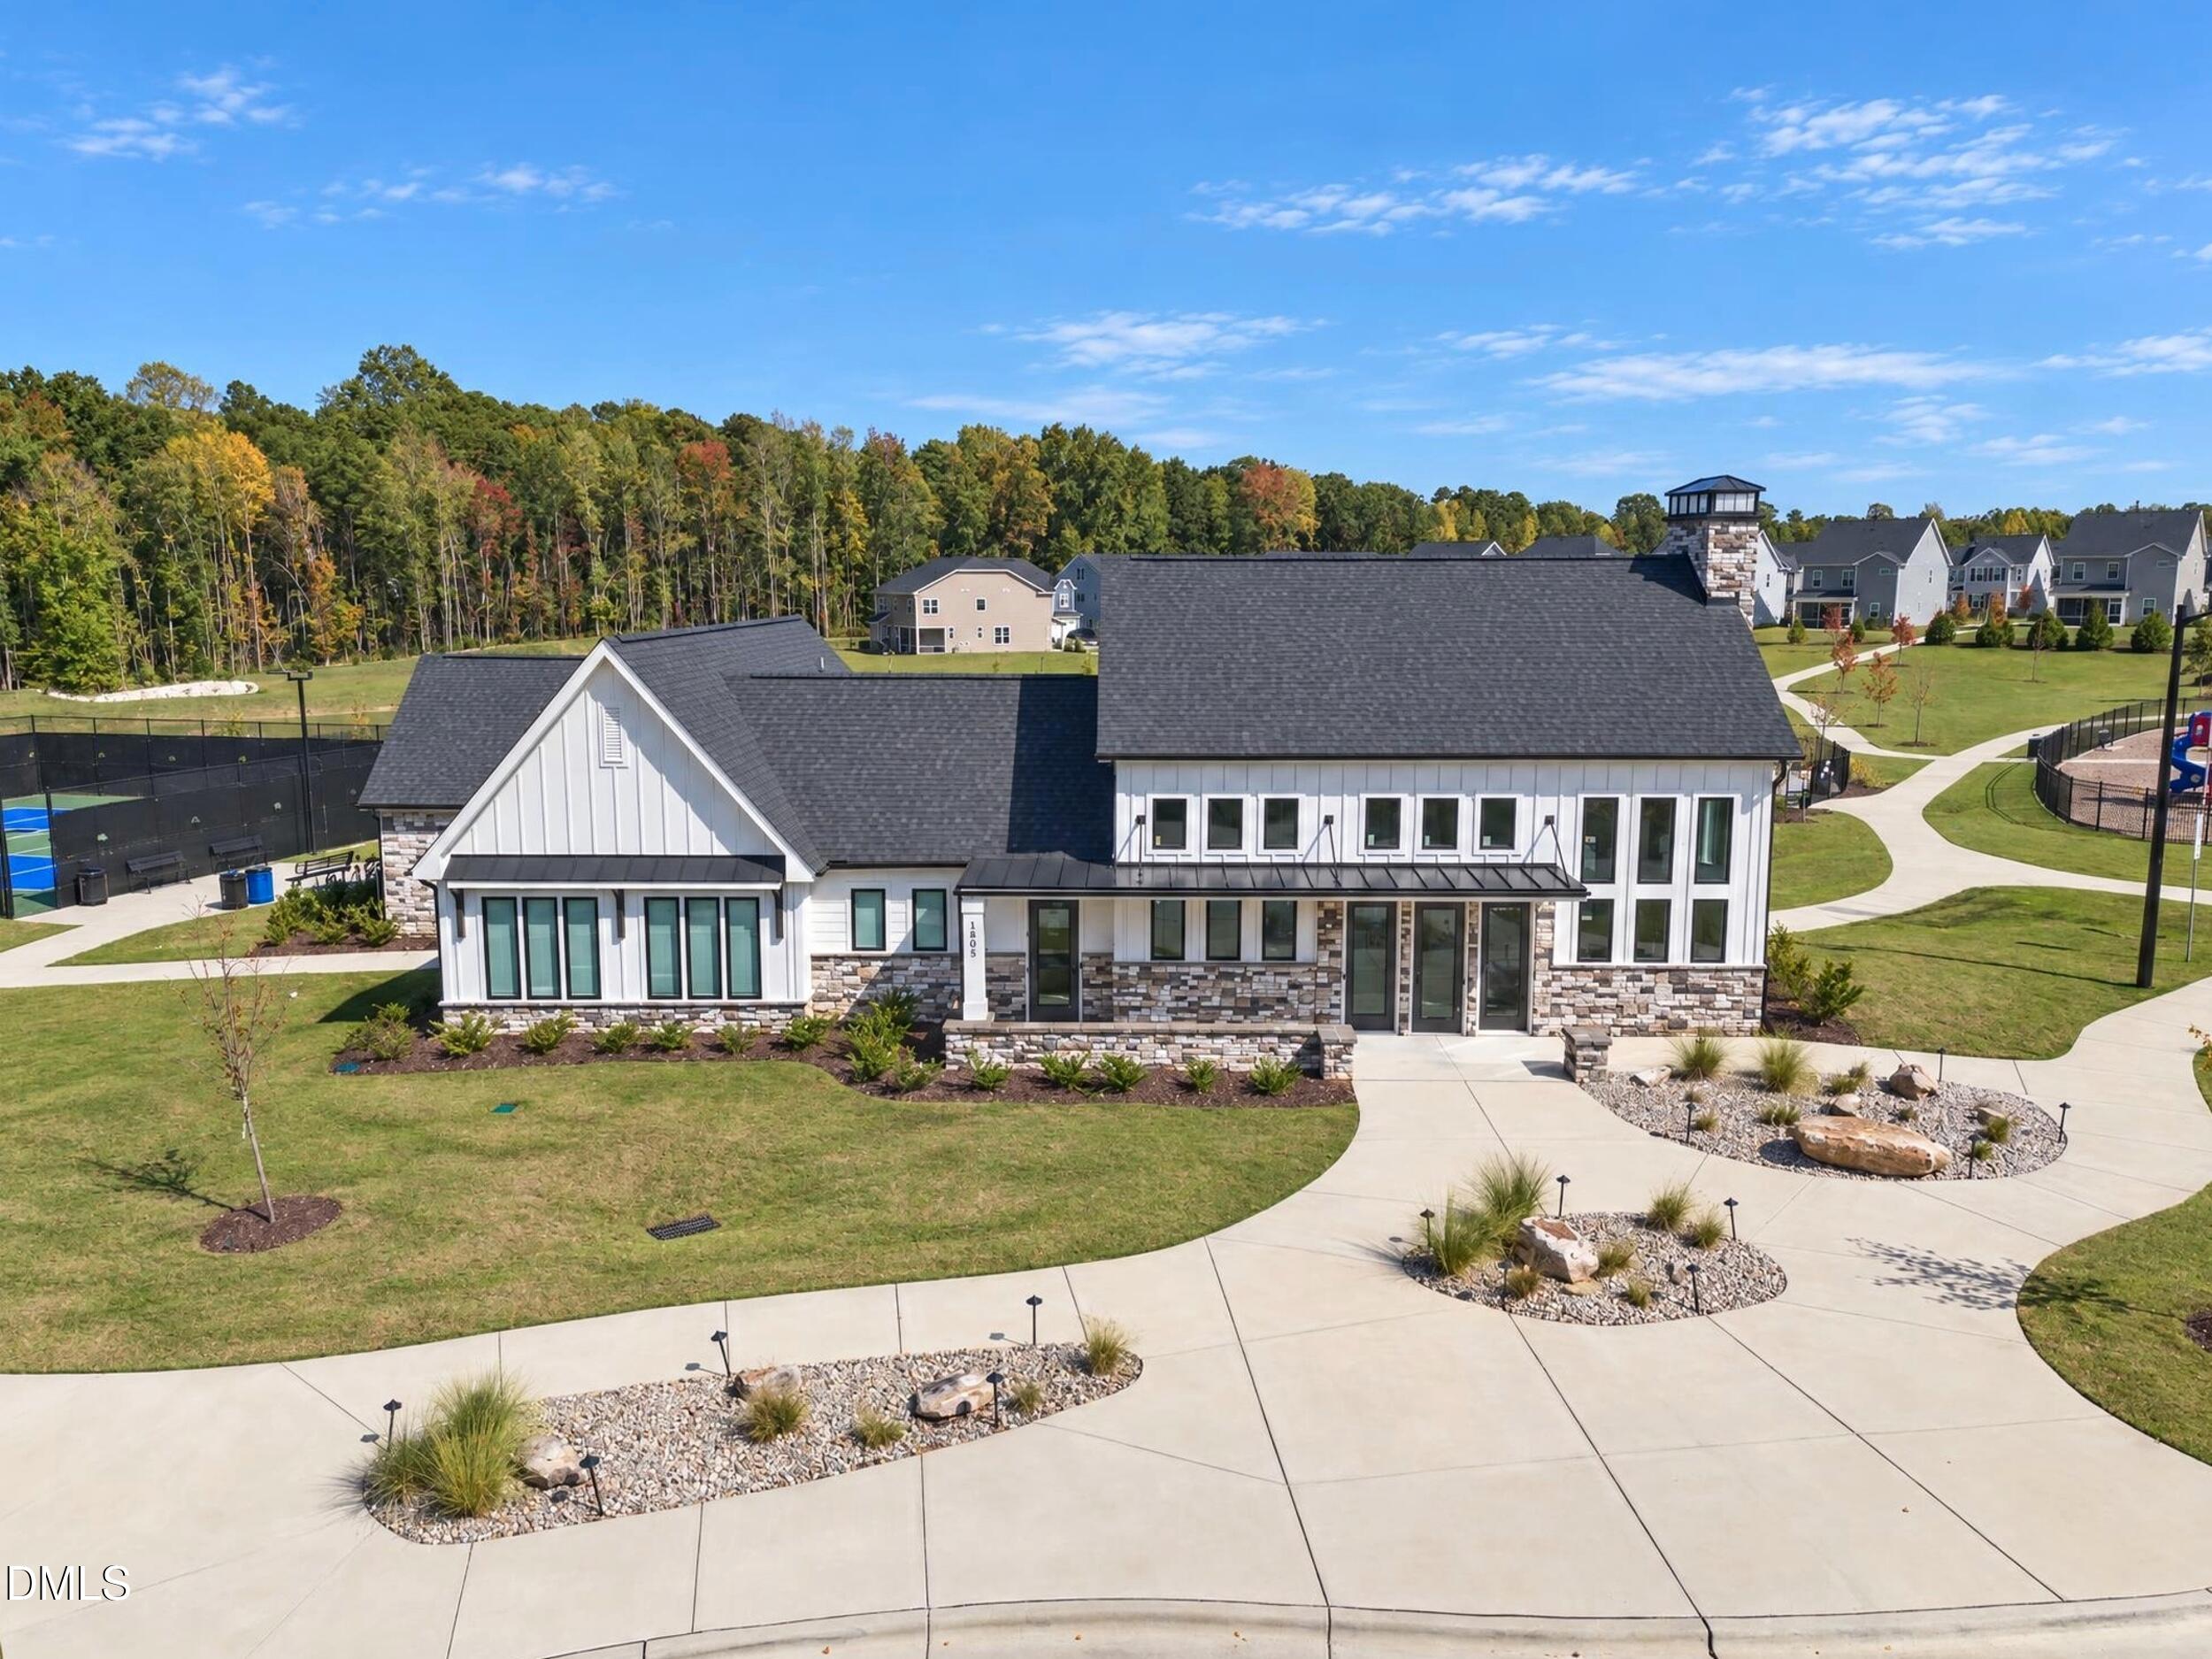
| Community Features | Curbs, Clubhouse, Playground, Pool, Street Lights, Sidewalks |
| View | None |
| Construction Materials | Board & Batten Siding, Fiber Cement, Stone, Vertical Siding |
| Security Features | Carbon Monoxide Detector(s), Smoke Detector(s) |
| Door Features | French Doors |
| Window Features | Double Pane Windows, Insulated Windows, Screens |
| Patio And Porch Features | Covered, Front Porch, Patio, Porch, Screened |
Parking
| Attached Garage Yes / No | Yes |
|---|---|
| Garage Yes / No | Yes |
| Parking Features | Electric Vehicle Charging Station(s), Garage Door Opener |
Location
| Association Amenities | Dog Park, Game Court Interior, Maintenance Grounds, Playground, Pool |
|---|---|
| Community Features | Curbs, Clubhouse, Playground, Pool, Street Lights, Sidewalks |
Utilities
| Utilities | Cable Connected, Electricity Connected, Natural Gas Connected, Sewer Connected, Underground Utilities, Water Connected |
|---|---|
| Sewer | Public Sewer |
Taxes
| Tax Assessed Value | 468103 |
|---|---|
| Tax Legal Description | Lo442 Rosedale Sub Ph6 Bm2024-01687 |
| Tax Year | 2026 |
| Tax Map Number | 442 |
Other
| Accessibility Features | No |
|---|
Area Information
| State | NC |
|---|---|
| County | Wake |
| City | Wake Forest |
| Zip Code | 27587 |
| Area | Wake |
| Community Name | Rosedale |
| School District | Wake - Wake Forest High School |
| Elementary School | Wake - Richland Creek Elementary |
| High School | Wake - Wake Forest High School |
| Listing VS Median (in Rosedale) | |
Price: $460,995 low | high Med: $458,000 sqft: 2,754 low | high Med: 2,514 $ / sqft: $167 low | high Med: $182 On site: 33 low | high Med: 25 | |
Market Activity 27587
Request a showing
Request a showing

Listings marked with a Doorify MLS icon are provided courtesy of the Doorify MLS, of North Carolina, Internet Data Exchange Database. Brokers make an effort to deliver accurate information, but buyers should independently verify any information on which they will rely in a transaction. The listing broker shall not be responsible for any typographical errors, misinformation, or misprints, and they shall be held totally harmless from any damages arising from reliance upon this data. This data is provided exclusively for consumers’ personal, non-commercial use. Copyright 2024 Doorify MLS of North Carolina. All rights reserved.
Contact
Learn More About This Property

| State | NC |
|---|---|
| County | Wake |
| City | Wake Forest |
| Zip Code | 27587 |
| Area | Wake |
| Community Name | Rosedale |
| School District | Wake - Wake Forest High School |
| Elementary School | Wake - Richland Creek Elementary |
| High School | Wake - Wake Forest High School |
| Listing VS Median (in Rosedale) | |
Price: $460,995 low | high Med: $458,000 sqft: 2,754 low | high Med: 2,514 $ / sqft: $167 low | high Med: $182 On site: 33 low | high Med: 25 | |