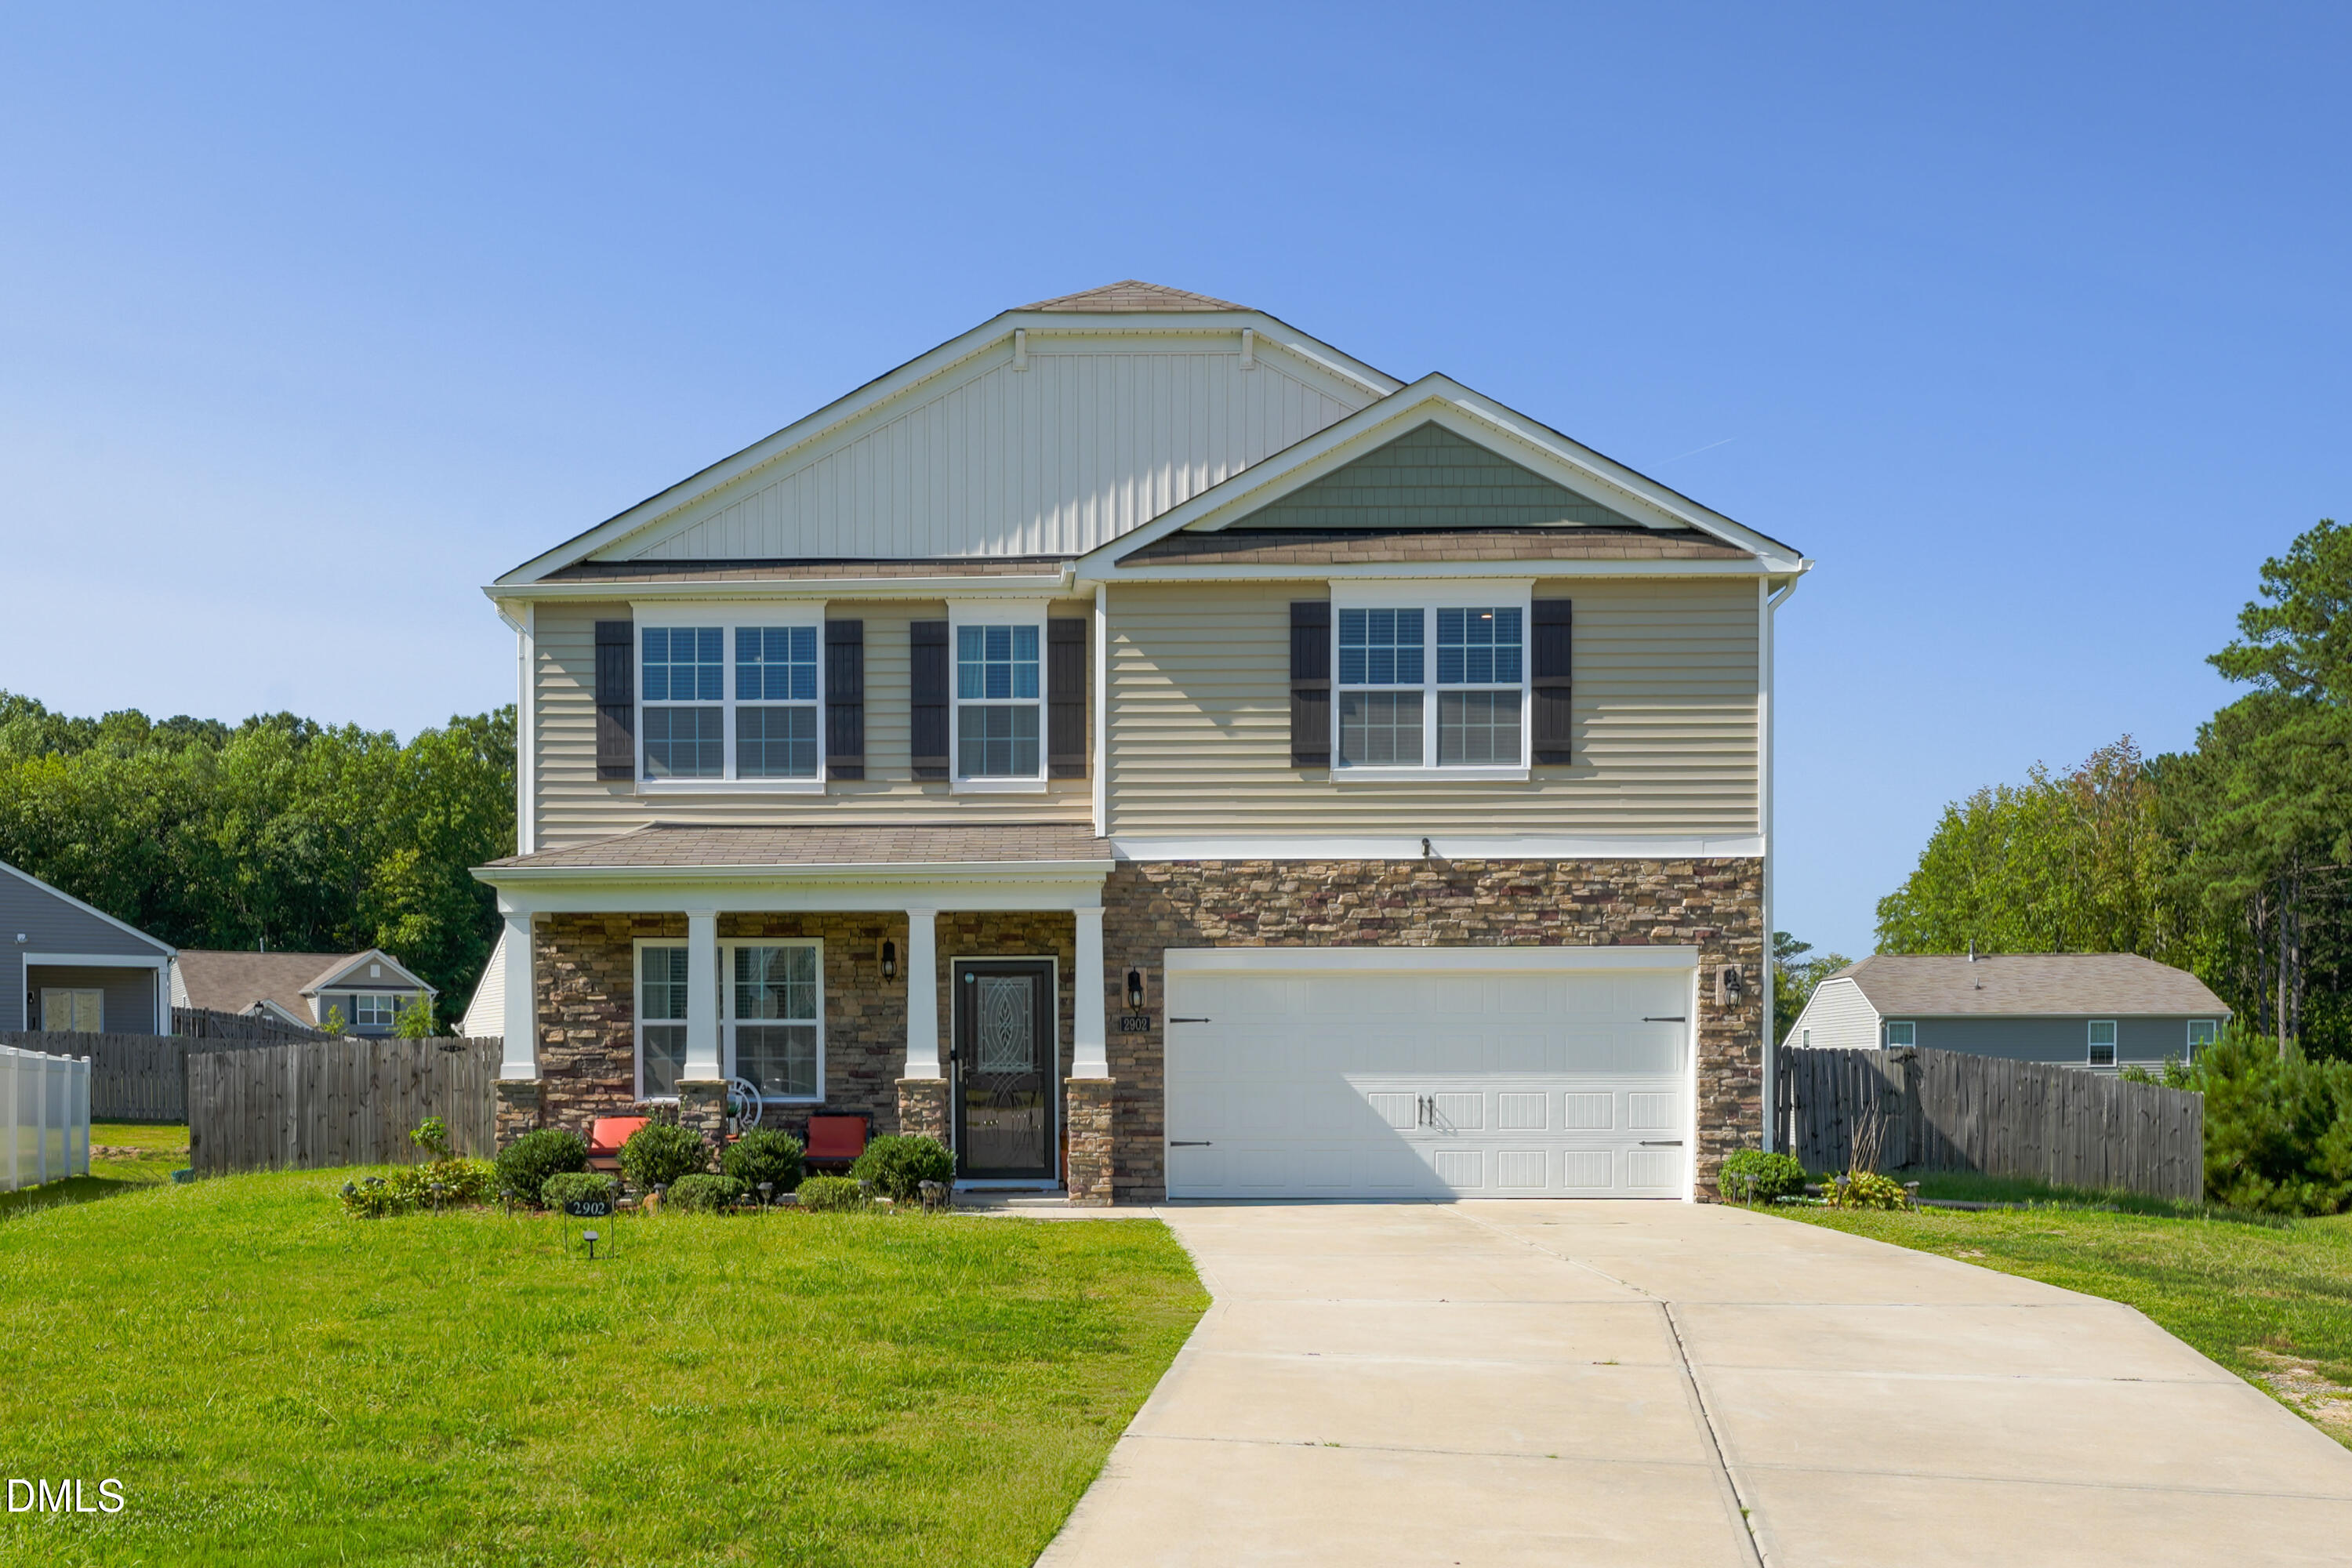
2902 Ledgestone Drive,Creedmoor, NC 27522
Creedmoor, NC 27522

Description
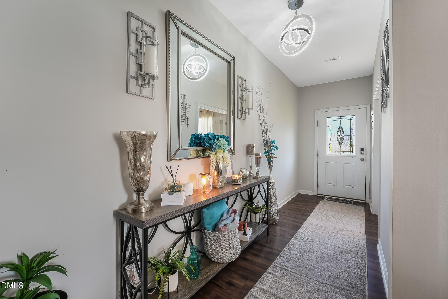
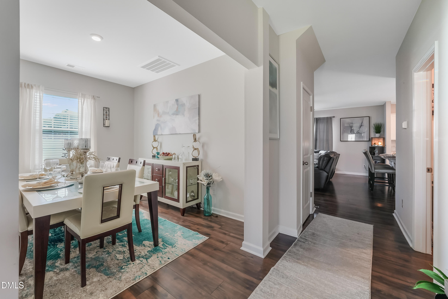
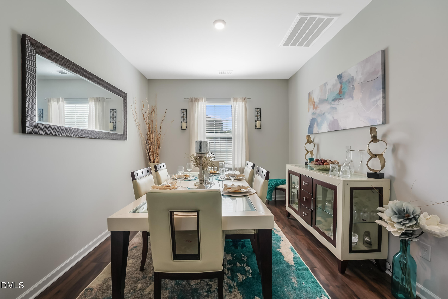
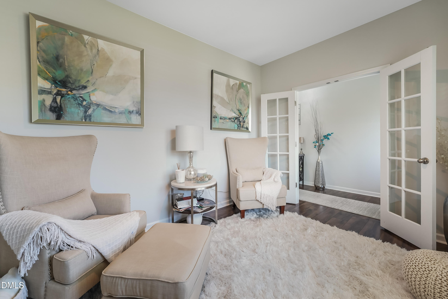
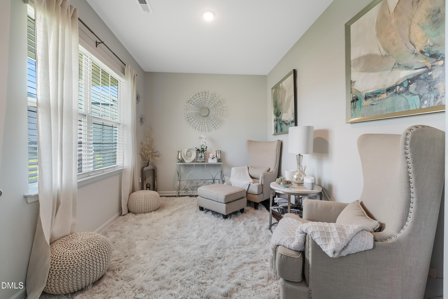
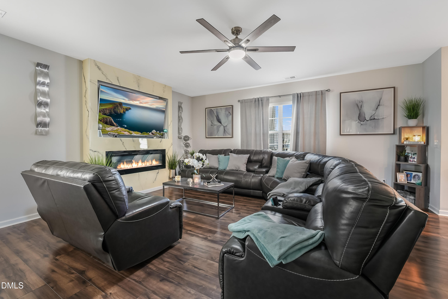
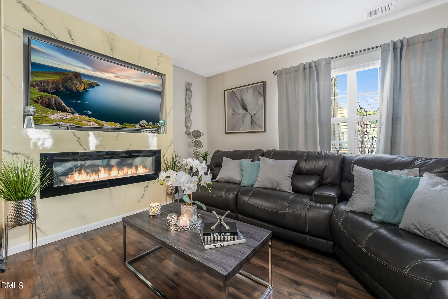
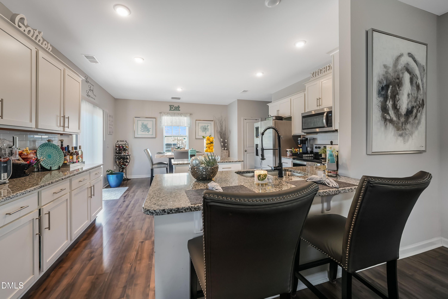
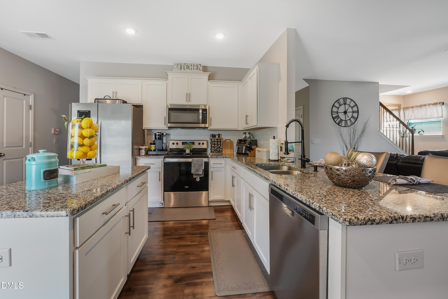
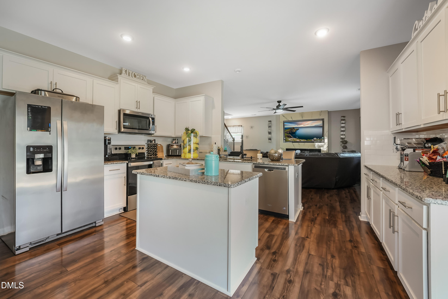
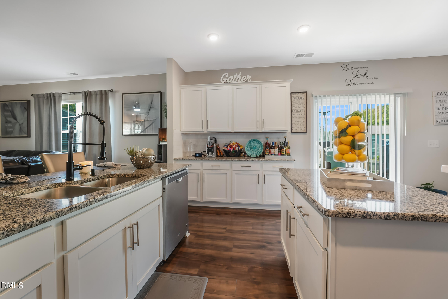
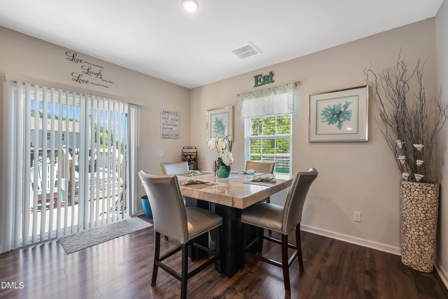
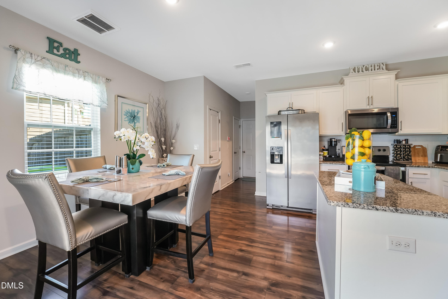
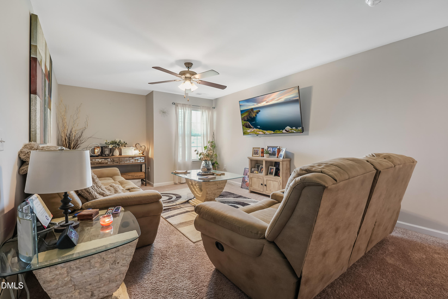
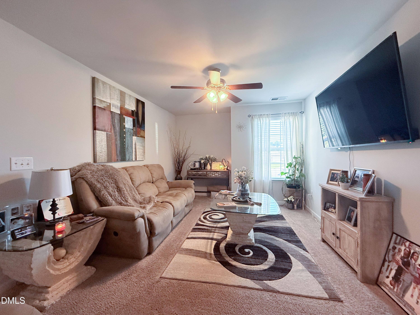
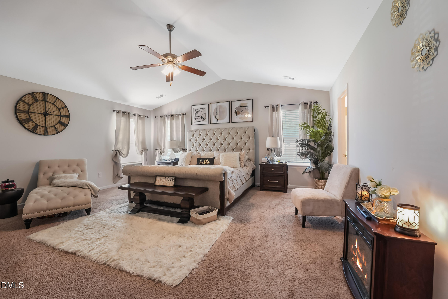
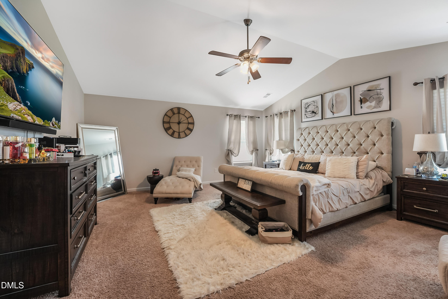
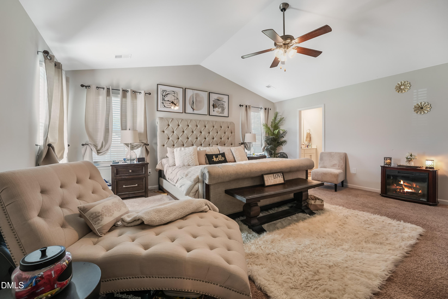
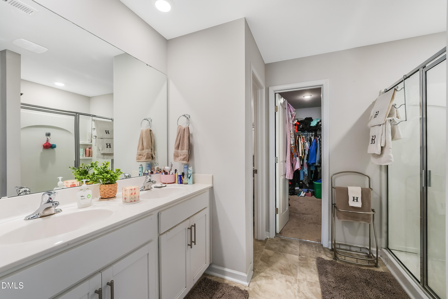
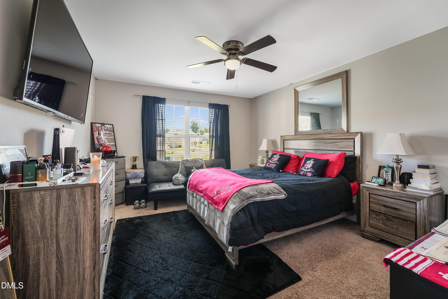
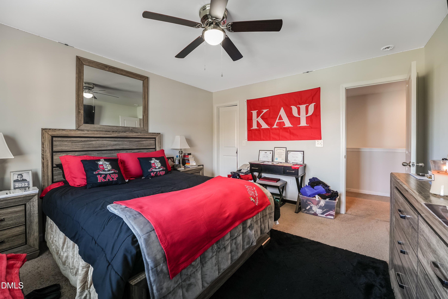
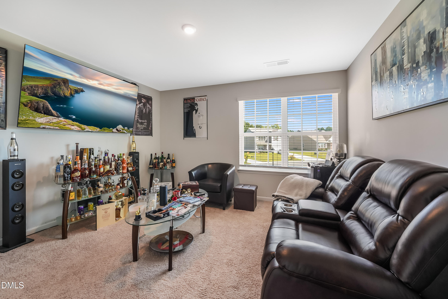
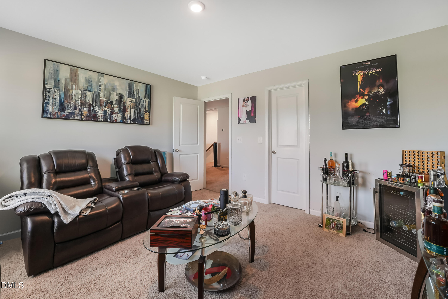
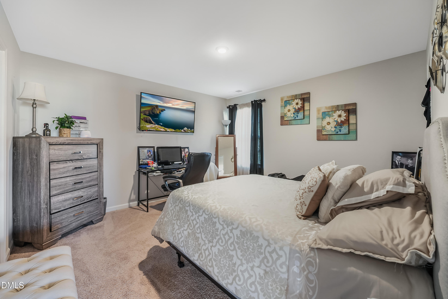
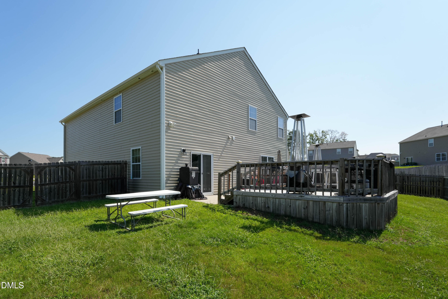
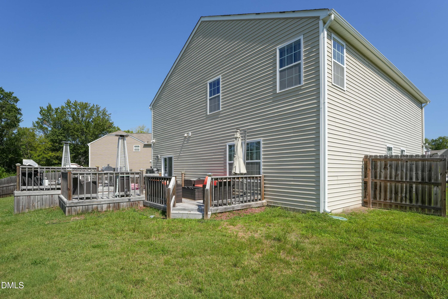
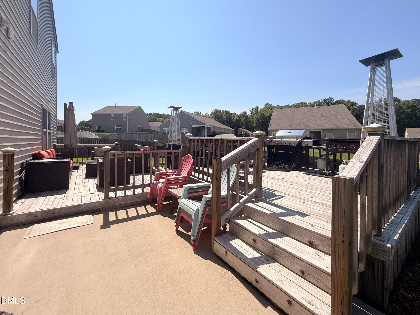
CUL-DE-SAC LIVING + NEARLY 2,900 SQ. FT. + CUSTOM UPGRADES! Welcome to 2902 Ledgestone in Creedmoor, featuring D.R. Horton's popular Wilmington floor plan with 2,824 square feet of spacious, flexible living. Inside, you'll find formal living and dining rooms, an inviting family room with a custom fireplace, an oversized primary suite, and a versatile upstairs loft perfect for a home office, media room, playroom, or second living area. Step outside to enjoy the custom deck ideal for entertaining, grilling, or relaxing at the end of the day. A storage shed is also included for added convenience. With a desirable cul-de-sac lot, generous room sizes, flexible living spaces, and thoughtful custom touches, this home offers the space and lifestyle buyers are searching for. Don't miss the opportunity to make 2902 Ledgestone your next home!
Details
| MLS # | 10191638 |
|---|---|
| Listing Type | For Sale |
| Style | House |
| HOA Dues | $500 |
| Sub-Type | Resale |
| Status | Active |
| Year | 2020 |
| Days On Site | 67 |
| Listing Provided By | Housed by Tiffany +Co | Tiffany Howard |
Features
| Bed(s) | 4 |
|---|---|
| Bath(s) | 3 Total |
| SQ Feet | 2,824 |
| Garage | 2 |
| Story(s) | 2 |
| Zoning | Residential |
| Property View | Neighborhood, Trees, Woods |
Interior
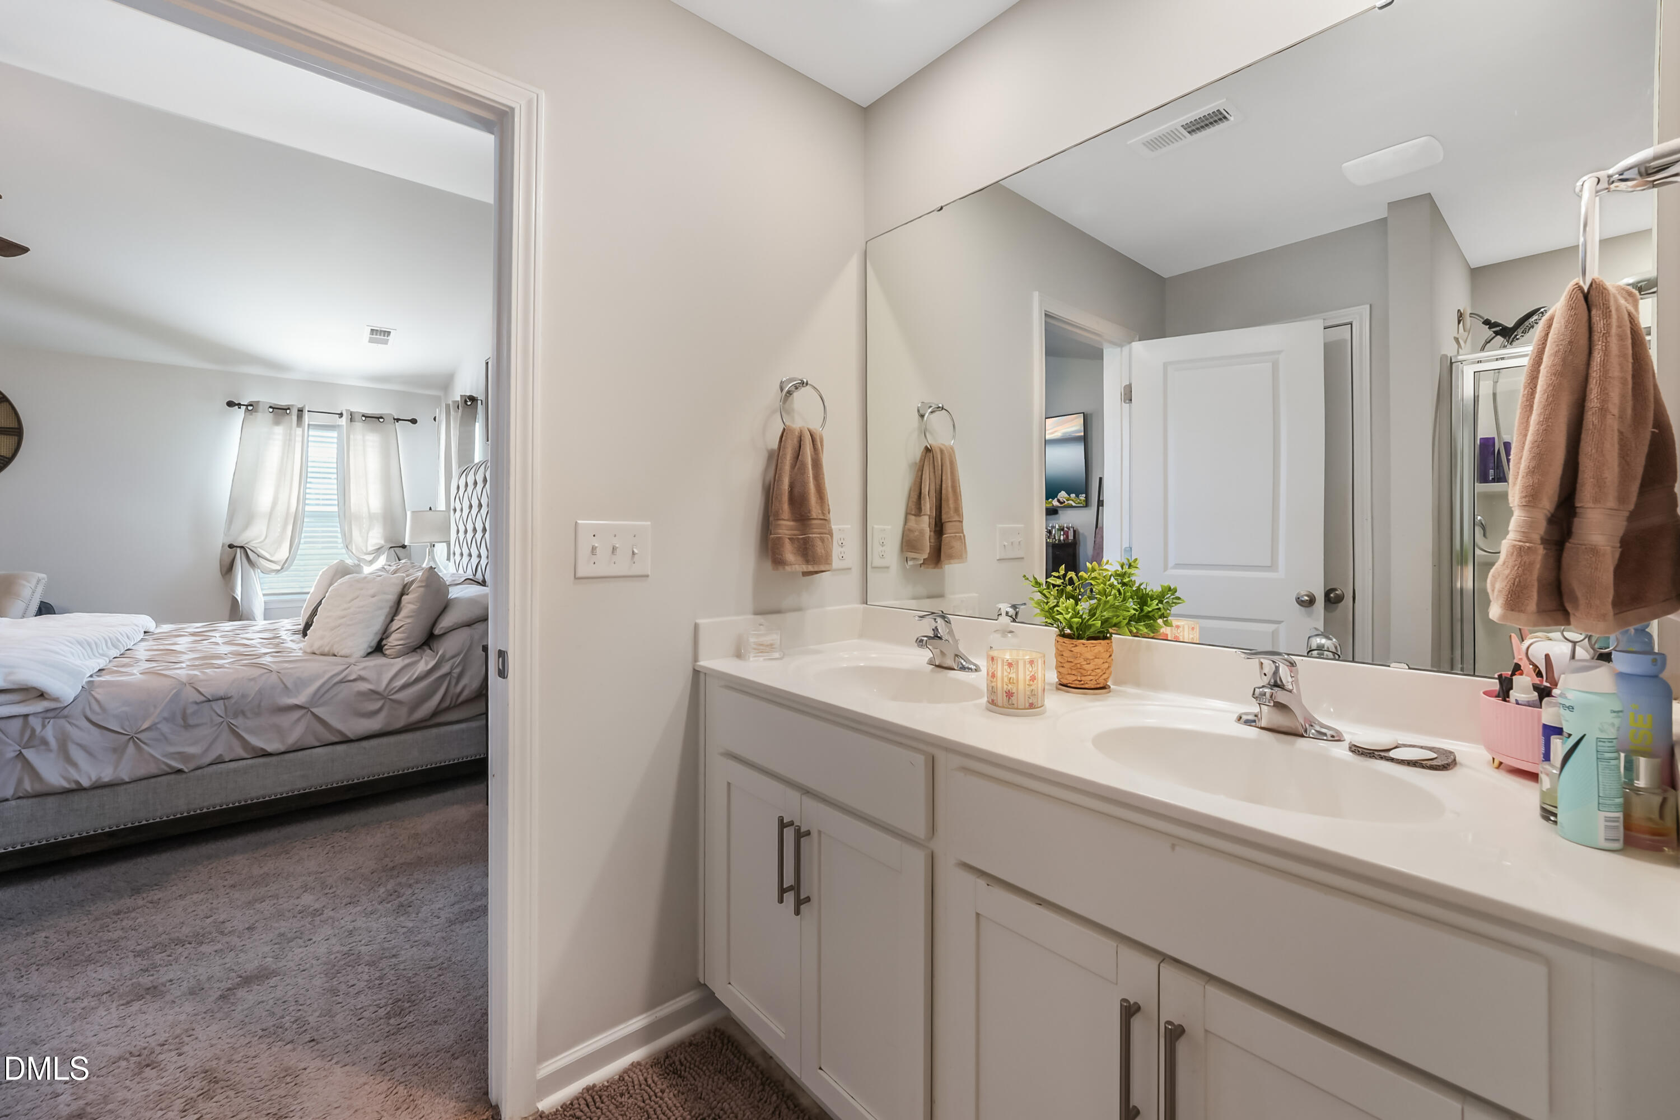
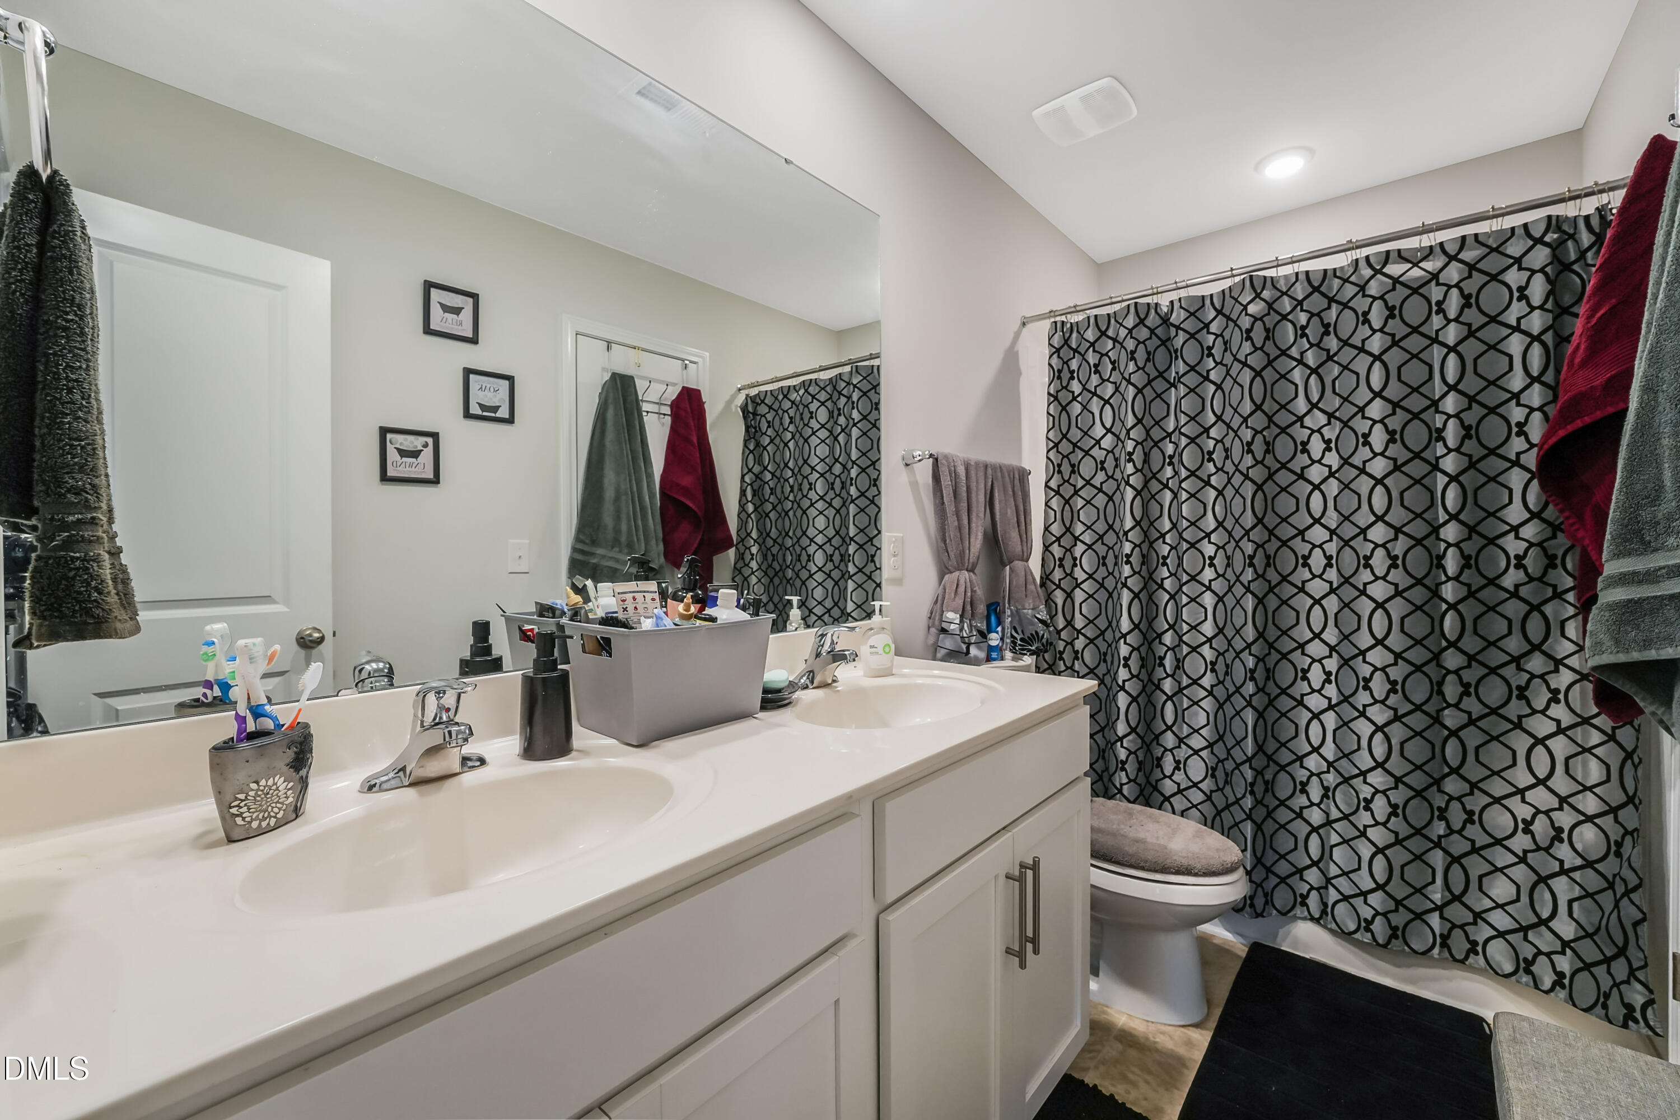
| Interior Features | Breakfast Bar, Ceiling Fan(s), Double Vanity, Kitchen Island, Open Floorplan, Recessed Lighting, Stone Counters, Master Downstairs |
|---|---|
| Heating Yes / No | Yes |
| Cooling Yes / No | Yes |
| Cooling | Central Air, Ceiling Fan(s), Dual, Heat Pump |
| Fireplace Features | Bedroom, Glass Doors, Living Room |
| Fireplaces Total | 1 |
| Fireplace Yes / No | Yes |
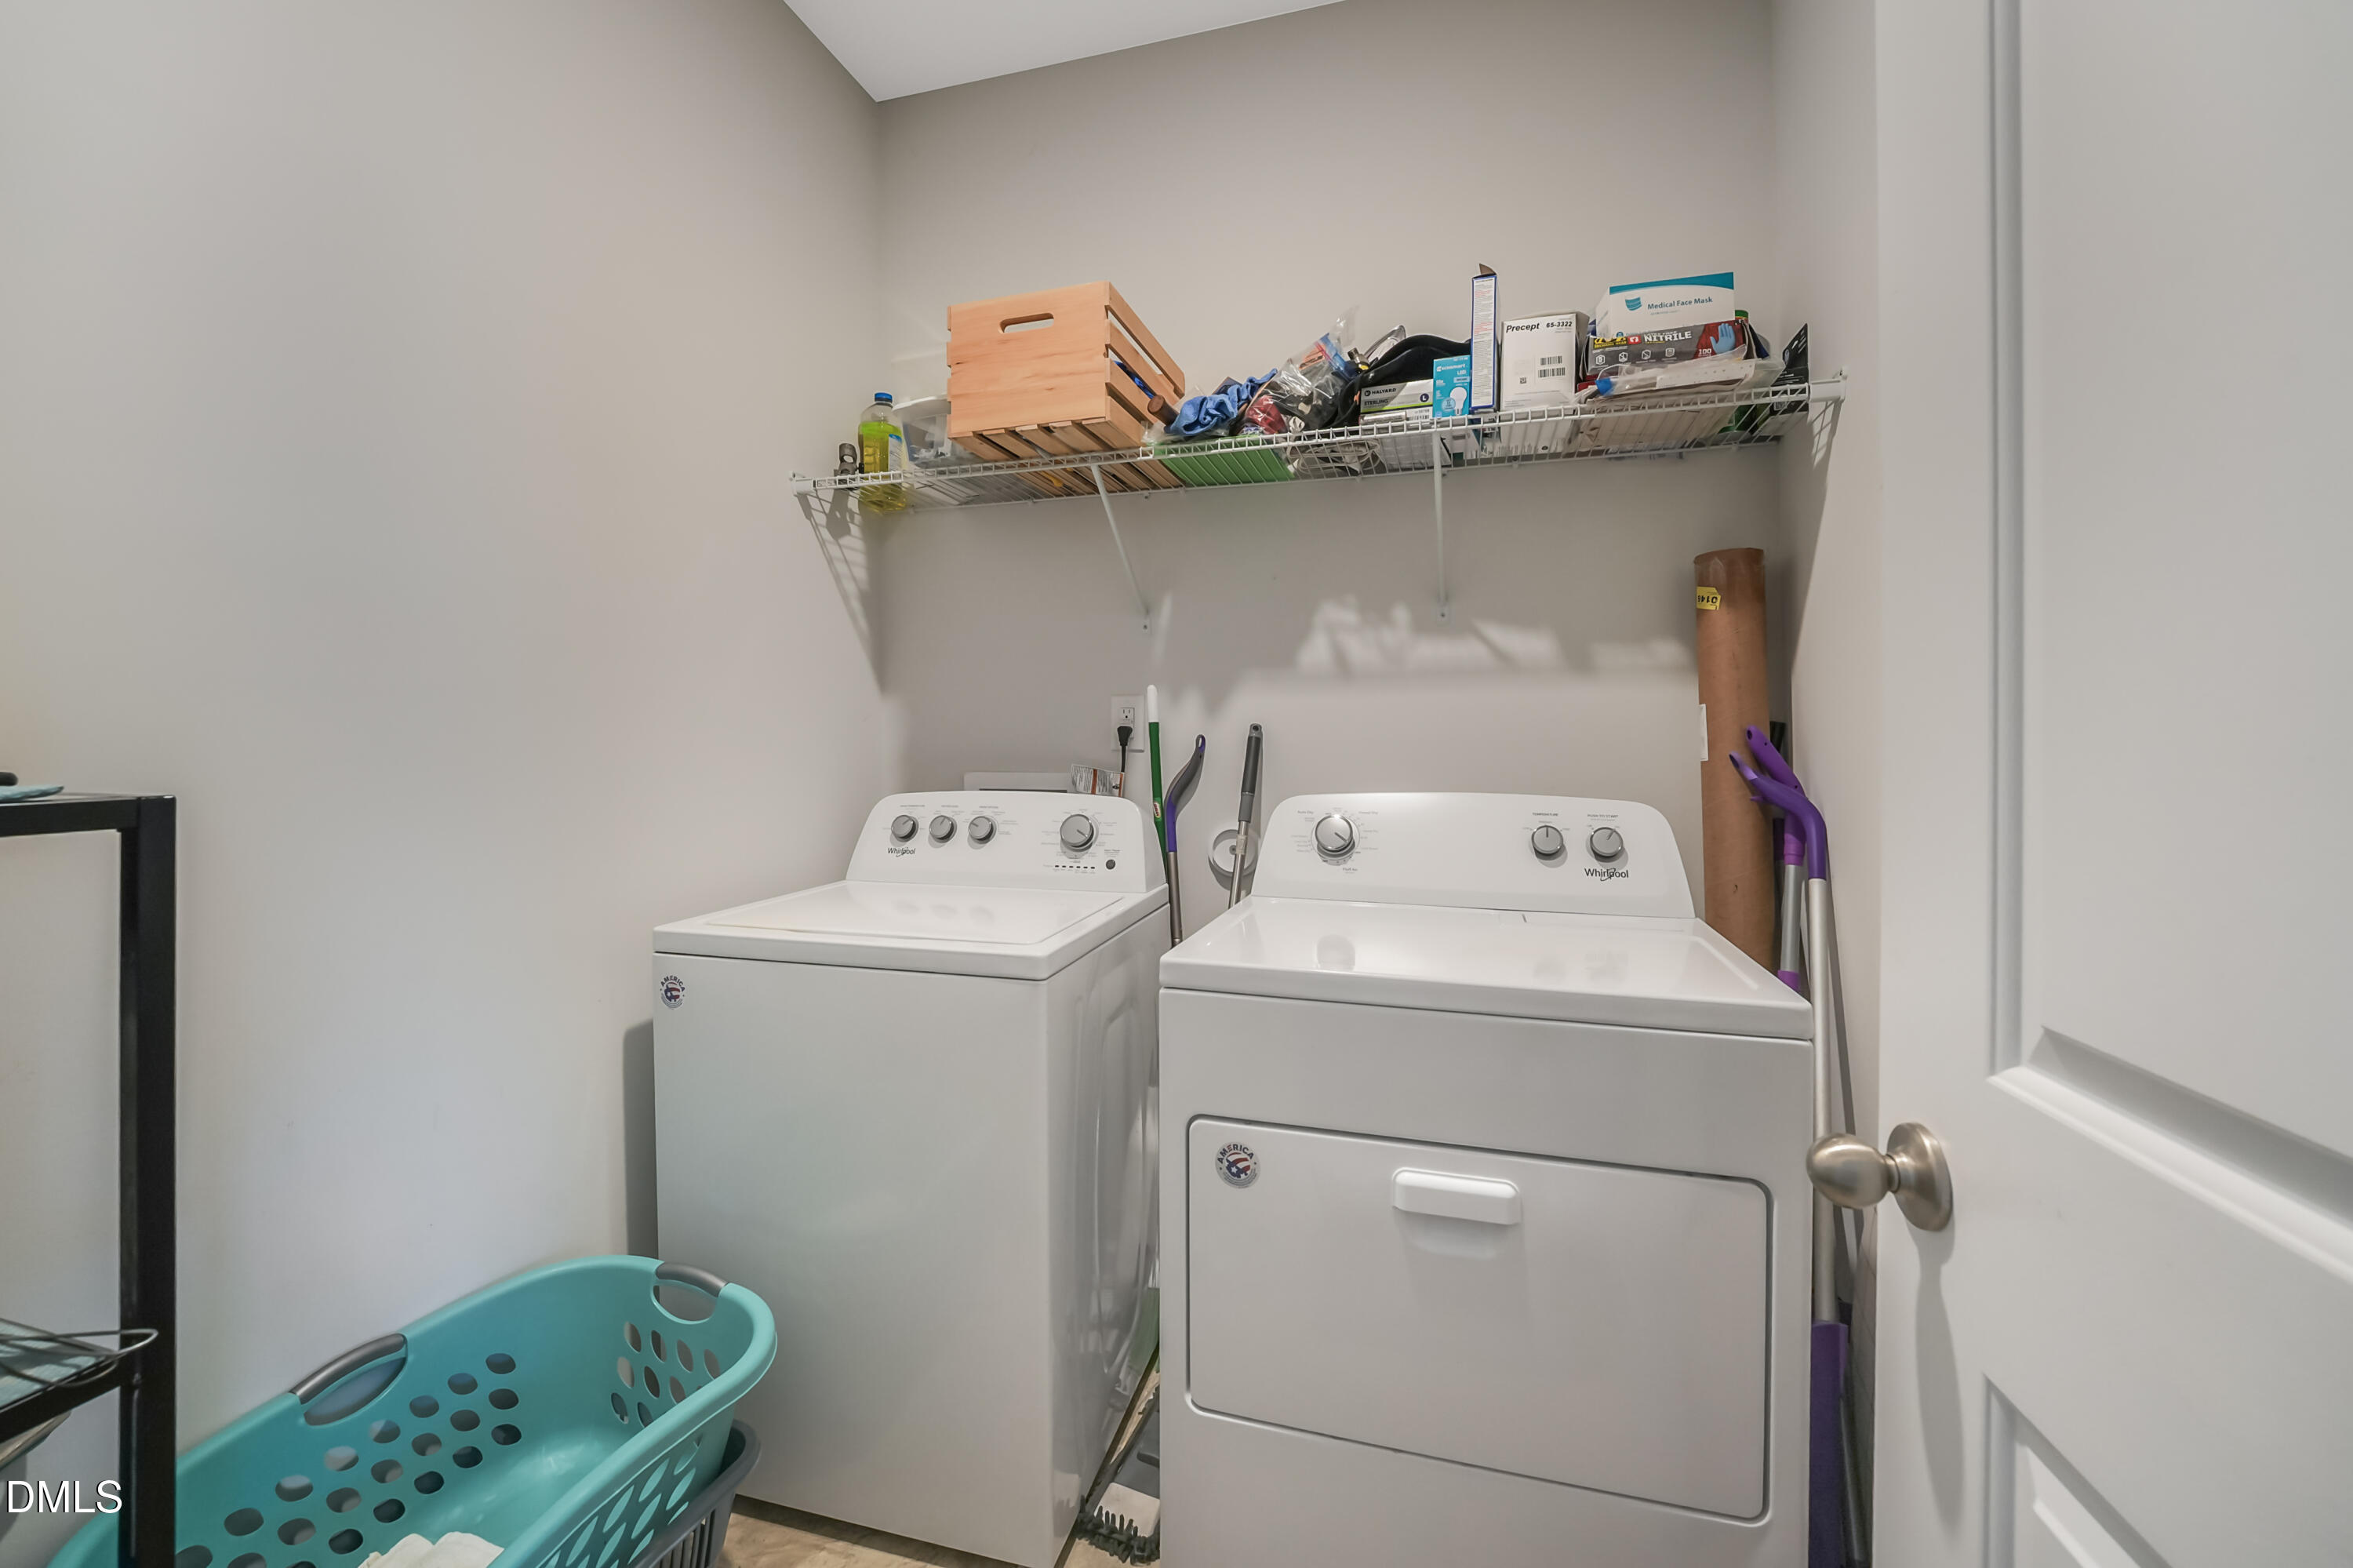
| Laundry Features | Laundry Room, Upper Level |
| Rooms Total | 1 |
Exterior
| Exterior Features | Rain Gutters, Fenced Yard |
|---|---|
| Roof | Shingle |
| Foundation Details | Slab |
| Lot Features | Back Yard |
| View | Neighborhood, Trees/Woods |
| Construction Materials | Shake Siding, Stone, Stone Veneer, Vertical Siding, Vinyl Siding |
| Security Features | Carbon Monoxide Detector(s), Smoke Detector(s), Security System |
| Door Features | Sliding Doors, Storm Door(s) |
| Window Features | Blinds, Double Pane Windows, Shutters |
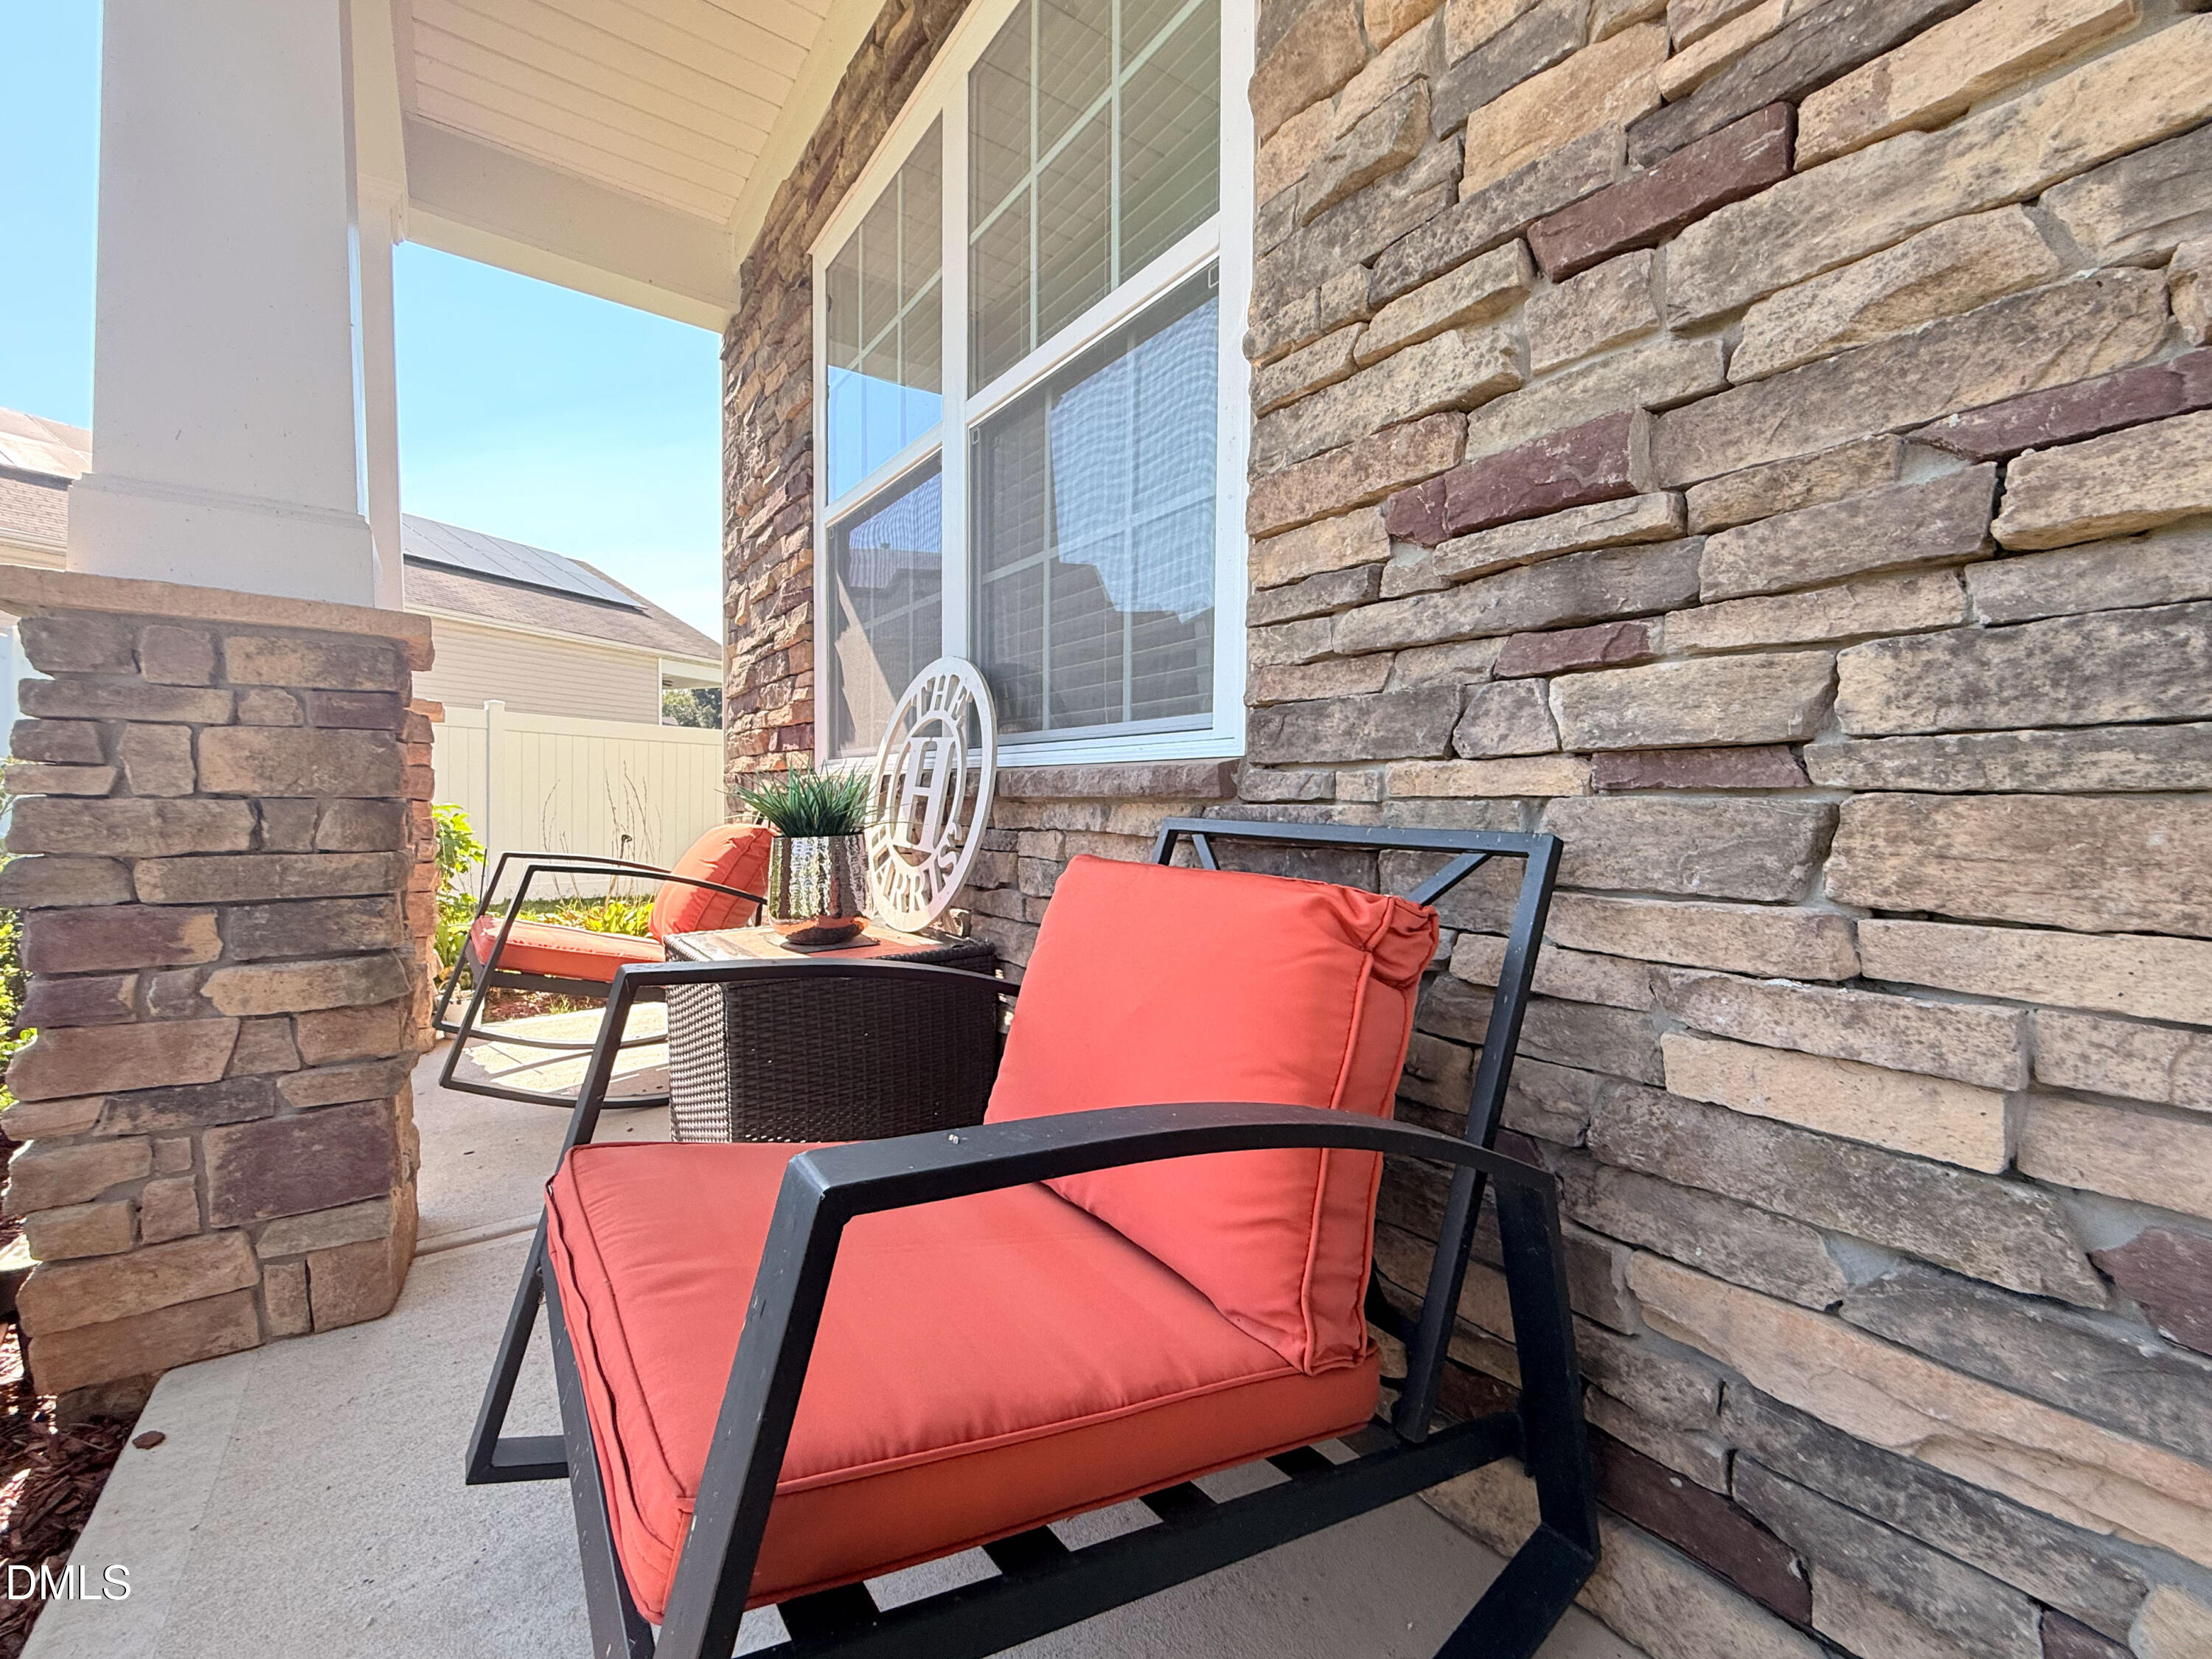
| Patio And Porch Features | Deck, Front Porch, Patio, Porch |
Parking
| Attached Garage Yes / No | Yes |
|---|---|
| Garage Yes / No | Yes |
| Parking Features | Attached, Driveway, Garage |
Utilities
| Utilities | Cable Connected, Electricity Connected, Sewer Connected, Water Connected |
|---|---|
| Sewer | Public Sewer |
Taxes
| Tax Assessed Value | 511789 |
|---|---|
| Tax Legal Description | Lot 83 |
| Tax Year | 2025 |
| Tax Map Number | 83 |
Other
| Accessibility Features | No |
|---|
Area Information
| State | NC |
|---|---|
| County | Granville |
| City | Creedmoor |
| Zip Code | 27522 |
| Area | Granville |
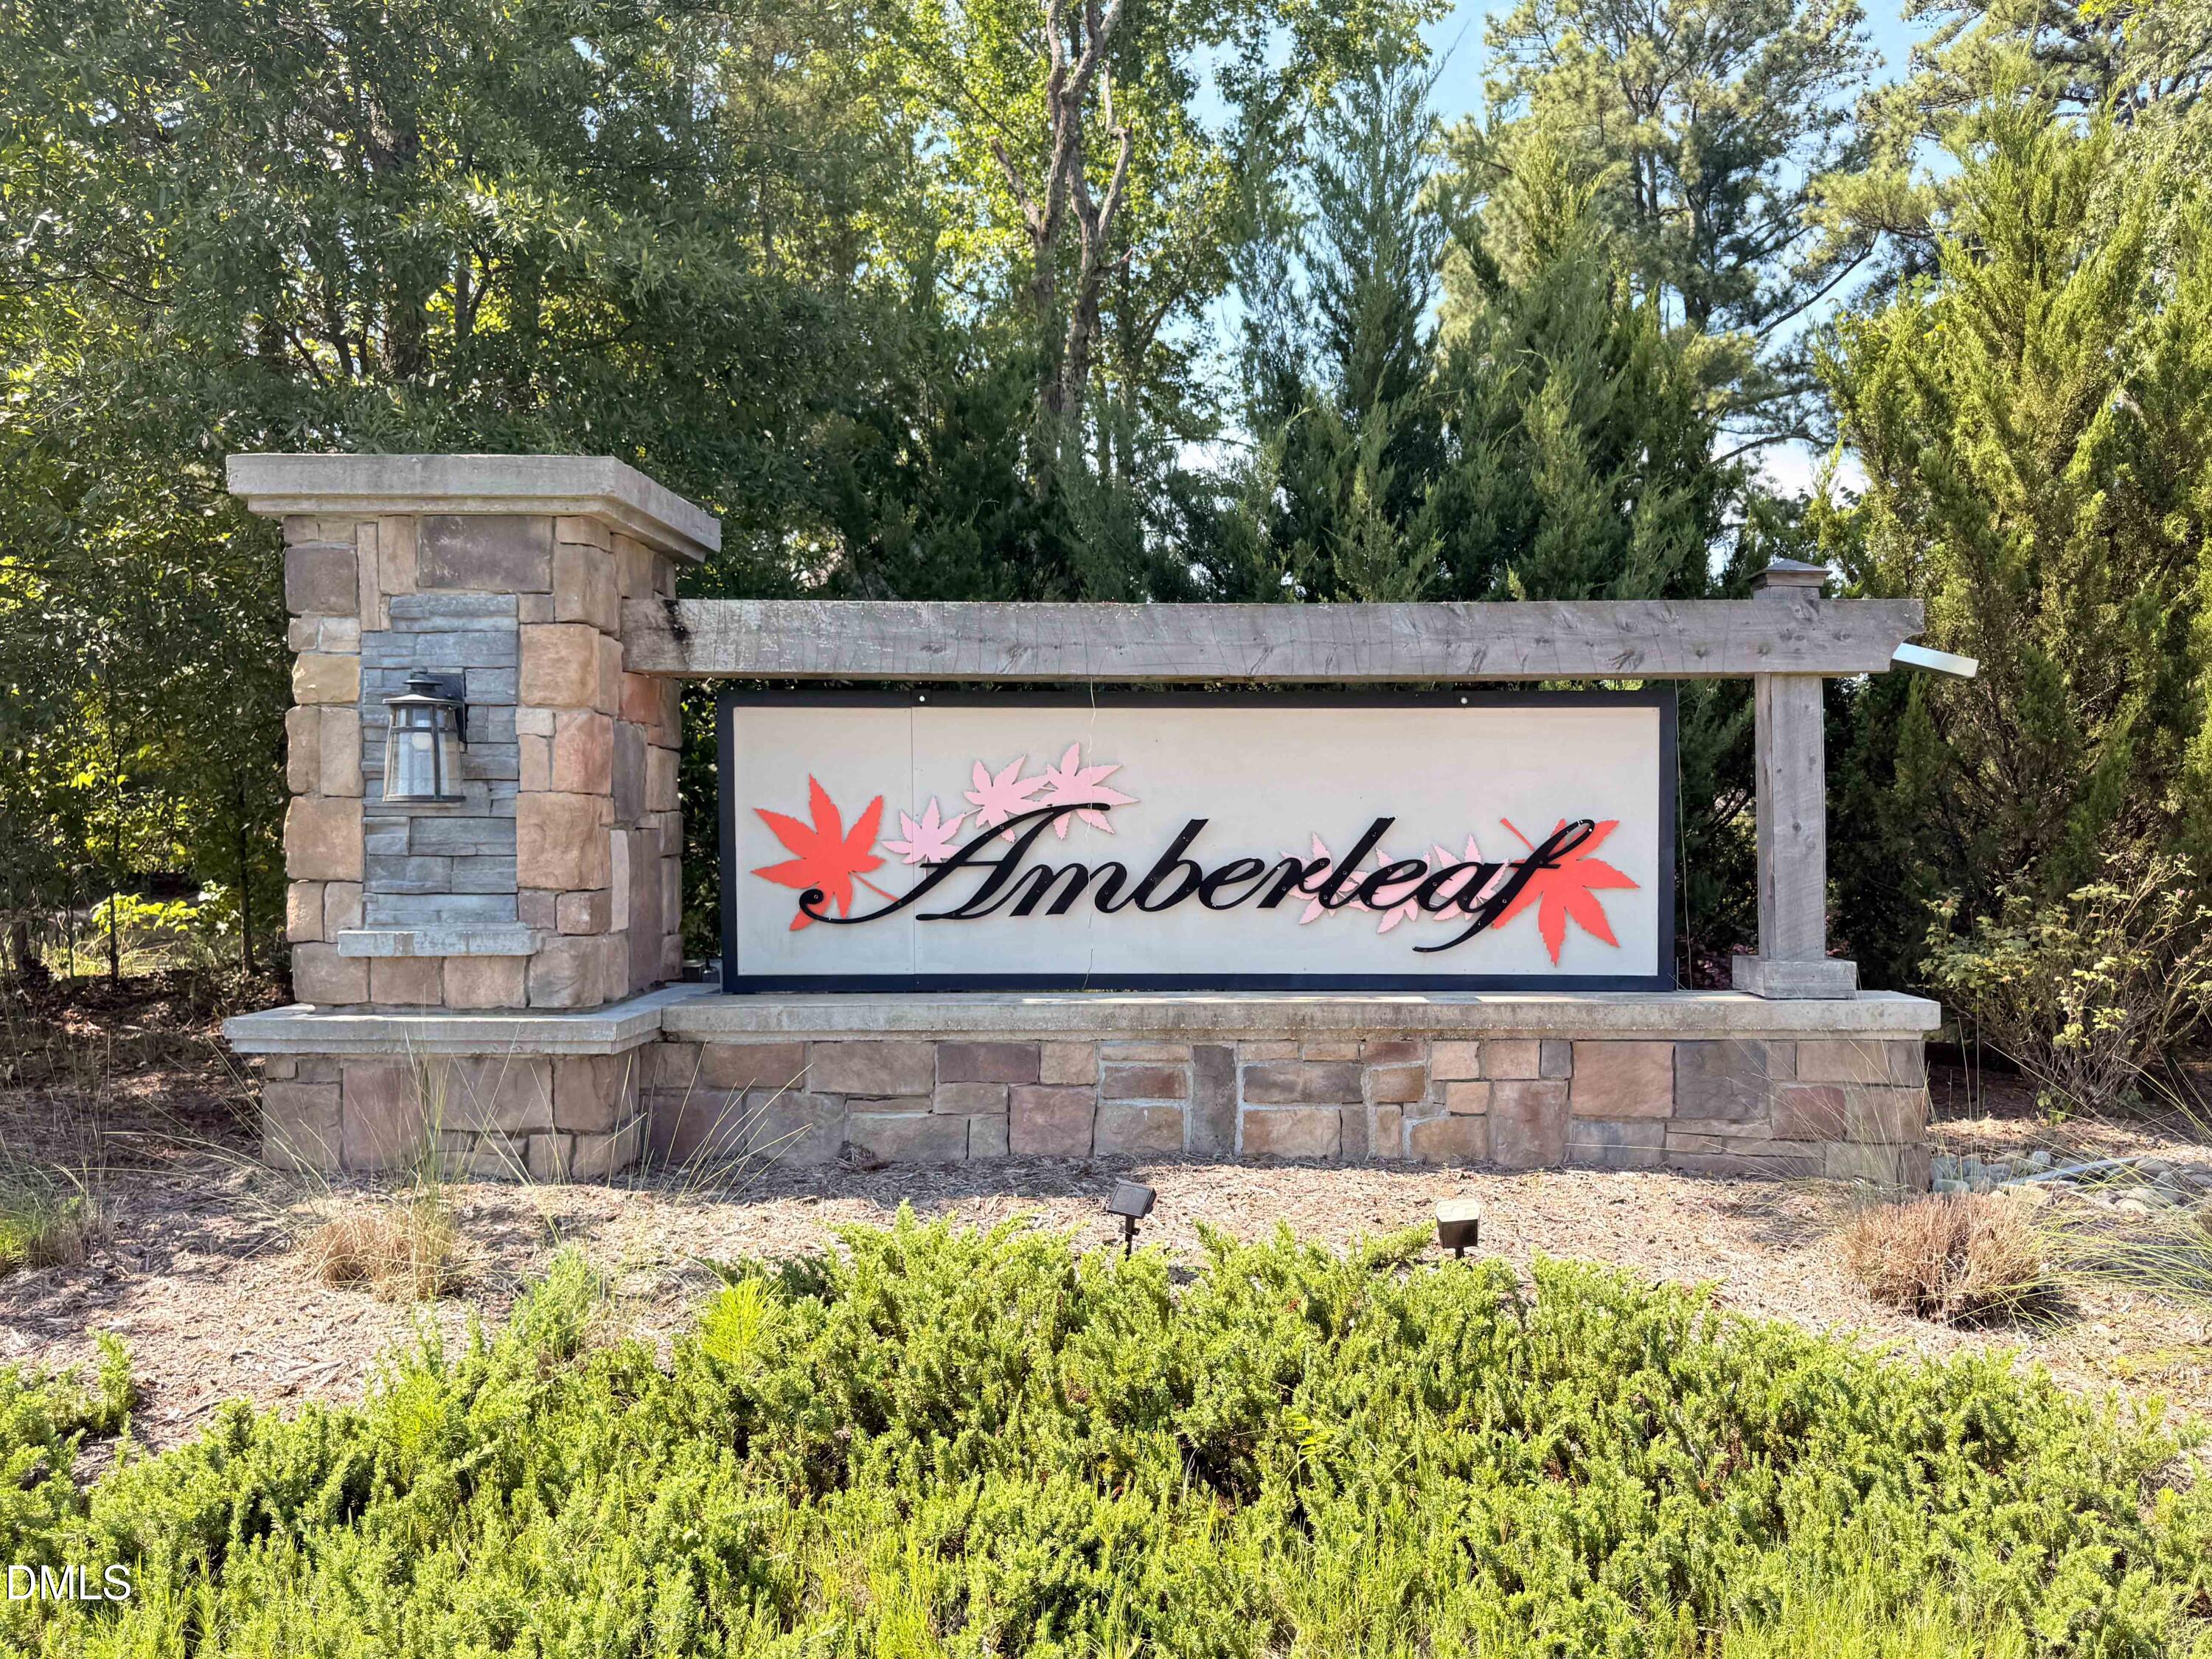
| Community Name | Amberleaf |
| School District | Granville - Granville Central |
| Elementary School | Granville - Mount Energy Element |
| High School | Granville - Granville Central |
| Listing VS Median (in Amberleaf) | |
Price: $430,000 low | high Med: $419,950 sqft: 2,824 low | high Med: 2,700 $ / sqft: $152 low | high Med: $156 On site: 67 low | high Med: 56 | |
Market Activity 27522
Request a showing
Request a showing

Listings marked with a Doorify MLS icon are provided courtesy of the Doorify MLS, of North Carolina, Internet Data Exchange Database. Brokers make an effort to deliver accurate information, but buyers should independently verify any information on which they will rely in a transaction. The listing broker shall not be responsible for any typographical errors, misinformation, or misprints, and they shall be held totally harmless from any damages arising from reliance upon this data. This data is provided exclusively for consumers’ personal, non-commercial use. Copyright 2024 Doorify MLS of North Carolina. All rights reserved.
Contact
Learn More About This Property

| State | NC |
|---|---|
| County | Granville |
| City | Creedmoor |
| Zip Code | 27522 |
| Area | Granville |
| Community Name | Amberleaf |
| School District | Granville - Granville Central |
| Elementary School | Granville - Mount Energy Element |
| High School | Granville - Granville Central |
| Listing VS Median (in Amberleaf) | |
Price: $430,000 low | high Med: $419,950 sqft: 2,824 low | high Med: 2,700 $ / sqft: $152 low | high Med: $156 On site: 67 low | high Med: 56 | |