
Description
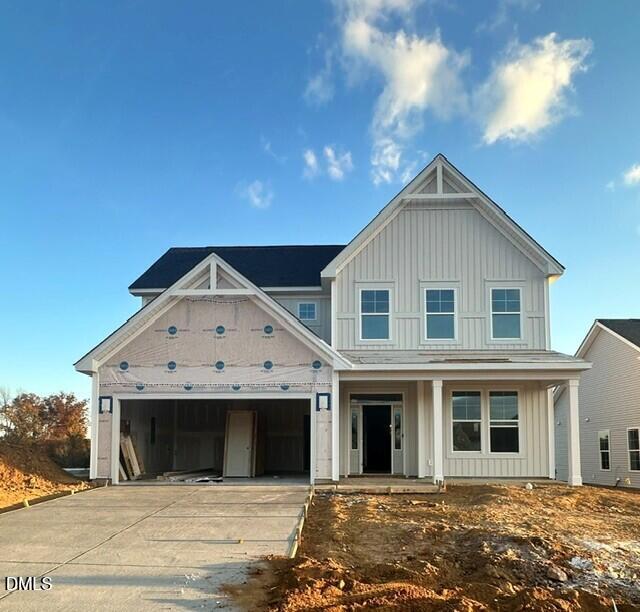
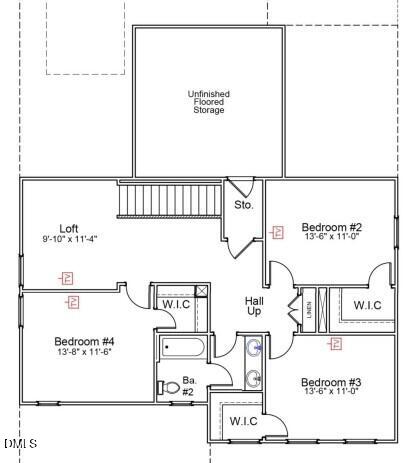
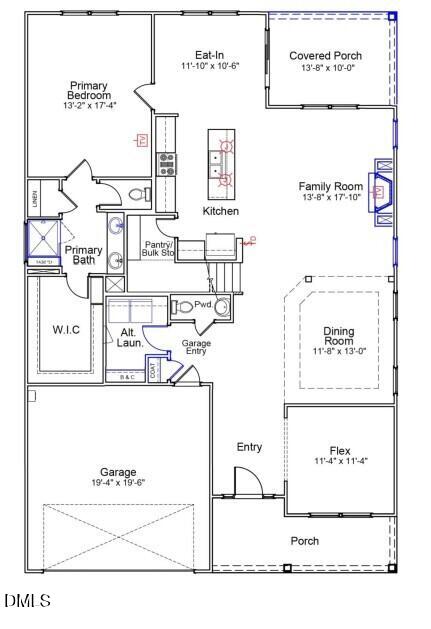
The Peachtree offers so much flexibility, with multiple spaces to make your own! Upon entering, a large flex room is open to the entry allowing endless possibilities such as a playroom, office, library, classroom and more. A half bath and laundry room with bench & cubby are located to the left, conveniently off the garage entry. As you continue to the center of the home, a dining room with a drop down ceiling accent shares space beside the living room and kitchen areas, allowing for endless design possibilities. The kitchen is clean and bright with timeless white finishes and brushed nickel hardware. An additional breakfast nook with access to the covered porch has beautiful wooded views. Finishing the first floor is the primary suite which offers a large walk-in closet and tiled shower. Upstairs you will find three secondary bedrooms including walk-in closets, a shared full bath and loft for extra living space. Got a lot of stuff to store? This home has a massive walk-in attic!
Details
| MLS # | 10197964 |
|---|---|
| Listing Type | For Sale |
| Style | House |
| HOA Dues | $245 |
| Sub-Type | New Construction |
| Status | Active |
| Year | 2026 |
| Days On Site | 33 |
| Listing Provided By | Mungo Homes | Alicia Hamilton |
Features
| Bed(s) | 4 |
|---|---|
| Bath(s) | 3 Total |
| SQ Feet | 2,703 |
| Garage | 2 |
| Story(s) | 2 |
| Acreage | 0.28 |
| Property View | Trees, Woods |
Interior
| Interior Features | Ceiling Fan(s), Entrance Foyer, Eat-in Kitchen, Kitchen Island, Pantry, Primary Downstairs, Tray Ceiling(s), Walk-in Closet(s), Bathtub/Shower Combination, Walk-in Shower, Water Closet, Quartz Counters |
|---|---|
| Heating Yes / No | Yes |
| Cooling Yes / No | Yes |
| Cooling | Central Air, Ceiling Fan(s) |
| Fireplace Features | Gas Log, Living Room |
| Fireplaces Total | 1 |
| Fireplace Yes / No | Yes |
| Laundry Features | Laundry Room, Main Level |
| Rooms Total | 1 |
Exterior
| Exterior Features | Smart Irrigation |
|---|---|
| Roof | Shingle |
| Foundation Details | Slab |
| Community Features | Playground, Street Lights, Sidewalks |
| View | Trees/Woods |
| Construction Materials | Board & Batten Siding, Vinyl Siding |
| Security Features | Carbon Monoxide Detector(s), Smoke Detector(s) |
| Patio And Porch Features | Covered, Front Porch, Rear Porch |
Parking
| Attached Garage Yes / No | Yes |
|---|---|
| Garage Yes / No | Yes |
Location
| Association Amenities | Playground |
|---|---|
| Community Features | Playground, Street Lights, Sidewalks |
Utilities
| Sewer | Public Sewer |
|---|
Taxes
| Tax Legal Description | . |
|---|---|
| Tax Year | 2026 |
Other
| Accessibility Features | No |
|---|
Area Information
| State | NC |
|---|---|
| County | Alamance |
| City | Graham |
| Zip Code | 27253 |
| Area | Alamance |
| Community Name | Rogers Spring |
| School District | Alamance Burlington - Southern A |
| Elementary School | Alamance Burlington - Alexander |
| High School | Alamance Burlington - Southern A |
| Listing VS Median (in Rogers Spring) | |
Price: $474,594 low | high Med: $462,500 sqft: 2,703 low | high Med: 3,032 $ / sqft: $176 low | high Med: $155 On site: 33 low | high Med: 193 | |
Market Activity 27253
Request a showing
Request a showing

Listings marked with a Doorify MLS icon are provided courtesy of the Doorify MLS, of North Carolina, Internet Data Exchange Database. Brokers make an effort to deliver accurate information, but buyers should independently verify any information on which they will rely in a transaction. The listing broker shall not be responsible for any typographical errors, misinformation, or misprints, and they shall be held totally harmless from any damages arising from reliance upon this data. This data is provided exclusively for consumers’ personal, non-commercial use. Copyright 2024 Doorify MLS of North Carolina. All rights reserved.
Contact
Learn More About This Property

| State | NC |
|---|---|
| County | Alamance |
| City | Graham |
| Zip Code | 27253 |
| Area | Alamance |
| Community Name | Rogers Spring |
| School District | Alamance Burlington - Southern A |
| Elementary School | Alamance Burlington - Alexander |
| High School | Alamance Burlington - Southern A |
| Listing VS Median (in Rogers Spring) | |
Price: $474,594 low | high Med: $462,500 sqft: 2,703 low | high Med: 3,032 $ / sqft: $176 low | high Med: $155 On site: 33 low | high Med: 193 | |