 In-Person: 11/15 2:00 PM - 4:00 PM
2921 Reginas Way,Randleman, NC 27317
Randleman, NC 27317

Description
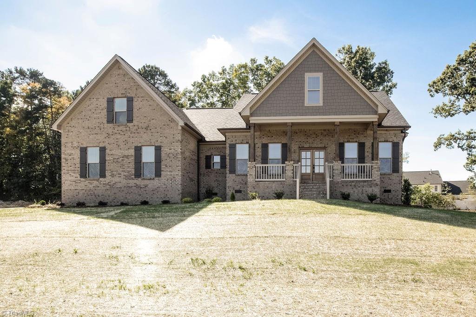
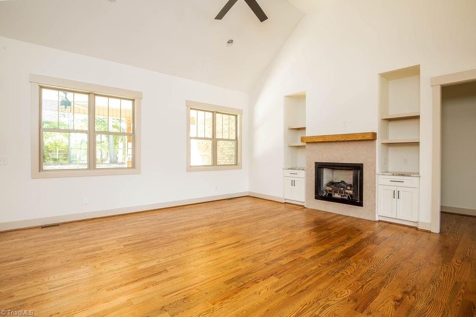
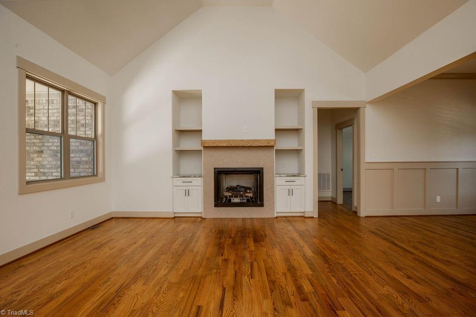
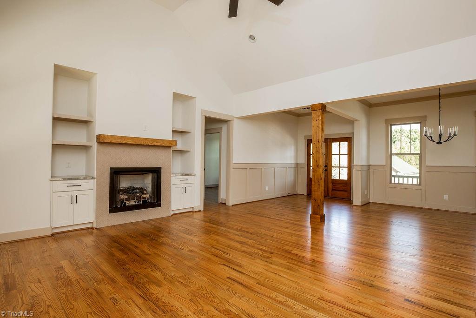
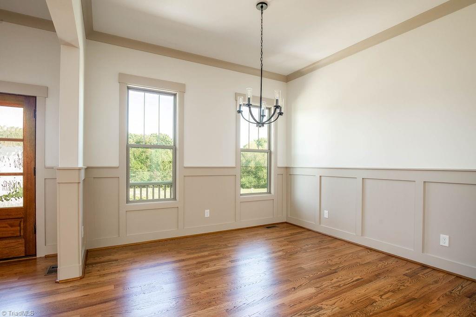
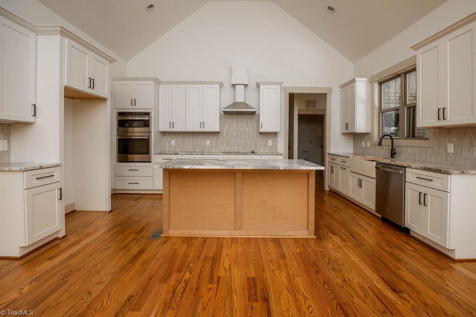
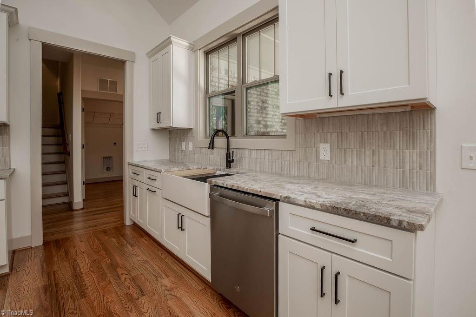
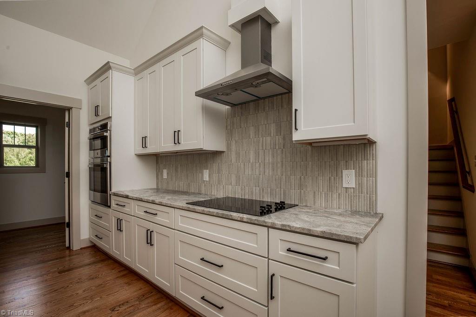
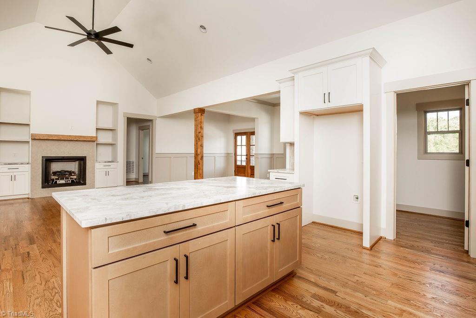
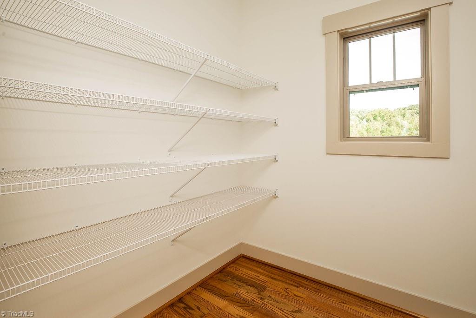
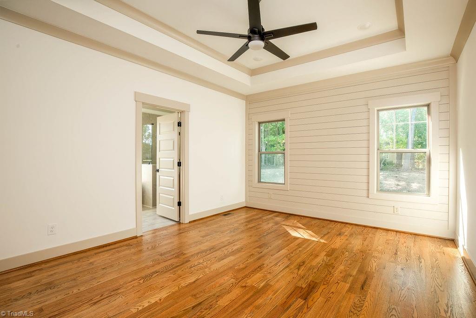
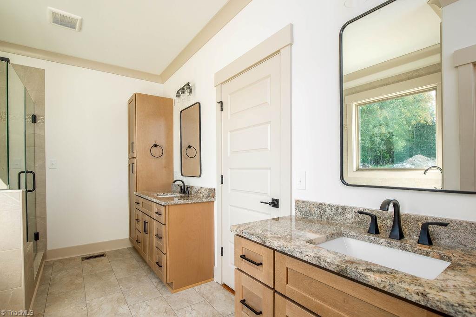
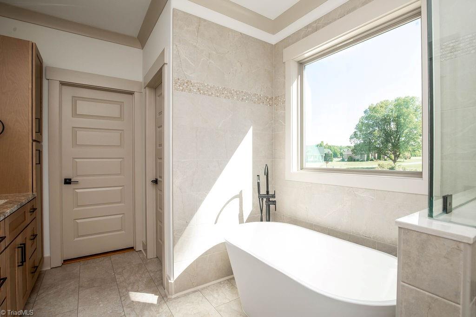
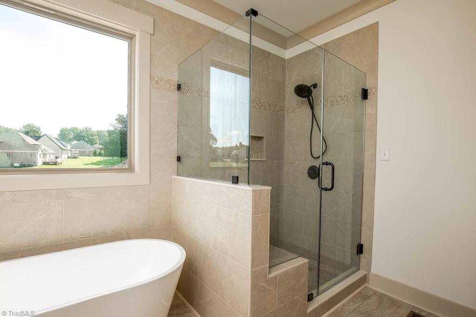
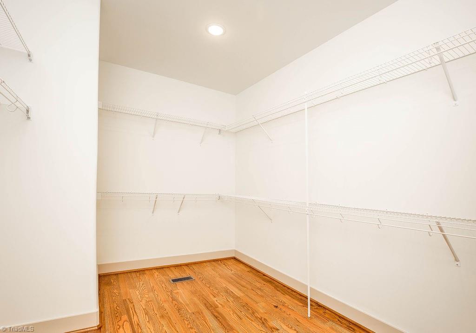
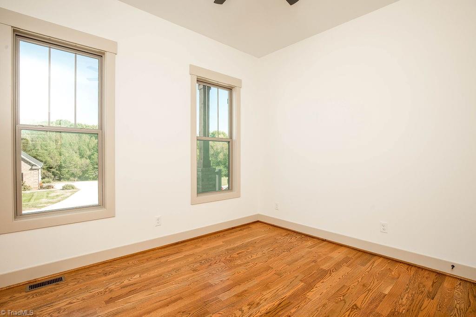
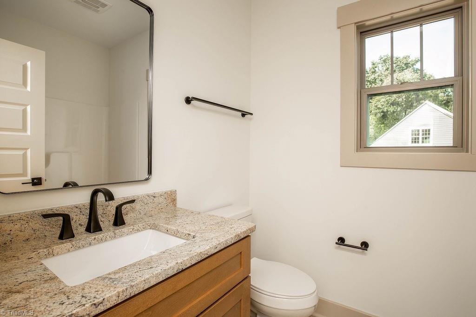
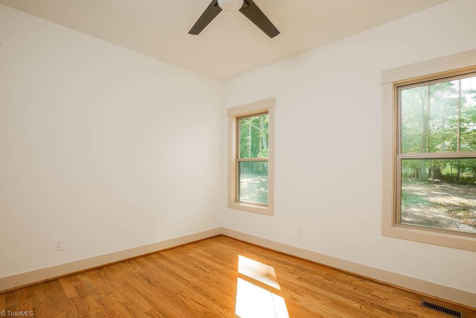
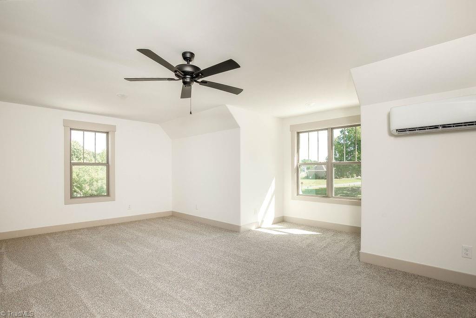
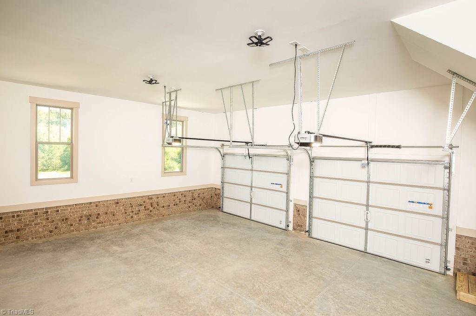
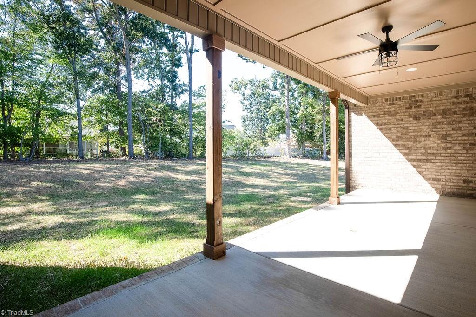
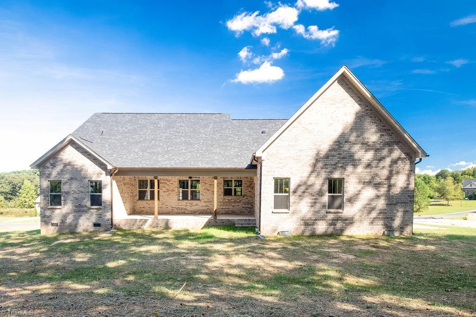
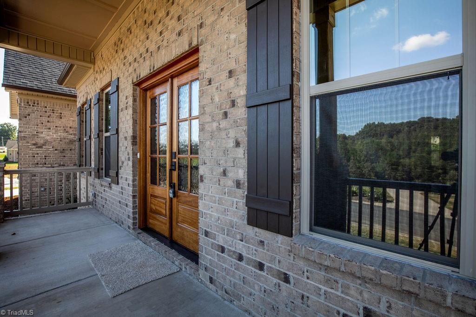
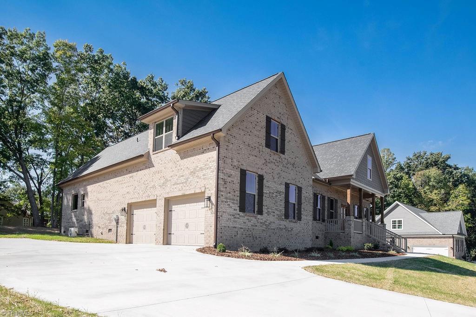
Experience exceptional craftsmanship and refined design in this stunning new construction home. Featuring 3 bedrooms and 2 beautifully appointed bathrooms on the main level, plus a spacious upstairs bonus room, this home offers the perfect blend of luxury and functionality. Gorgeous wood flooring flows throughout the main living areas, complementing the open-concept design and sophisticated finishes. The show-stopping kitchen features granite countertops, a designer tiled backsplash, an oversized island, and a spacious pantry, creating an ideal space for both everyday living and entertaining. The luxurious primary suite is a private retreat with a generous walk-in closet and spa-inspired bath featuring two vanities, a freestanding soaking tub, and an impressive tiled walk-in shower. Thoughtful details, beautiful finishes, and timeless style can be found throughout this exceptional home. In city of Asheboro, Randleman mailing address.
Details
| MLS # | 1233881 |
|---|---|
| Listing Type | For Sale |
| Style | House |
| HOA Dues | $100 |
| Sub-Type | New Construction |
| Status | Active |
| Year | 2026 |
| Days On Site | 73 |
| Listing Provided By | Price REALTORS - Archdale | Angela Brown Cranford |
Features
| Bed(s) | 3 |
|---|---|
| Bath(s) | 2 Total |
| SQ Feet | 2,396 |
| Garage | 2 |
| Basement | Y |
| Story(s) | 1 |
| Zoning | R-15 |
| Acreage | 0.60 |
Interior
| Rooms Total | 9 |
|---|---|
| Cooling | Central Air |
| Heating | Fireplace(s), Forced Air, Multiple Systems, Electric, Natural Gas |
| Interior Features | Built-in Features, Ceiling Fan(s), Freestanding Tub, Kitchen Island, Pantry, Separate Shower, Solid Surface Counter, Vaulted Ceiling(s) |
| Appliances | Microwave, Oven, Cooktop, Dishwasher, Range Hood, Gas Water Heater |
| Fireplace Features | Gas Log, Living Room |
| Fireplaces Total | 1 |
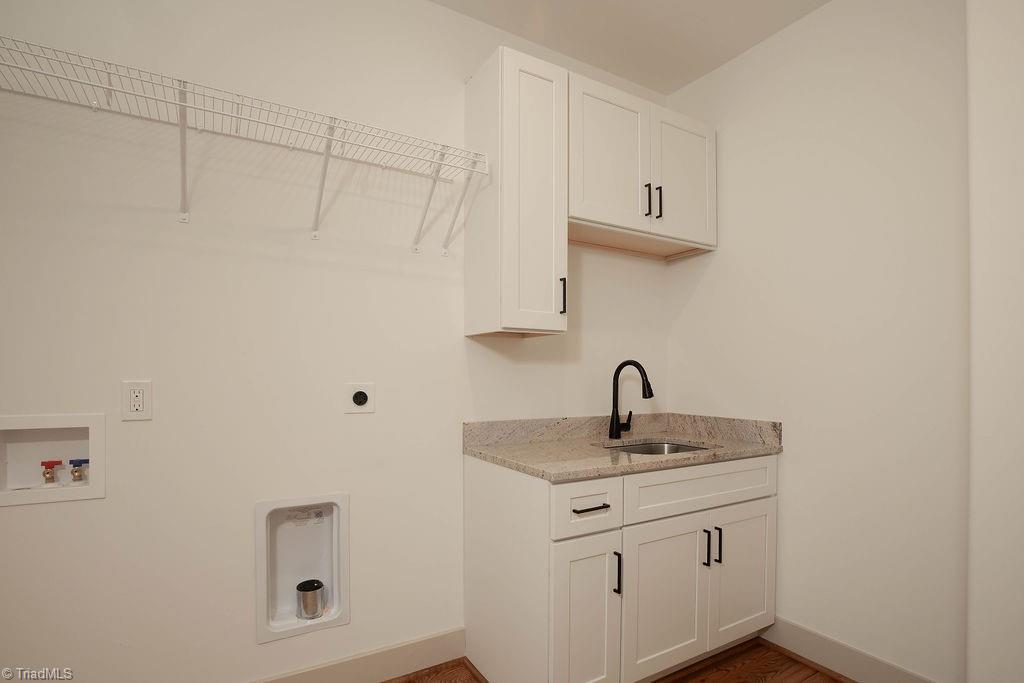
| Laundry Features | Dryer Connection, Main Level, Washer Hookup |
| Flooring | Carpet, Wood |
Exterior
| Construction Materials | Brick, Vinyl Siding |
|---|---|
| Lot Features | Cleared |
| Fencing | None |
Parking
| Parking Features | Driveway, Garage, Paved, Attached |
|---|---|
| Garage Spaces | 2 |
Utilities
| Sewer | Public Sewer |
|---|
Taxes
| Tax Annual Amount | 575 |
|---|
Area Information
| State | NC |
|---|---|
| County | Randolph |
| City | Randleman |
| Zip Code | 27317 |
| Area | Randolph |
| Community Name | Turtle Lake |
| School District | Call School Board |
| Elementary School | Call School Board |
| High School | Call School Board |
| Listing VS Median (in Turtle Lake) | |
Price: $589,000 low | high Med: $589,000 sqft: 2,396 low | high Med: 2,396 $ / sqft: $246 low | high Med: $246 On site: 73 low | high Med: 73 | |
Market Activity 27317
Request a showing
Request a showing
 Copyright 2026 Triad MLS, Inc. All rights reserved. IDX information is provided exclusively for personal, non-commercial use, and may not be used for any purpose other than to identify prospective properties consumers may be interested in purchasing. Information is deemed reliable but not guaranteed. This site will be monitored for ‘scraping’ and any use of search facilities of data on the site other than by potential buyers/sellers is prohibited. All Sale data is for informational purposes only and is not an indication of a market analysis or appraisal. Properties marked with the Triad MLS, Inc. icon are provided courtesy of the Triad MLS, Inc.’s, Internet Data Exchange Database.
Contact
Learn More About This Property

| Open House |
|---|
| In-Person 11/15 2:00 PM - 4:00 PM |
| State | NC |
|---|---|
| County | Randolph |
| City | Randleman |
| Zip Code | 27317 |
| Area | Randolph |
| Community Name | Turtle Lake |
| School District | Call School Board |
| Elementary School | Call School Board |
| High School | Call School Board |
| Listing VS Median (in Turtle Lake) | |
Price: $589,000 low | high Med: $589,000 sqft: 2,396 low | high Med: 2,396 $ / sqft: $246 low | high Med: $246 On site: 73 low | high Med: 73 | |