
Description
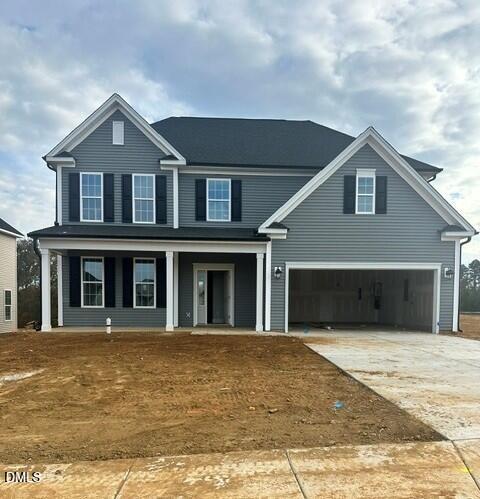
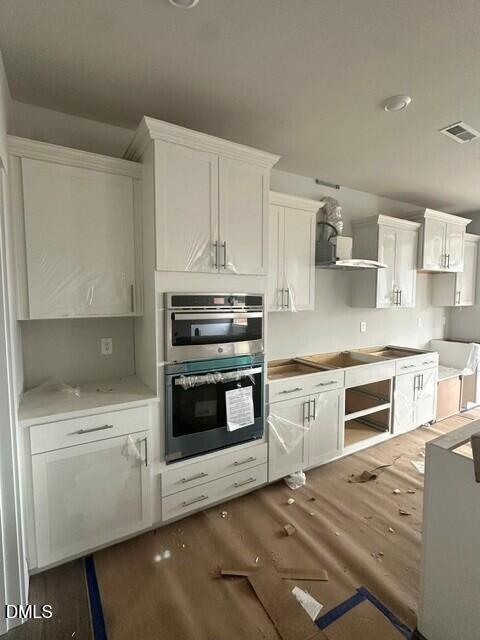
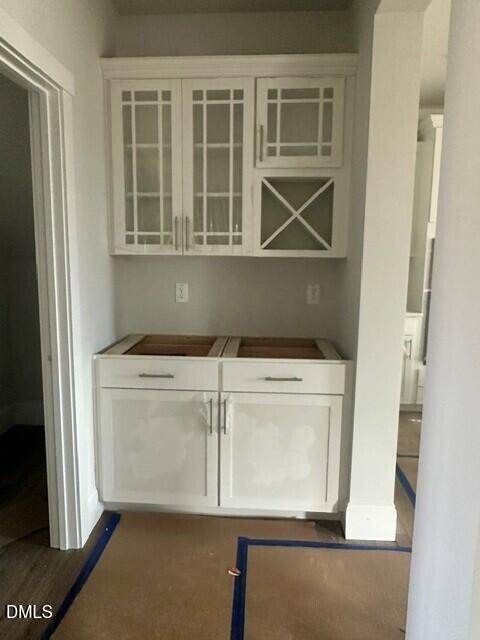
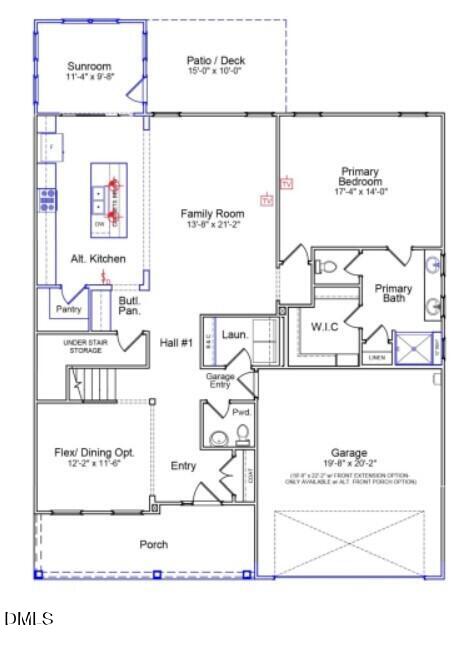
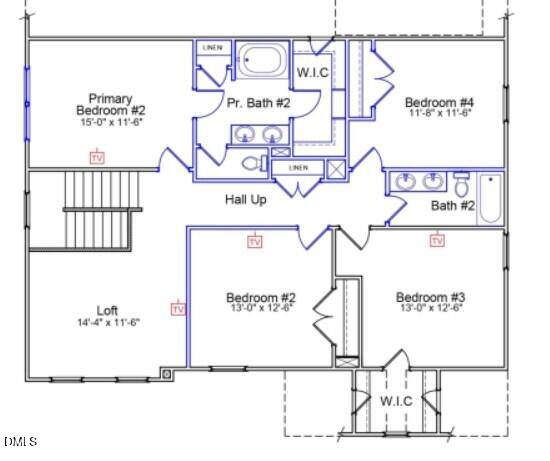
The Savannah is a five-bedroom, three-and-a-half-bath, two-story home that has a highly desirable primary bedroom on both the main and second level. The open floor plan includes a flex space; great as a dining room or office, spacious kitchen with gourmet appliances that include an in-wall oven and microwave combo, hood vent over the gas cooktop, and a center island overlooking the great room. From the extended sunroom, you can walk outside to find a large patio. Your main level primary bedroom includes a bath with large tiled shower, private water closet, double sinks and large walk-in closet. Just outside of the garage entry is a half bath and laundry room. Upstairs you will find the second primary bedroom with a shower and soaker tub combo, private water closet, double sinks and walk in closet. Three additional bedrooms, a full bath and open loft finish the second story. This home overlooks the wooded tree line and has a massive, flat backyard leaving you with endless possibilities!
Details
| MLS # | 10192435 |
|---|---|
| Listing Type | For Sale |
| Style | House |
| HOA Dues | $245 |
| Sub-Type | New Construction |
| Status | Active |
| Year | 2026 |
| Days On Site | 60 |
| Listing Provided By | Mungo Homes | Alicia Hamilton |
Features
| Bed(s) | 5 |
|---|---|
| Bath(s) | 4 Total |
| SQ Feet | 3,022 |
| Garage | 2 |
| Story(s) | 2 |
| Acreage | 0.28 |
Interior
| Interior Features | Ceiling Fan(s), Eat-in Kitchen, Kitchen Island, Pantry, Primary Downstairs, Soaking Tub, Walk-in Closet(s), Second Primary Bedroom, Butler's Pantry, Separate Shower, Walk-in Shower, Water Closet, Master Downstairs |
|---|---|
| Heating Yes / No | Yes |
| Cooling Yes / No | Yes |
| Cooling | Central Air, Ceiling Fan(s) |
| Fireplace Yes / No | No |
| Laundry Features | Laundry Room, Main Level |
| Rooms Total | 3 |
Exterior
| Exterior Features | Smart Irrigation |
|---|---|
| Roof | Shingle |
| Foundation Details | Slab |
| Lot Features | Level, Sprinklers In Front, Sprinklers In Rear, Wooded |
| Community Features | Playground, Street Lights, Sidewalks |
| Construction Materials | Vinyl Siding |
| Patio And Porch Features | Front Porch, Patio |
Parking
| Attached Garage Yes / No | Yes |
|---|---|
| Garage Yes / No | Yes |
Location
| Community Features | Playground, Street Lights, Sidewalks |
|---|
Utilities
| Sewer | Public Sewer |
|---|
Taxes
| Tax Legal Description | . |
|---|---|
| Tax Year | 2026 |
Other
| Accessibility Features | No |
|---|
Area Information
| State | NC |
|---|---|
| County | Alamance |
| City | Graham |
| Zip Code | 27253 |
| Area | Alamance |
| Community Name | Rogers Spring |
| School District | Alamance Burlington - Southern A |
| Elementary School | Alamance Burlington - Alexander |
| High School | Alamance Burlington - Southern A |
| Listing VS Median (in Rogers Spring) | |
Price: $480,000 low | high Med: $462,500 sqft: 3,022 low | high Med: 3,032 $ / sqft: $159 low | high Med: $155 On site: 60 low | high Med: 190 | |
Market Activity 27253
Request a showing
Request a showing

Listings marked with a Doorify MLS icon are provided courtesy of the Doorify MLS, of North Carolina, Internet Data Exchange Database. Brokers make an effort to deliver accurate information, but buyers should independently verify any information on which they will rely in a transaction. The listing broker shall not be responsible for any typographical errors, misinformation, or misprints, and they shall be held totally harmless from any damages arising from reliance upon this data. This data is provided exclusively for consumers’ personal, non-commercial use. Copyright 2024 Doorify MLS of North Carolina. All rights reserved.
Contact
Learn More About This Property

| State | NC |
|---|---|
| County | Alamance |
| City | Graham |
| Zip Code | 27253 |
| Area | Alamance |
| Community Name | Rogers Spring |
| School District | Alamance Burlington - Southern A |
| Elementary School | Alamance Burlington - Alexander |
| High School | Alamance Burlington - Southern A |
| Listing VS Median (in Rogers Spring) | |
Price: $480,000 low | high Med: $462,500 sqft: 3,022 low | high Med: 3,032 $ / sqft: $159 low | high Med: $155 On site: 60 low | high Med: 190 | |