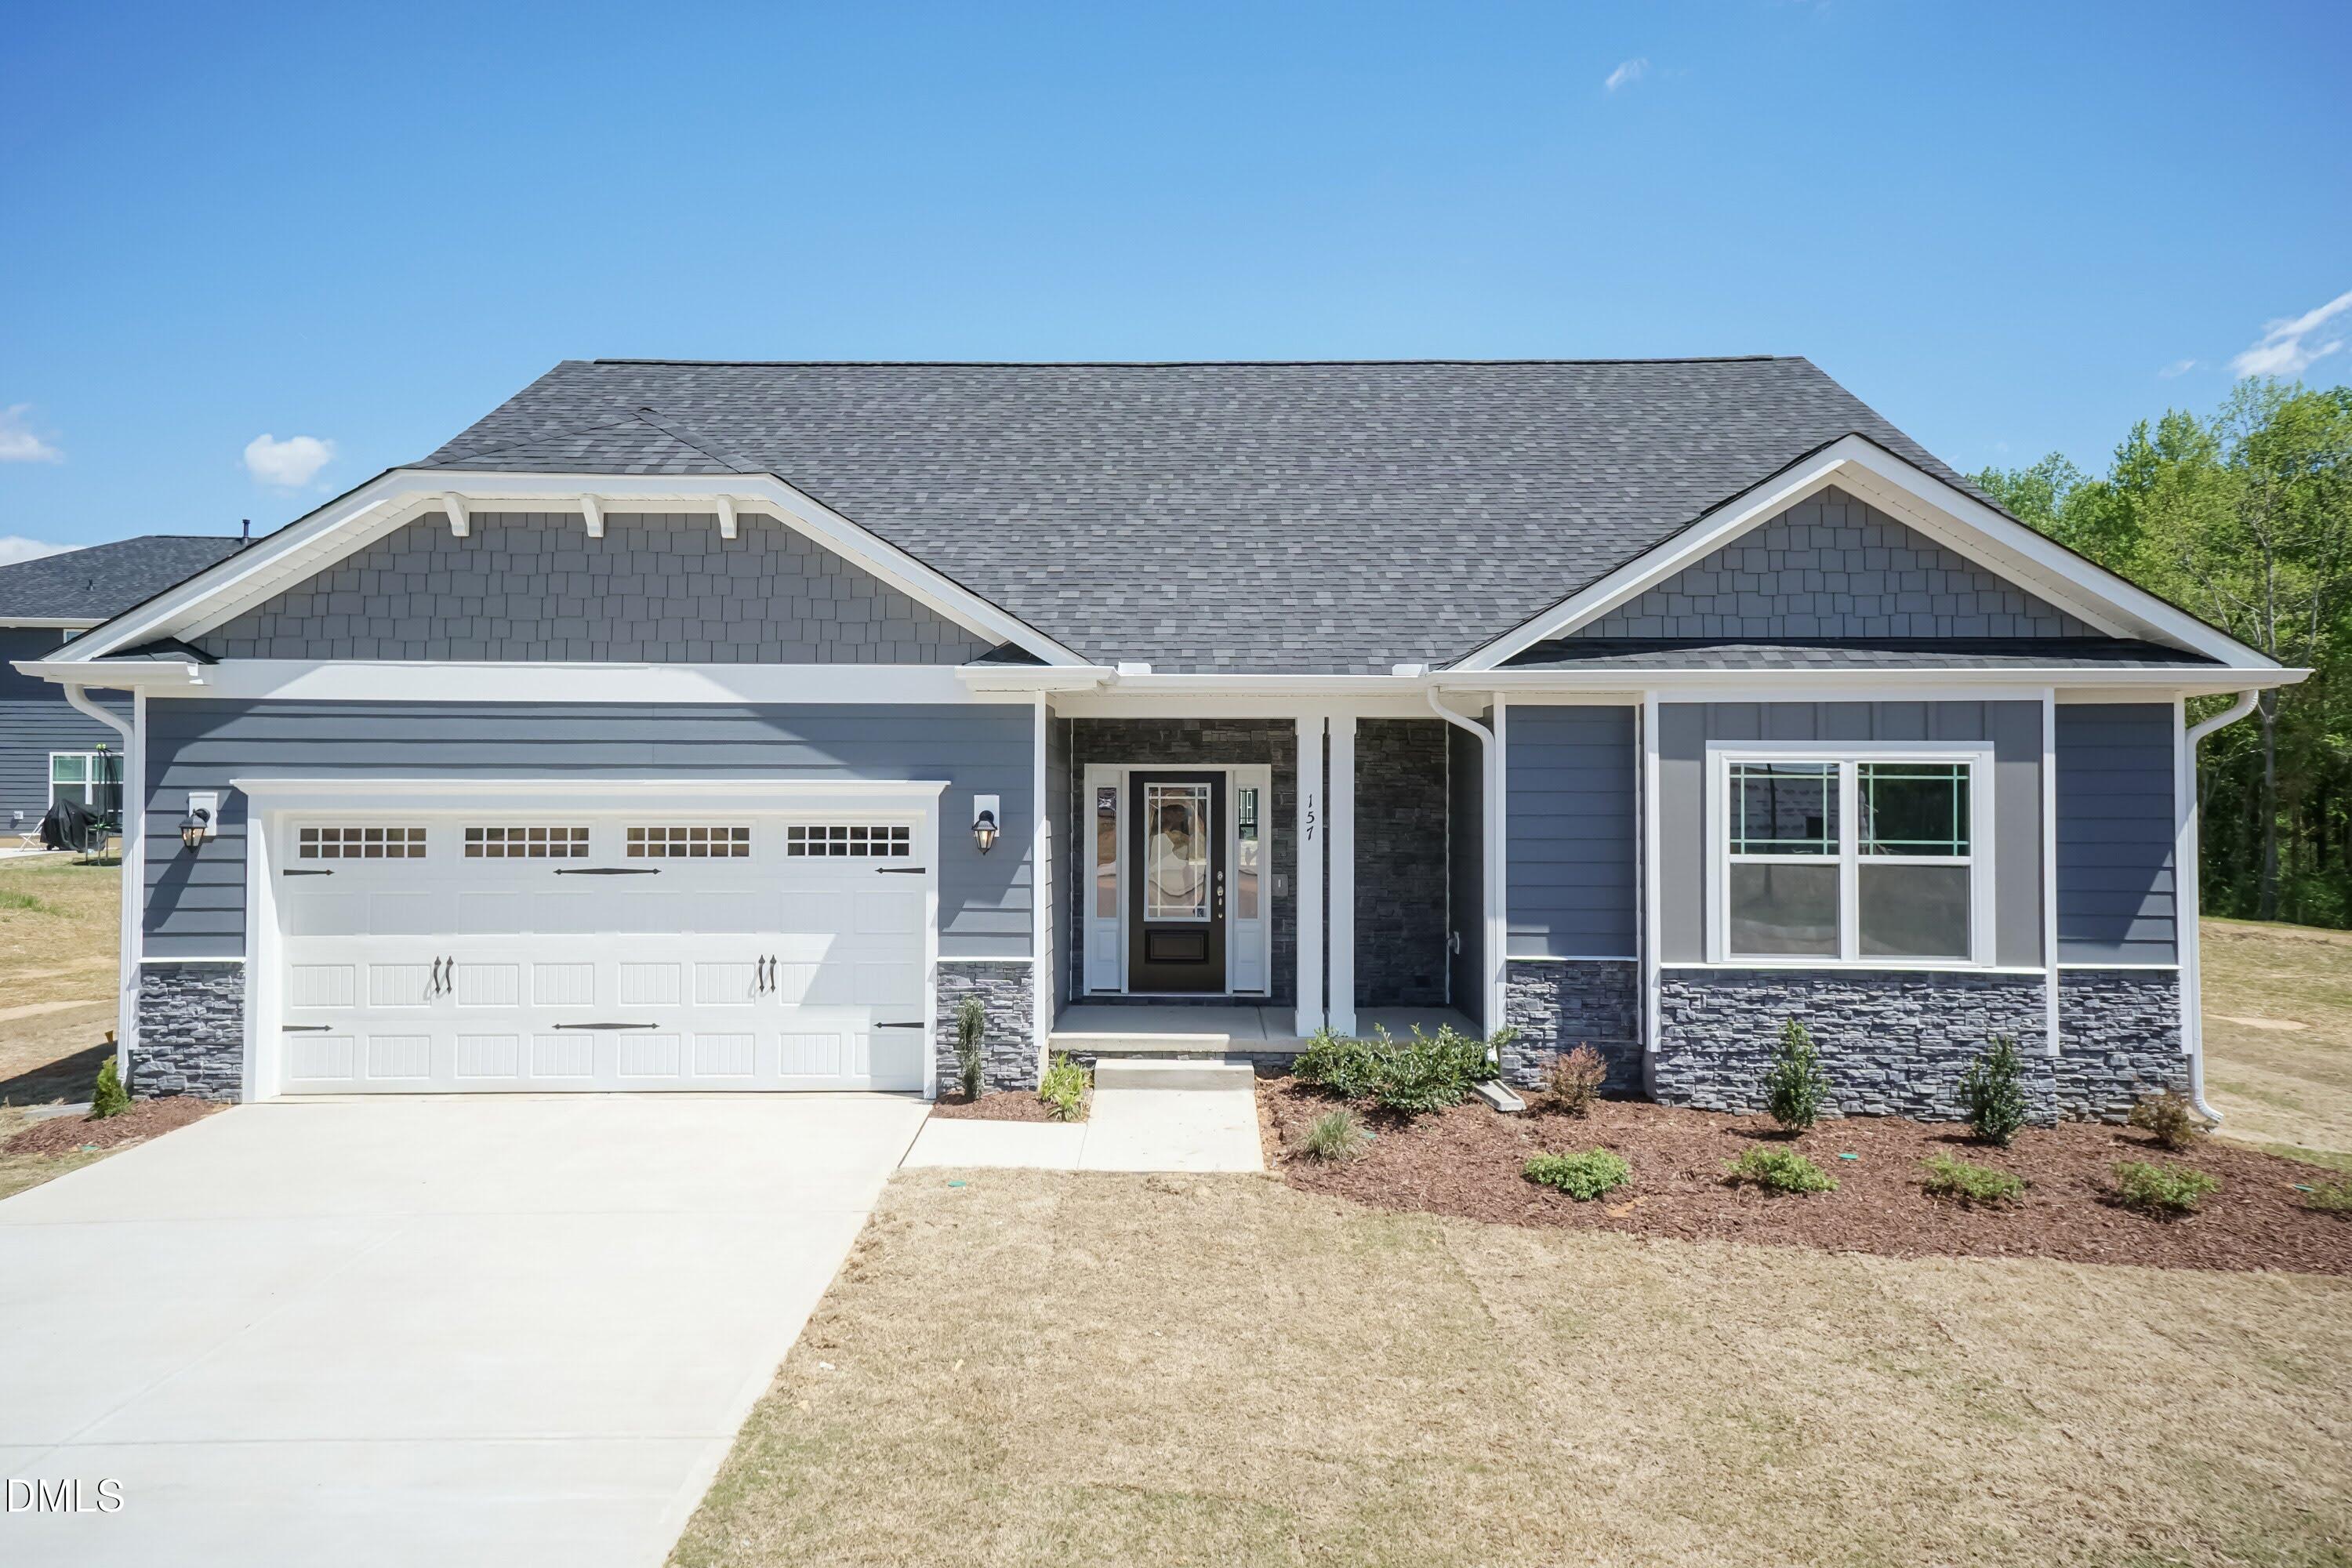
294 Hidden Pines Drive,Cameron, NC 28326
Cameron, NC 28326

Description
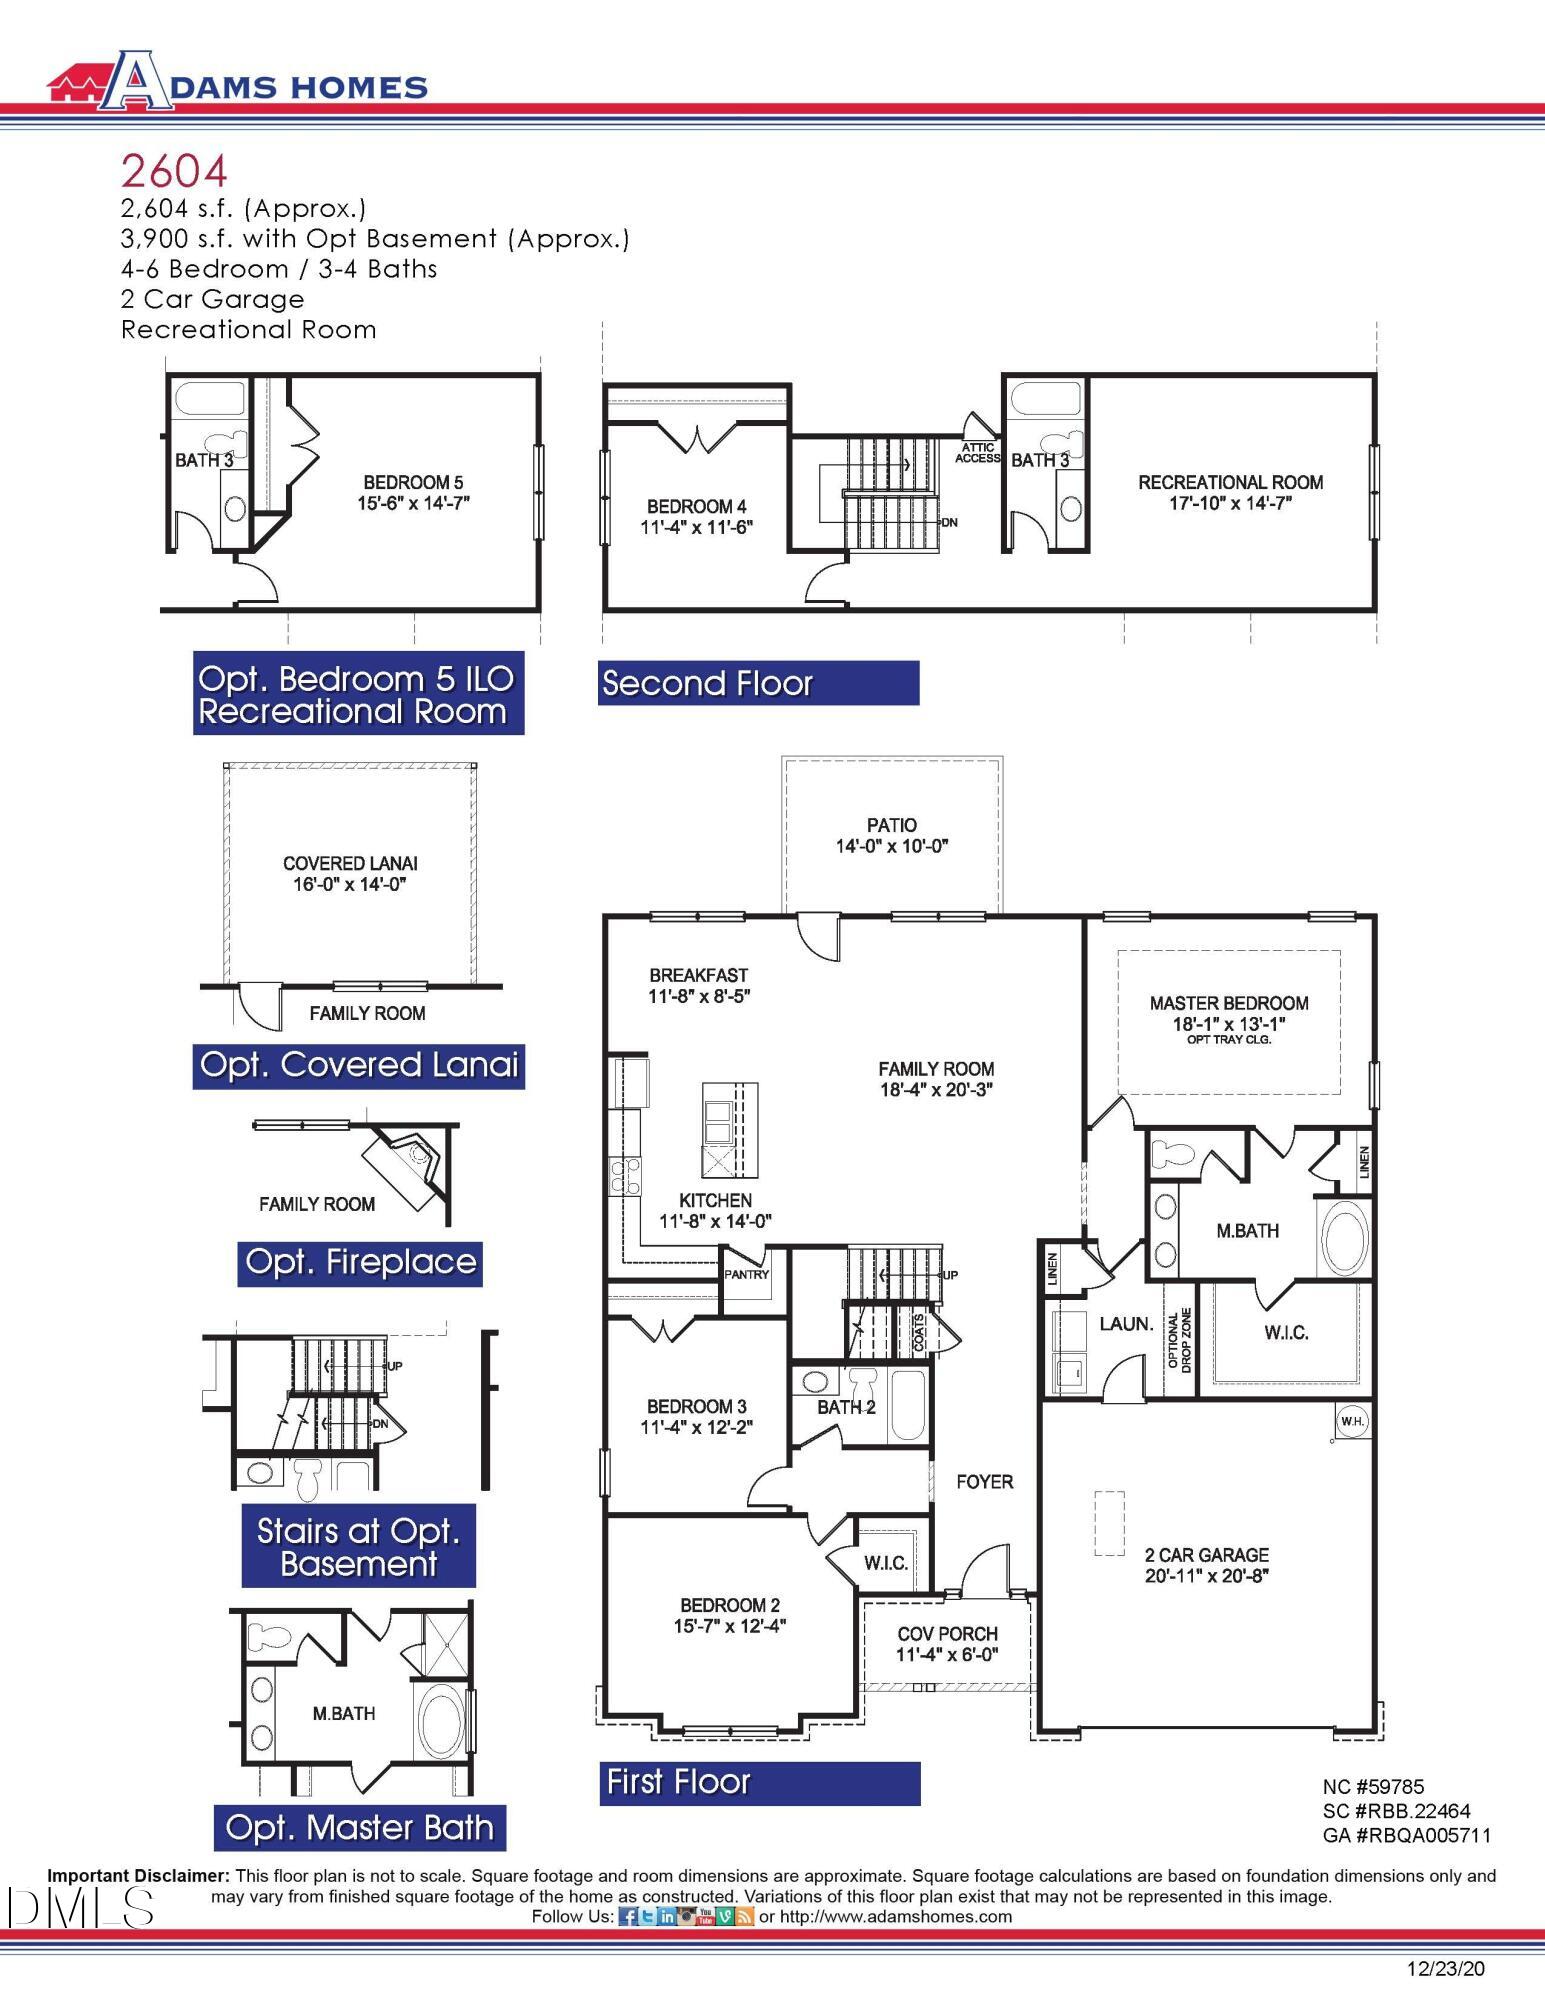
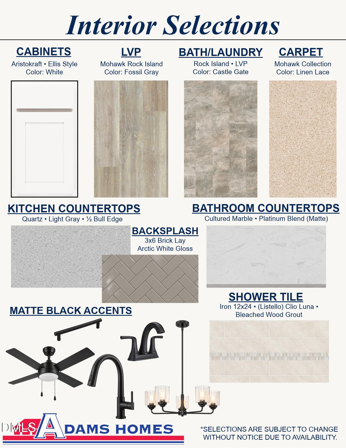
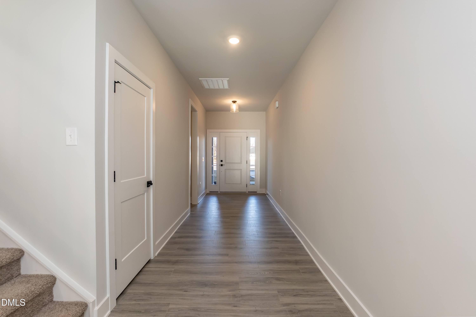
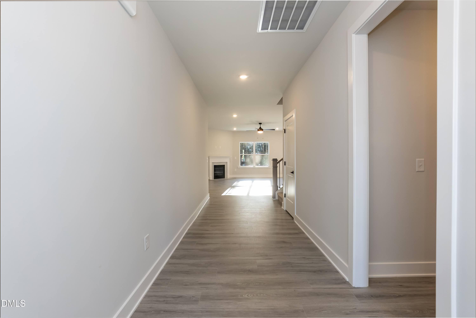
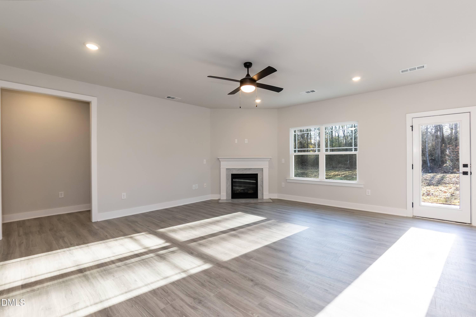
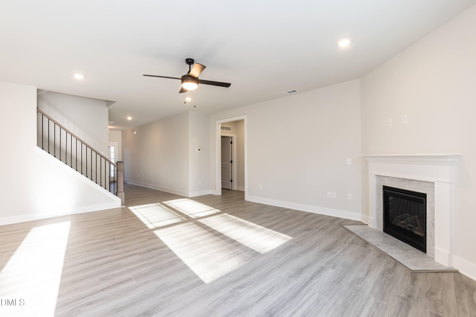
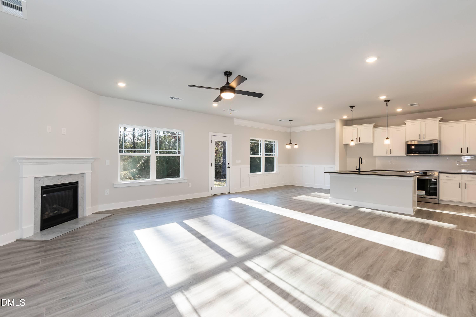
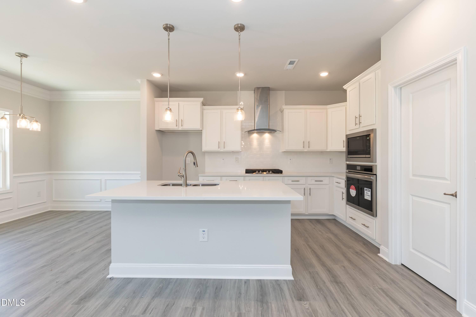
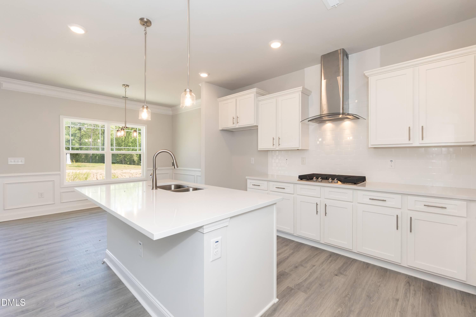
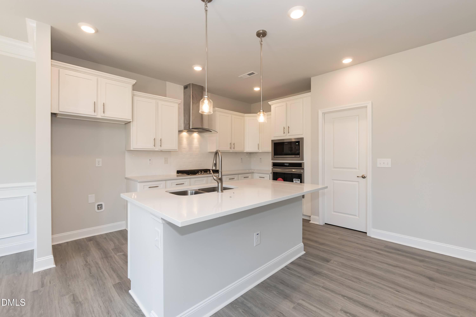
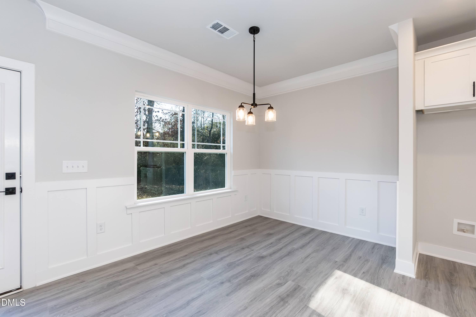
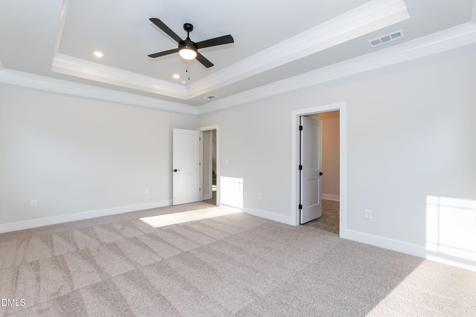
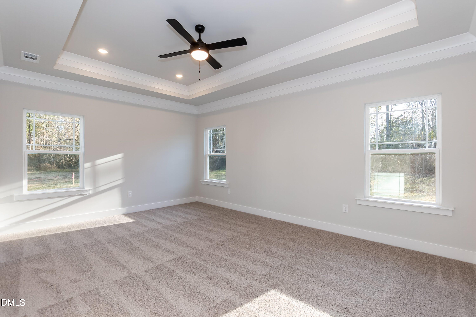
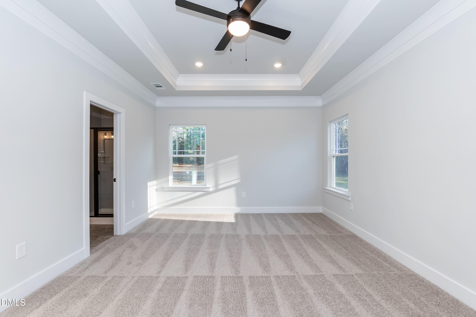
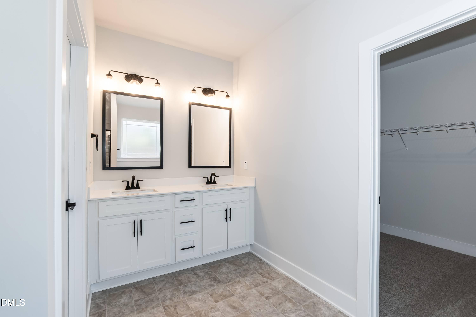
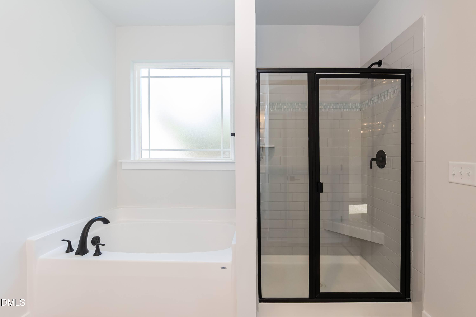
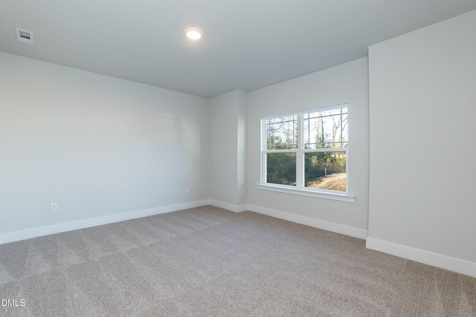
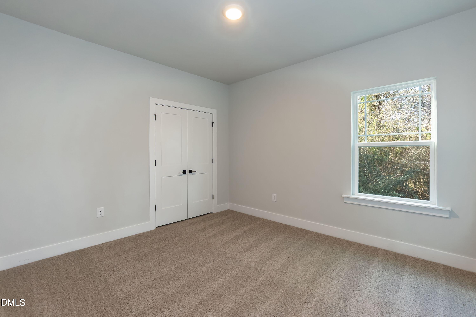
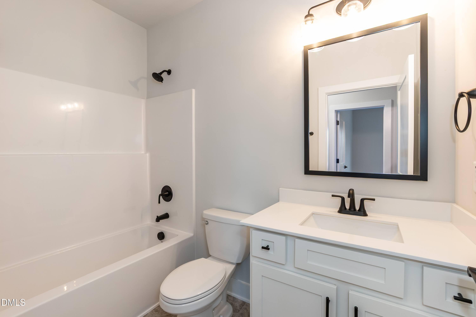
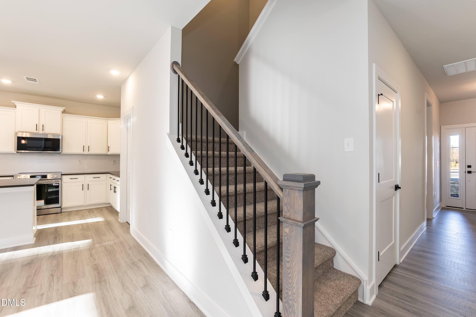
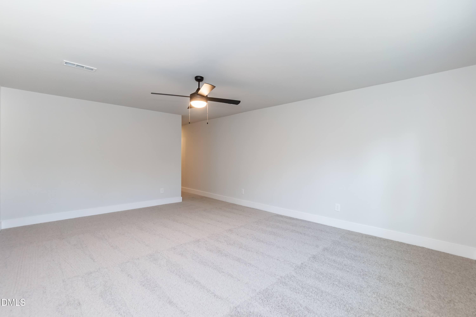
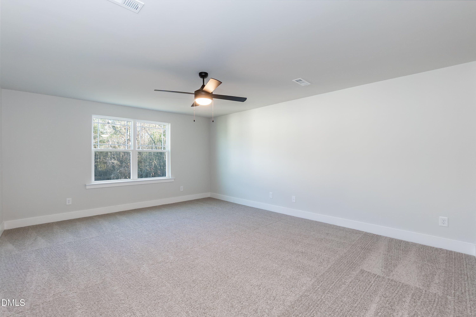
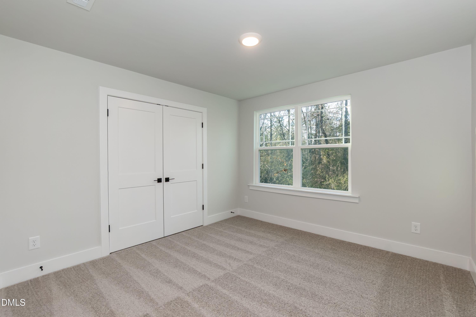
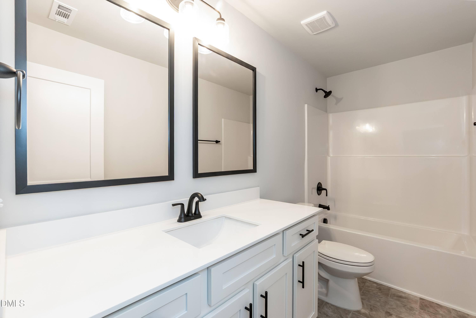
Enjoy the convenience of main-level living with the added flexibility of a spacious upstairs retreat. This thoughtfully arranged four-bedroom, three-bath home features an open living area anchored by a gourmet kitchen with light gray quartz countertops, stainless steel appliances, a ceramic tile backsplash, and a large island that keeps cooking and gathering connected. The main-level primary suite offers a tray ceiling, crown molding, and a private bath with a garden tub and separate tiled shower. Two additional bedrooms and a full bathroom complete the main floor. Upstairs, a generous bonus room, fourth bedroom, and full bathroom provide plenty of options for guests, work, hobbies, or a separate space to unwind. With inviting gathering areas and room to spread out, this floor-plan brings comfort and versatility to everyday living. *Home currently under construction. Estimated completion Dec-Jan*
Details
| MLS # | 10197776 |
|---|---|
| Listing Type | For Sale |
| Style | House |
| HOA Dues | $34 |
| Sub-Type | New Construction |
| Status | Active |
| Year | 2027 |
| Days On Site | 31 |
| Listing Provided By | Adams Homes Realty, Inc | Elizabeth Guadalupe Gonzalez |
Features
| Bed(s) | 4 |
|---|---|
| Bath(s) | 3 Total |
| SQ Feet | 2,604 |
| Garage | 2 |
| Story(s) | 2 |
| Acreage | 0.46 |
Interior
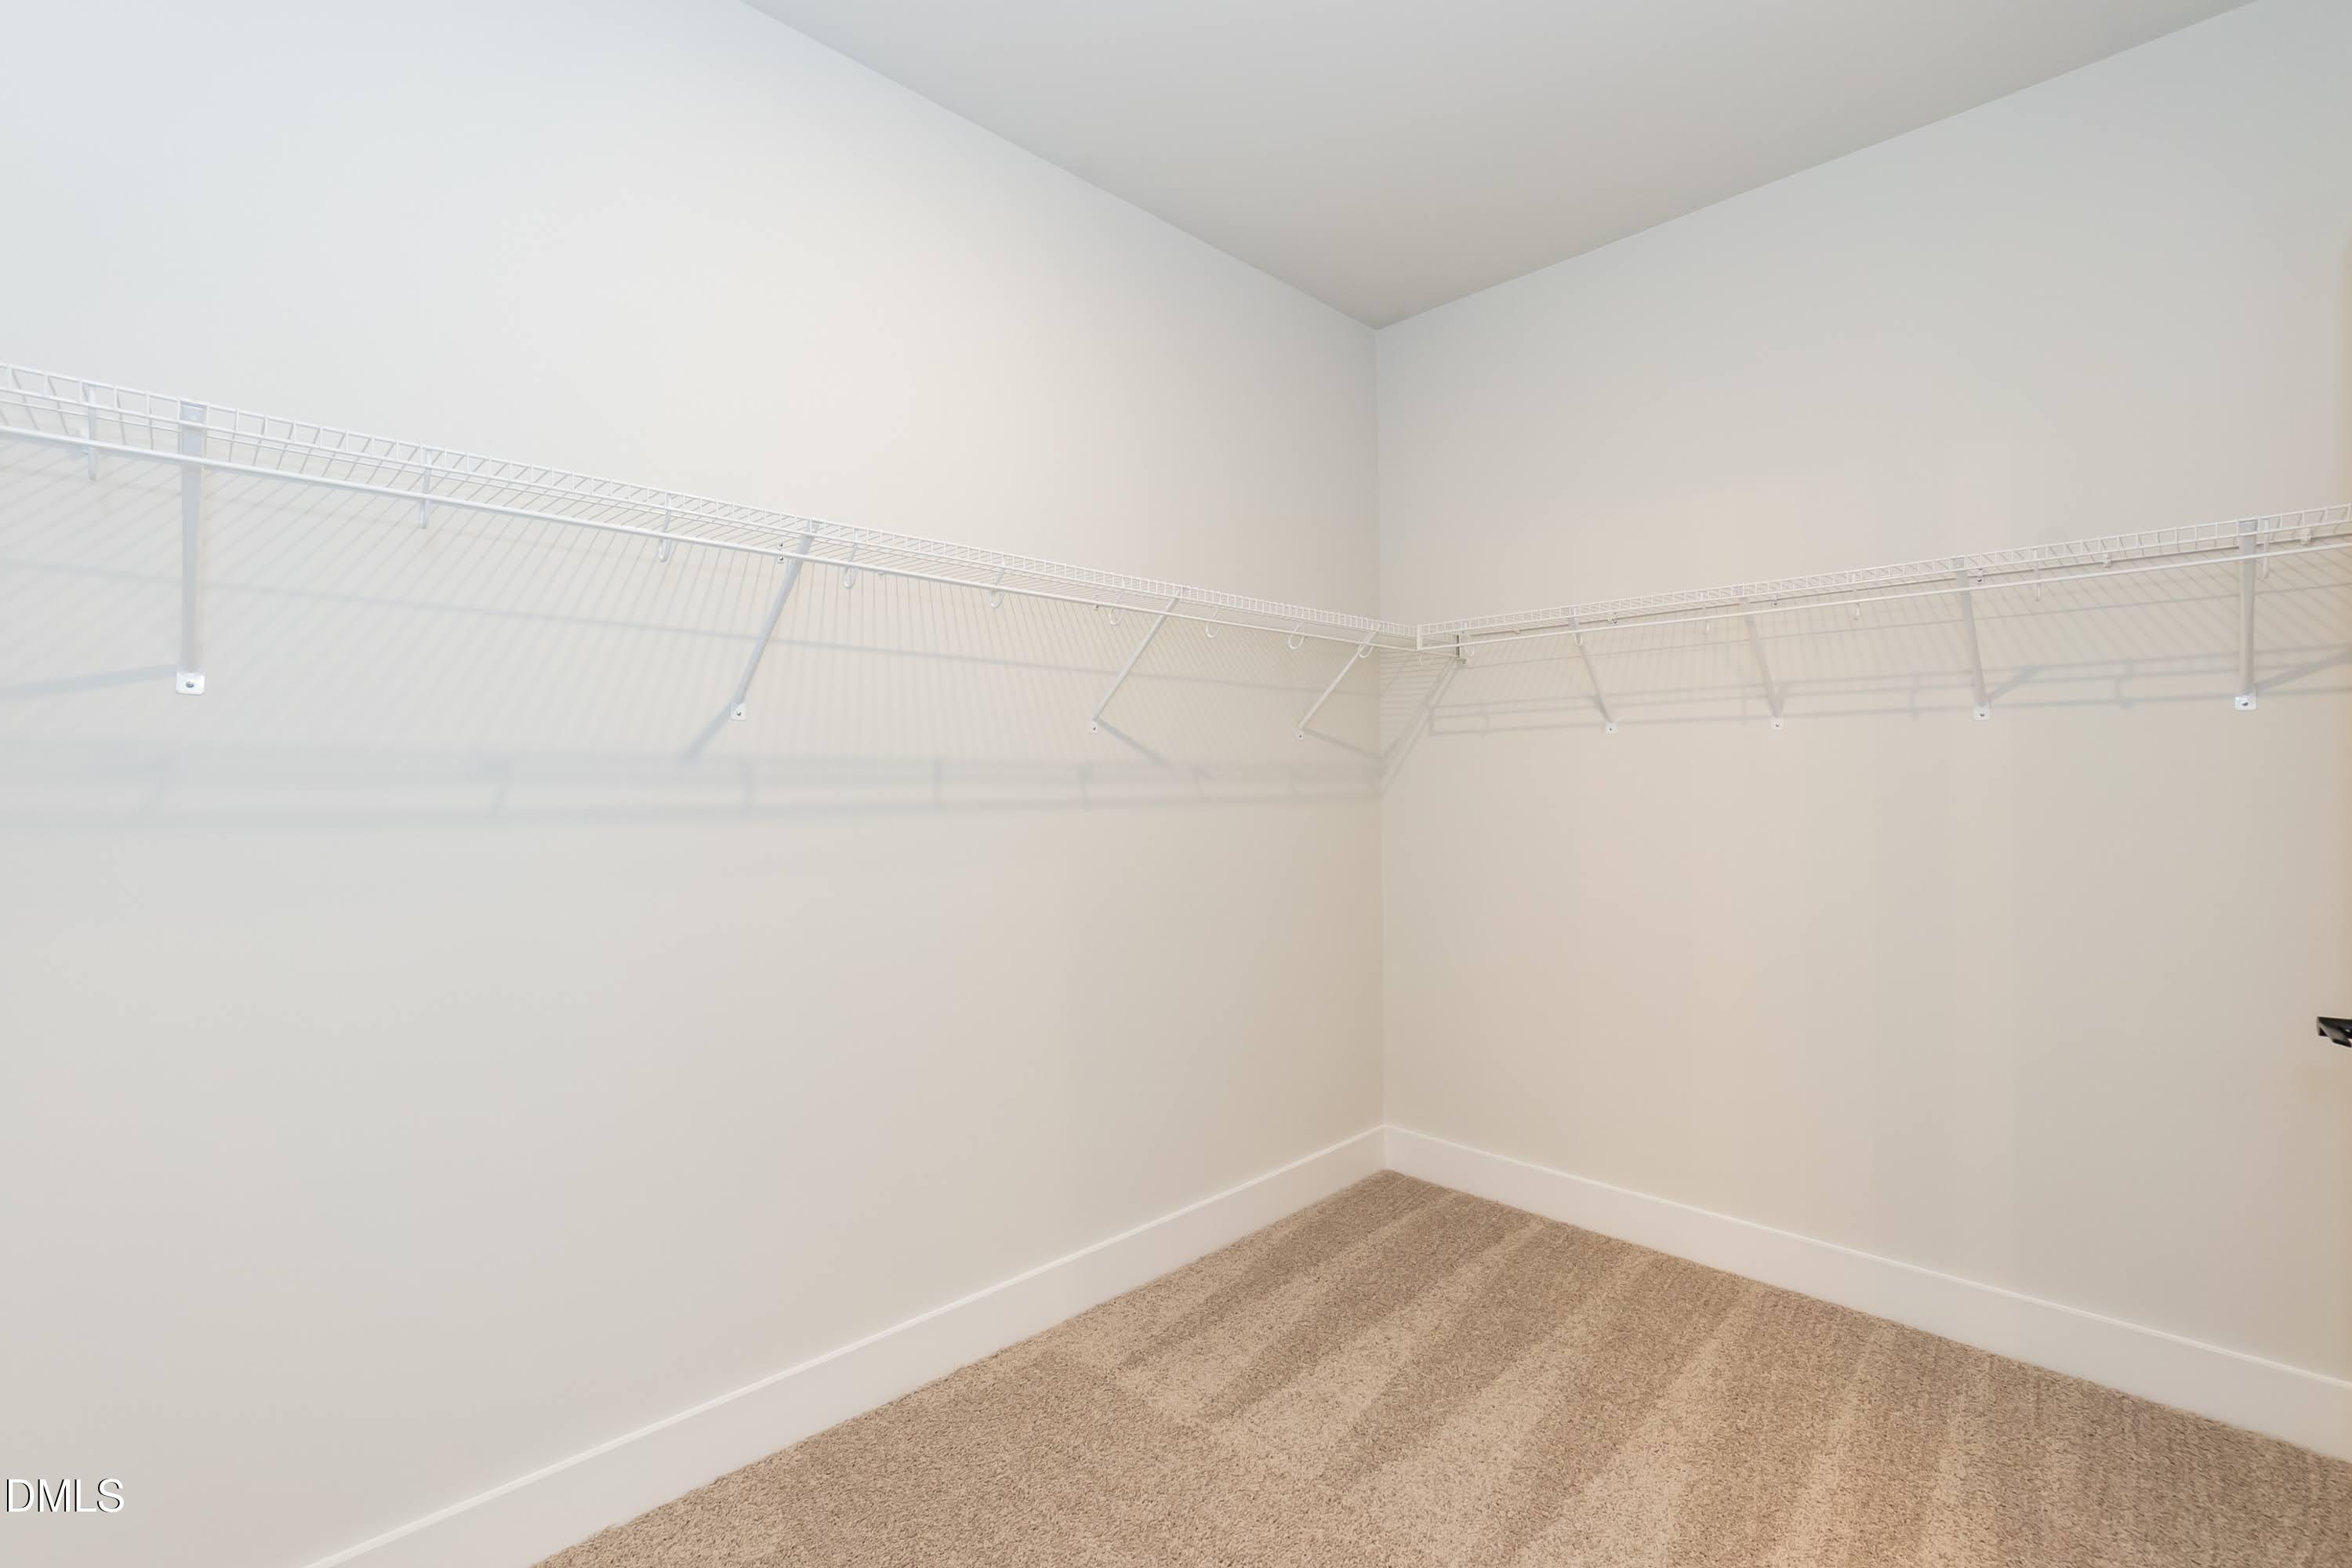
| Interior Features | Ceiling Fan(s), Chandelier, Crown Molding, Double Vanity, Eat-in Kitchen, Pantry, Recessed Lighting, Soaking Tub, Tray Ceiling(s), Walk-in Closet(s), Walk-in Shower, Quartz Counters |
|---|---|
| Heating Yes / No | Yes |
| Cooling Yes / No | Yes |
| Cooling | Central Air, Ceiling Fan(s), Heat Pump |
| Fireplace Features | Family Room |
| Fireplaces Total | 1 |
| Fireplace Yes / No | Yes |
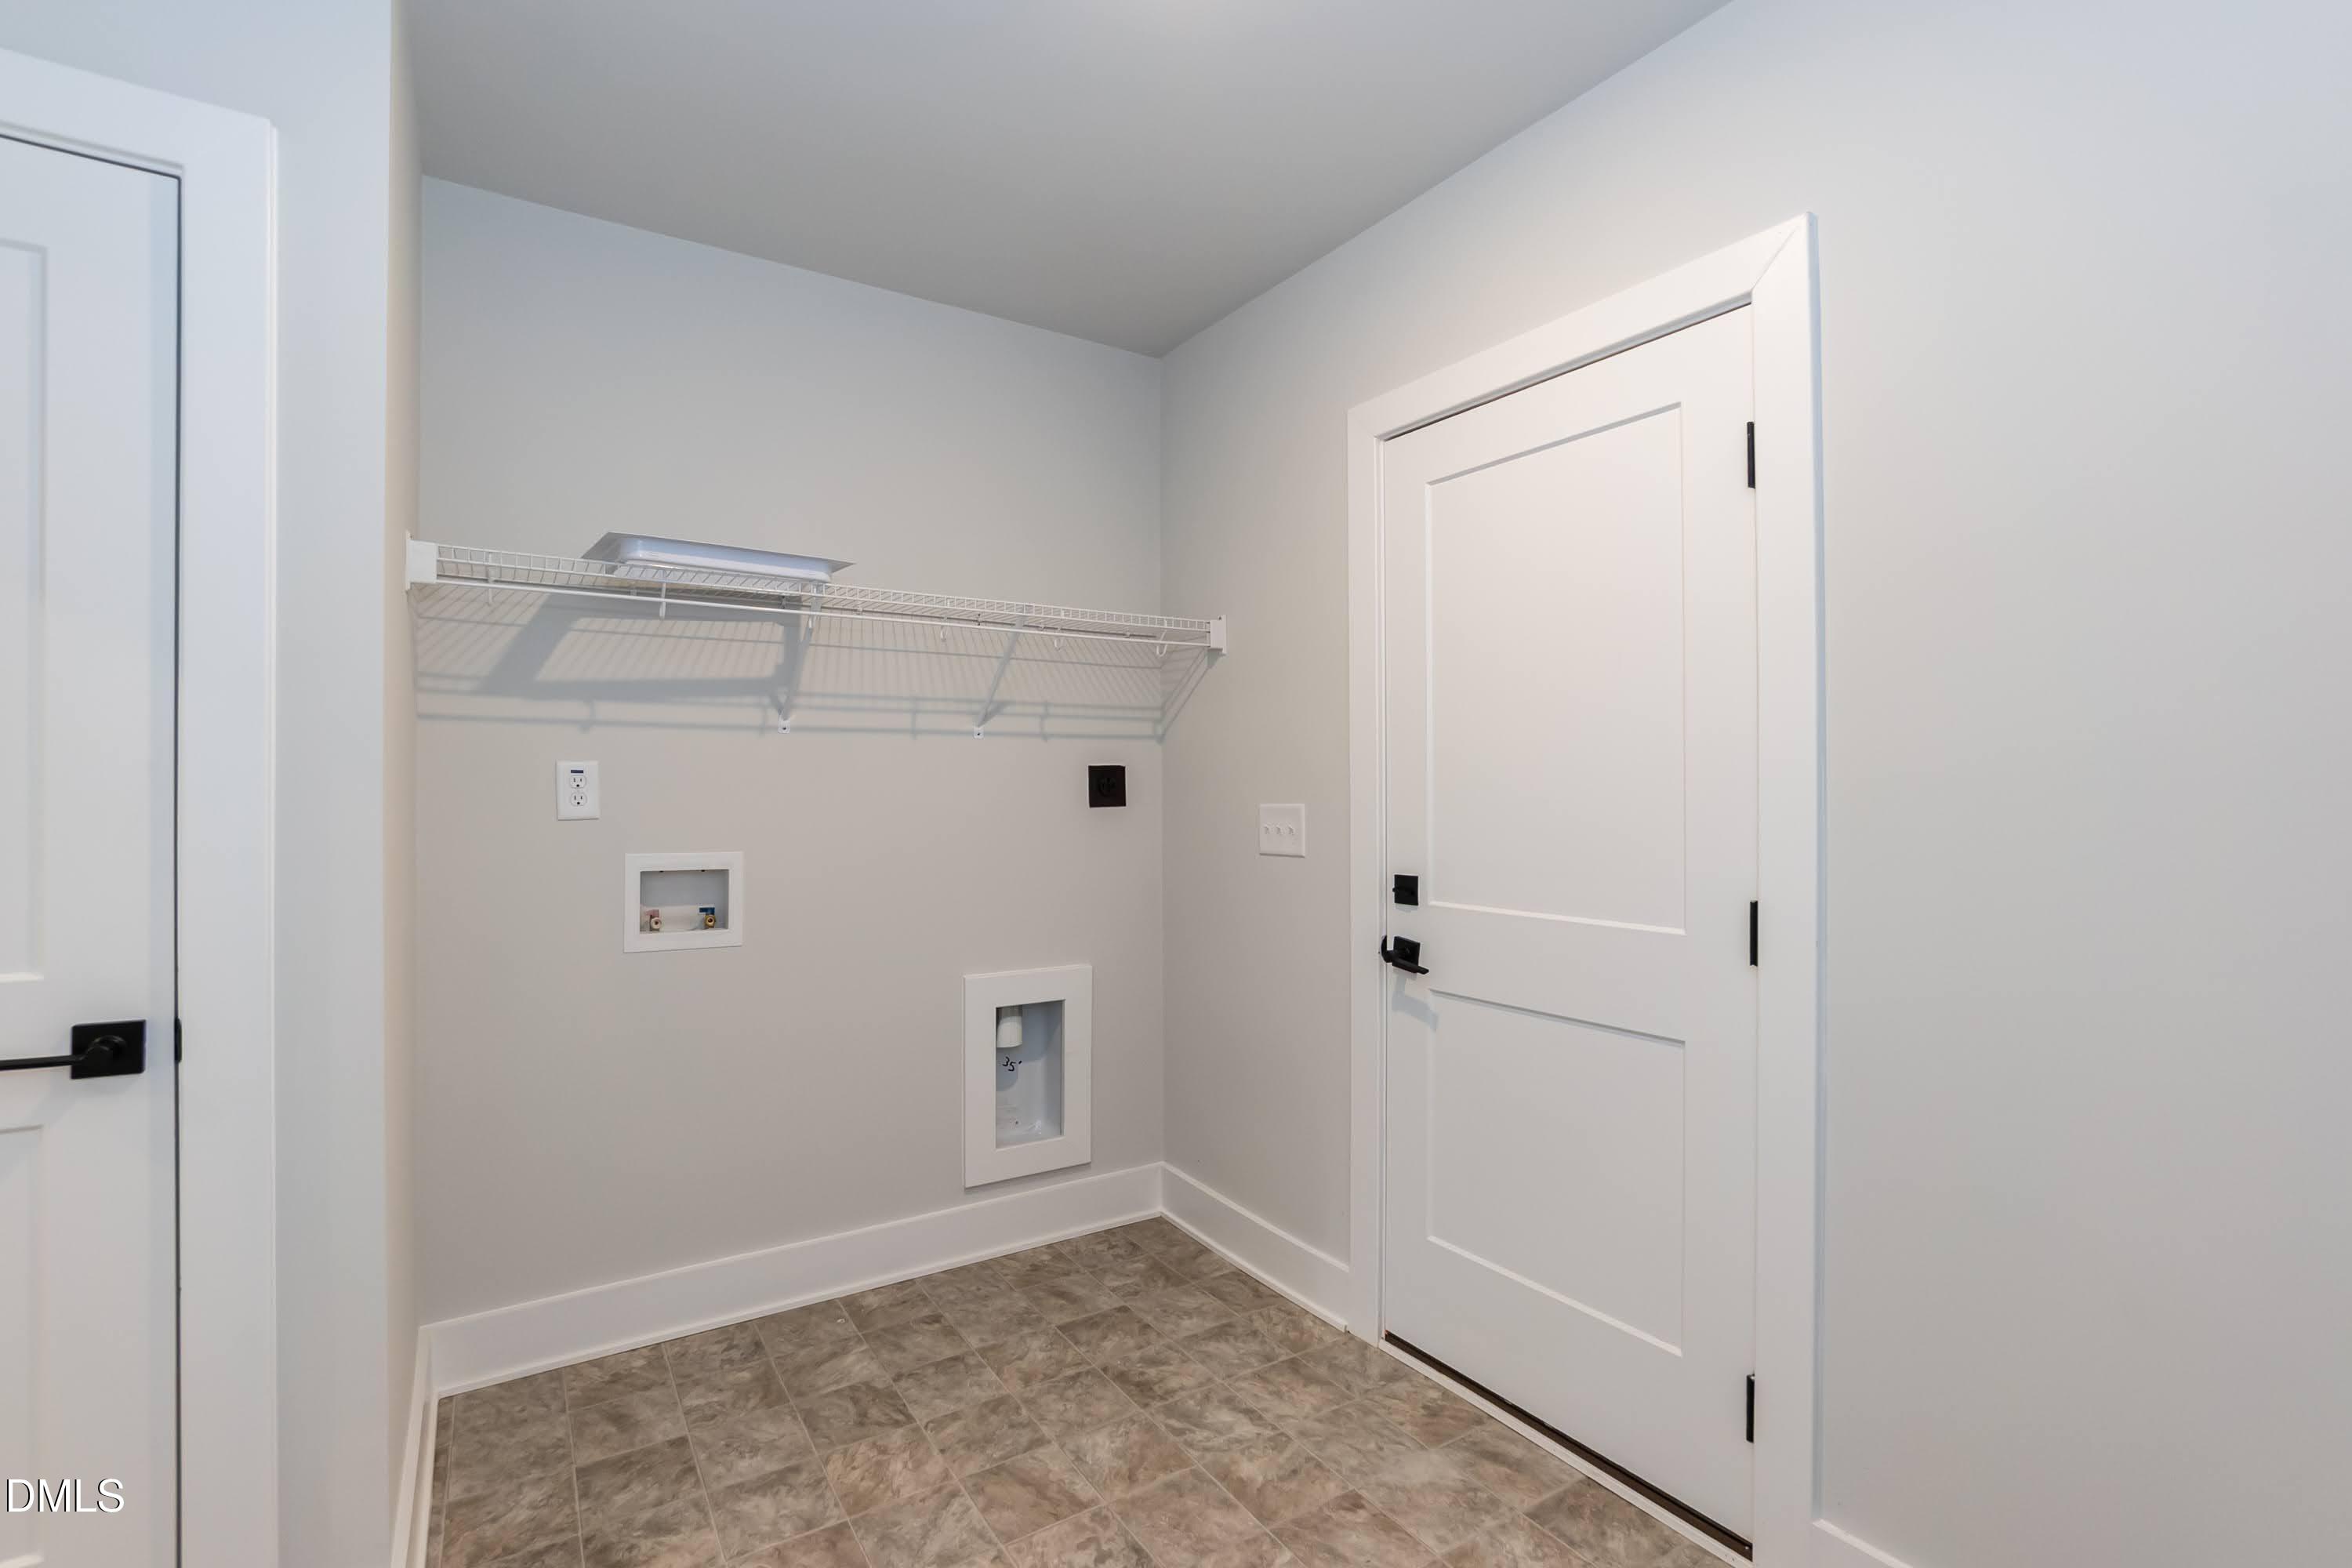
| Laundry Features | Main Level |
| Rooms Total | 5 |
Exterior
| Roof | Shingle |
|---|---|
| Foundation Details | Stem Walls |
| Community Features | Street Lights, Sidewalks |
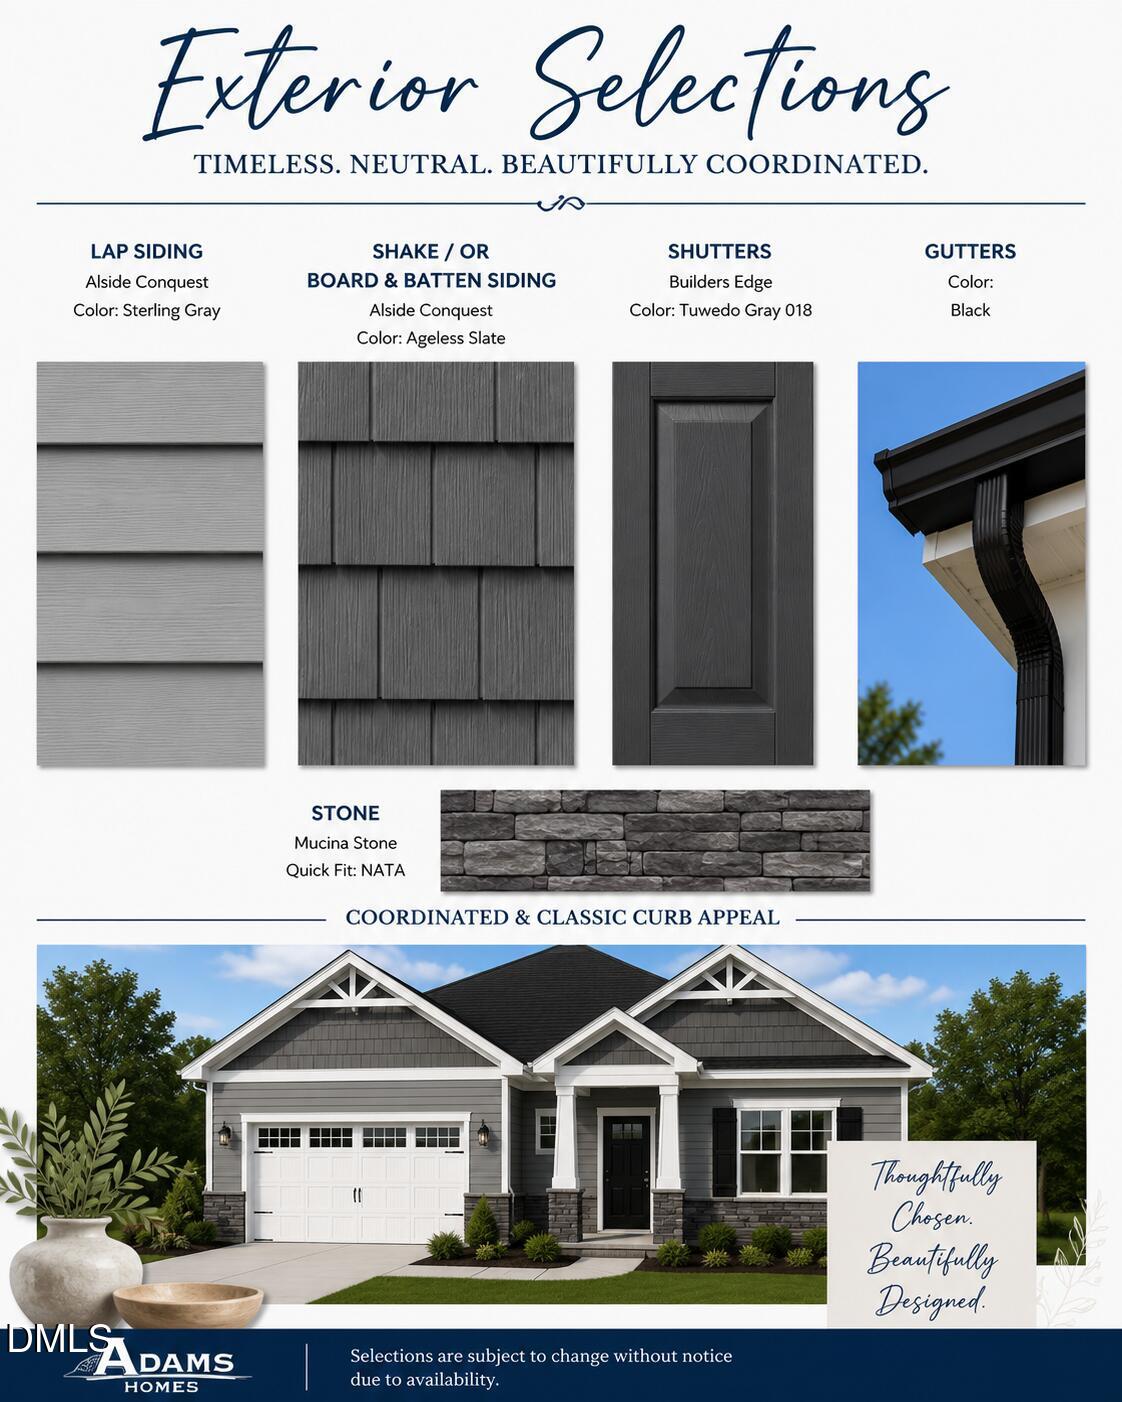
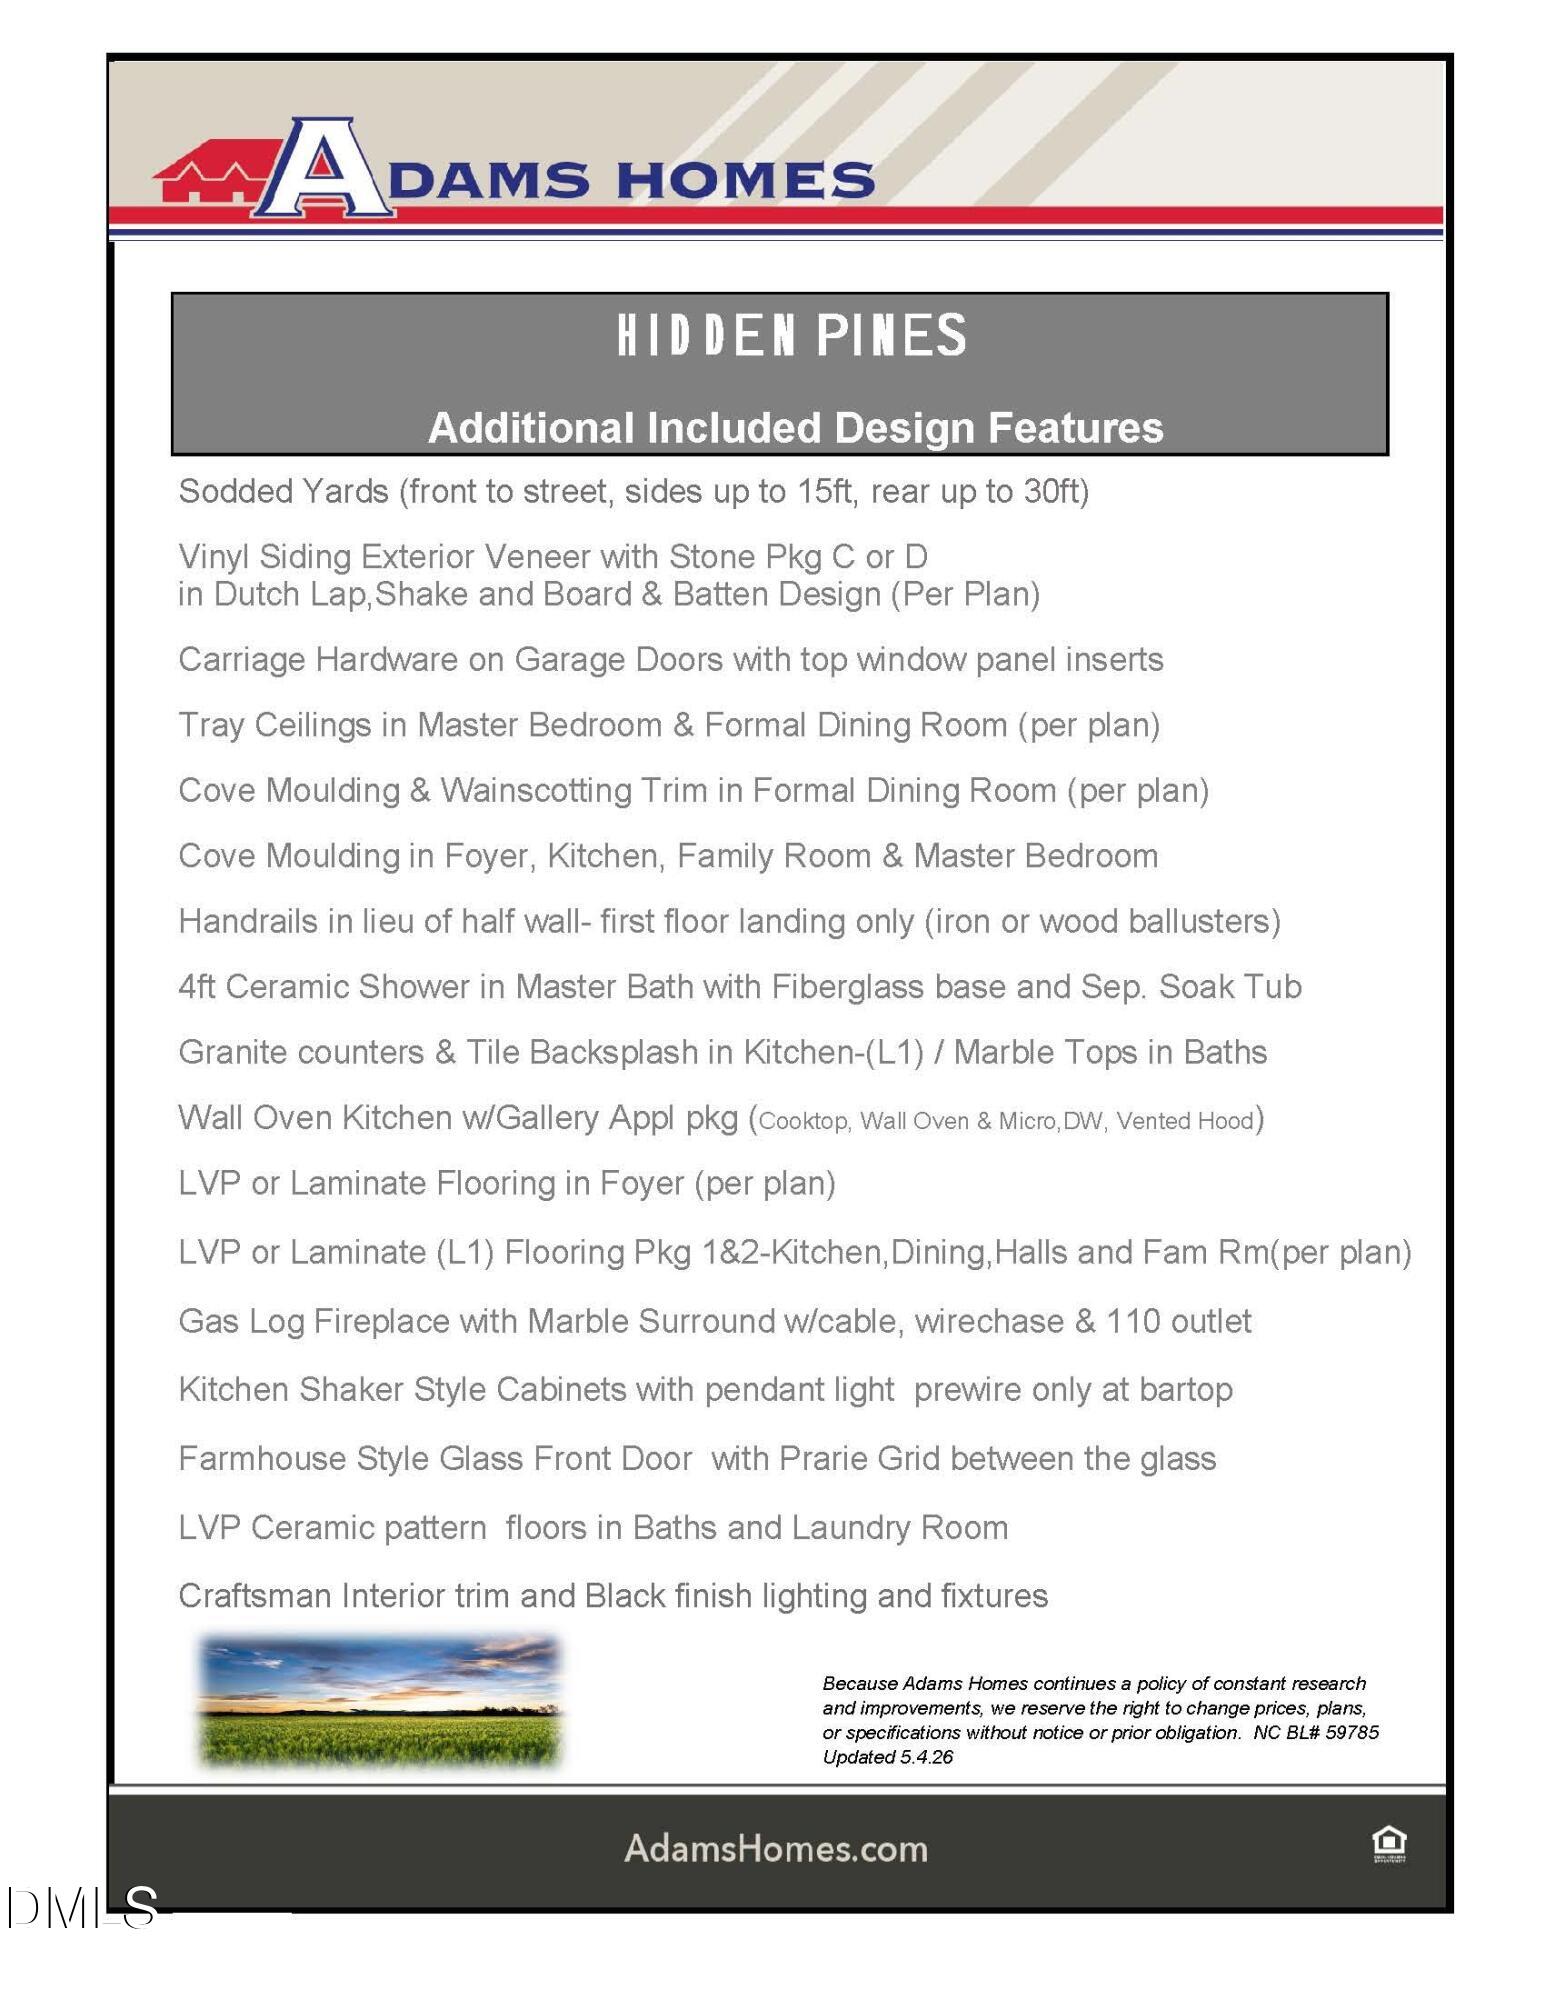
| Construction Materials | Board & Batten Siding, Stone Veneer, Vinyl Siding |
| Security Features | Carbon Monoxide Detector(s), Prewired, Smoke Detector(s) |
| Patio And Porch Features | Covered, Patio |
Parking
| Attached Garage Yes / No | Yes |
|---|---|
| Garage Yes / No | Yes |
| Parking Features | Driveway, Garage, Garage Door Opener |
Location
| Community Features | Street Lights, Sidewalks |
|---|
Utilities
| Sewer | Private Sewer |
|---|
Taxes
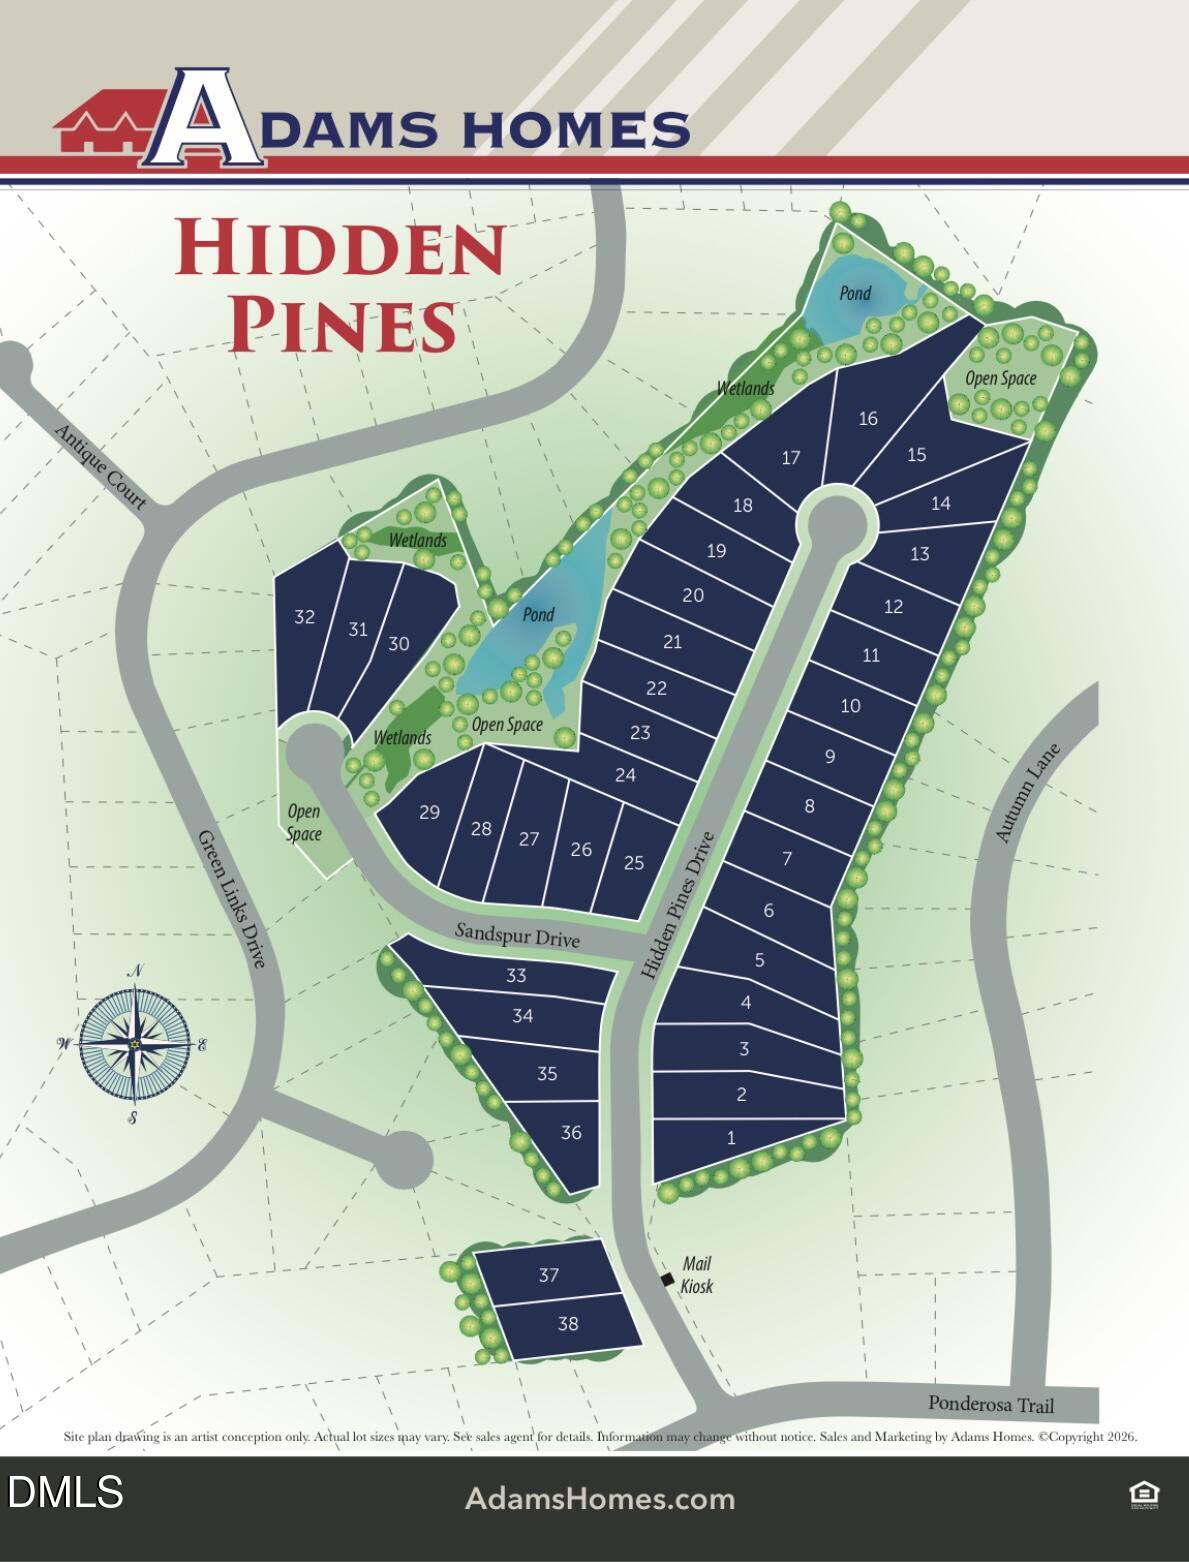
| Tax Legal Description | LOT#12 HIDDEN PINES MAP#2026-231 |
|---|---|
| Tax Year | 2026 |
Other
| Accessibility Features | No |
|---|
Area Information
| State | NC |
|---|---|
| County | Harnett |
| City | Cameron |
| Zip Code | 28326 |
| Area | Harnett |
| Community Name | Hidden Pines |
| School District | Harnett - Western Harnett High |
| Elementary School | Harnett - Benhaven Elementary |
| High School | Harnett - Western Harnett High |
| Listing VS Median (in Hidden Pines) | |
Price: $455,200 low | high Med: $460,200 sqft: 2,604 low | high Med: 2,913 $ / sqft: $175 low | high Med: $158 On site: 31 low | high Med: 126 | |
Market Activity 28326
Request a showing
Request a showing

Listings marked with a Doorify MLS icon are provided courtesy of the Doorify MLS, of North Carolina, Internet Data Exchange Database. Brokers make an effort to deliver accurate information, but buyers should independently verify any information on which they will rely in a transaction. The listing broker shall not be responsible for any typographical errors, misinformation, or misprints, and they shall be held totally harmless from any damages arising from reliance upon this data. This data is provided exclusively for consumers’ personal, non-commercial use. Copyright 2024 Doorify MLS of North Carolina. All rights reserved.
Contact
Learn More About This Property

| State | NC |
|---|---|
| County | Harnett |
| City | Cameron |
| Zip Code | 28326 |
| Area | Harnett |
| Community Name | Hidden Pines |
| School District | Harnett - Western Harnett High |
| Elementary School | Harnett - Benhaven Elementary |
| High School | Harnett - Western Harnett High |
| Listing VS Median (in Hidden Pines) | |
Price: $455,200 low | high Med: $460,200 sqft: 2,604 low | high Med: 2,913 $ / sqft: $175 low | high Med: $158 On site: 31 low | high Med: 126 | |