
Description
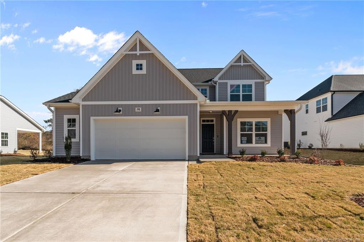
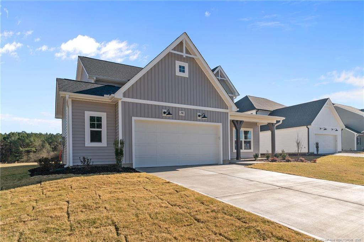
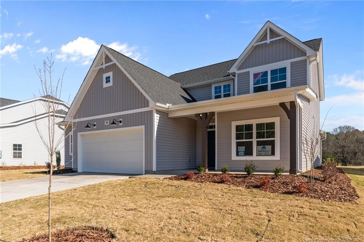
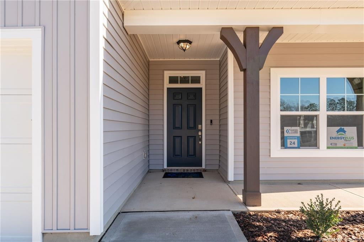
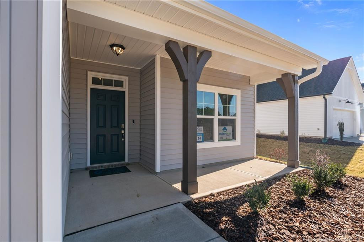
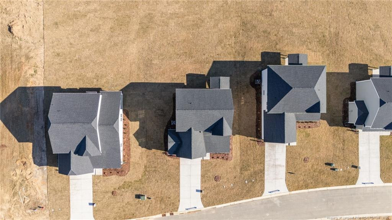
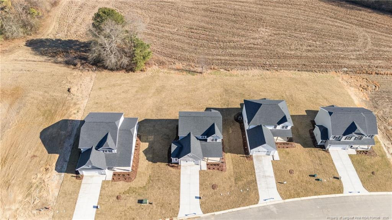
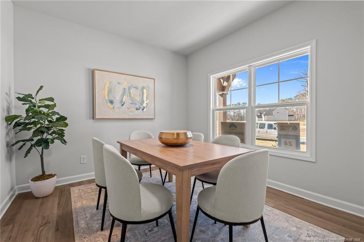
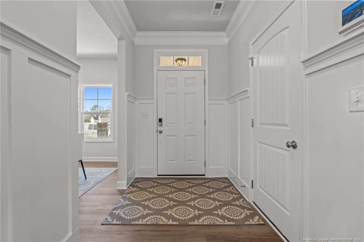
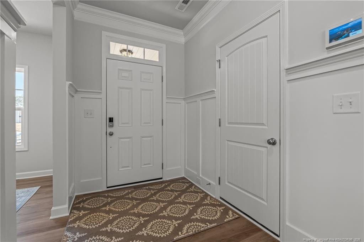
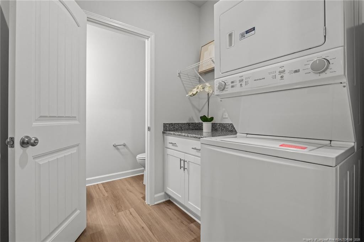
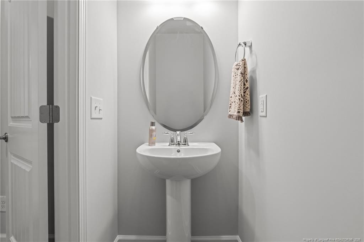
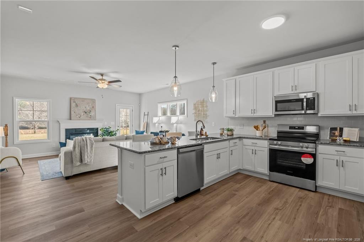
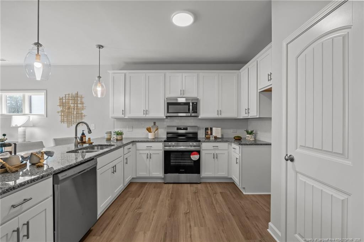
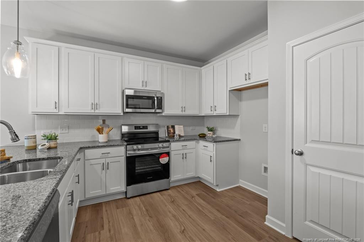
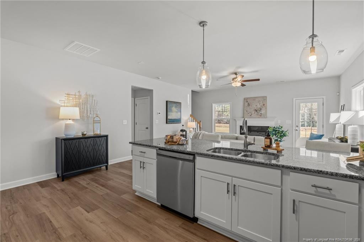
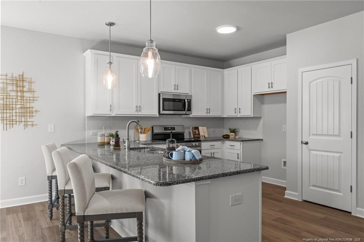
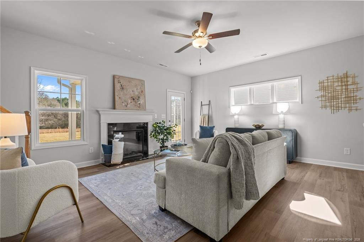
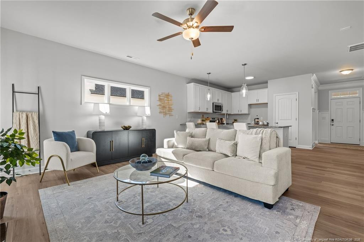
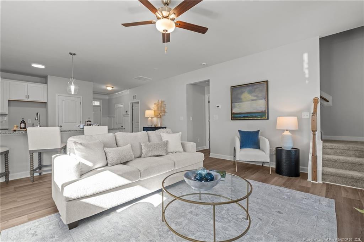
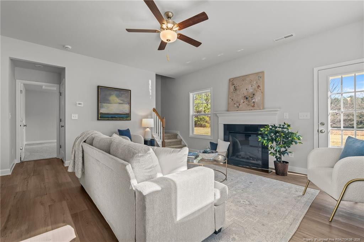
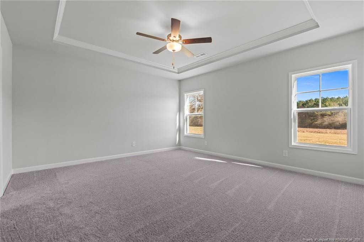
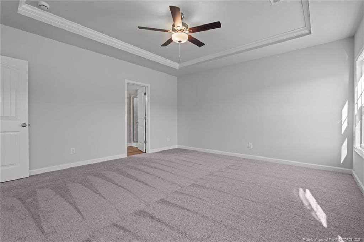
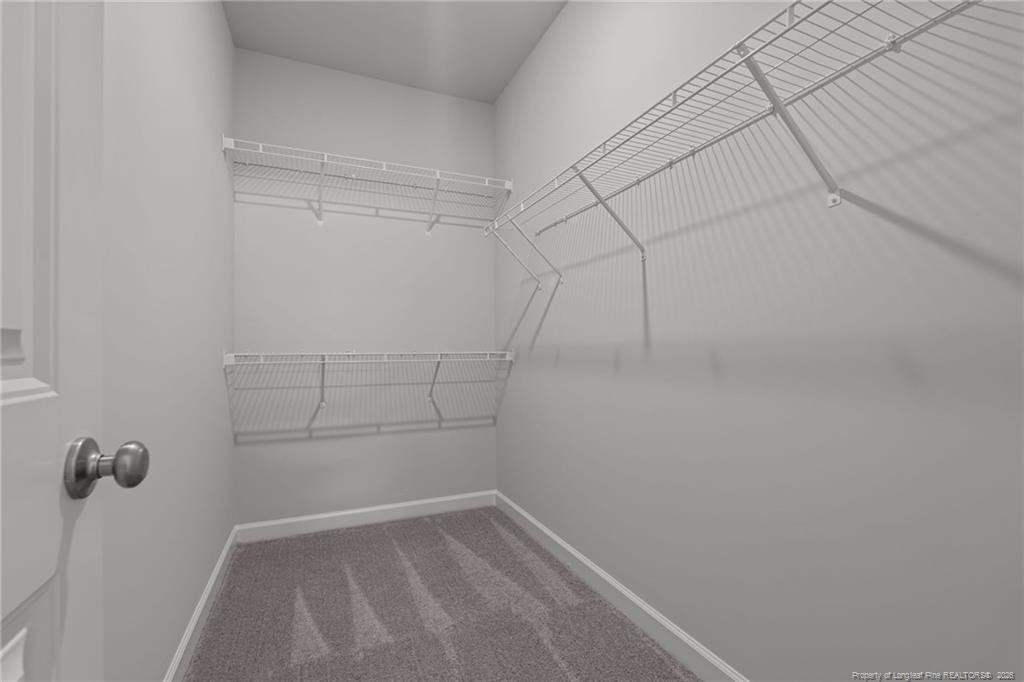
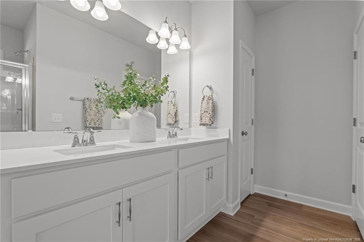
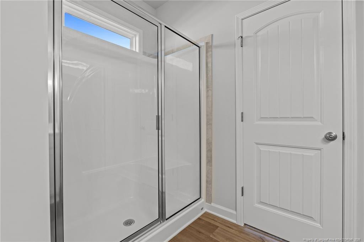
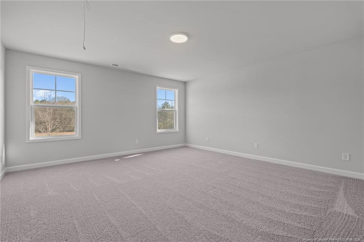
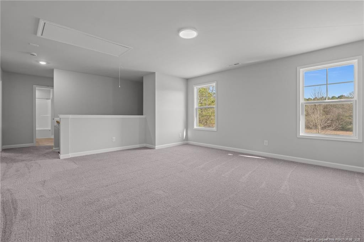
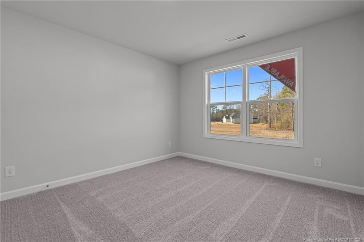
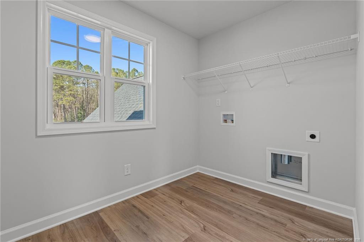
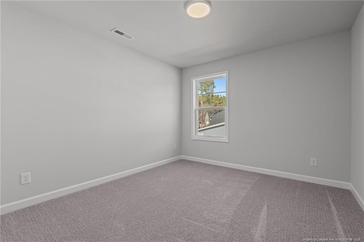
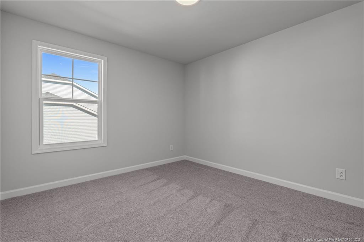
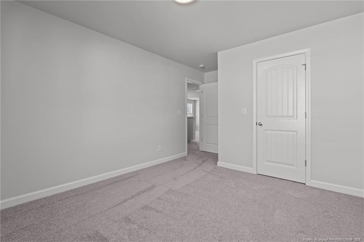
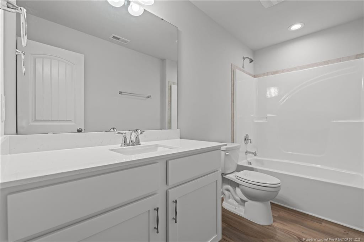
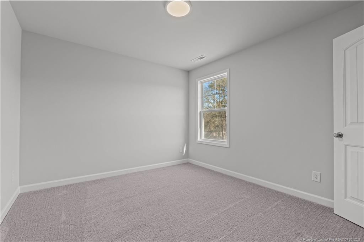
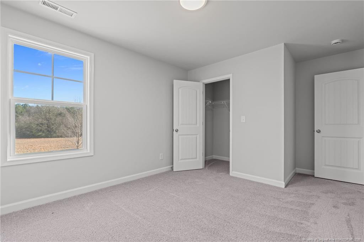
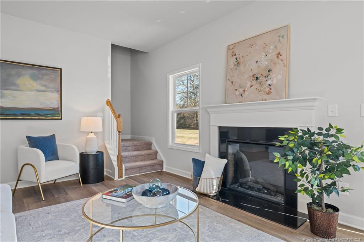
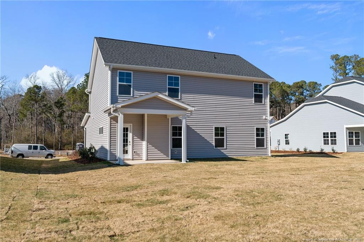
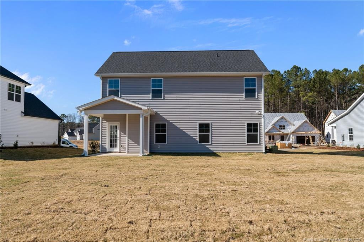
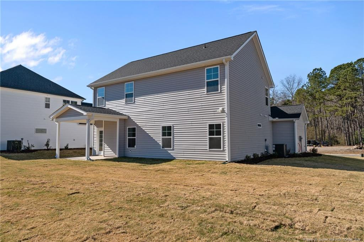
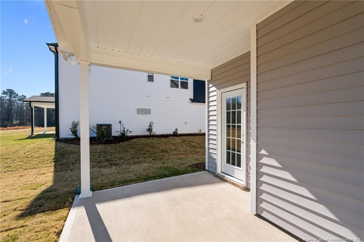
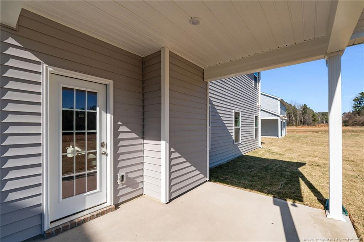
The CAMELIA plan, Boasts upon entry, the foyer showcases two-piece crown molding, wainscoting, a flex room, and garage access. Off the foyer, a mudroom offers stacked washer/dryer hookups and access to a half-bath. The kitchen boasts granite countertops in ''New Caledonia,'' a sink overlooking the great room, bar seating, white shaker cabinets, a pantry, white subway tile backsplash, and stainless steel appliances including a microwave, dishwasher, and smooth top range. The open great room features an electric fireplace with black granite surround and access to a rear covered porch. Off the great room, the spacious first-floor primary suite offers a tray ceiling with crown molding and an en-suite bathroom with a white dual sink vanity, ''Niagara'' quartz countertop, private water closet, linen closet, walk-in shower, and a spacious walk-in closet. Upstairs offers a spacious loft with a linen closet, three bedrooms, a second laundry room, and a full bathroom. The exterior boasts low-maintenance vinyl siding with board and batten accents, dimensional roof shingles, a spacious front porch, and smart keypad entry with a SW ''Sea Serpent'' front door. Other highlights include a two-car garage with a work area, Energy Plus certification, fiber optic internet availability, and a 1-2-10 builder in-house warranty.
Details
| MLS # | 753770 |
|---|---|
| Listing Type | For Sale |
| Style | House |
| HOA Dues | $1,200 |
| Sub-Type | New Construction |
| Status | Pending |
| Year | 2025 |
| Days On Site | 343 |
| Listing Provided By | BH&G REAL ESTATE - LIFESTYLE PROPERTY PARTNERS | SCOTT LINCICOME |
Features
| Bed(s) | 4 |
|---|---|
| Bath(s) | 3 Total |
| SQ Feet | 2,358 |
| Garage | 2 |
| Story(s) | 2 |
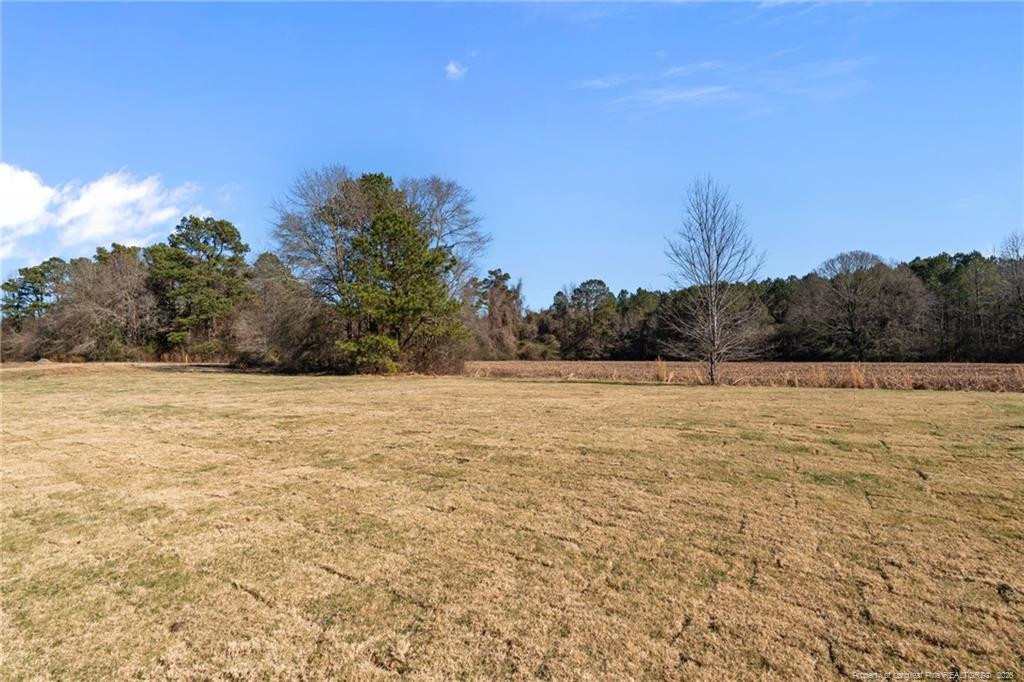
| Acreage | 0.30 |
Interior
| Interior Features | Bathtub/Shower Combination, Ceiling Fan(s), Open Floorplan, Primary Downstairs, Walk-In Closet(s), Walk-In Shower, Water Closet |
|---|---|
| Heating Yes / No | Yes |
| Fireplace Features | Electric |
| Fireplaces Total | 1 |
| Fireplace Yes / No | Yes |
| Laundry Features | Inside, Main Level, Upper Level |
| Rooms Total | 7 |
Exterior
| Patio And Porch Features | Covered, Front Porch, Rear Porch |
|---|
Parking
| Attached Garage Yes / No | Yes |
|---|---|
| Garage Yes / No | Yes |
| Parking Features | Attached, Garage Door Opener |
Taxes
| Tax Legal Description | Long Point Reserve Lot 24 |
|---|
Area Information
| State | NC |
|---|---|
| County | Moore |
| City | Vass |
| Zip Code | 28394 |
| Area | Moore |
| Listing VS Median (in 28394) | |
Price: $379,900 low | high Med: $335,000 sqft: 2,358 low | high Med: 1,930 $ / sqft: $161 low | high Med: $174 On site: 343 low | high Med: 73.5 | |
Market Activity 28394
Request a showing
Request a showing

Listings marked with a Doorify MLS icon are provided courtesy of the Doorify MLS, of North Carolina, Internet Data Exchange Database. Brokers make an effort to deliver accurate information, but buyers should independently verify any information on which they will rely in a transaction. The listing broker shall not be responsible for any typographical errors, misinformation, or misprints, and they shall be held totally harmless from any damages arising from reliance upon this data. This data is provided exclusively for consumers’ personal, non-commercial use. Copyright 2024 Doorify MLS of North Carolina. All rights reserved.
Contact
Learn More About This Property

| State | NC |
|---|---|
| County | Moore |
| City | Vass |
| Zip Code | 28394 |
| Area | Moore |
| Listing VS Median (in 28394) | |
Price: $379,900 low | high Med: $335,000 sqft: 2,358 low | high Med: 1,930 $ / sqft: $161 low | high Med: $174 On site: 343 low | high Med: 73.5 | |