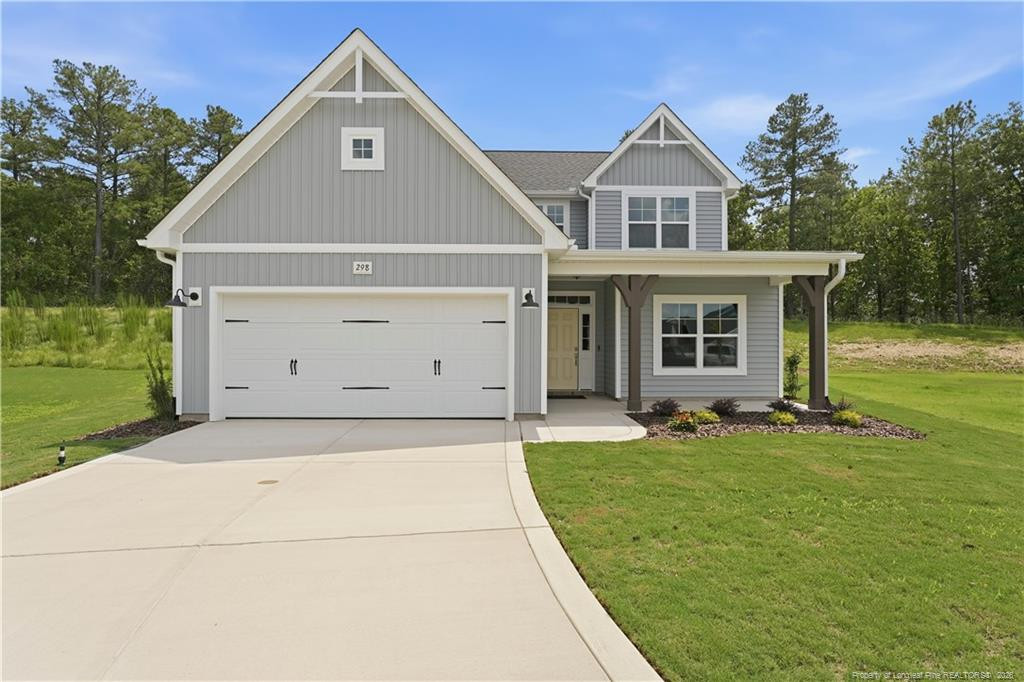
298 Rough Ridge Trail,Aberdeen, NC 28315
Aberdeen, NC 28315

Description
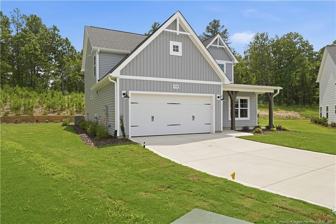
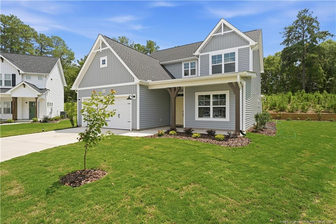
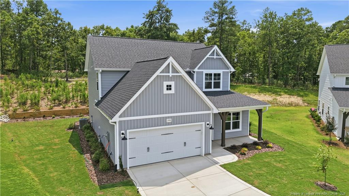
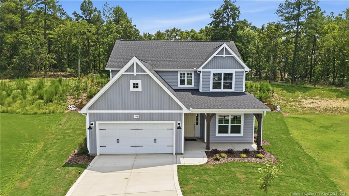
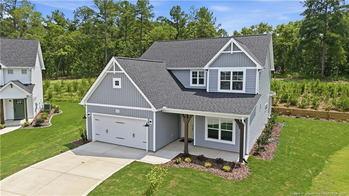
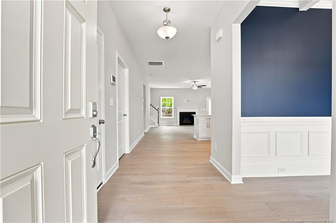
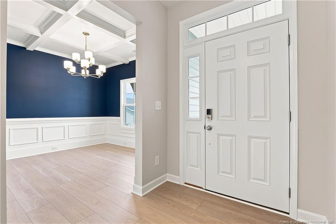
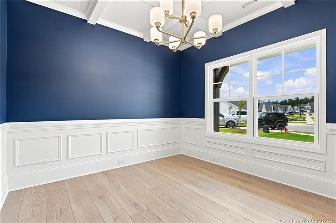
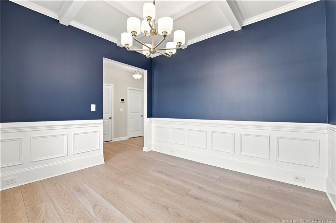
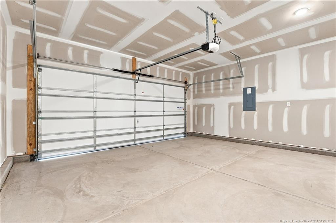
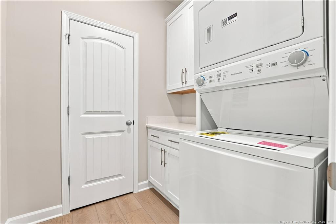
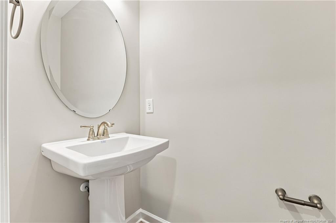
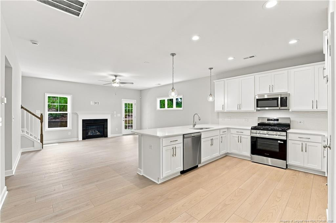
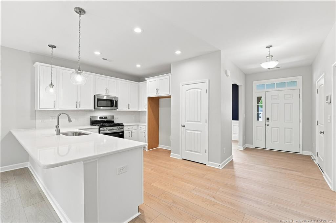
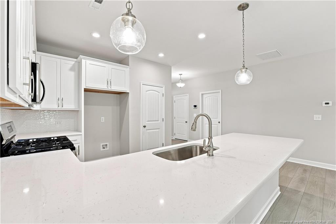
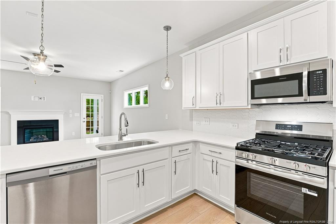
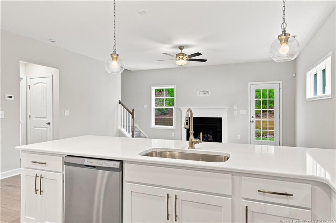
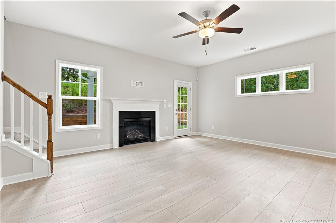
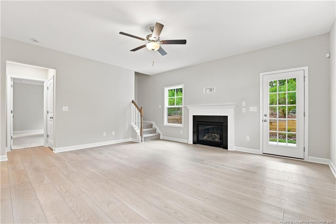
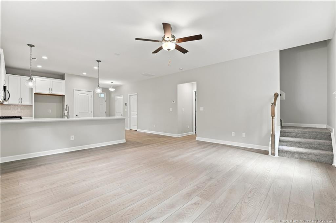
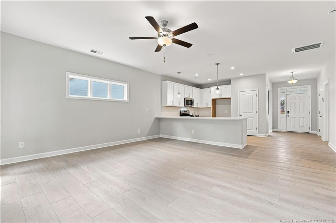
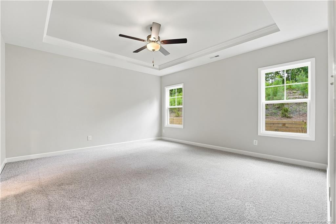
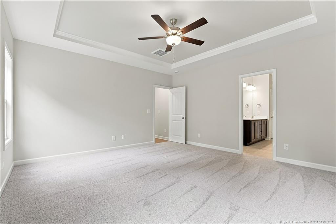
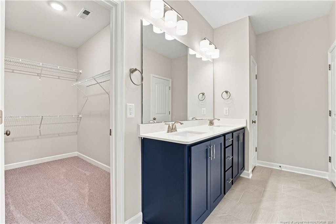
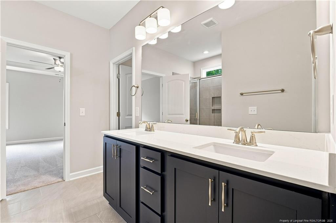
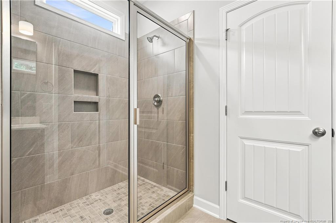
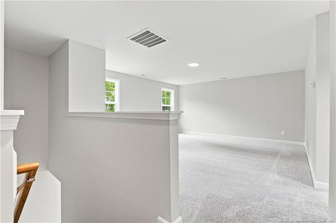
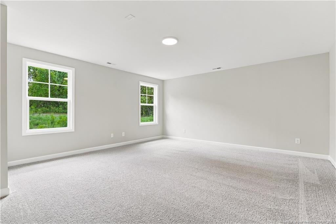
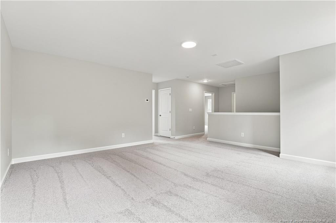
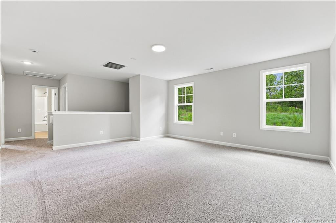
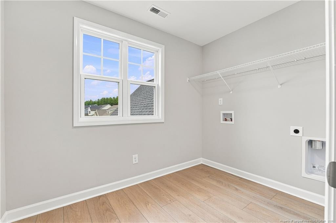
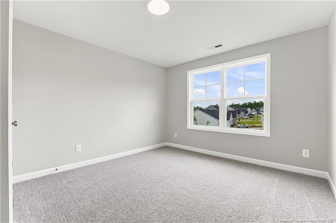
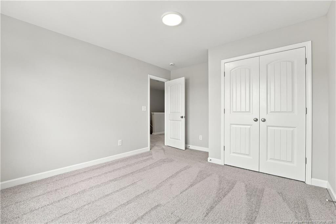
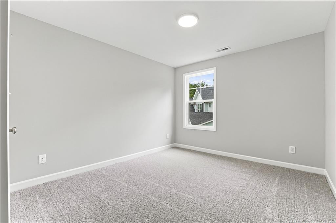
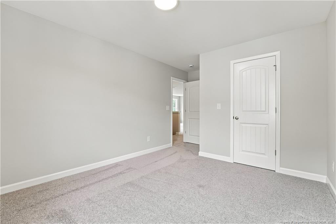
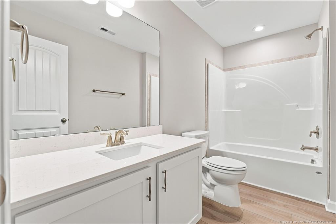
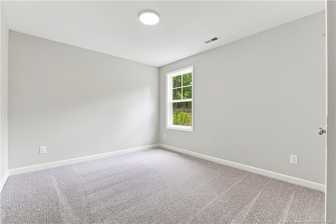
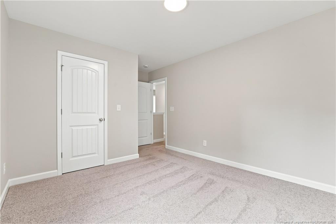
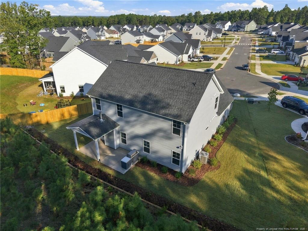
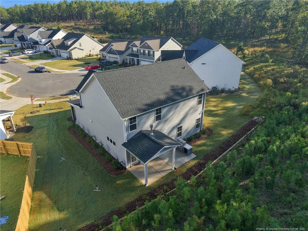
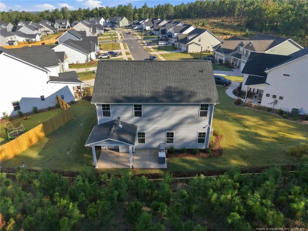
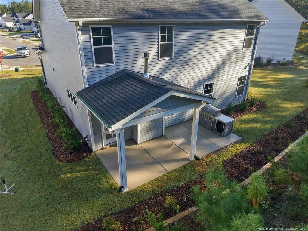
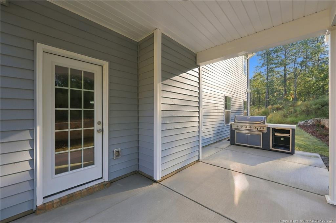
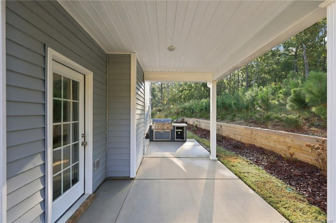
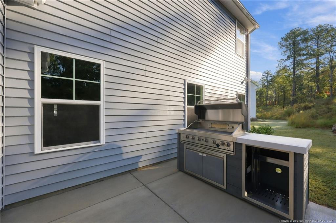
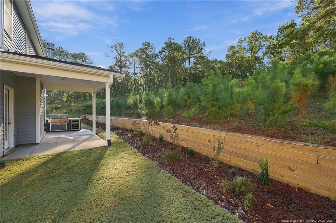
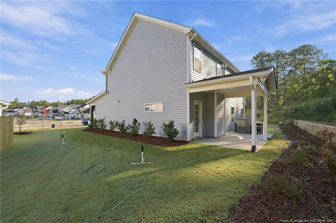
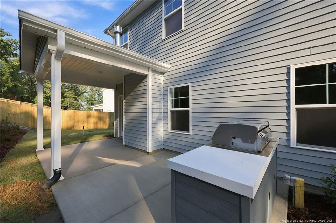
Upon entering the home, a formal dining room with optional coffered ceilings and wainscotting is located off of the foyer with access to the kitchen. The kitchen has plenty of countertop space with a sink overlooking the great room, bar seating, and a pantry. The entryway mudroom space to the garage includes an option for a built-in drop zone and access to the powder room. The open great room features an optional fireplace along the back wall and access to the back patio OR optional covered porch. *Please note: Home cannot include the fireplace option without the covered porch. The spacious first-floor primary suite is located off the great room and includes a tray ceiling option. The primary bathroom features a large walk-in closet, private water closet, linen closet, double vanity sink with stacked drawer option, and walk-in shower. The second floor features a family loft atop the stairs with hall access to 3 additional bedrooms with walk-in closets, laundry room, and full bathroom with double vanity option. Optional additional fifth bedroom with walk-in closet, full bathroom, and linen closet in lieu of the family loft. Optional extension of the front porch. 2-car garage with multiple garage layout options available, including work area bump out, golf cart garage, and 3rd-car garage options. Garage option availability is homesite and community-dependent.
Details
| MLS # | LP756498 |
|---|---|
| Listing Type | For Sale |
| Style | House |
| HOA Dues | $395 |
| Sub-Type | New Construction |
| Status | Pending |
| Year | 2026 |
| Days On Site | 286 |
| Listing Provided By | BH&G REAL ESTATE - LIFESTYLE PROPERTY PARTNERS | SCOTT LINCICOME |
Features
| Bed(s) | 4 |
|---|---|
| Bath(s) | 3 Total |
| SQ Feet | 2,358 |
| Garage | 2 |
| Story(s) | 2 |
| Acreage | 0.24 |
Interior
| Interior Features | Ceiling Fan(s), Entrance Foyer, Tray Ceiling(s), Walk-in Closet(s), Bathtub/Shower Combination, Walk-in Shower, Water Closet |
|---|---|
| Heating Yes / No | Yes |
| Fireplace Features | Gas Log |
| Fireplaces Total | 1 |
| Fireplace Yes / No | Yes |
| Laundry Features | Main Level, Upper Level |
| Rooms Total | 11 |
Exterior
| Exterior Features | Playground |
|---|---|
| Community Features | Sidewalks |
| Security Features | Security System |
Parking
| Garage Yes / No | Yes |
|---|---|
| Parking Features | Attached, Garage Door Opener |
Location
| Community Features | Sidewalks |
|---|
Utilities
| Utilities | Natural Gas Available |
|---|---|
| Sewer | Public Sewer |
Taxes
| Tax Legal Description | BETHESDA PINES LOT 29 |
|---|
Area Information
| State | NC |
|---|---|
| County | Moore |
| City | Aberdeen |
| Zip Code | 28315 |
| Area | Moore |
| Listing VS Median (in 28315) | |
Price: $409,900 low | high Med: $381,990 sqft: 2,358 low | high Med: 2,804 $ / sqft: $174 low | high Med: $136 On site: 286 low | high Med: 24 | |
Market Activity 28315
Request a showing
Request a showing

Listings marked with a Doorify MLS icon are provided courtesy of the Doorify MLS, of North Carolina, Internet Data Exchange Database. Brokers make an effort to deliver accurate information, but buyers should independently verify any information on which they will rely in a transaction. The listing broker shall not be responsible for any typographical errors, misinformation, or misprints, and they shall be held totally harmless from any damages arising from reliance upon this data. This data is provided exclusively for consumers’ personal, non-commercial use. Copyright 2024 Doorify MLS of North Carolina. All rights reserved.
Contact
Learn More About This Property

| State | NC |
|---|---|
| County | Moore |
| City | Aberdeen |
| Zip Code | 28315 |
| Area | Moore |
| Listing VS Median (in 28315) | |
Price: $409,900 low | high Med: $381,990 sqft: 2,358 low | high Med: 2,804 $ / sqft: $174 low | high Med: $136 On site: 286 low | high Med: 24 | |