 Price Reduced Listing
 In-Person: 11/14 2:00 PM - 4:00 PM

Description
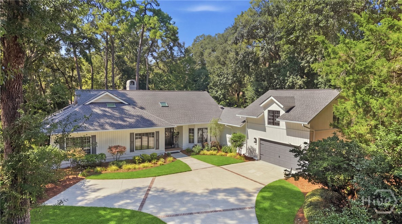
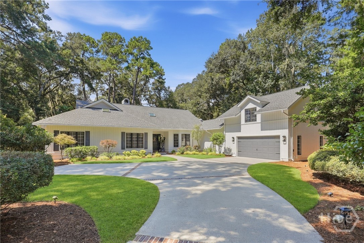
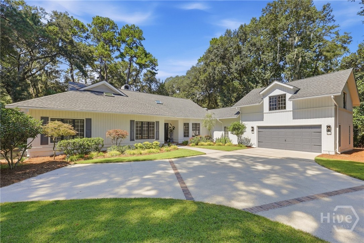
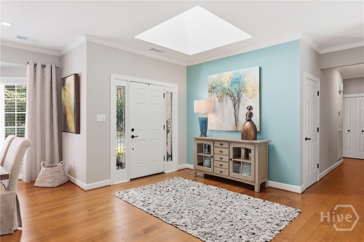
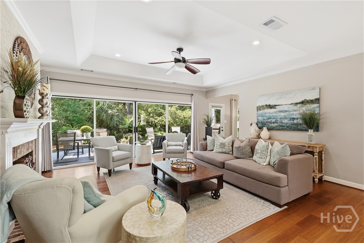
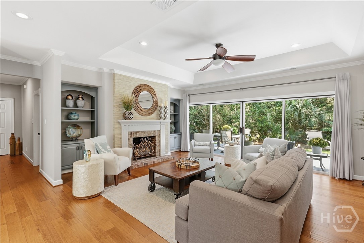
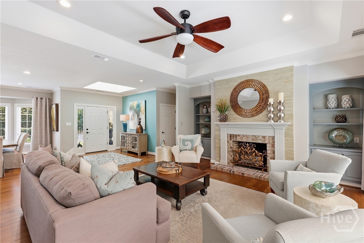
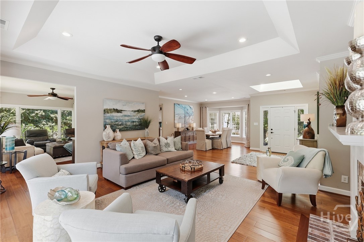
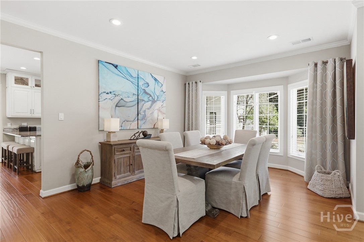
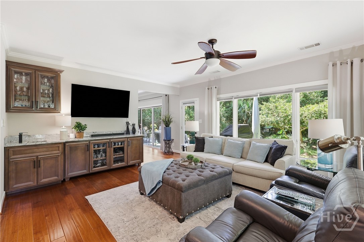
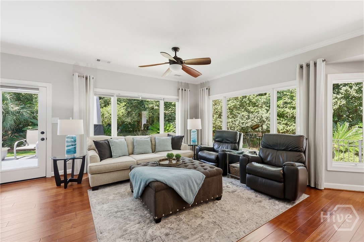
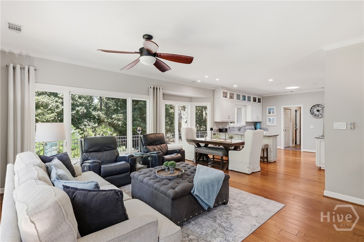
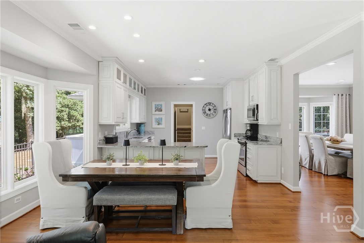
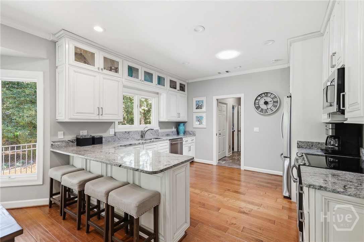
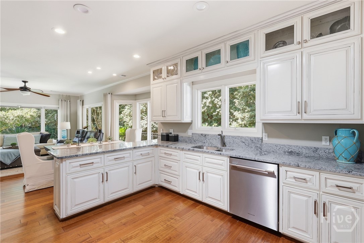
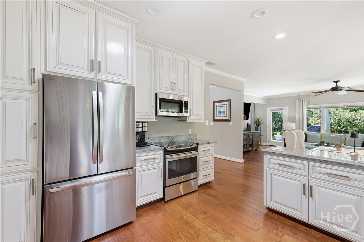
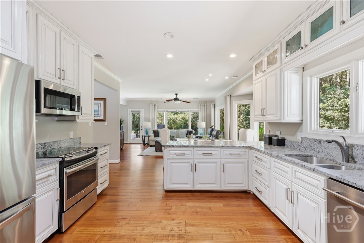
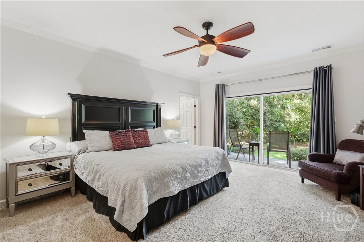
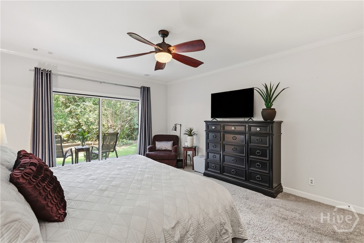
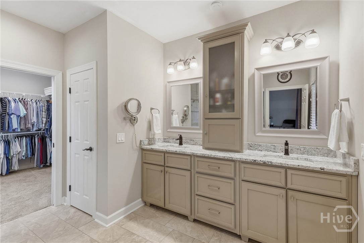
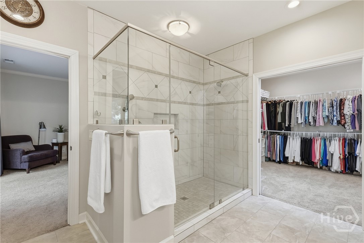
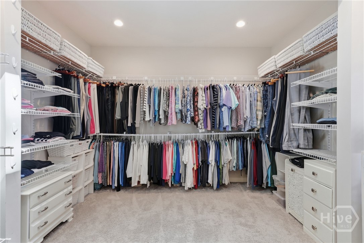
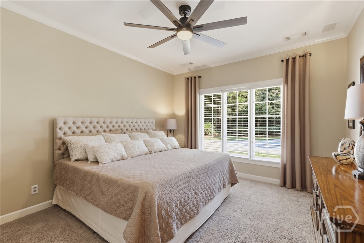
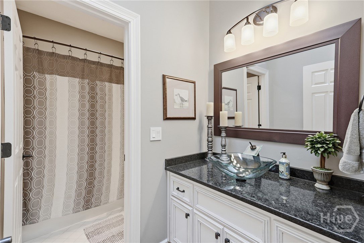
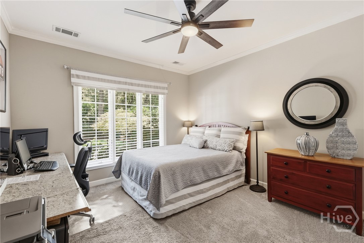
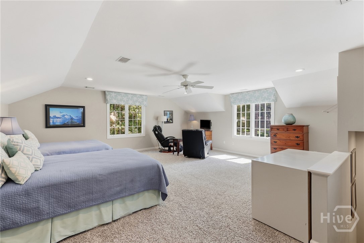
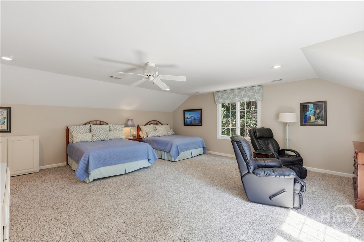
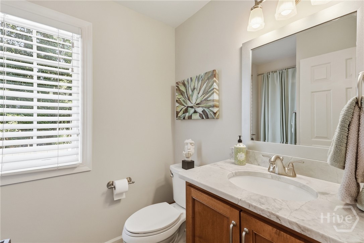
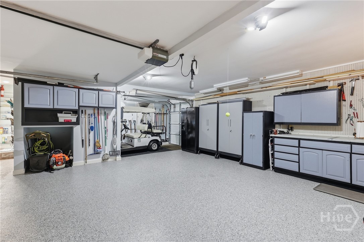
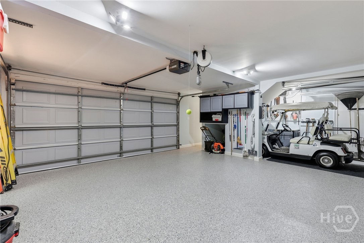
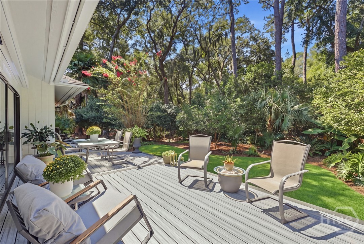
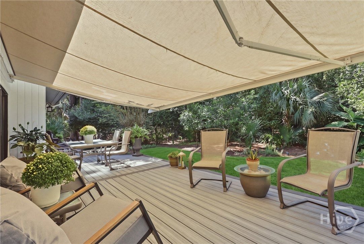
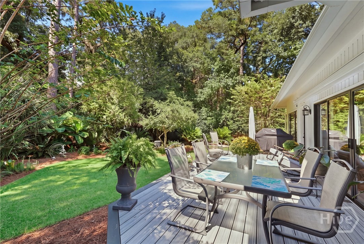
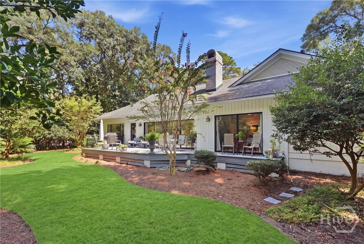
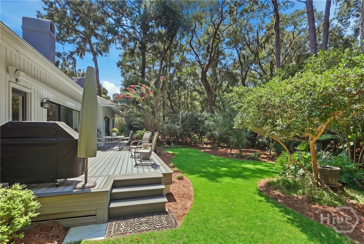
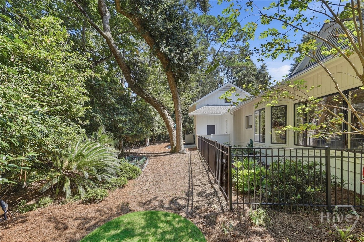
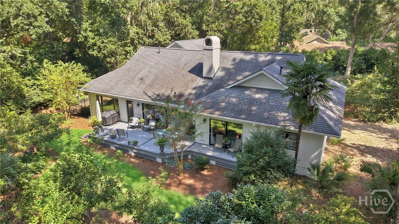
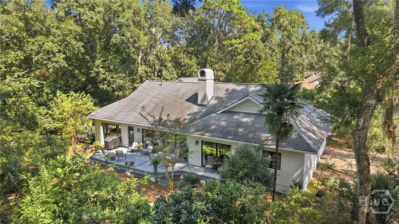
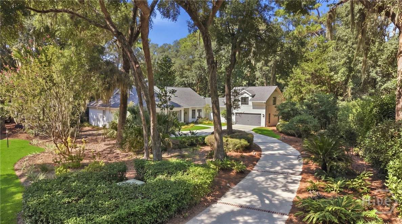
Move-in ready and beautifully updated throughout, this immaculate turn-key residence offers the ideal blend of modern style and comfortable coastal living. The home features fresh exterior paint, a newer roof, beautiful landscaping and lush grass on a private cul-de-sac. The open floor plan is ideal for entertaining and daily living. The main living areas are light filled and feature wood floors, a fire place, and sliders to a new deck with retractable awning outside. The updated kitchen boasts stainless appliances and a counter island. The main floor primary suite is a true retreat with a beautifully renovated bath and an oversized walk-in closet. There are 2 additional bedrooms and a bath on the main floor. A large bonus room serves as a 4th bedroom, playroom or office. Outside the private backyard with pristine landscaping as has a fenced area perfect for a gardener. The garage accommodates 2 cars plus a golf cart and has epoxy flooring and abundant storage. This home is centrally located for easy access to club amenities and Skidaway Village. Some amenities require additional membership.
Details
| MLS # | SA364458 |
|---|---|
| Listing Type | For Sale |
| Style | House |
| HOA Dues | $2,594 |
| Sub-Type | Resale |
| Status | Active |
| Year | 1986 |
| Days On Site | 58 |
| Listing Provided By | Daniel Ravenel SIR | Ann Gullans Nash |
Features
| Bed(s) | 4 |
|---|---|
| Bath(s) | 3 Total |
| SQ Feet | 3,056 |
| Garage | 2 |
| Story(s) | 1 |
| Zoning | PUD |
| Acreage | 0.55 |
| Golf Course | Yes |
| Property View | Trees, Woods |
Interior
| Interior Features | Wet Bar, Breakfast Bar, Built-in Features, Tray Ceiling(s), Ceiling Fan(s), Double Vanity, Entrance Foyer, Gourmet Kitchen, Main Level Primary, Pantry, Pull Down Attic Stairs, Recessed Lighting, Skylights, Separate Shower, Fireplace, Programmable Thermostat |
|---|---|
| Heating Yes / No | Yes |
| Cooling Yes / No | Yes |
| Cooling | Central Air, Electric, Zoned |
| Fireplace Features | Living Room, Masonry, Gas Log |
| Fireplaces Total | 1 |
| Fireplace Yes / No | Yes |
| Laundry Features | In Hall, Washer Hookup, Dryer Hookup |
| Rooms Total | 12 |
Exterior
| Exterior Features | Deck |
|---|---|
| Roof | Asphalt |
| Foundation Details | Slab |
| Lot Features | Back Yard, Cul-De-Sac, Level, Private, Sprinkler System |
| Community Features | Clubhouse, Pool, Dock, Fitness Center, Golf, Gated, Marina, Playground, Park, Street Lights, Sidewalks, Tennis Court(s), Trails/Paths, Water Sports |
| View | Trees/Woods |
| Construction Materials | Cedar |
| Security Features | Security Service |
Parking
| Garage Yes / No | Yes |
|---|---|
| Parking Features | Attached, Golf Cart Garage, Garage Door Opener, Kitchen Level, RV Access/Parking |
Utilities
| Utilities | Cable Available, Underground Utilities |
|---|---|
| Electric | 110 Volts |
Taxes
| Tax Legal Description | LT 2393 THE LANDINGS SKIDAWAY ISLAND |
|---|---|
| Tax Year | 2025 |
Area Information
| State | GA |
|---|---|
| County | Chatham |
| City | Savannah |
| Zip Code | 31411 |
| Community Name | Landings/Skidaway Island Ph Ii |
| Listing VS Median (in Landings/Skidaway Island Ph Ii) | |
Price: $997,000 low | high Med: $923,500 sqft: 3,056 low | high Med: 3,663 $ / sqft: $326 low | high Med: $263 On site: 58 low | high Med: 57 | |
Market Activity 31411
Request a showing
Request a showing
Contact
Learn More About This Property

| Open House |
|---|
| In-Person 11/14 2:00 PM - 4:00 PM |
| State | GA |
|---|---|
| County | Chatham |
| City | Savannah |
| Zip Code | 31411 |
| Community Name | Landings/Skidaway Island Ph Ii |
| Listing VS Median (in Landings/Skidaway Island Ph Ii) | |
Price: $997,000 low | high Med: $923,500 sqft: 3,056 low | high Med: 3,663 $ / sqft: $326 low | high Med: $263 On site: 58 low | high Med: 57 | |