3001 Lemon Springs Road,Sanford, NC 27330
Sanford, NC 27330

Description
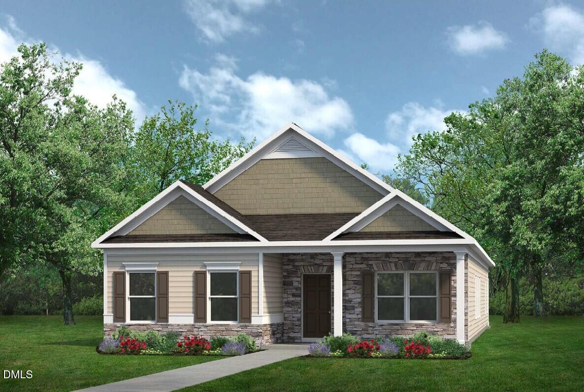
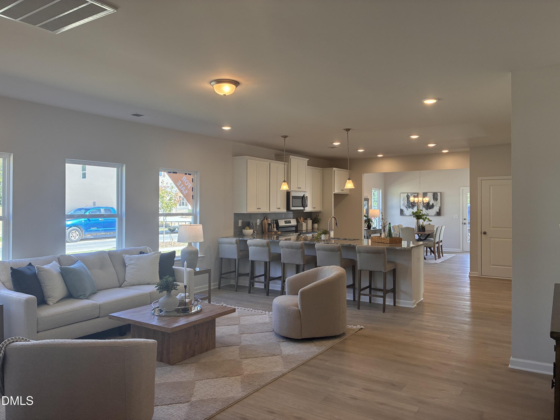
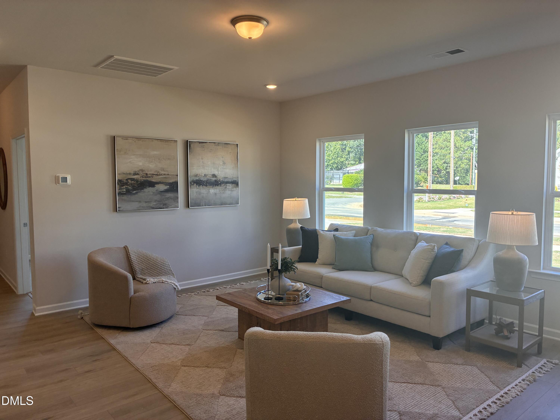
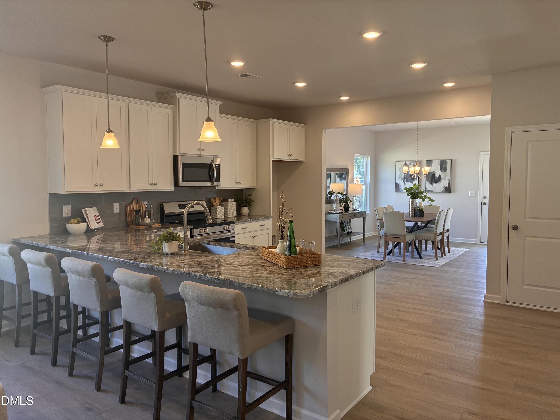
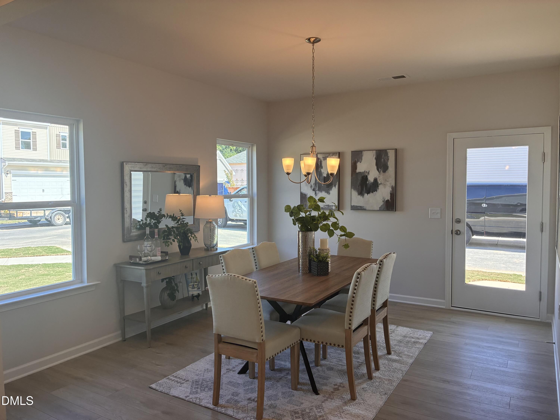
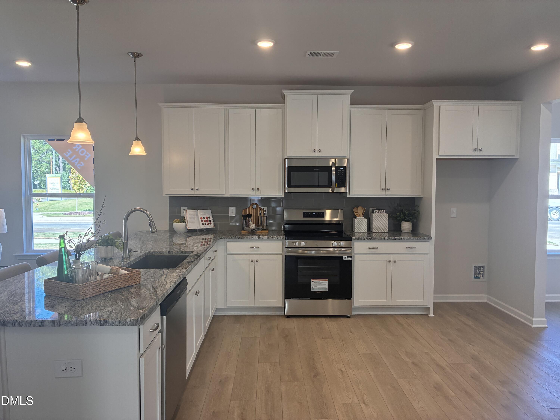
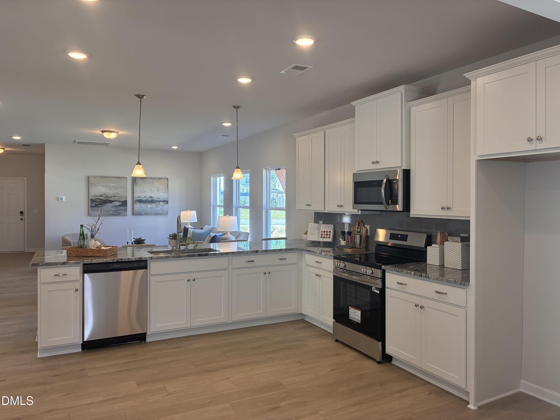
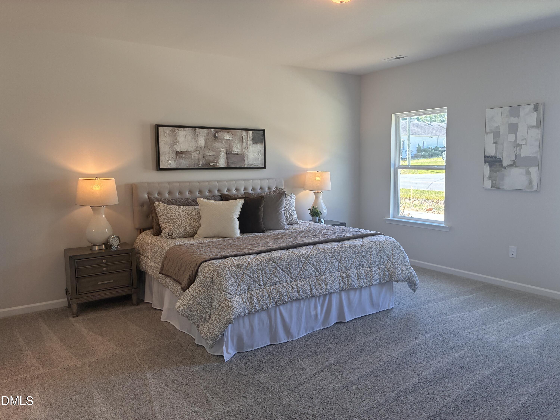
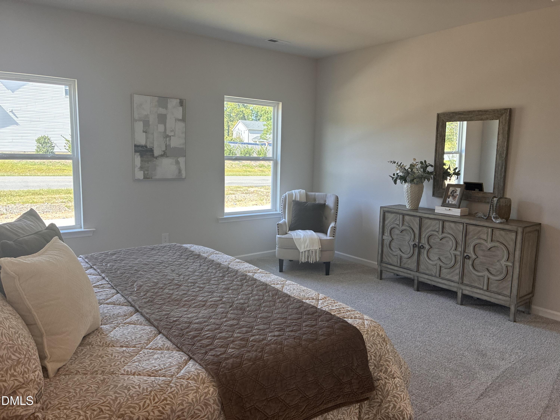
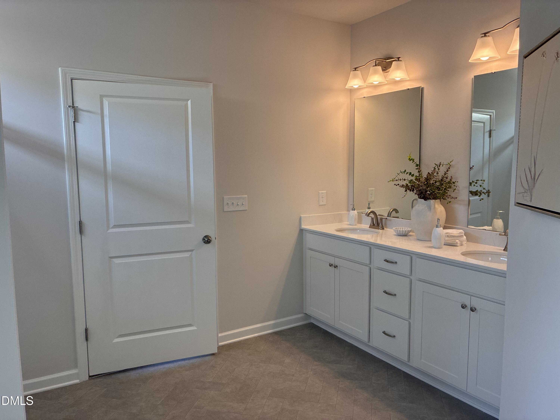
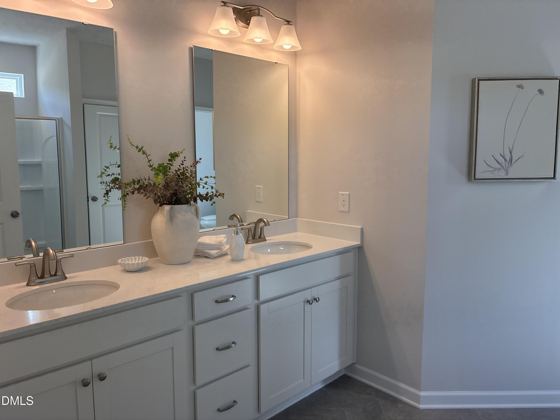
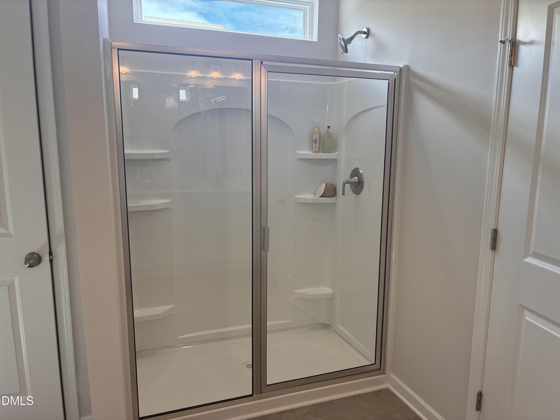
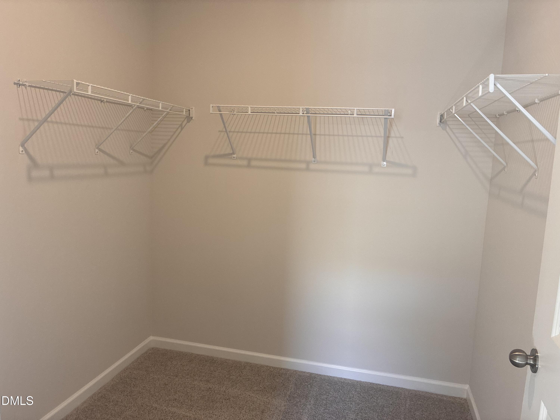
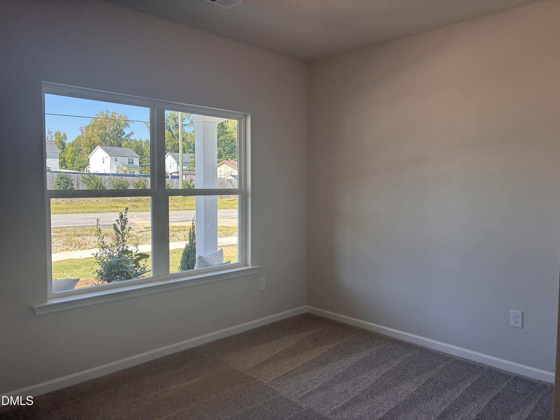
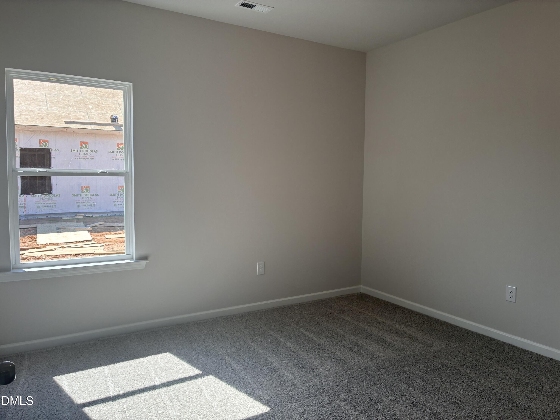
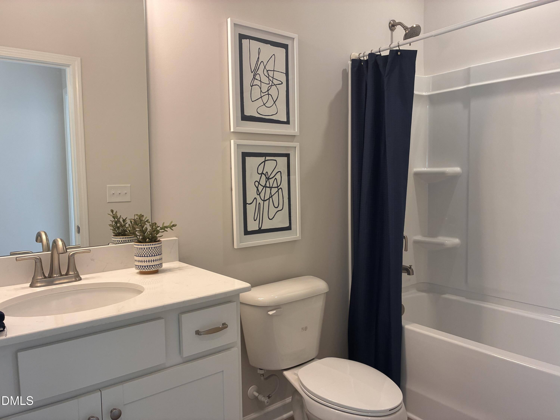
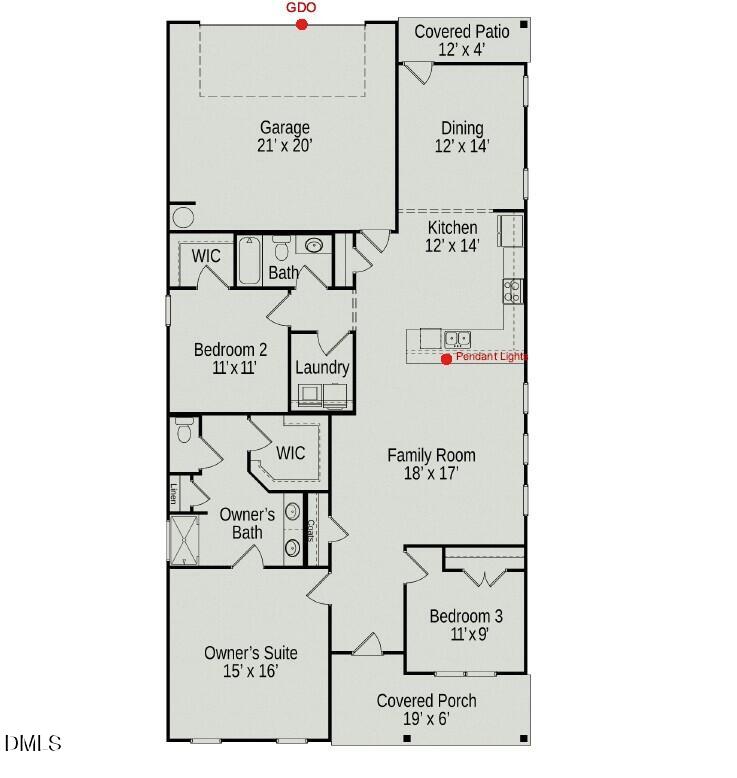
Smith Douglas Homes proudly presents the Westminster E at Lemon Springs Estates. THIS HOME IS UNDER CONSTRUCTION, ESTIMATED COMPLETION, JANUARY. REPRESENTATIONAL PHOTOS- Discover the perfect combination of distinctive design, modern elegance, and effortless single-level living in this beautiful 1,810-square-foot ranch home! Stunning curb appeal with eye-catching stone accents creates a memorable first impression, while the rare rear-entry garage adds a unique touch to this thoughtfully designed home. Step inside to discover an inviting, open-concept layout enhanced by sophisticated black interior finishes that bring a sleek, contemporary feel throughout. The beautifully appointed kitchen features granite countertops, a stylish tile backsplash, and a spacious peninsula that flows seamlessly into the designated dining area, creating the perfect setting for entertaining or everyday gatherings. With three bedrooms thoughtfully arranged for comfort and privacy, the owner's suite offers a peaceful retreat complete with dual quartz vanities and a walk-in shower. Enjoy quiet mornings on the charming front porch or unwind on the covered rear patio. Nestled in Sanford's desirable Lemon Springs Estates community, this home offers convenient access to downtown dining, shopping, golf courses, and easy travel to Raleigh, Fayetteville, and Southern Pines. Experience the charm of ranch-style living with a refreshing twist!
Details
| MLS # | 10197625 |
|---|---|
| Listing Type | For Sale |
| Style | House |
| HOA Dues | $500 |
| Sub-Type | New Construction |
| Status | Active |
| Year | 2027 |
| Days On Site | 44 |
| Listing Provided By | SDH Raleigh LLC | Brianna Williams |
Features
| Bed(s) | 3 |
|---|---|
| Bath(s) | 2 Total |
| SQ Feet | 1,810 |
| Garage | 2 |
| Story(s) | 1 |
| Acreage | 0.16 |
Interior
| Interior Features | Double Vanity, Entrance Foyer, Granite Counters, High Ceilings, Open Floorplan, Primary Downstairs, Recessed Lighting, Walk-in Closet(s), Walk-in Shower, Water Closet, Quartz Counters, Master Downstairs |
|---|---|
| Heating Yes / No | Yes |
| Cooling Yes / No | Yes |
| Cooling | Central Air |
| Laundry Features | Laundry Room, Main Level |
| Rooms Total | 6 |
Exterior
| Roof | Shingle |
|---|---|
| Foundation Details | Slab |
| Community Features | Sidewalks |
| Construction Materials | Vinyl Siding |
| Security Features | Carbon Monoxide Detector(s), Smoke Detector(s) |
| Patio And Porch Features | Covered, Front Porch, Patio |
Parking
| Attached Garage Yes / No | Yes |
|---|---|
| Garage Yes / No | Yes |
| Parking Features | Concrete, Driveway, Garage Faces Rear, Garage, Garage Door Opener, Paved |
Location
| Community Features | Sidewalks |
|---|
Utilities
| Utilities | Underground Utilities |
|---|---|
| Sewer | Public Sewer |
Taxes
| Tax Legal Description | Lemon Springs Estates Lot 34 |
|---|---|
| Tax Year | 2026 |
Other
| Accessibility Features | No |
|---|
Area Information
| State | NC |
|---|---|
| County | Lee |
| City | Sanford |
| Zip Code | 27330 |
| Area | Lee |
| Community Name | Lemon Springs Estates |
| School District | Lee - Southern Lee High School |
| Elementary School | Lee - J Glenn Edwards Elementary |
| High School | Lee - Southern Lee High School |
| Listing VS Median (in Lemon Springs Estates) | |
Price: $304,990 low | high Med: $305,990 sqft: 1,810 low | high Med: 1,679 $ / sqft: $169 low | high Med: $182 On site: 44 low | high Med: 46 | |
Market Activity 27330
Request a showing
Request a showing

Listings marked with a Doorify MLS icon are provided courtesy of the Doorify MLS, of North Carolina, Internet Data Exchange Database. Brokers make an effort to deliver accurate information, but buyers should independently verify any information on which they will rely in a transaction. The listing broker shall not be responsible for any typographical errors, misinformation, or misprints, and they shall be held totally harmless from any damages arising from reliance upon this data. This data is provided exclusively for consumers’ personal, non-commercial use. Copyright 2024 Doorify MLS of North Carolina. All rights reserved.
Contact
Learn More About This Property

| State | NC |
|---|---|
| County | Lee |
| City | Sanford |
| Zip Code | 27330 |
| Area | Lee |
| Community Name | Lemon Springs Estates |
| School District | Lee - Southern Lee High School |
| Elementary School | Lee - J Glenn Edwards Elementary |
| High School | Lee - Southern Lee High School |
| Listing VS Median (in Lemon Springs Estates) | |
Price: $304,990 low | high Med: $305,990 sqft: 1,810 low | high Med: 1,679 $ / sqft: $169 low | high Med: $182 On site: 44 low | high Med: 46 | |