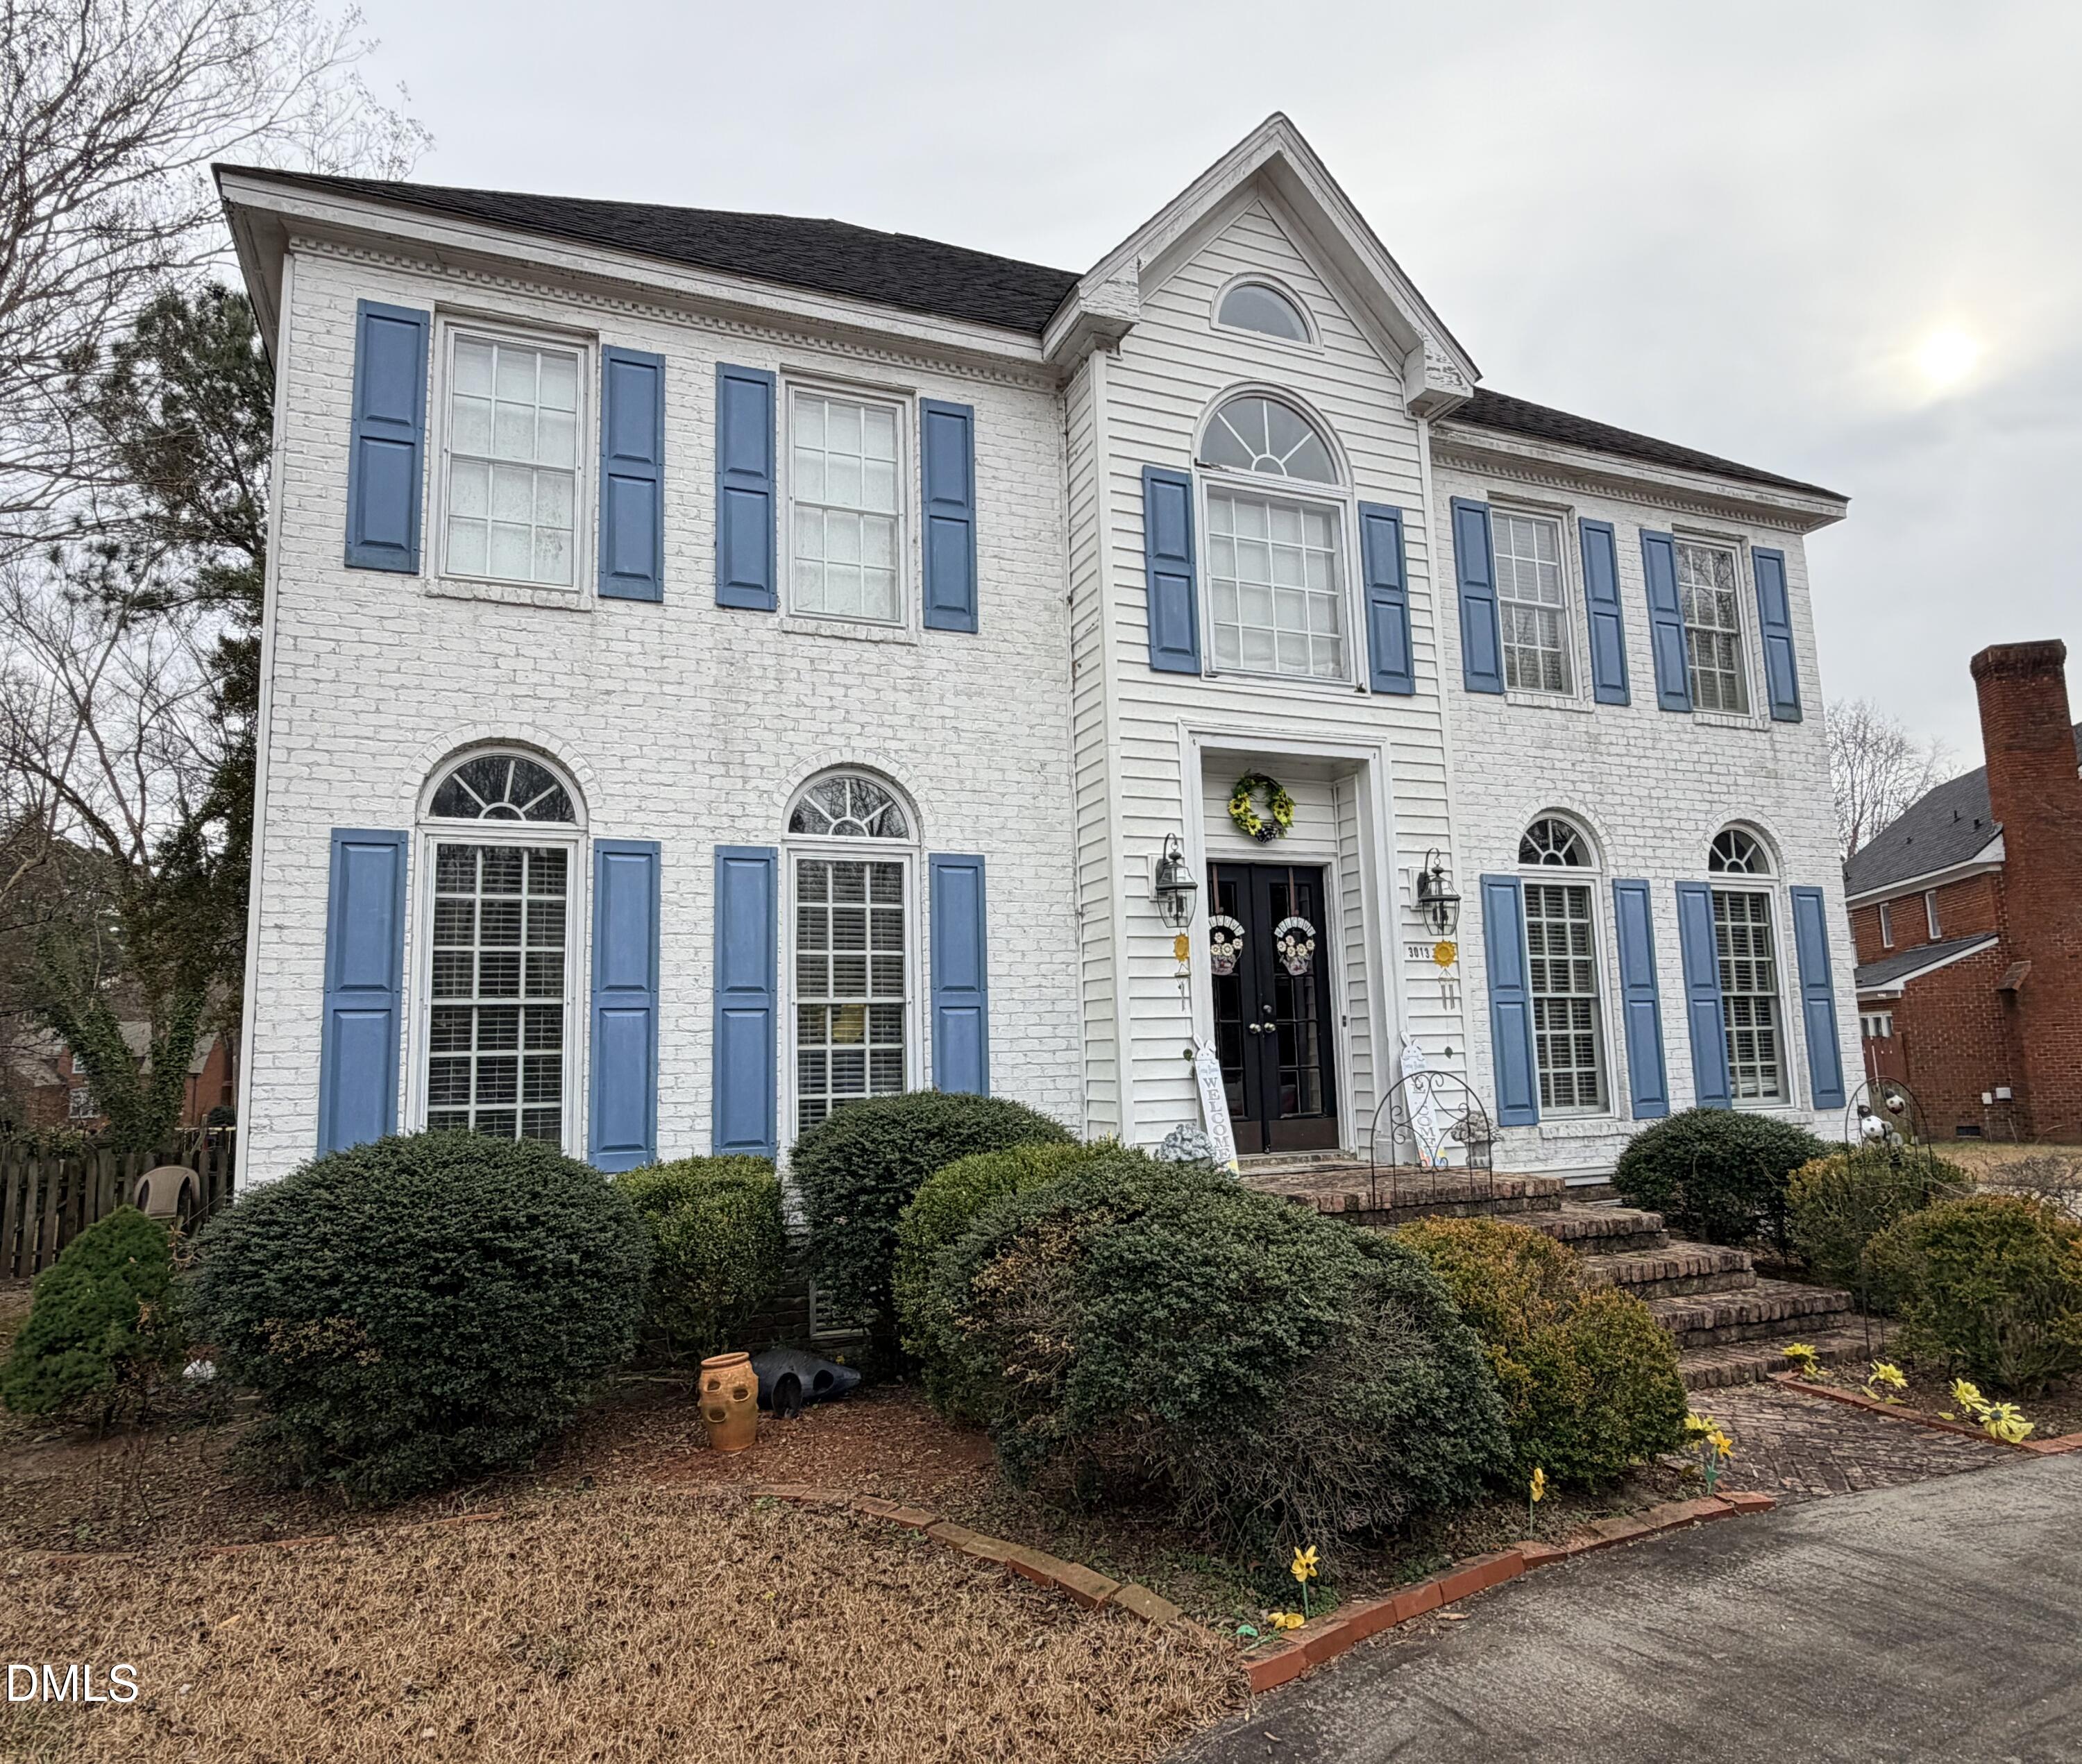
3013 Brassfield Drive,Rocky Mount, NC 27803
Rocky Mount, NC 27803

Description
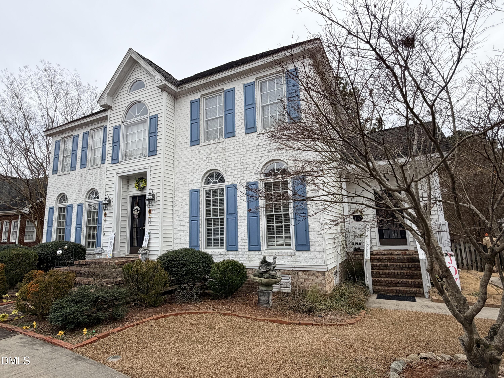
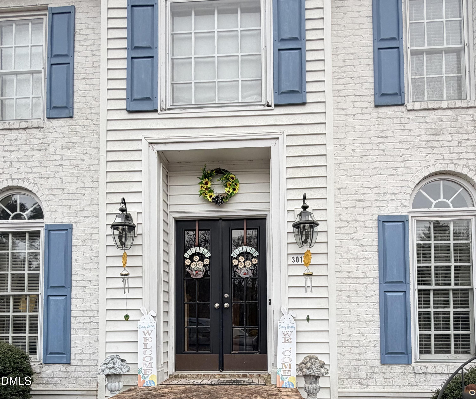
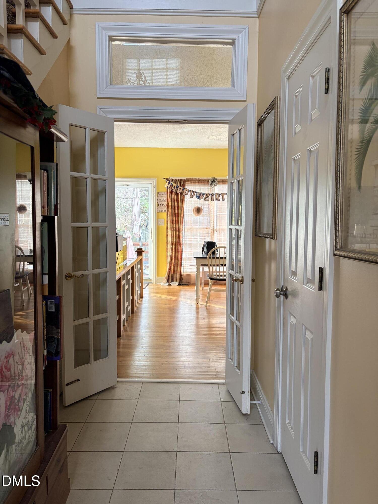
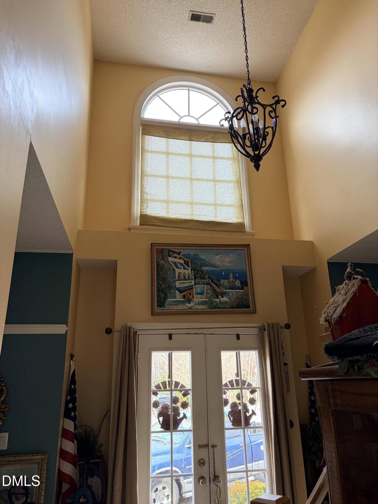
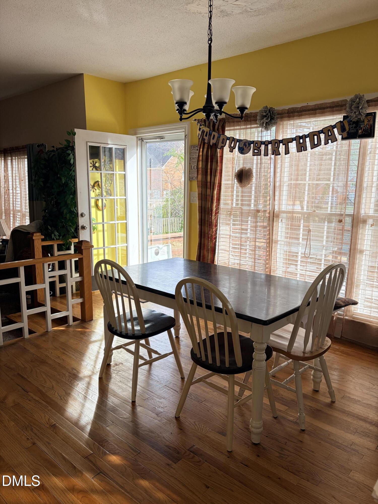
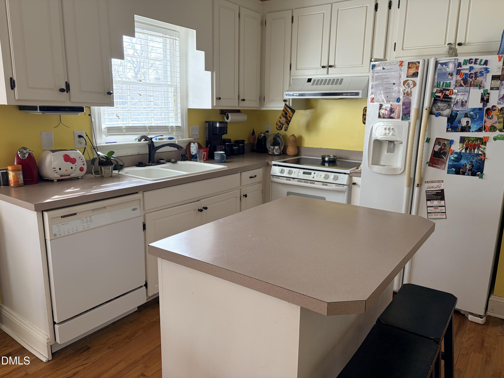
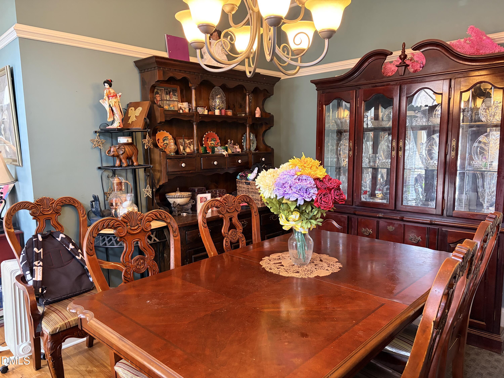
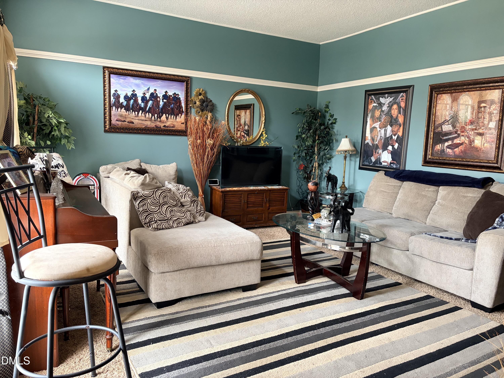
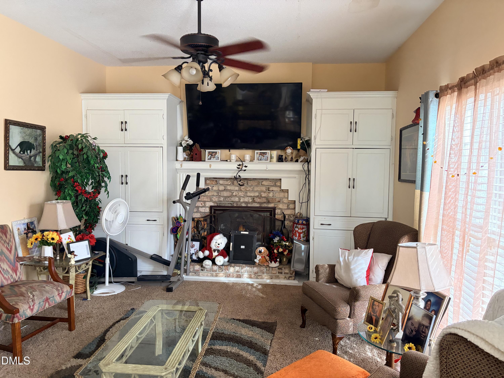
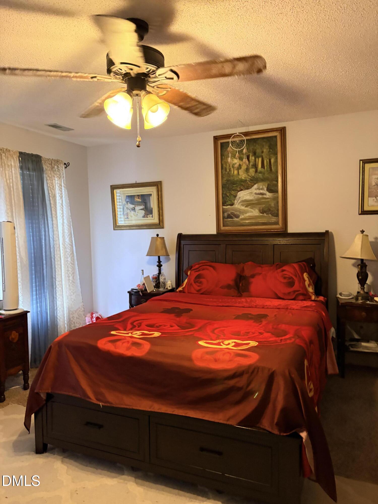
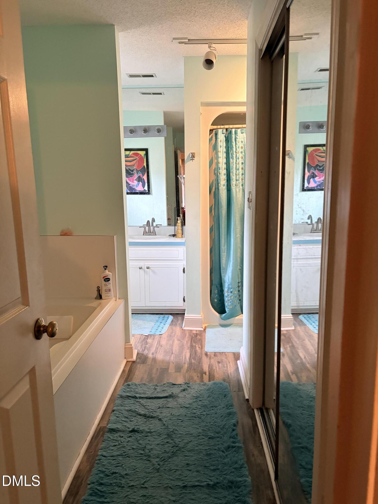
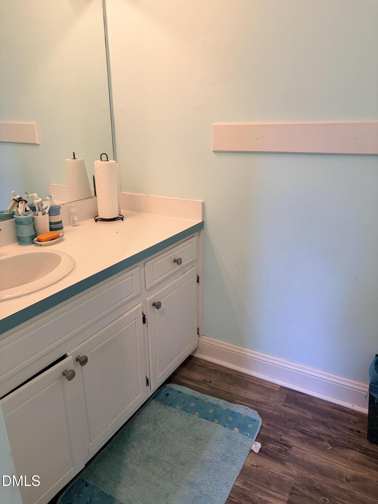
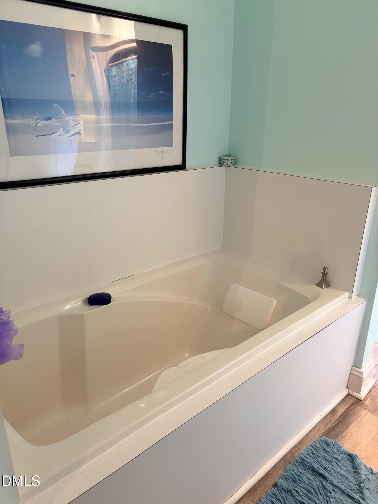
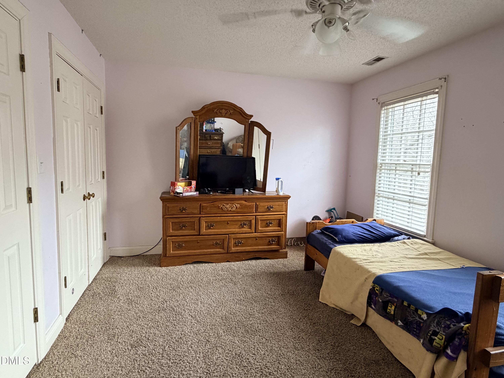
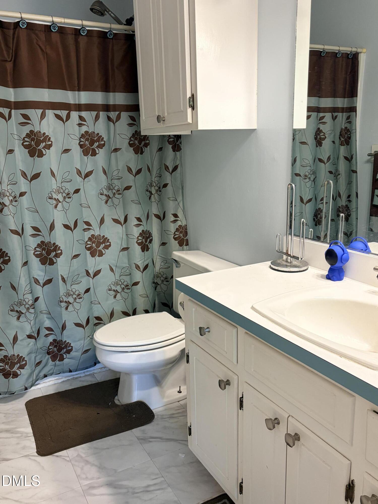
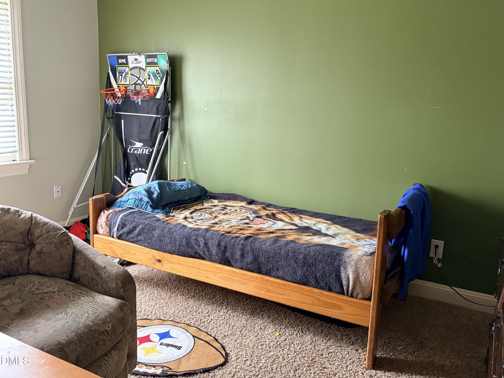
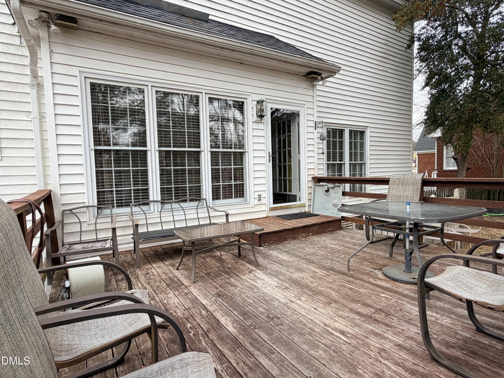
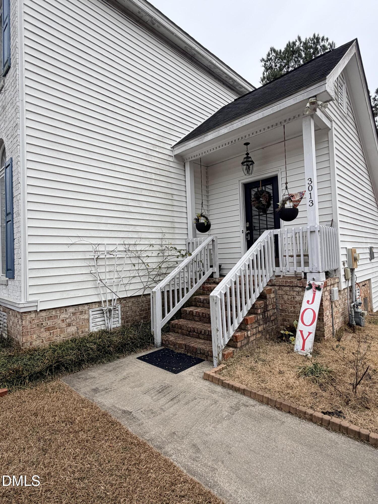
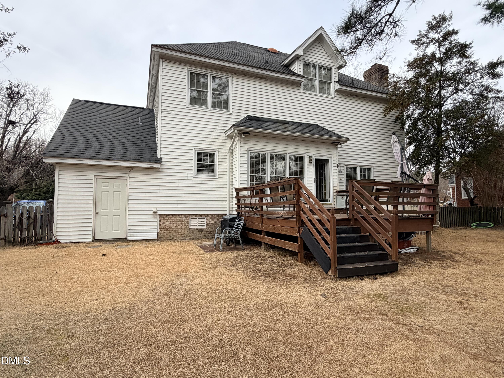
Spacious and versatile home offering over 2,300 square feet of living space in a highly desirable location. This well-designed property features 3 bedrooms with the potential for a 4th, 2.5 bathrooms, and an abundance of flexible living areas to accommodate a variety of needs. The formal dining room showcases beautiful hardwood floors, while the inviting living area is anchored by a classic brick fireplace. The primary suite includes a large walk-in closet and ample space for comfortable living. A huge bonus room with an additional flex room provides excellent options for a home office, guest suite, or extra bedroom. Step outside to enjoy the deck overlooking a large, fenced backyard--ideal for entertaining, pets, or outdoor activities. Additional highlights include a circular driveway offering plenty of parking and curb appeal, generous square footage throughout, and a location that combines convenience with strong appeal. This home presents an excellent opportunity for buyers seeking space, functionality, and flexibility. Agent Remarks: Seller will replace the Refrigerator and Stove before closing.
Details
| MLS # | 10140192 |
|---|---|
| Listing Type | For Sale |
| Style | House |
| Sub-Type | Resale |
| Status | Active |
| Year | 1989 |
| Days On Site | 314 |
| Listing Provided By | Bullock Realty LLC | Felisa Bullock |
Features
| Bed(s) | 3 |
|---|---|
| Bath(s) | 3 Total |
| SQ Feet | 2,805 |
| Story(s) | 2 |
| Zoning | R10 |
| Acreage | 0.32 |
| Property View | None |
Interior
| Interior Features | Ceiling Fan(s), Entrance Foyer, High Ceilings, Kitchen Island, Pantry, Stone Counters |
|---|---|
| Heating Yes / No | Yes |
| Cooling Yes / No | Yes |
| Cooling | Central Air, Ceiling Fan(s) |
| Fireplace Features | Den |
| Fireplaces Total | 1 |
| Fireplace Yes / No | Yes |
| Laundry Features | Laundry Room |
| Rooms Total | 7 |
Exterior
| Exterior Features | Storage, Fenced Yard |
|---|---|
| Roof | Composition |
| Foundation Details | Crawlspace |
| Lot Features | Back Yard |
| Community Features | None |
| View | None |
| Construction Materials | Brick, Vinyl Siding |
| Window Features | Blinds, Bay Window(s) |
| Patio And Porch Features | Deck, Side Porch |
| Pool Features | None |
| Spa Features | None |
Parking
| Garage Yes / No | No |
|---|---|
| Parking Features | Circular Driveway, Paved |
Location
| Association Amenities | None |
|---|---|
| Community Features | None |
Utilities
| Utilities | Electricity Connected, Sewer Connected, Water Connected |
|---|---|
| Sewer | Community Sewer |
Taxes
| Tax Assessed Value | 230640 |
|---|---|
| Tax Legal Description | 1 Lt, 4 Blk D Brassfield Split Out Of 383020811628 Lt 1H 4 Blk D Brassfield |
| Tax Year | 2025 |
| Tax Map Number | 4 |
Other
| Accessibility Features | No |
|---|
Area Information
| State | NC |
|---|---|
| County | Nash |
| City | Rocky Mount |
| Zip Code | 27803 |
| Area | Nash |
| Community Name | Brassfield |
| School District | Nash - Rocky Mount High |
| Elementary School | Nash - Winstead Avenue Elementar |
| High School | Nash - Rocky Mount High |
| Listing VS Median (in Brassfield) | |
Price: $260,900 low | high Med: $310,450 sqft: 2,805 low | high Med: 2,997 $ / sqft: $93 low | high Med: $103 On site: 314 low | high Med: 179 | |
Market Activity 27803
Request a showing
Request a showing

Listings marked with a Doorify MLS icon are provided courtesy of the Doorify MLS, of North Carolina, Internet Data Exchange Database. Brokers make an effort to deliver accurate information, but buyers should independently verify any information on which they will rely in a transaction. The listing broker shall not be responsible for any typographical errors, misinformation, or misprints, and they shall be held totally harmless from any damages arising from reliance upon this data. This data is provided exclusively for consumers’ personal, non-commercial use. Copyright 2024 Doorify MLS of North Carolina. All rights reserved.
Contact
Learn More About This Property

| State | NC |
|---|---|
| County | Nash |
| City | Rocky Mount |
| Zip Code | 27803 |
| Area | Nash |
| Community Name | Brassfield |
| School District | Nash - Rocky Mount High |
| Elementary School | Nash - Winstead Avenue Elementar |
| High School | Nash - Rocky Mount High |
| Listing VS Median (in Brassfield) | |
Price: $260,900 low | high Med: $310,450 sqft: 2,805 low | high Med: 2,997 $ / sqft: $93 low | high Med: $103 On site: 314 low | high Med: 179 | |