3049 Easton Drive,Hephzibah, GA 30815
Hephzibah, GA 30815

Description
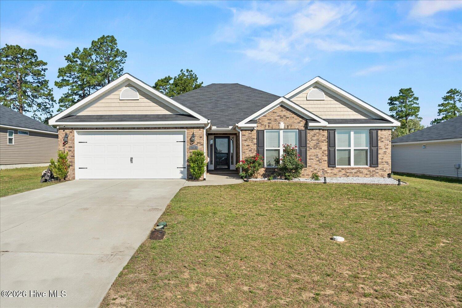
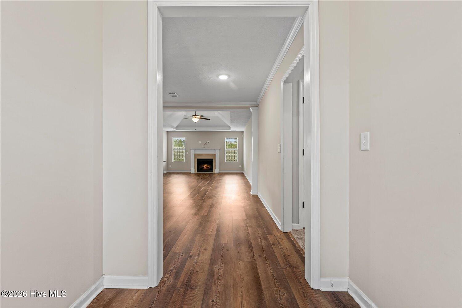
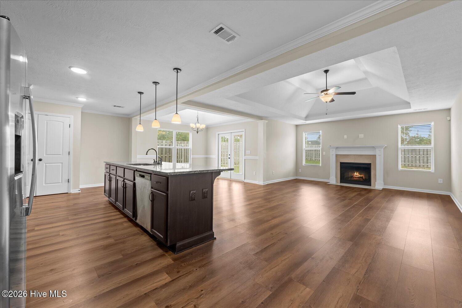
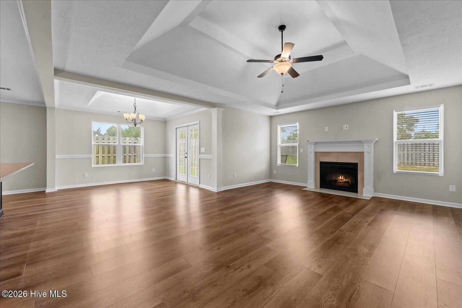
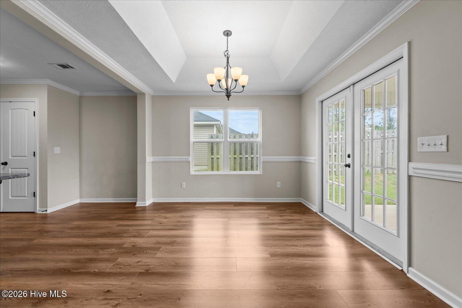
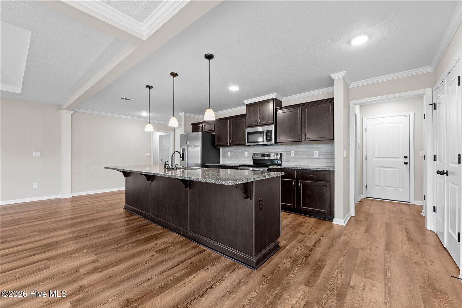
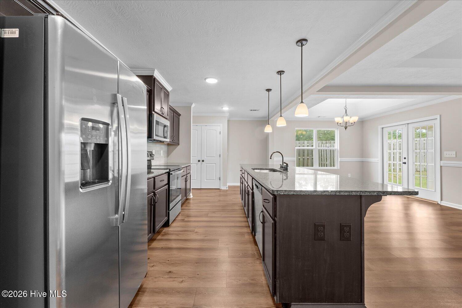
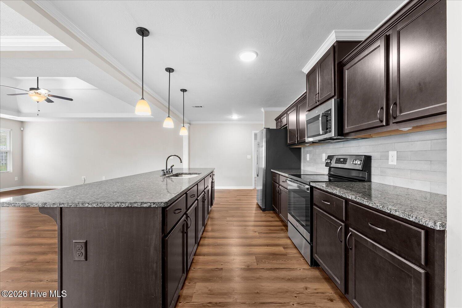
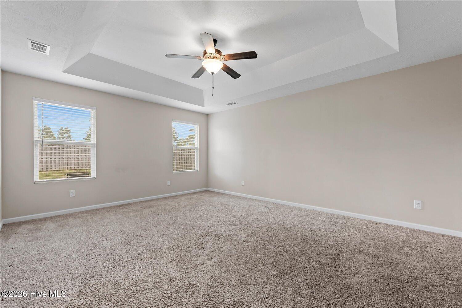
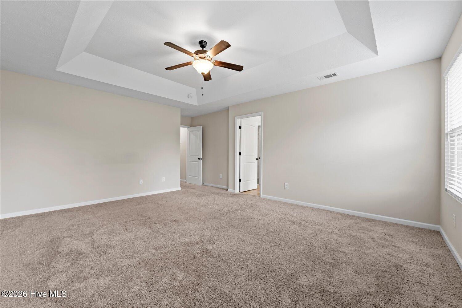
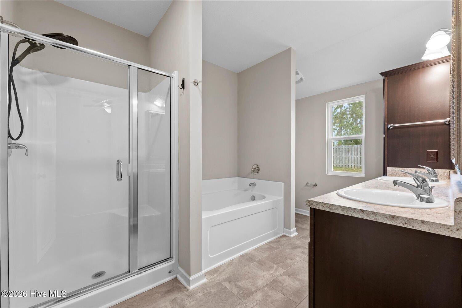
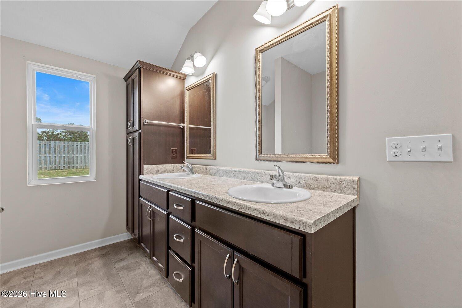
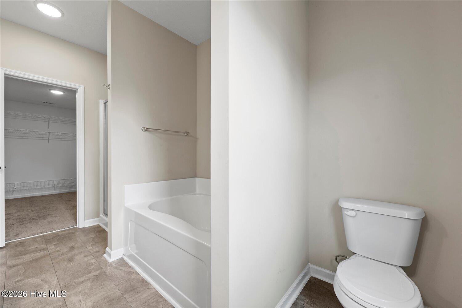
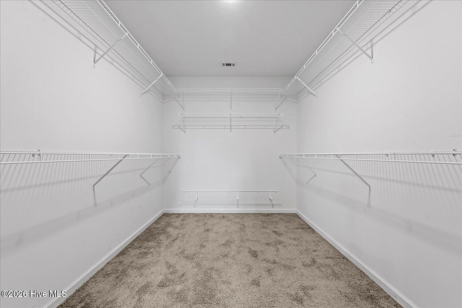
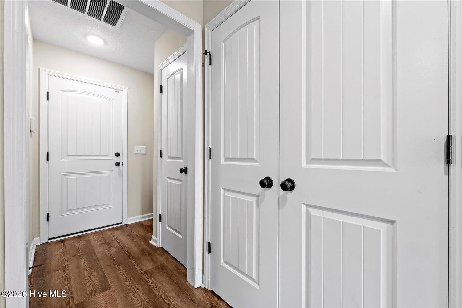
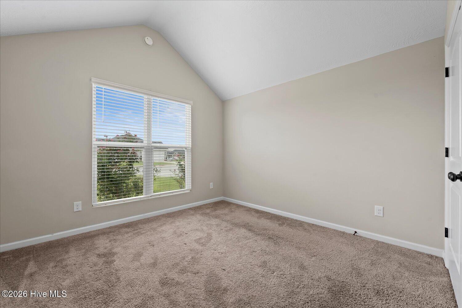
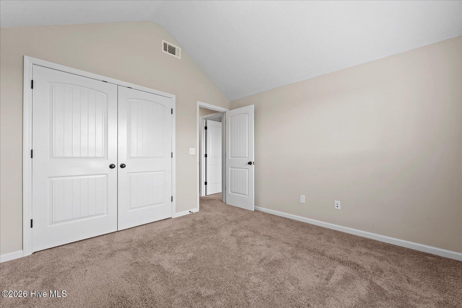
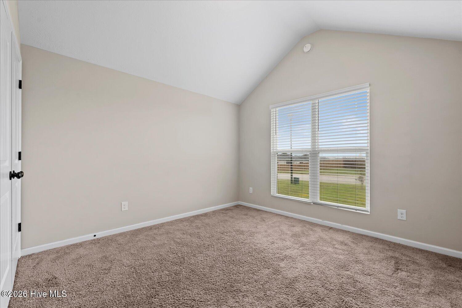
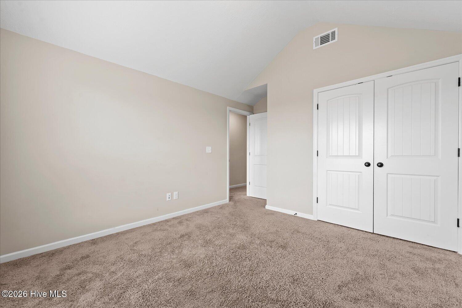
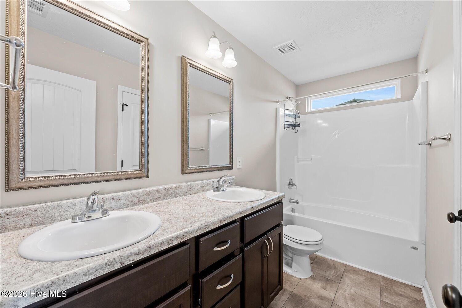
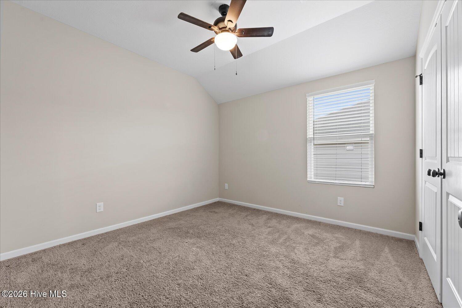
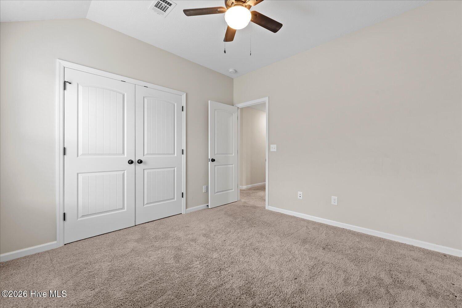
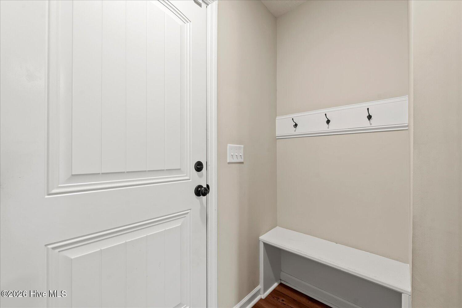
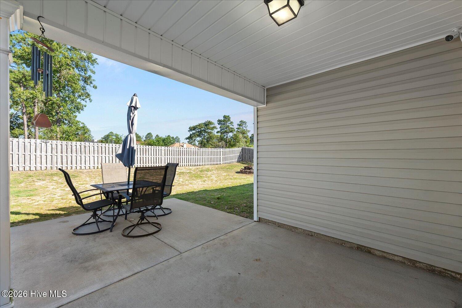
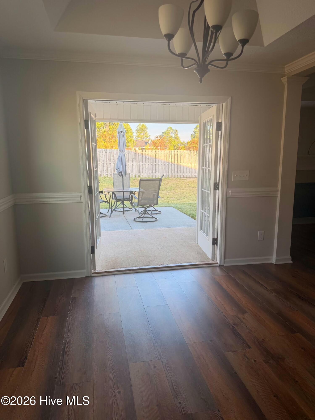
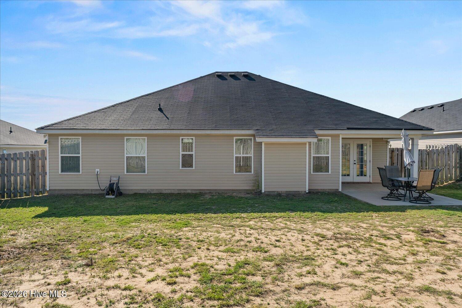
1% Lender Credit with Preferred Lender! *Seller is willing to provide a $5,000.00 and $3,000.00 lender credit with preferred lender with acceptable offer* Built in 2022 and located less than 10 minutes from Fort Gordon and under 20 min to Augusta. This 1 level 4-bedroom, 2-bath residence features over 2,100 square feet of thoughtfully designed living space centered around an open-concept floor plan that seamlessly connects the kitchen, dining, and living areas. At the heart of the home, a large center island creates an ideal gathering space for everyday living, entertaining, and staying connected with family and guests. The single-level layout provides both comfort and practicality, eliminating stairs while offering a highly functional flow throughout the home. The spacious primary suite serves as a private retreat, while three additional bedrooms provide flexibility for children, guests, a home office, fitness space, or hobbies. For military families, location is one of the home's most compelling features. Situated just minutes from Fort Gordon, the property offers an easy daily commute while maintaining convenient access to shopping, dining, medical facilities, and the growing amenities throughout the Augusta area.
Details
| MLS # | 100579554 |
|---|---|
| Listing Type | For Sale |
| Style | House |
| HOA Dues | $194 |
| Sub-Type | Resale |
| Status | Active |
| Year | 2022 |
| Days On Site | 167 |
| Listing Provided By | Keller Williams Realty Augusta Partners | Makayla McCowen |
Features
| Bed(s) | 4 |
|---|---|
| Bath(s) | 2 Total |
| SQ Feet | 2,103 |
| Garage | 2 |
| Story(s) | 1 |
| Zoning | R-3 |
| Acreage | 0.22 |
| Property View | None |
Interior
| Interior Features | Walk-in Closet(s), Entrance Foyer, Pantry, Blinds/Shades, Eat-in Kitchen, Walk-In Closet(s), Wired for Data |
|---|---|
| Heating Yes / No | Yes |
| Cooling Yes / No | Yes |
| Cooling | Central Air, Ceiling Fan(s) |
| Fireplaces Total | 1 |
| Fireplace Yes / No | Yes |
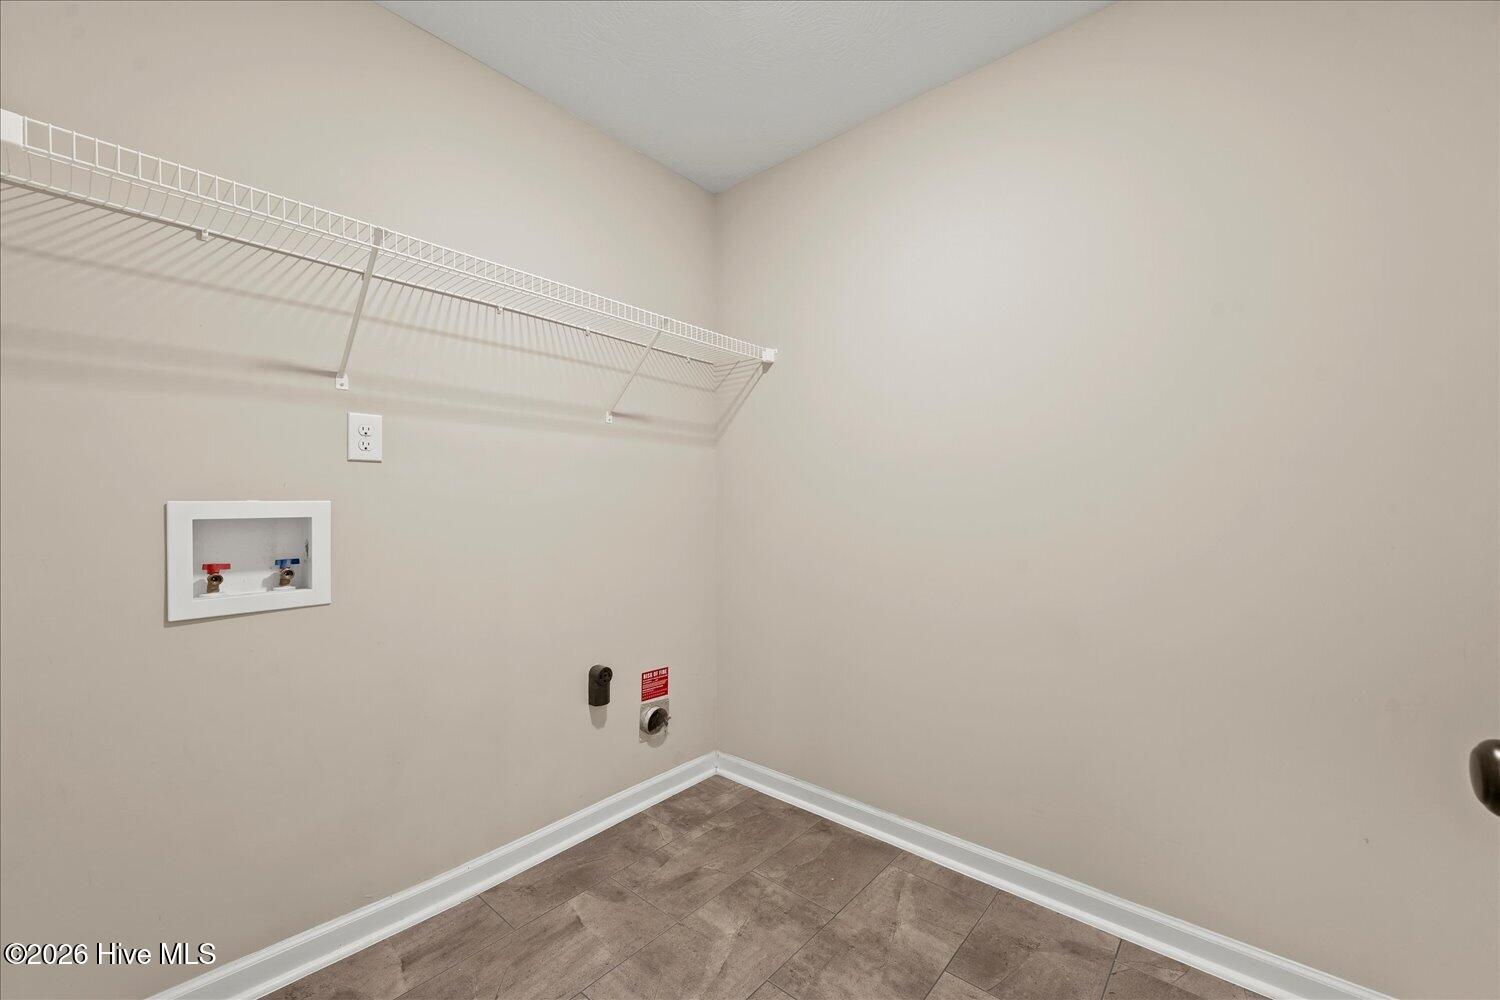
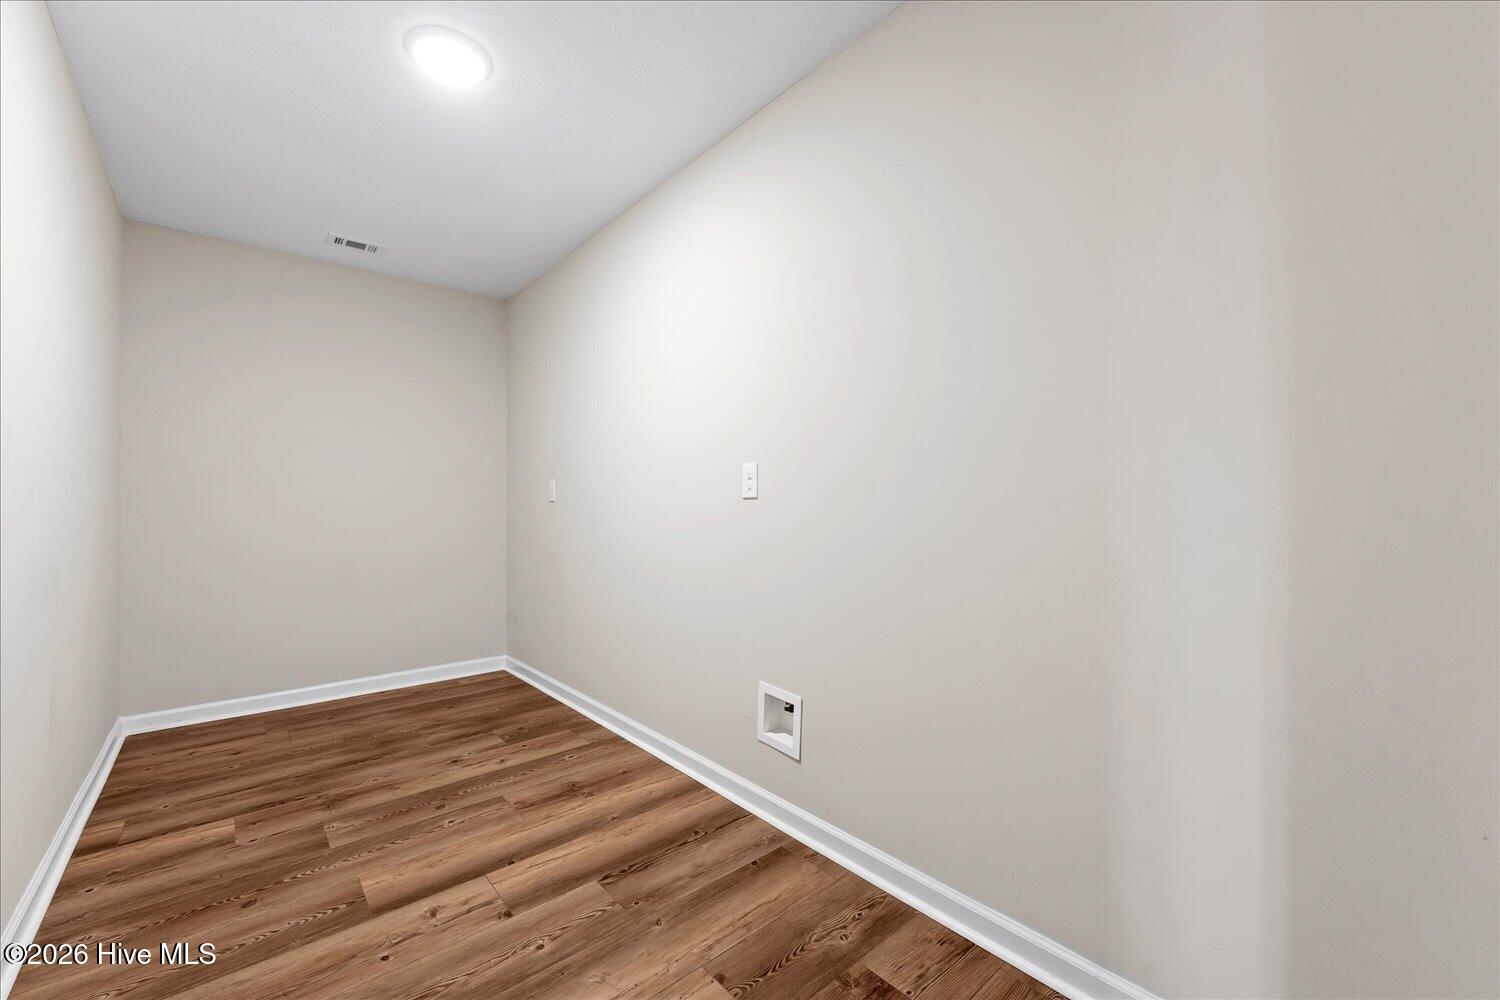
| Laundry Features | Dryer Hookup, Washer Hookup |
| Rooms Total | 7 |
Exterior
| Exterior Features | Thermal Doors |
|---|---|
| Roof | Composition |
| Foundation Details | Slab |
| Lot Features | Landscaped, Sprinklers in Front, Sprinklers in Rear |
| View | None |
| Construction Materials | Block, Brick, Vinyl Siding, Wood Frame |
| Security Features | Security System, Smoke Detector(s) |
Parking
| Attached Garage Yes / No | Yes |
|---|---|
| Garage Yes / No | Yes |
| Parking Features | Attached, Garage Door Opener, Garage |
Utilities
| Utilities | Cable Available, Sewer Connected, Water Connected, High Speed Internet |
|---|
Taxes
| Tax Assessed Value | 123468 |
|---|---|
| Tax Book Number | 17 |
| Tax Legal Description | SOUTHAMPTON LOT 131 BLK D SEC 8 |
| Tax Year | 2024 |
Area Information
| State | GA |
|---|---|
| County | Richmond |
| City | Hephzibah |
| Zip Code | 30815 |
| Community Name | Southampton |
| Elementary School | Diamond Lakes |
| High School | Crosscreek |
| Listing VS Median (in Southampton) | |
Price: $319,900 low | high Med: $302,900 sqft: 2,103 low | high Med: 1,841 $ / sqft: $152 low | high Med: $165 On site: 167 low | high Med: 171 | |
Market Activity 30815
Request a showing
Request a showing
Contact
Learn More About This Property

| State | GA |
|---|---|
| County | Richmond |
| City | Hephzibah |
| Zip Code | 30815 |
| Community Name | Southampton |
| Elementary School | Diamond Lakes |
| High School | Crosscreek |
| Listing VS Median (in Southampton) | |
Price: $319,900 low | high Med: $302,900 sqft: 2,103 low | high Med: 1,841 $ / sqft: $152 low | high Med: $165 On site: 167 low | high Med: 171 | |