
Description
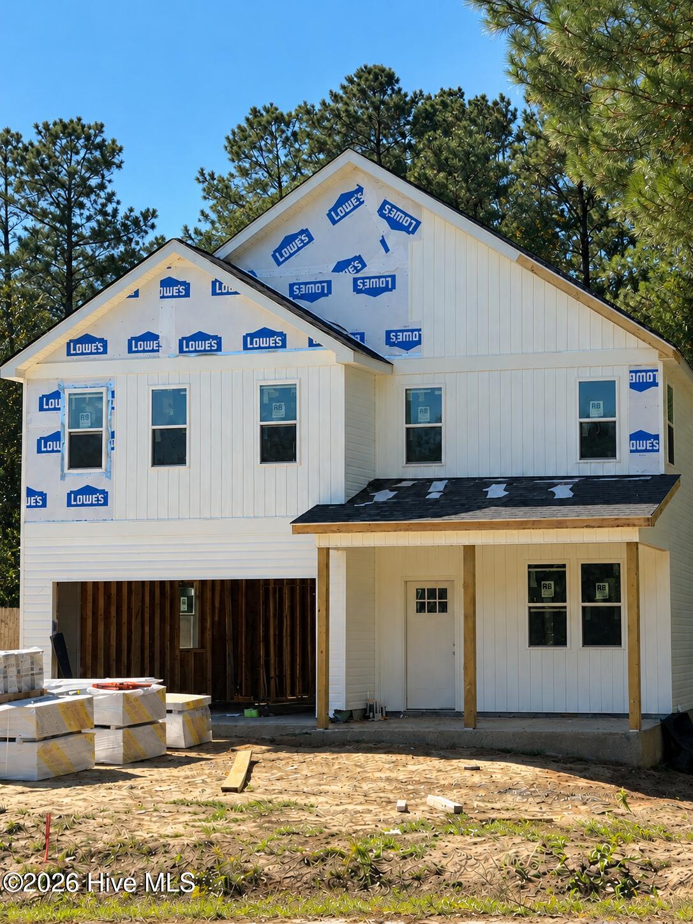
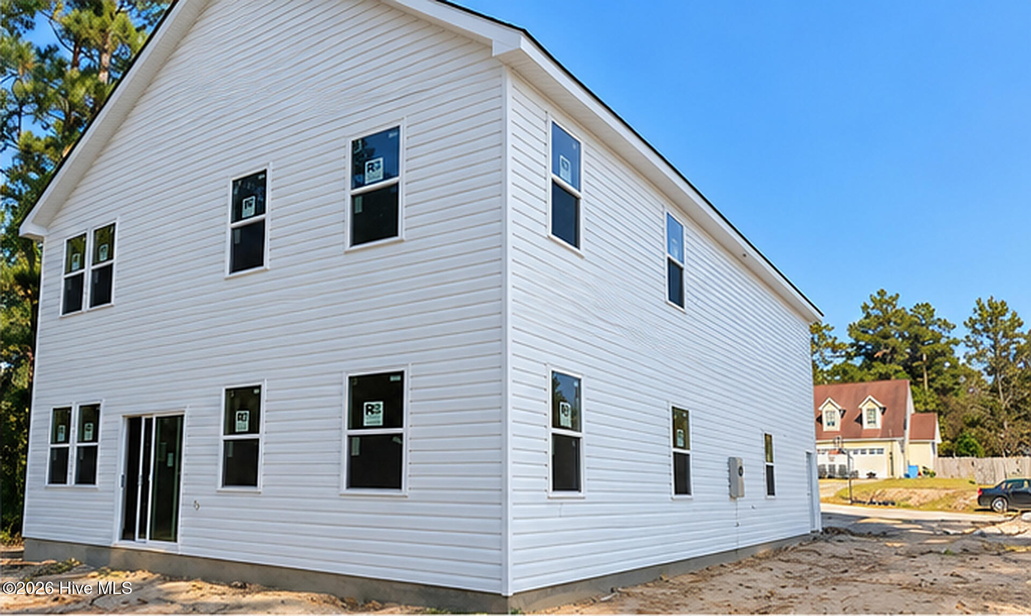
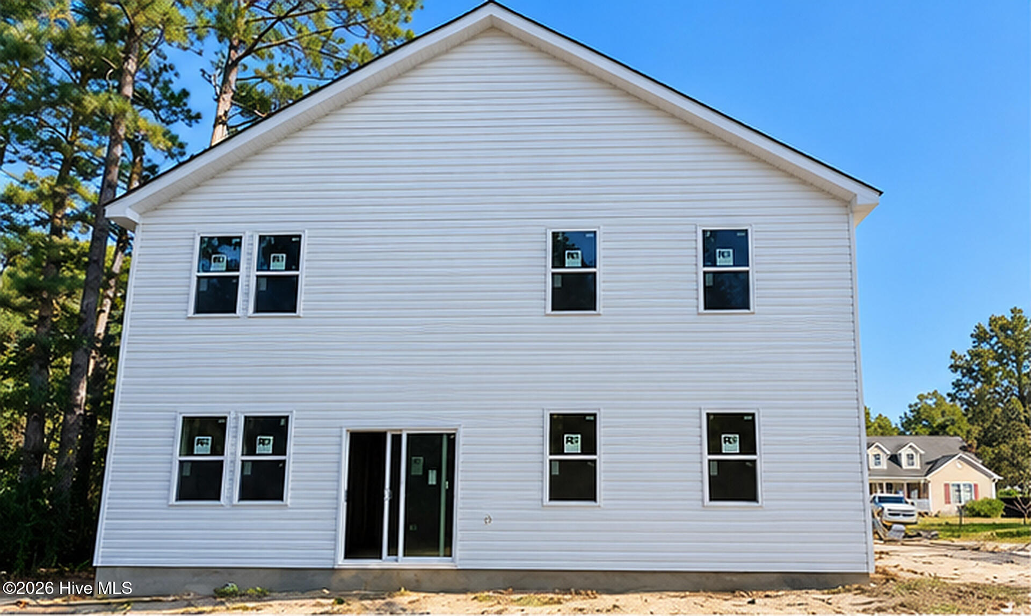
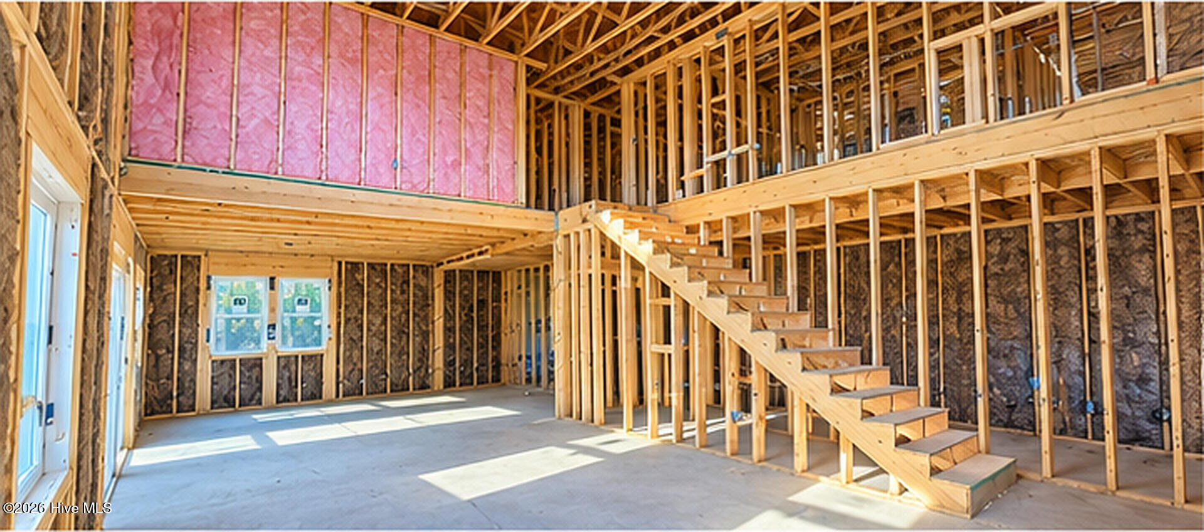
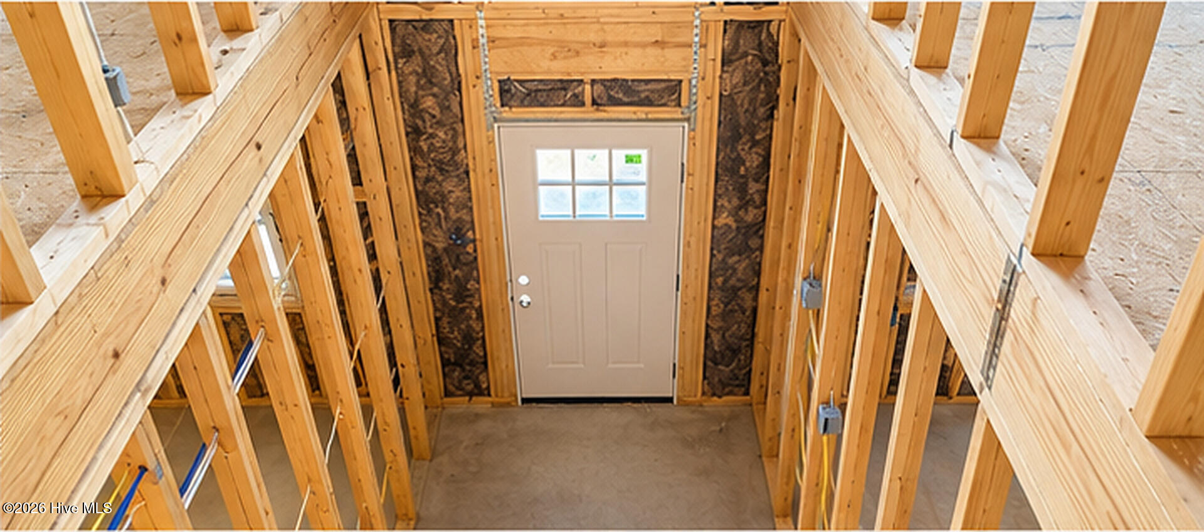
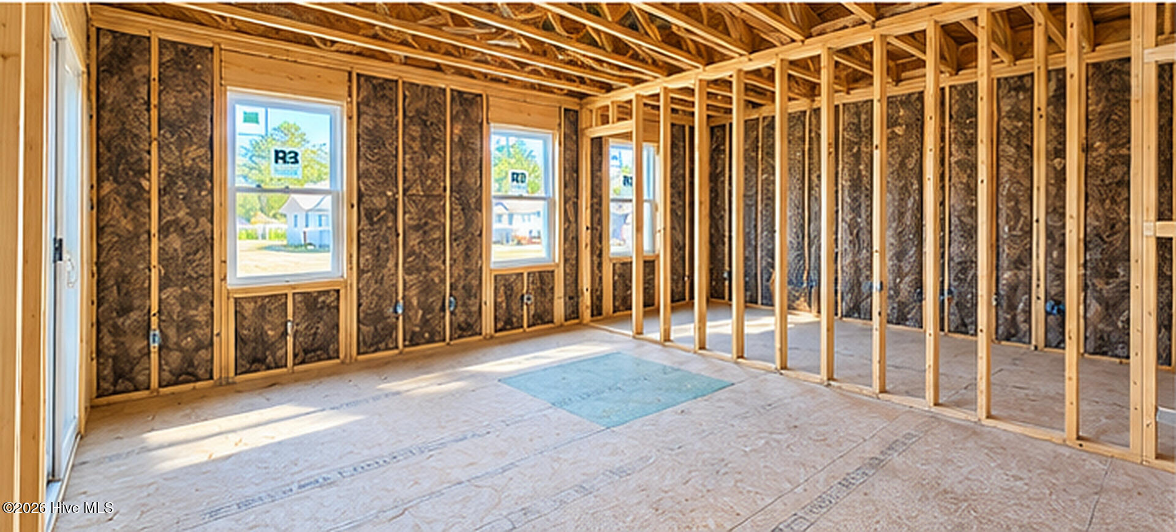
5K Use as you Choose Thoughtfully designed with 3 bedrooms and 3 full bathrooms, this spacious floor plan offers a wonderful combination of functionality, comfort, and style. The kitchen opens to the dining area, providing an inviting space for everyday living and entertaining. A versatile main-level guest bedroom or home office offers added flexibility, while the upstairs primary suite provides a private retreat. Additional bedrooms offer plenty of options for guests, hobbies, or work-from-home needs. Other highlights include an eye-catching staircase, a two-car garage, and outdoor spaces for relaxing and entertaining. Ductless mini-split heating and cooling system featuring ceiling-mounted cassette units. Currently under construction, this home presents an exciting opportunity to experience the beauty and convenience of brand-new construction. And don't forget the $5,000 USE AS YOU CHOOSE buyer incentive! Put this special opportunity to work for you toward eligible purchase expenses, subject to lender approval and contract terms. Don't miss your chance to make 305 Sun Street your new home! Ductless mini-split heating and cooling system featuring ceiling-mounted cassette units.
Details
| MLS # | 100613006 |
|---|---|
| Listing Type | For Sale |
| Style | House |
| Sub-Type | New Construction |
| Status | Active |
| Year | 2026 |
| Days On Site | 19 |
| Listing Provided By | Joe Powers Realty | Jaclyn Cook |
Features
| Bed(s) | 3 |
|---|---|
| Bath(s) | 3 Total |
| SQ Feet | 2,426 |
| Garage | 2 |
| Story(s) | 2 |
| Zoning | R-15 |
| Acreage | 0.52 |
| Property View | None |
Interior
| Interior Features | Walk-in Closet(s), Entrance Foyer, Mud Room, Ceiling Fan(s), Walk-In Closet(s) |
|---|---|
| Heating Yes / No | Yes |
| Cooling Yes / No | Yes |
| Cooling | Other, Ceiling Fan(s), Heat Pump |
| Fireplace Yes / No | No |
| Laundry Features | Dryer Hookup, Washer Hookup |
| Rooms Total | 8 |
Exterior
| Exterior Features | None |
|---|---|
| Roof | Architectural Shingle |
| Foundation Details | Slab |
| Lot Features | Cul-De-Sac |
| View | None |
| Construction Materials | Vinyl Siding, Wood Frame |
| Security Features | Smoke Detector(s) |
Parking
| Attached Garage Yes / No | Yes |
|---|---|
| Garage Yes / No | Yes |
| Parking Features | Garage Faces Front, Attached, Garage |
Utilities
| Utilities | Water Connected |
|---|
Taxes
| Tax Assessed Value | 58500 |
|---|---|
| Tax Book Number | 56 |
| Tax Legal Description | L19 S3 MEADOW OAKS |
| Tax Year | 2026 |
Area Information
| State | NC |
|---|---|
| County | Onslow |
| City | Richlands |
| Zip Code | 28574 |
| Community Name | Meadow Oaks |
| School District | Onslow |
| Elementary School | Clear View Elementary |
| High School | Richlands |
| Listing VS Median (in Meadow Oaks) | |
Price: $369,900 low | high Med: $350,950 sqft: 2,426 low | high Med: 2,316 $ / sqft: $152 low | high Med: $151 On site: 19 low | high Med: 30 | |
Market Activity 28574
Request a showing
Request a showing
Contact
Learn More About This Property

| State | NC |
|---|---|
| County | Onslow |
| City | Richlands |
| Zip Code | 28574 |
| Community Name | Meadow Oaks |
| School District | Onslow |
| Elementary School | Clear View Elementary |
| High School | Richlands |
| Listing VS Median (in Meadow Oaks) | |
Price: $369,900 low | high Med: $350,950 sqft: 2,426 low | high Med: 2,316 $ / sqft: $152 low | high Med: $151 On site: 19 low | high Med: 30 | |