3057 Woods Walk Way,Rocky Mount, NC 27804
Rocky Mount, NC 27804


Description
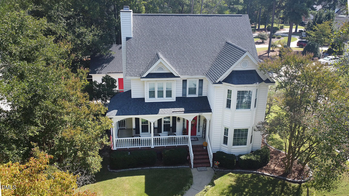
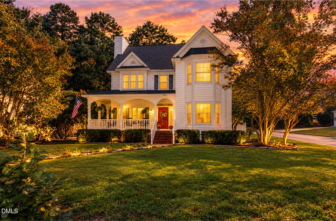
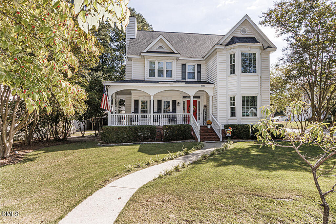
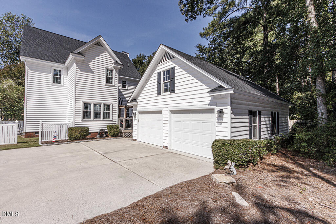
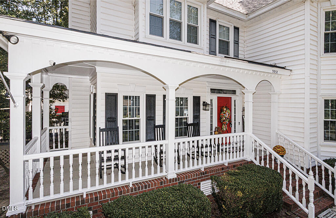
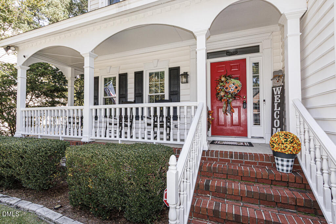
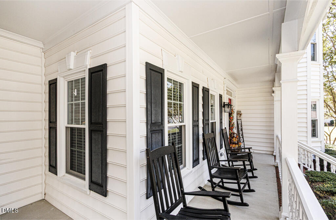
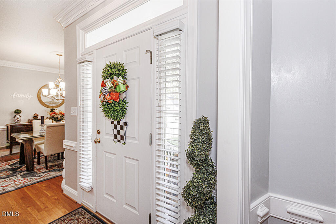
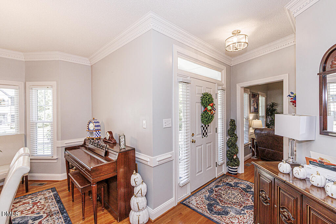
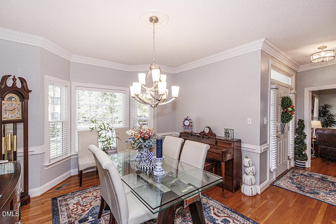
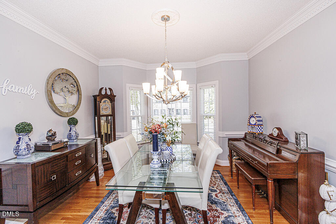
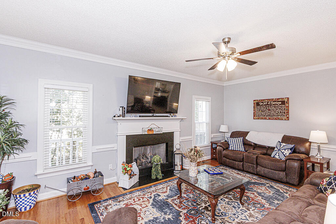
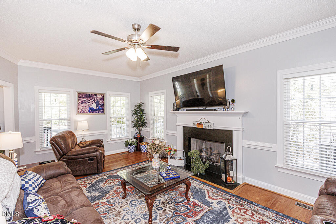
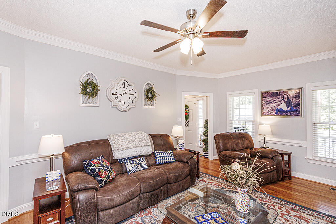
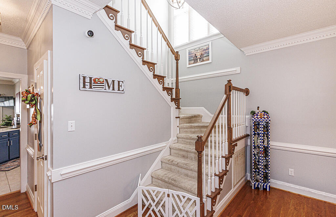
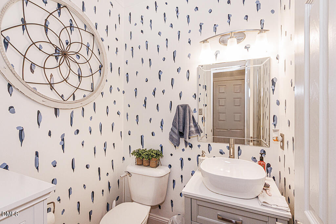
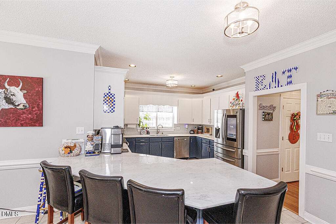
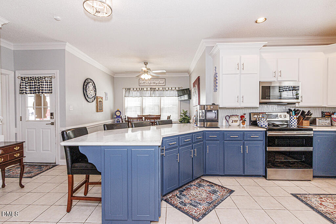
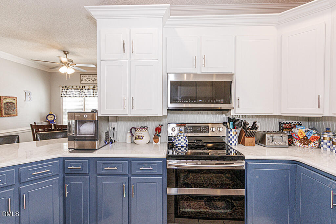
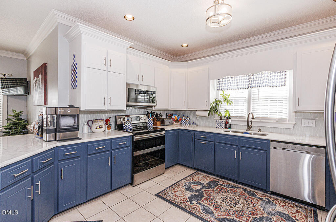
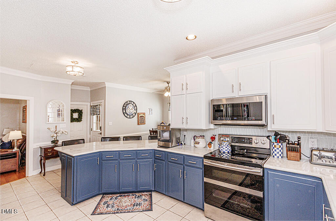
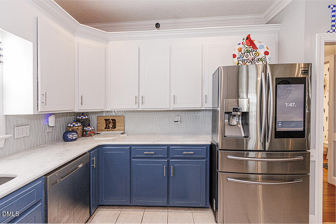
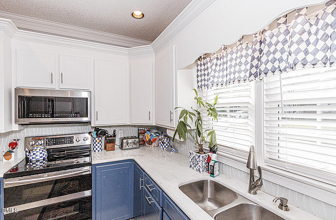
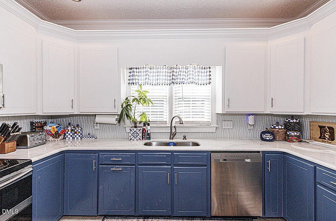
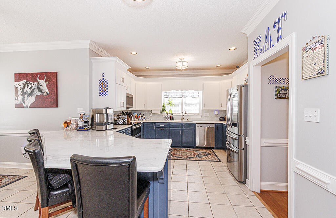
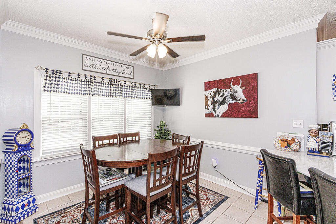
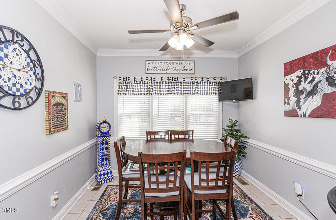
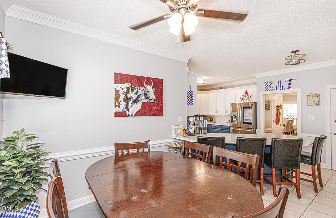
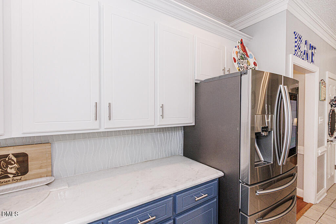
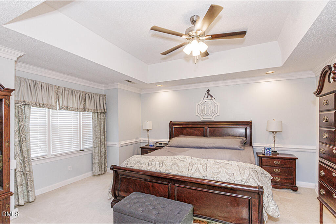
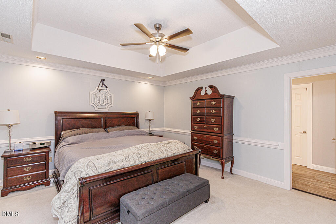
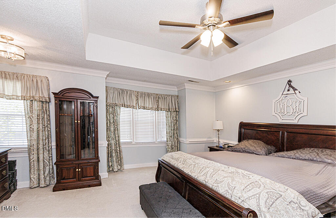
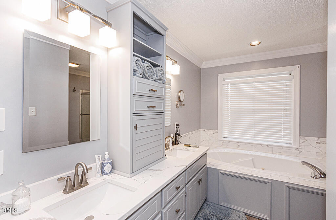
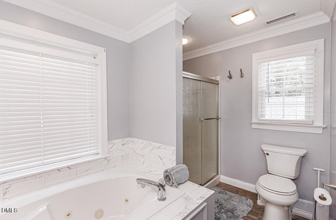
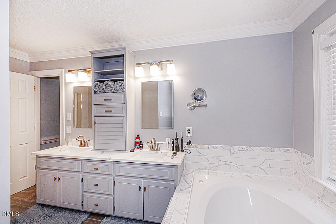
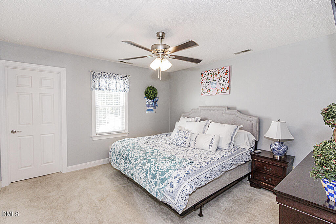
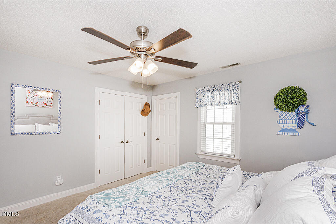
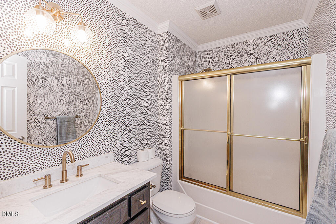
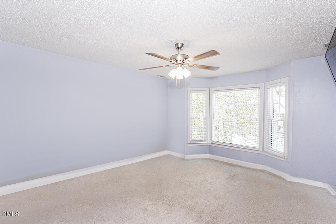
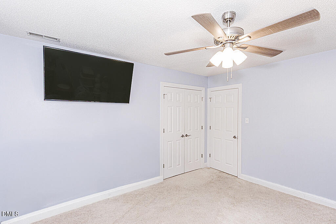
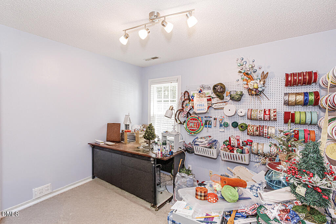
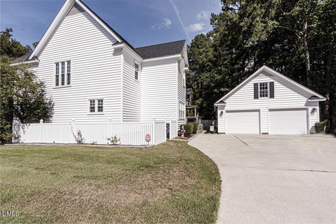
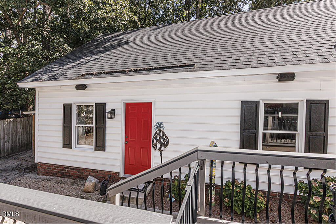
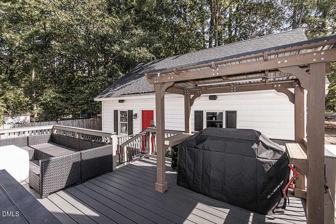
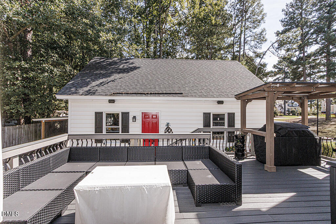
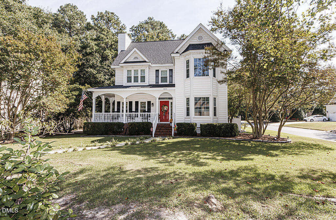
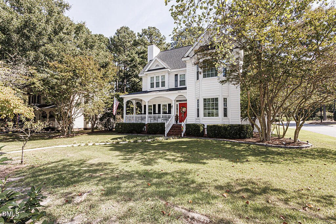
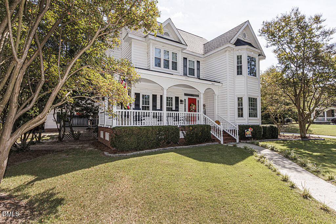
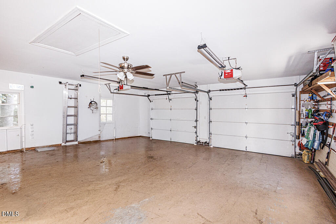
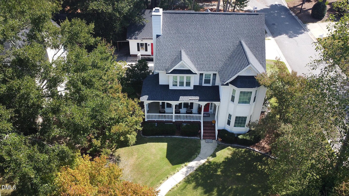
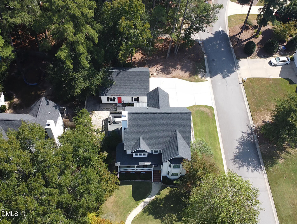
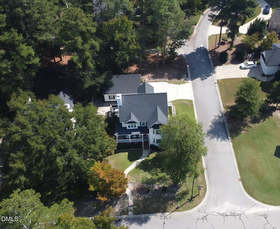
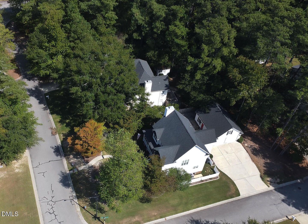
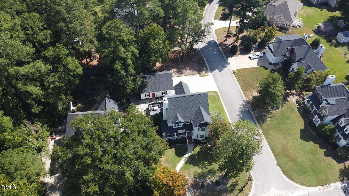
Exceptional find in desirable Belmont Lake Preserve! This charming 3 bedroom, 2.5 bath home offers hardwood floors, formal dining room. Huge kitchen w/Marble counter tops, ceramic tile flooring & keeping room. The owners suite offers a walk-in closet and spa-like bath, plus two additional bedrooms and a versatile bonus space. Enjoy a large corner lot with a double detached garage. Come see why this could be your "Home Sweet Home" Roof 2020, HVAC 2023 *Garage has a central vacuum system & AC unit in the wall"
Details
| MLS # | 10196930 |
|---|---|
| Listing Type | For Sale |
| Style | House |
| HOA Dues | $1,494 |
| Sub-Type | Resale |
| Status | Active |
| Year | 1995 |
| Days On Site | 45 |
| Listing Provided By | Moorefield Real Estate LLC | Cindy Smith |
Features
| Bed(s) | 3 |
|---|---|
| Bath(s) | 3 Total |
| SQ Feet | 2,219 |
| Garage | 2 |
| Story(s) | 2 |
| Zoning | R-10 |
| Acreage | 0.23 |
| Golf Course | Yes |
Interior
| Interior Features | Breakfast Bar, Ceiling Fan(s), Double Vanity, Eat-in Kitchen, Kitchen Island, Pantry, Stone Counters, Dining L, Whirlpool Tub, Walk-in Shower, Open Floorplan, Master Downstairs |
|---|---|
| Heating Yes / No | Yes |
| Cooling Yes / No | Yes |
| Cooling | Central Air, Ceiling Fan(s) |
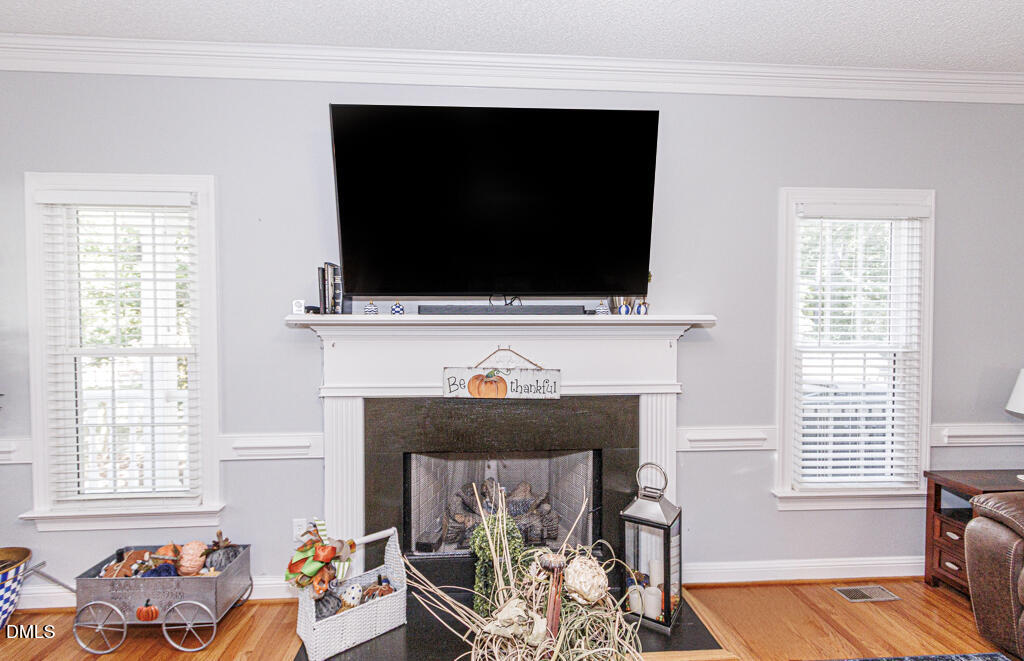
| Fireplace Features | Gas Log, Great Room |
| Fireplaces Total | 1 |
| Fireplace Yes / No | Yes |
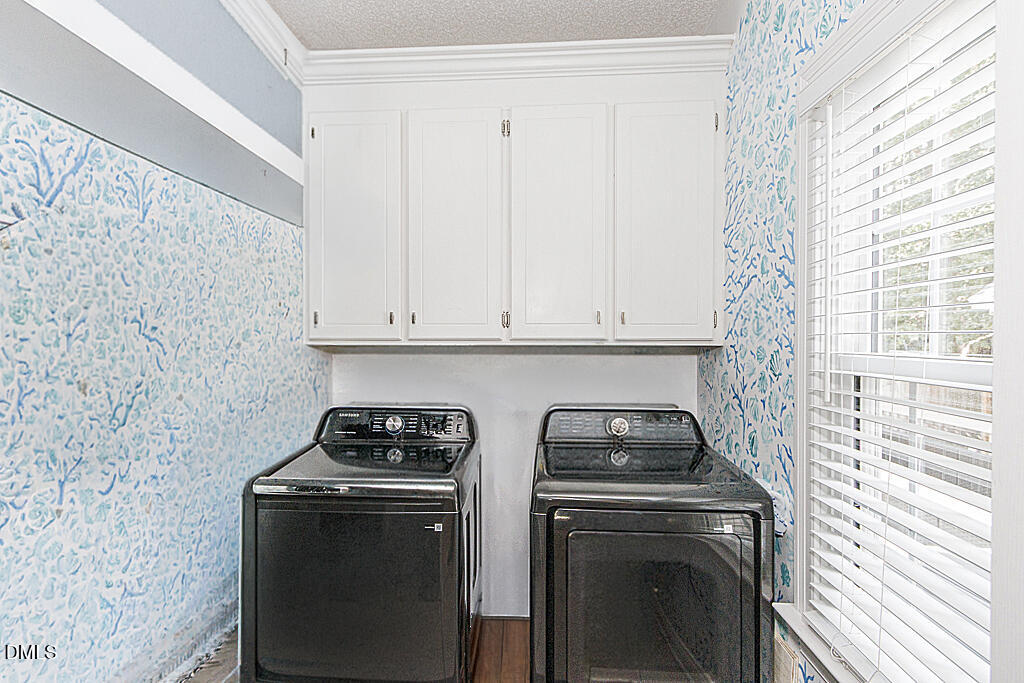
| Laundry Features | Laundry Room |
| Rooms Total | 6 |
Exterior
| Exterior Features | Awning(s) |
|---|---|
| Roof | Shingle |
| Foundation Details | Crawlspace |
| Lot Features | Corner Lot, Front Yard, Landscaped, Partially Cleared |
| Community Features | Clubhouse, Golf, Pool |
| Construction Materials | Vinyl Siding |
| Security Features | Smoke Detector(s), Security System |
| Window Features | Insulated Windows |
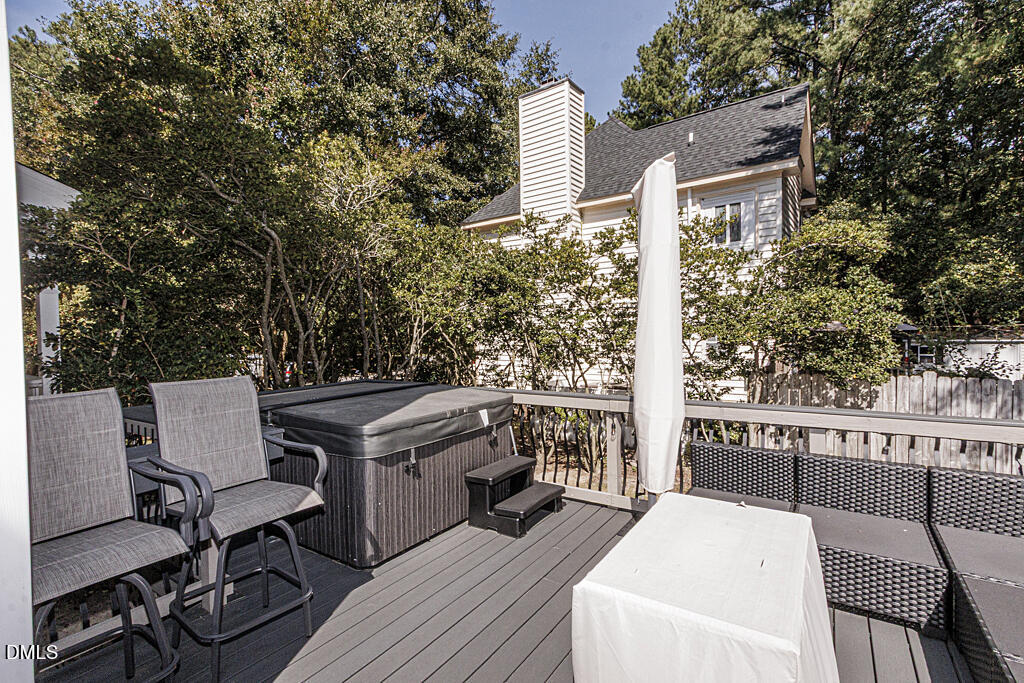
| Patio And Porch Features | Deck, Rear Porch |
| Spa Features | Above Ground |
Parking
| Attached Garage Yes / No | No |
|---|---|
| Garage Yes / No | Yes |
| Parking Features | Concrete, Driveway, Garage Faces Side, Garage, Garage Door Opener, Storage |
Location
| Association Amenities | Clubhouse, Pool |
|---|---|
| Community Features | Clubhouse, Golf, Pool |
Utilities
| Utilities | Cable Connected, Electricity Connected, Natural Gas Available, Sewer Connected, Water Connected |
|---|---|
| Sewer | Public Sewer |
Taxes
| Tax Assessed Value | 260520 |
|---|---|
| Tax Legal Description | 1 Lt, 3 Blk A Woods Walk Way Split Out Of 386205181645 Lt 1H 3 Blk A Woods Walk |
| Tax Year | 2027 |
| Tax Map Number | 3 |
Other
| Accessibility Features | No |
|---|
Area Information
| State | NC |
|---|---|
| County | Nash |
| City | Rocky Mount |
| Zip Code | 27804 |
| Area | Nash |
| Community Name | Belmont Lake Preserve |
| School District | Nash - Northern Nash High |
| Elementary School | Nash - M B Hubbard Elementary |
| High School | Nash - Northern Nash High |
| Listing VS Median (in Belmont Lake Preserve) | |
Price: $329,900 low | high Med: $377,450 sqft: 2,219 low | high Med: 2,638 $ / sqft: $149 low | high Med: $143 On site: 45 low | high Med: 37 | |
Market Activity 27804
Request a showing
Request a showing

Listings marked with a Doorify MLS icon are provided courtesy of the Doorify MLS, of North Carolina, Internet Data Exchange Database. Brokers make an effort to deliver accurate information, but buyers should independently verify any information on which they will rely in a transaction. The listing broker shall not be responsible for any typographical errors, misinformation, or misprints, and they shall be held totally harmless from any damages arising from reliance upon this data. This data is provided exclusively for consumers’ personal, non-commercial use. Copyright 2024 Doorify MLS of North Carolina. All rights reserved.
Contact
Learn More About This Property

| State | NC |
|---|---|
| County | Nash |
| City | Rocky Mount |
| Zip Code | 27804 |
| Area | Nash |
| Community Name | Belmont Lake Preserve |
| School District | Nash - Northern Nash High |
| Elementary School | Nash - M B Hubbard Elementary |
| High School | Nash - Northern Nash High |
| Listing VS Median (in Belmont Lake Preserve) | |
Price: $329,900 low | high Med: $377,450 sqft: 2,219 low | high Med: 2,638 $ / sqft: $149 low | high Med: $143 On site: 45 low | high Med: 37 | |