
Description
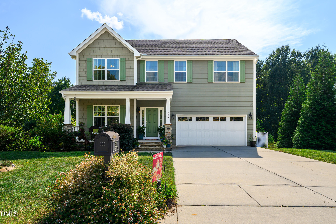
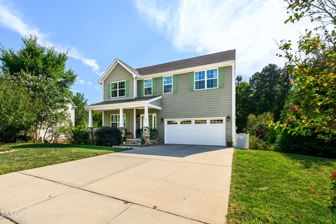
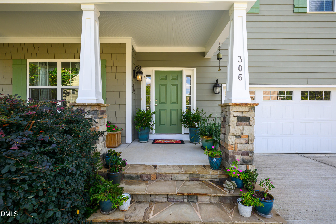
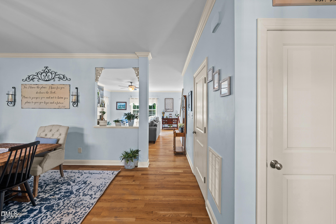
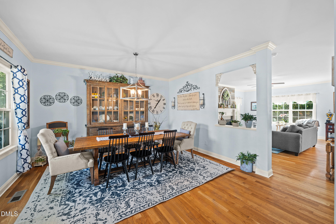
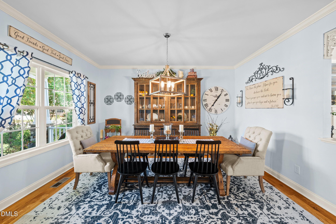
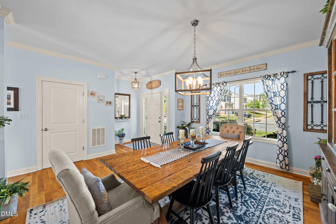
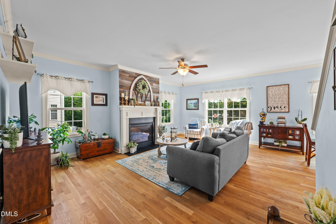
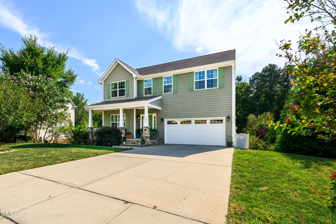
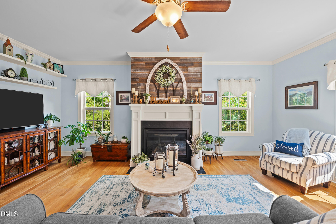
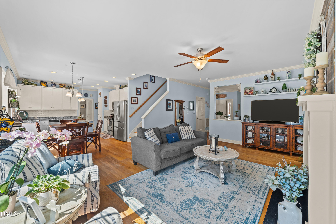
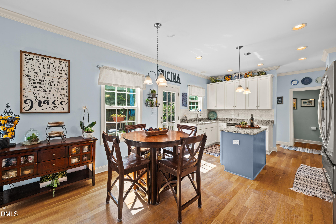
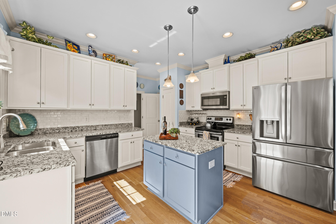
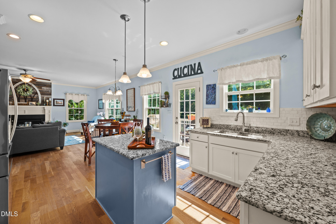
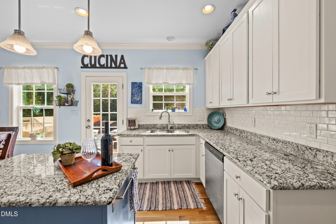
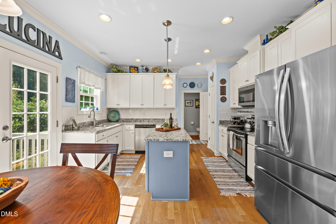
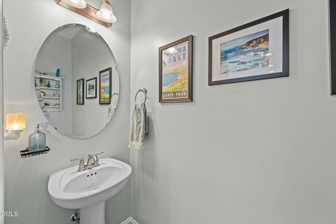
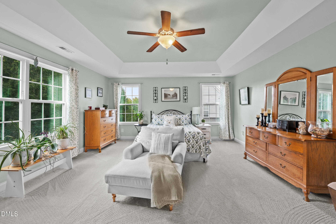
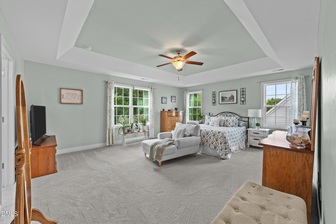
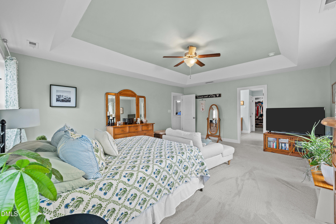
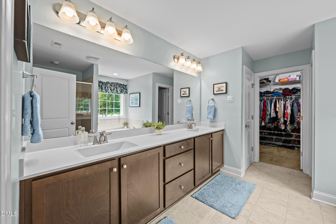
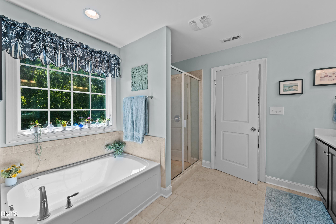
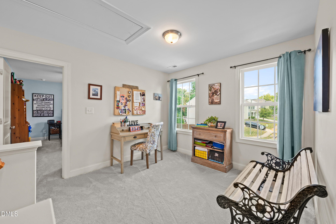
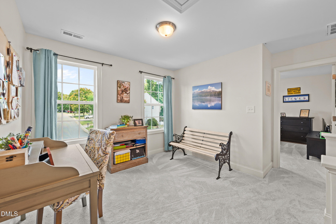
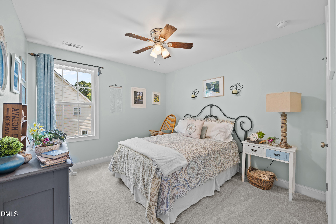
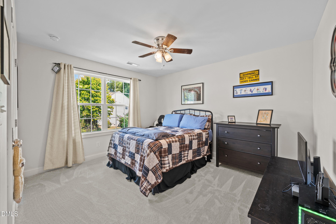
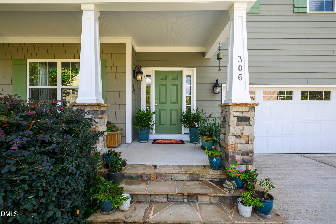
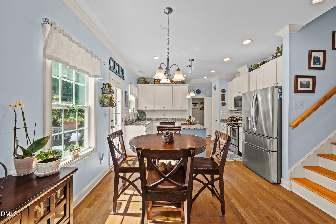
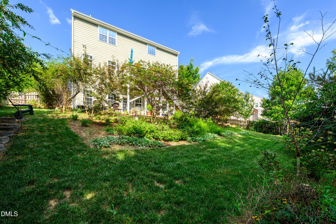
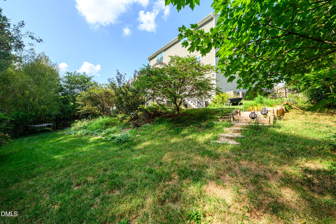
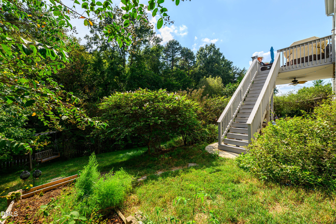
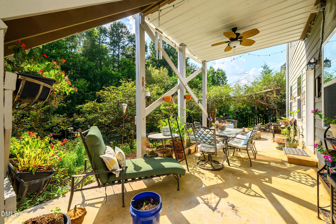
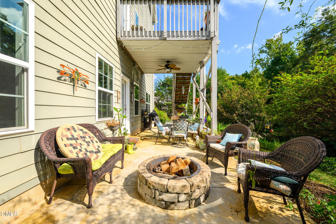
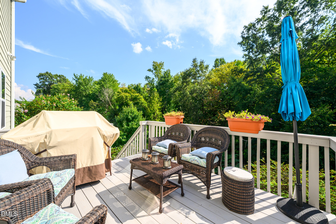
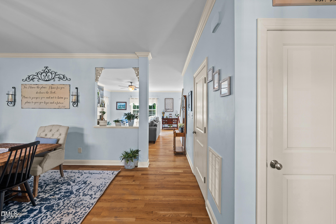
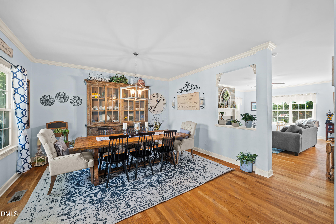
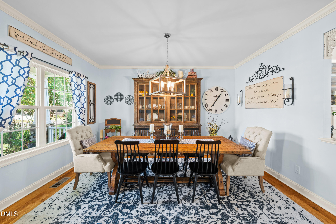
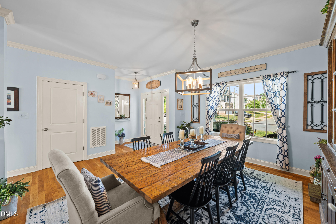
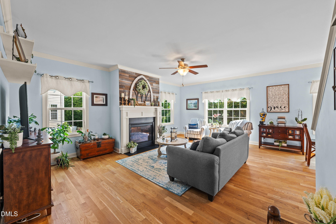
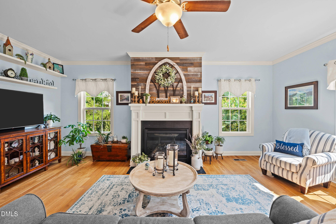
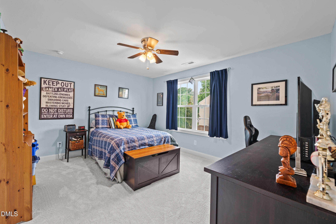
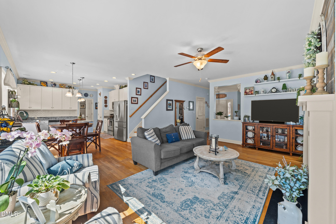
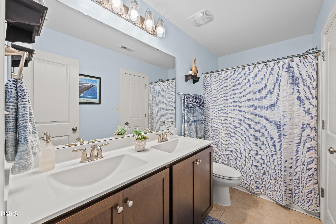
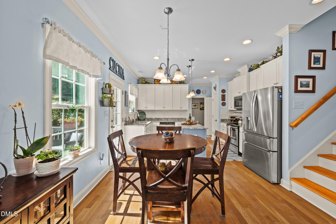
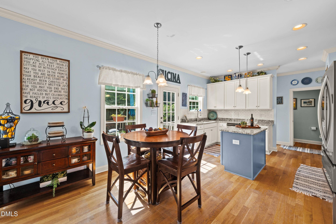
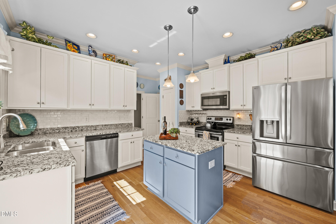
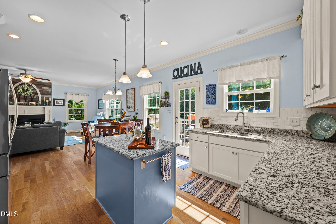
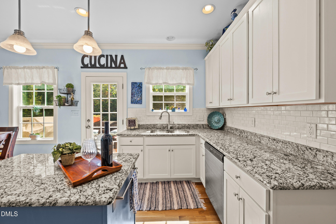
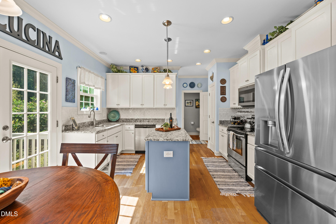
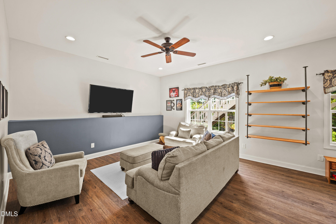
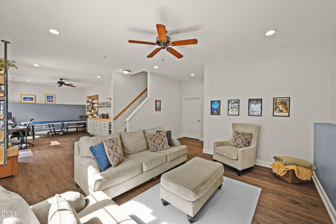
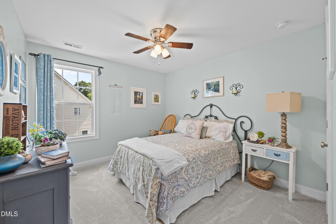
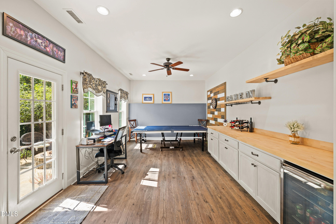
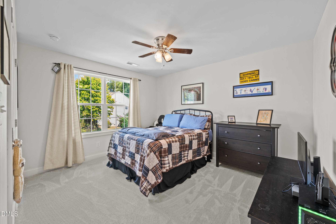
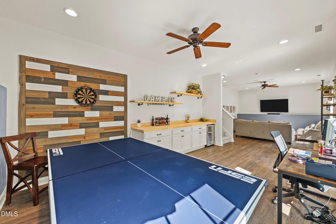
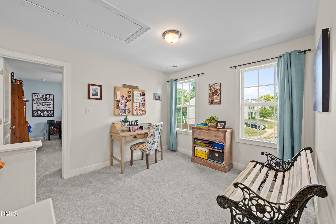
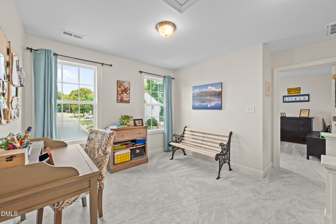
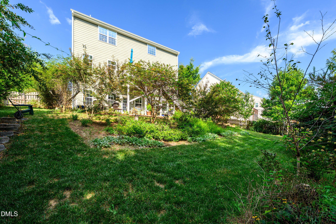
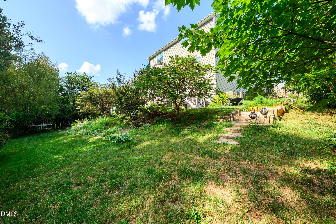
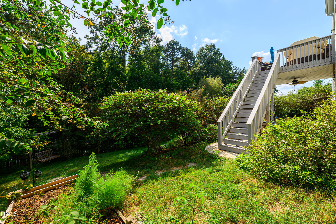
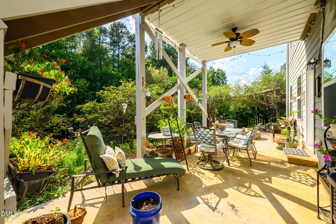
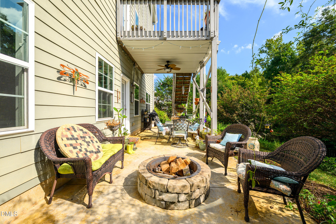
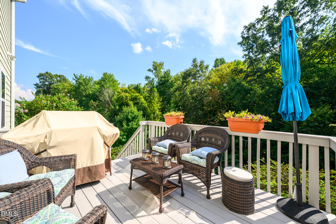
Motivated Seller, Price Reduction and $5000.00 credit.Walk-Out Basement & Fenced yard with 3 gates. Enjoy the best of indoor and outdoor living in this beautiful, move-in-ready Ashbury home! The finished walk-out basement opens directly to a patio and a fully fenced backyard featuring three gates for convenient access. With a walking trail located just behind the home, you'll love having outdoor enjoyment right at your doorstep!Freshly painted inside and out, this inviting home features a bright, open floor plan designed for comfortable living and entertaining. The main level boasts beautiful hardwood floors, while brand-new carpet throughout the upstairs adds a fresh, cozy touch.The finished basement offers wonderful additional living space, perfect for a recreation room, home office, media room, or gathering space. Enjoy even more outdoor living with a charming front porch and a deck just off the main level.Ashbury residents also enjoy community amenities, including a swimming pool and clubhouse-perfect for summer fun and neighborhood gatherings.With its walk-out basement, fenced backyard, multiple outdoor living spaces, fresh paint, hardwood floors, and new upstairs carpet, this home is ready for its next owner.Come see all this wonderful home has to offer. Schedule your showing today!
Details
| MLS # | 10194446 |
|---|---|
| Listing Type | For Sale |
| Style | House |
| HOA Dues | $103 |
| Sub-Type | Resale |
| Status | Active |
| Year | 2017 |
| Days On Site | 60 |
| Listing Provided By | Natalie & Co Real Estate | Diana Louise Herrington |
Features
| Bed(s) | 4 |
|---|---|
| Bath(s) | 4 Total |
| SQ Feet | 3,131 |
| Garage | 2 |
| Basement | Y |
| Story(s) | 2 |
| Zoning | R-10 |
| Acreage | 0.24 |
Interior
| Heating Yes / No | Yes |
|---|---|
| Cooling Yes / No | Yes |
| Cooling | Central Air, Ceiling Fan(s) |
| Fireplace Features | Living Room |
| Fireplaces Total | 1 |
| Fireplace Yes / No | Yes |
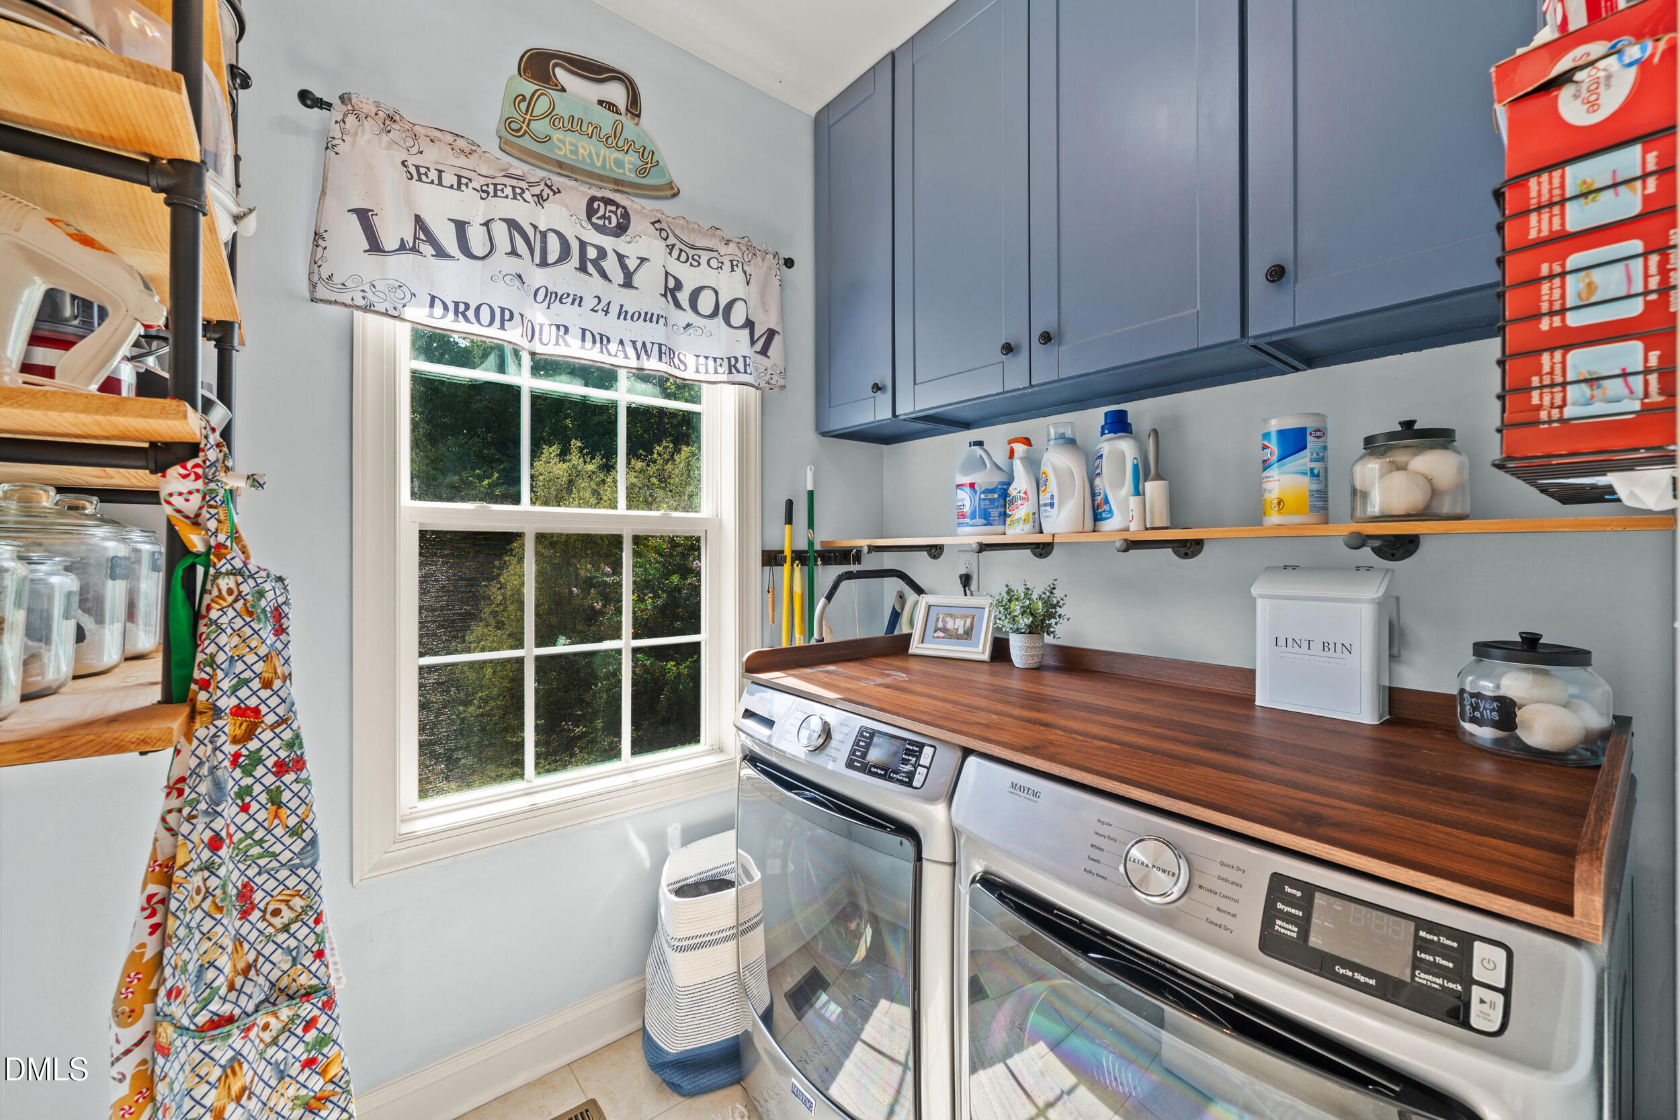
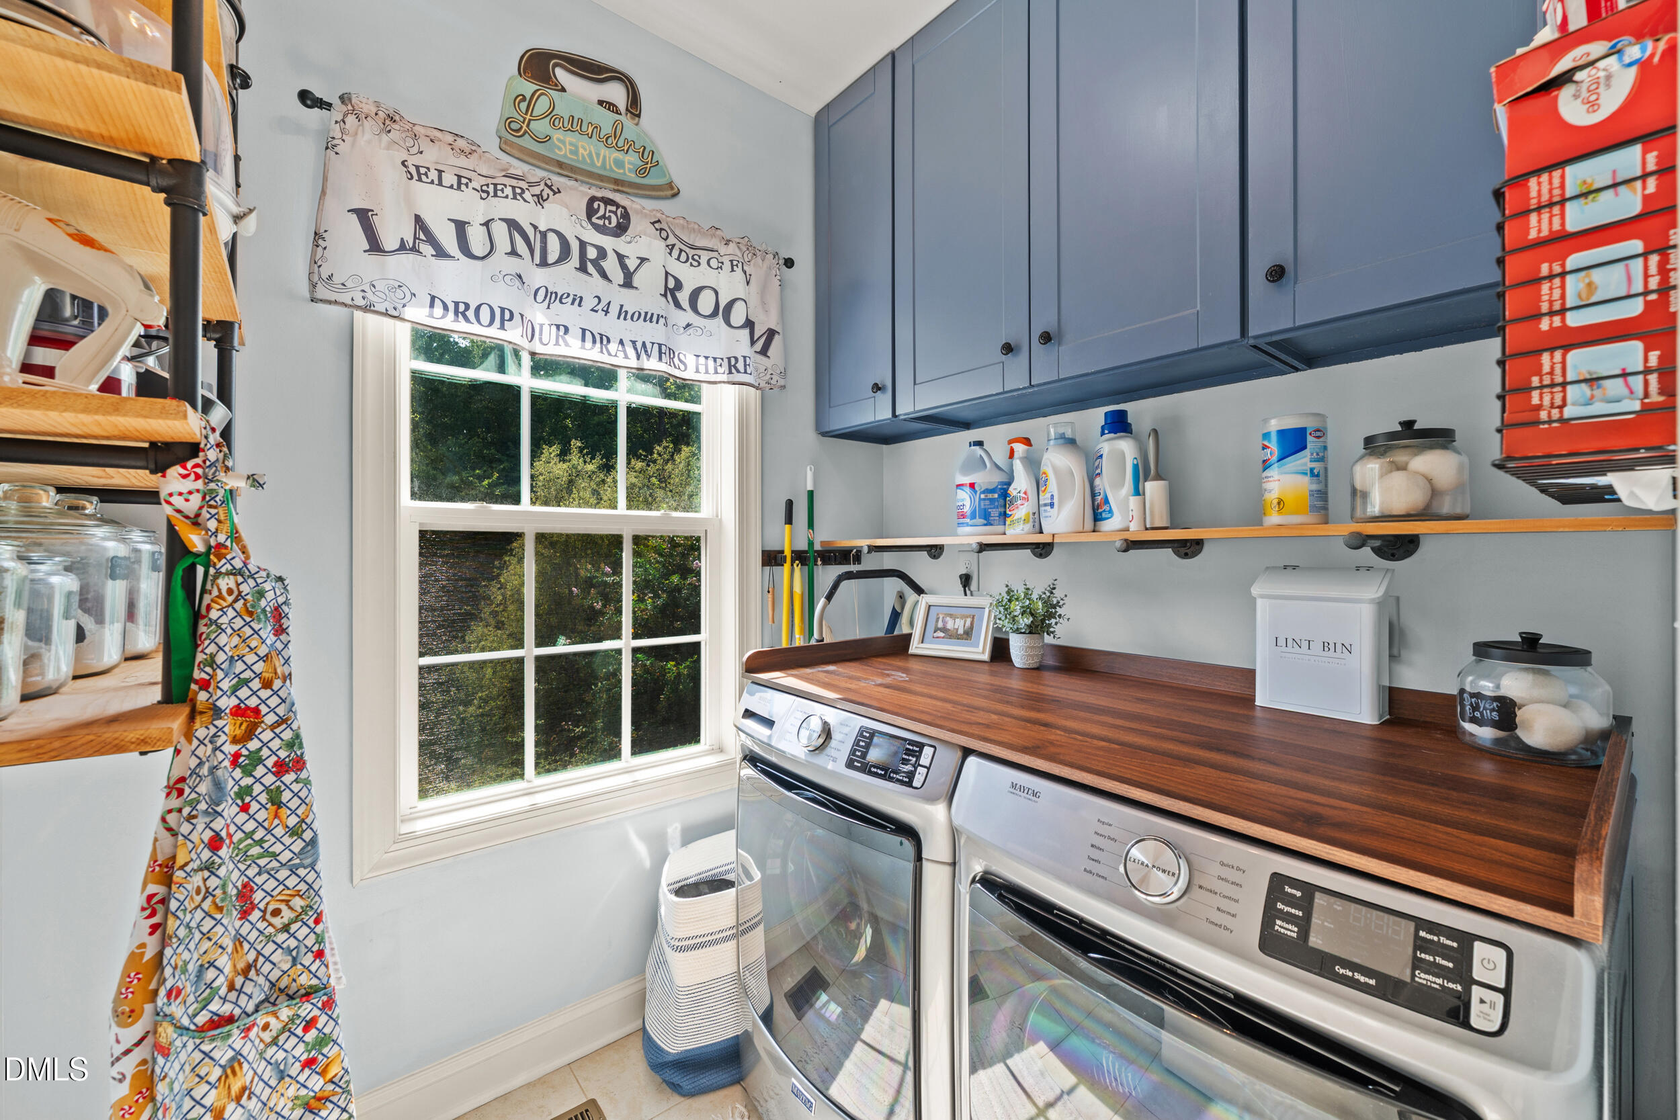
| Laundry Features | Main Level |
| Rooms Total | 4 |
Exterior
| Roof | Shingle |
|---|---|
| Foundation Details | Brick/Mortar |
| Community Features | Clubhouse, Pool |
| Construction Materials | Cement Siding |
Parking
| Attached Garage Yes / No | Yes |
|---|---|
| Garage Yes / No | Yes |
| Parking Features | Driveway, Garage |
Location
| Association Amenities | Clubhouse, Pool |
|---|---|
| Community Features | Clubhouse, Pool |
Utilities
| Sewer | Public Sewer |
|---|
Taxes
| Tax Assessed Value | 451500 |
|---|---|
| Tax Legal Description | 36A Sec 3 Ashbury P99/77 |
| Tax Year | 2026 |
Other
| Accessibility Features | No |
|---|
Area Information
| State | NC |
|---|---|
| County | Orange |
| City | Mebane |
| Zip Code | 27302 |
| Area | Orange |
| Community Name | Ashbury |
| School District | Orange - Orange High |
| Elementary School | Orange - Efland Cheeks Elementar |
| High School | Orange - Orange High |
| Listing VS Median (in Ashbury) | |
Price: $430,000 low | high Med: $385,000 sqft: 3,131 low | high Med: 2,513 $ / sqft: $137 low | high Med: $153 On site: 60 low | high Med: 102 | |
Market Activity 27302
Request a showing
Request a showing

Listings marked with a Doorify MLS icon are provided courtesy of the Doorify MLS, of North Carolina, Internet Data Exchange Database. Brokers make an effort to deliver accurate information, but buyers should independently verify any information on which they will rely in a transaction. The listing broker shall not be responsible for any typographical errors, misinformation, or misprints, and they shall be held totally harmless from any damages arising from reliance upon this data. This data is provided exclusively for consumers’ personal, non-commercial use. Copyright 2024 Doorify MLS of North Carolina. All rights reserved.
Contact
Learn More About This Property

| State | NC |
|---|---|
| County | Orange |
| City | Mebane |
| Zip Code | 27302 |
| Area | Orange |
| Community Name | Ashbury |
| School District | Orange - Orange High |
| Elementary School | Orange - Efland Cheeks Elementar |
| High School | Orange - Orange High |
| Listing VS Median (in Ashbury) | |
Price: $430,000 low | high Med: $385,000 sqft: 3,131 low | high Med: 2,513 $ / sqft: $137 low | high Med: $153 On site: 60 low | high Med: 102 | |