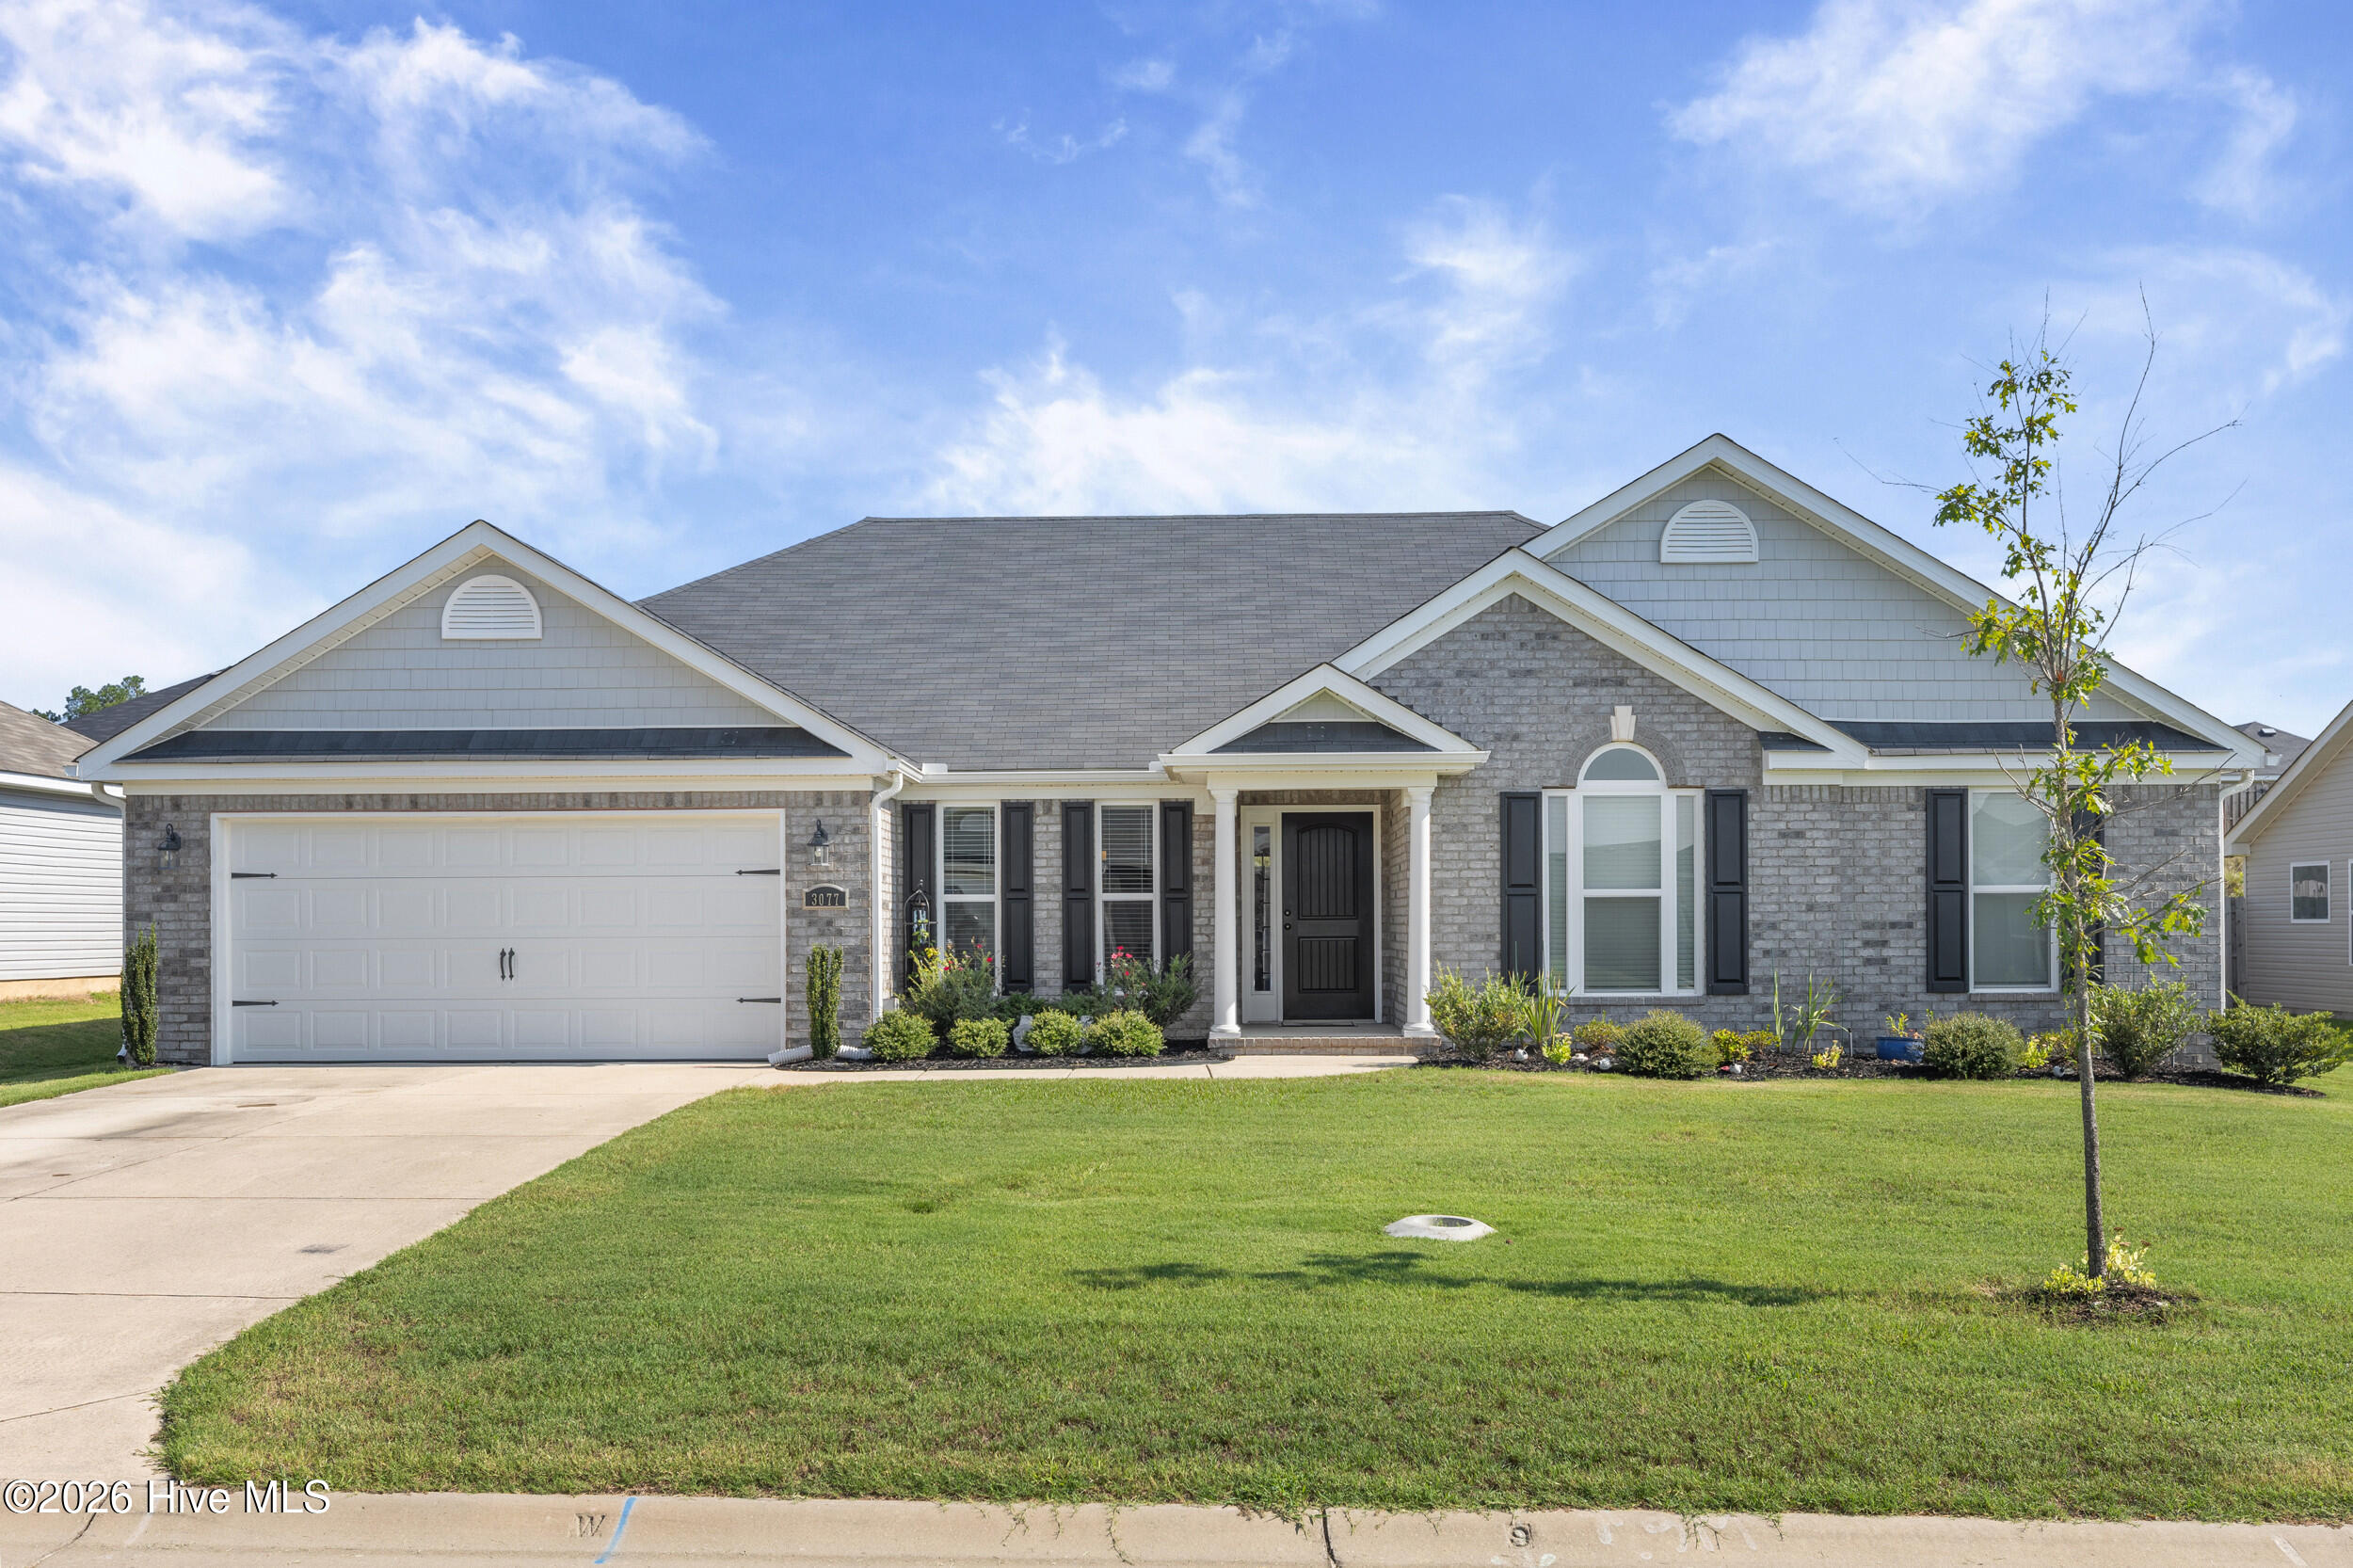
3077 Easton Drive,Hephzibah, GA 30815
Hephzibah, GA 30815

Description
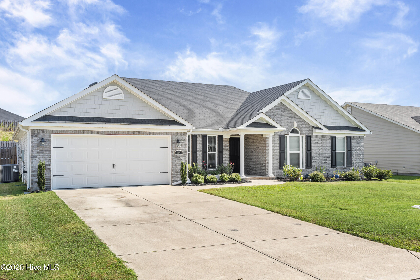
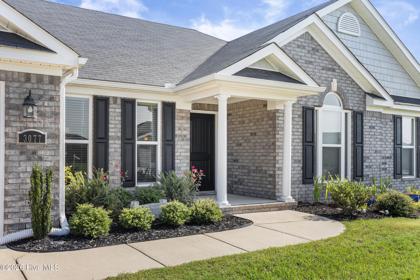
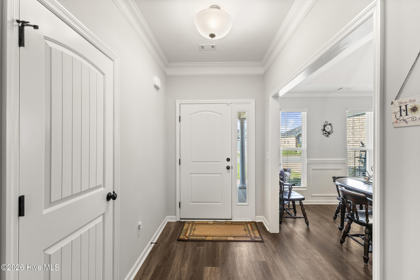
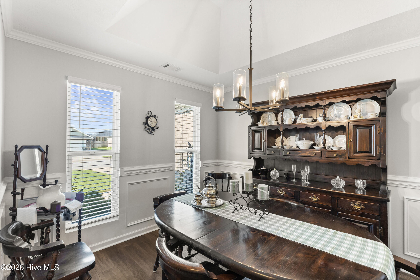
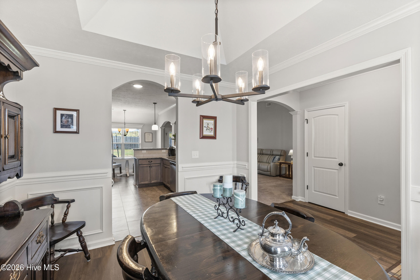
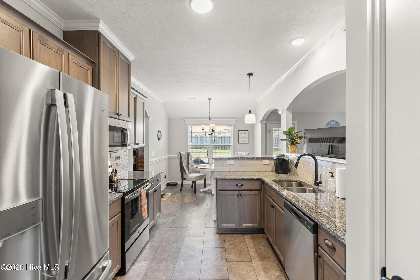
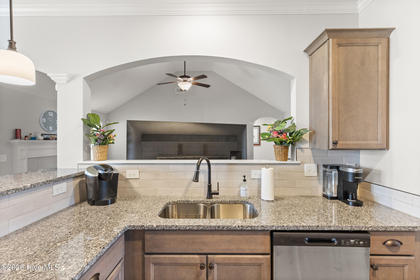
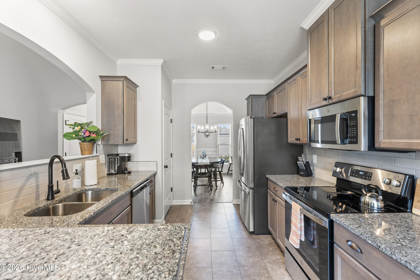
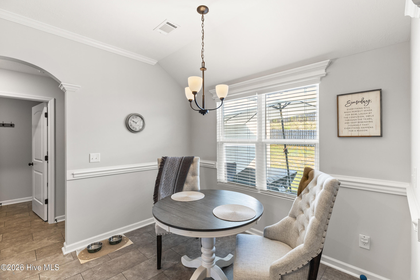
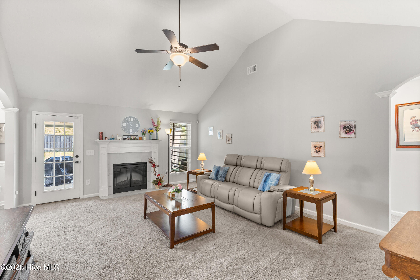
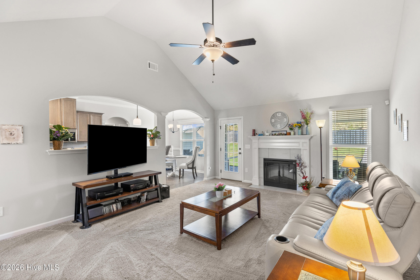
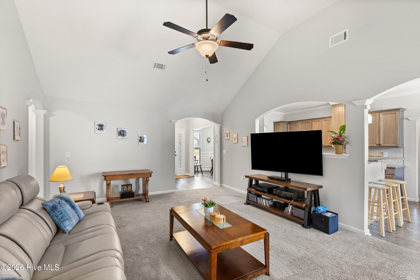
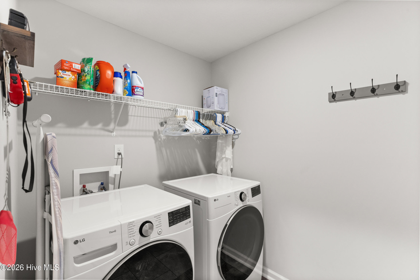
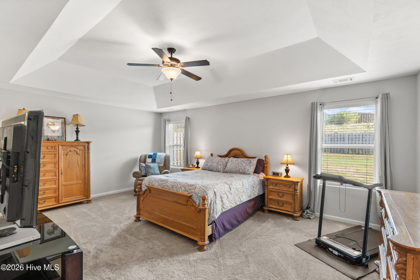
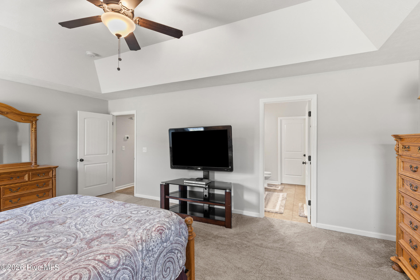
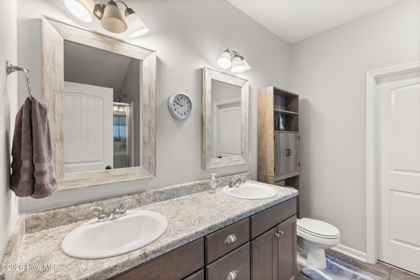
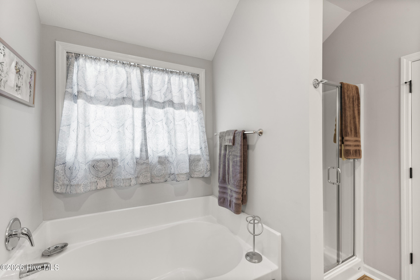
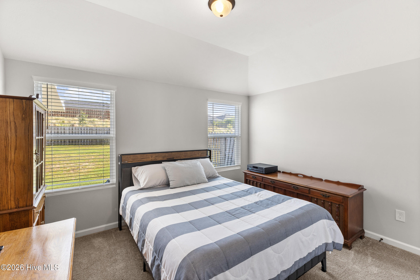
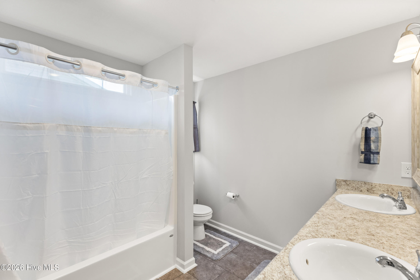
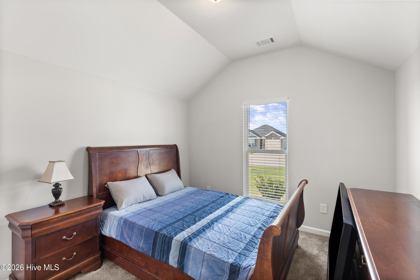
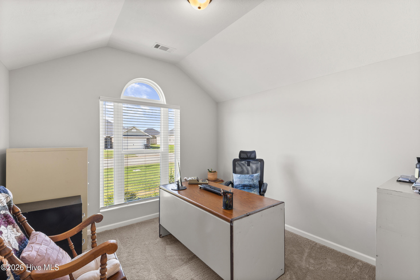
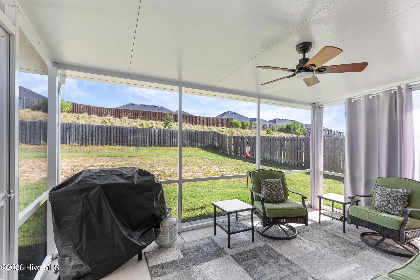
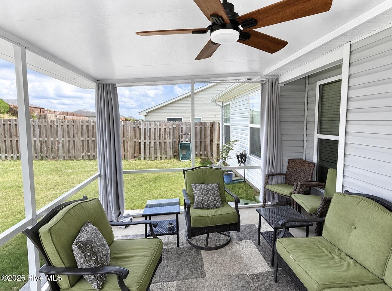
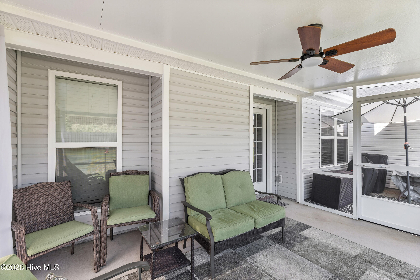
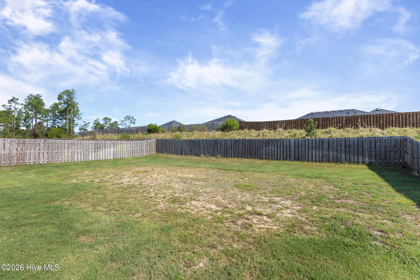
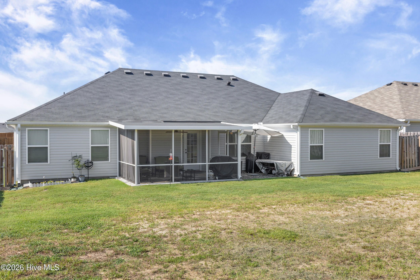
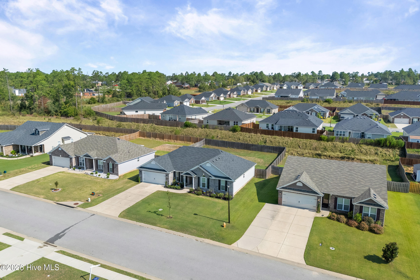
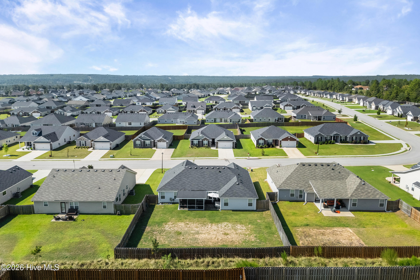
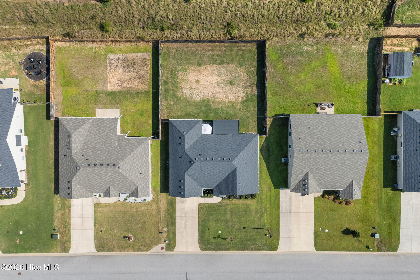
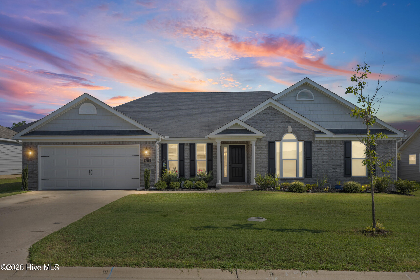
IMMACULATE AND AN ABSOLUTE MUST-SEE! Seller is offering $5,000 toward buyer closing costs with an acceptable offer! Seller is also offering a 2-1 buydown with an initial interest rate as low as 4.99% through a preferred lender, subject to buyer qualification and lender terms. Welcome to 3077 Easton Drive in the sought-after Southampton subdivision! Built by Bill Beazley Homes, this beautifully maintained ranch offers 4 bedrooms, 2 full bathrooms, and approximately 2,004 square feet. Only three years old, this better-than-new home includes a privacy fence and water-softening system. The desirable split-bedroom floor plan combines inviting gathering spaces with comfortable privacy. Decorative molding adds character throughout, while wainscoting and a tray ceiling give the formal dining room an elegant finish. The spacious living room flows seamlessly into the kitchen and breakfast area, creating a welcoming setting for everyday living and entertaining. Retreat to the oversized primary suite featuring a tray ceiling, generous walk-in closet, and ensuite bathroom with a double vanity, separate shower, and soaking tub. Three additional bedrooms and a second full bathroom are situated on the opposite side of the home, providing flexible space for guests, a home office, or hobbies. Enjoy morning coffee or unwind on the covered, screened back porch overlooking the privacy-fenced backyard. A separate laundry room and attached two-car garage add everyday convenience. Located less than 10 minutes from Fort Gordon with convenient access to Gate 5, this home is ready to welcome its next owner. Schedule your showing today!
Details
| MLS # | 100598901 |
|---|---|
| Listing Type | For Sale |
| Style | House |
| HOA Dues | $194 |
| Sub-Type | Resale |
| Status | Active |
| Year | 2023 |
| Days On Site | 87 |
| Listing Provided By | Berkshire Hathaway HomeServices | Mandy Nesmith |
Features
| Bed(s) | 4 |
|---|---|
| Bath(s) | 2 Total |
| SQ Feet | 2,004 |
| Garage | 2 |
| Story(s) | 1 |
| Zoning | R |
| Acreage | 0.23 |
| Property View | None |
Interior
| Interior Features | Walk-in Closet(s), Pantry, Blinds/Shades, Walk-In Closet(s), Wired for Data |
|---|---|
| Heating Yes / No | Yes |
| Cooling Yes / No | Yes |
| Cooling | Central Air, Ceiling Fan(s), Heat Pump |
| Fireplace Yes / No | Yes |
| Laundry Features | Dryer Hookup, Washer Hookup |
| Furnished | Unfurnished |
| Rooms Total | 8 |
Exterior
| Exterior Features | Thermal Doors |
|---|---|
| Roof | Composition |
| Foundation Details | Slab |
| Lot Features | Landscaped, Sprinklers in Front, Sprinklers in Rear |
| Waterfront Features | None |
| View | None |
| Construction Materials | Concrete, Brick, Vinyl Siding |
| Security Features | Security System, Smoke Detector(s) |
Parking
| Attached Garage Yes / No | Yes |
|---|---|
| Garage Yes / No | Yes |
| Parking Features | Concrete, Garage Door Opener, Garage |
Utilities
| Utilities | Cable Available |
|---|
Taxes
| Tax Assessed Value | 121336 |
|---|---|
| Tax Book Number | 17 |
| Tax Legal Description | Southhampton Lot 138 Blk D Sec 8 |
| Tax Year | 2025 |
Area Information
| State | GA |
|---|---|
| County | Richmond |
| City | Hephzibah |
| Zip Code | 30815 |
| Community Name | Southampton |
| School District | Richmond County Schools |
| Elementary School | Diamond Lakes |
| High School | Crosscreek |
| Listing VS Median (in Southampton) | |
Price: $324,500 low | high Med: $302,900 sqft: 2,004 low | high Med: 1,841 $ / sqft: $162 low | high Med: $165 On site: 87 low | high Med: 172 | |
Market Activity 30815
Request a showing
Request a showing
Contact
Learn More About This Property

| State | GA |
|---|---|
| County | Richmond |
| City | Hephzibah |
| Zip Code | 30815 |
| Community Name | Southampton |
| School District | Richmond County Schools |
| Elementary School | Diamond Lakes |
| High School | Crosscreek |
| Listing VS Median (in Southampton) | |
Price: $324,500 low | high Med: $302,900 sqft: 2,004 low | high Med: 1,841 $ / sqft: $162 low | high Med: $165 On site: 87 low | high Med: 172 | |