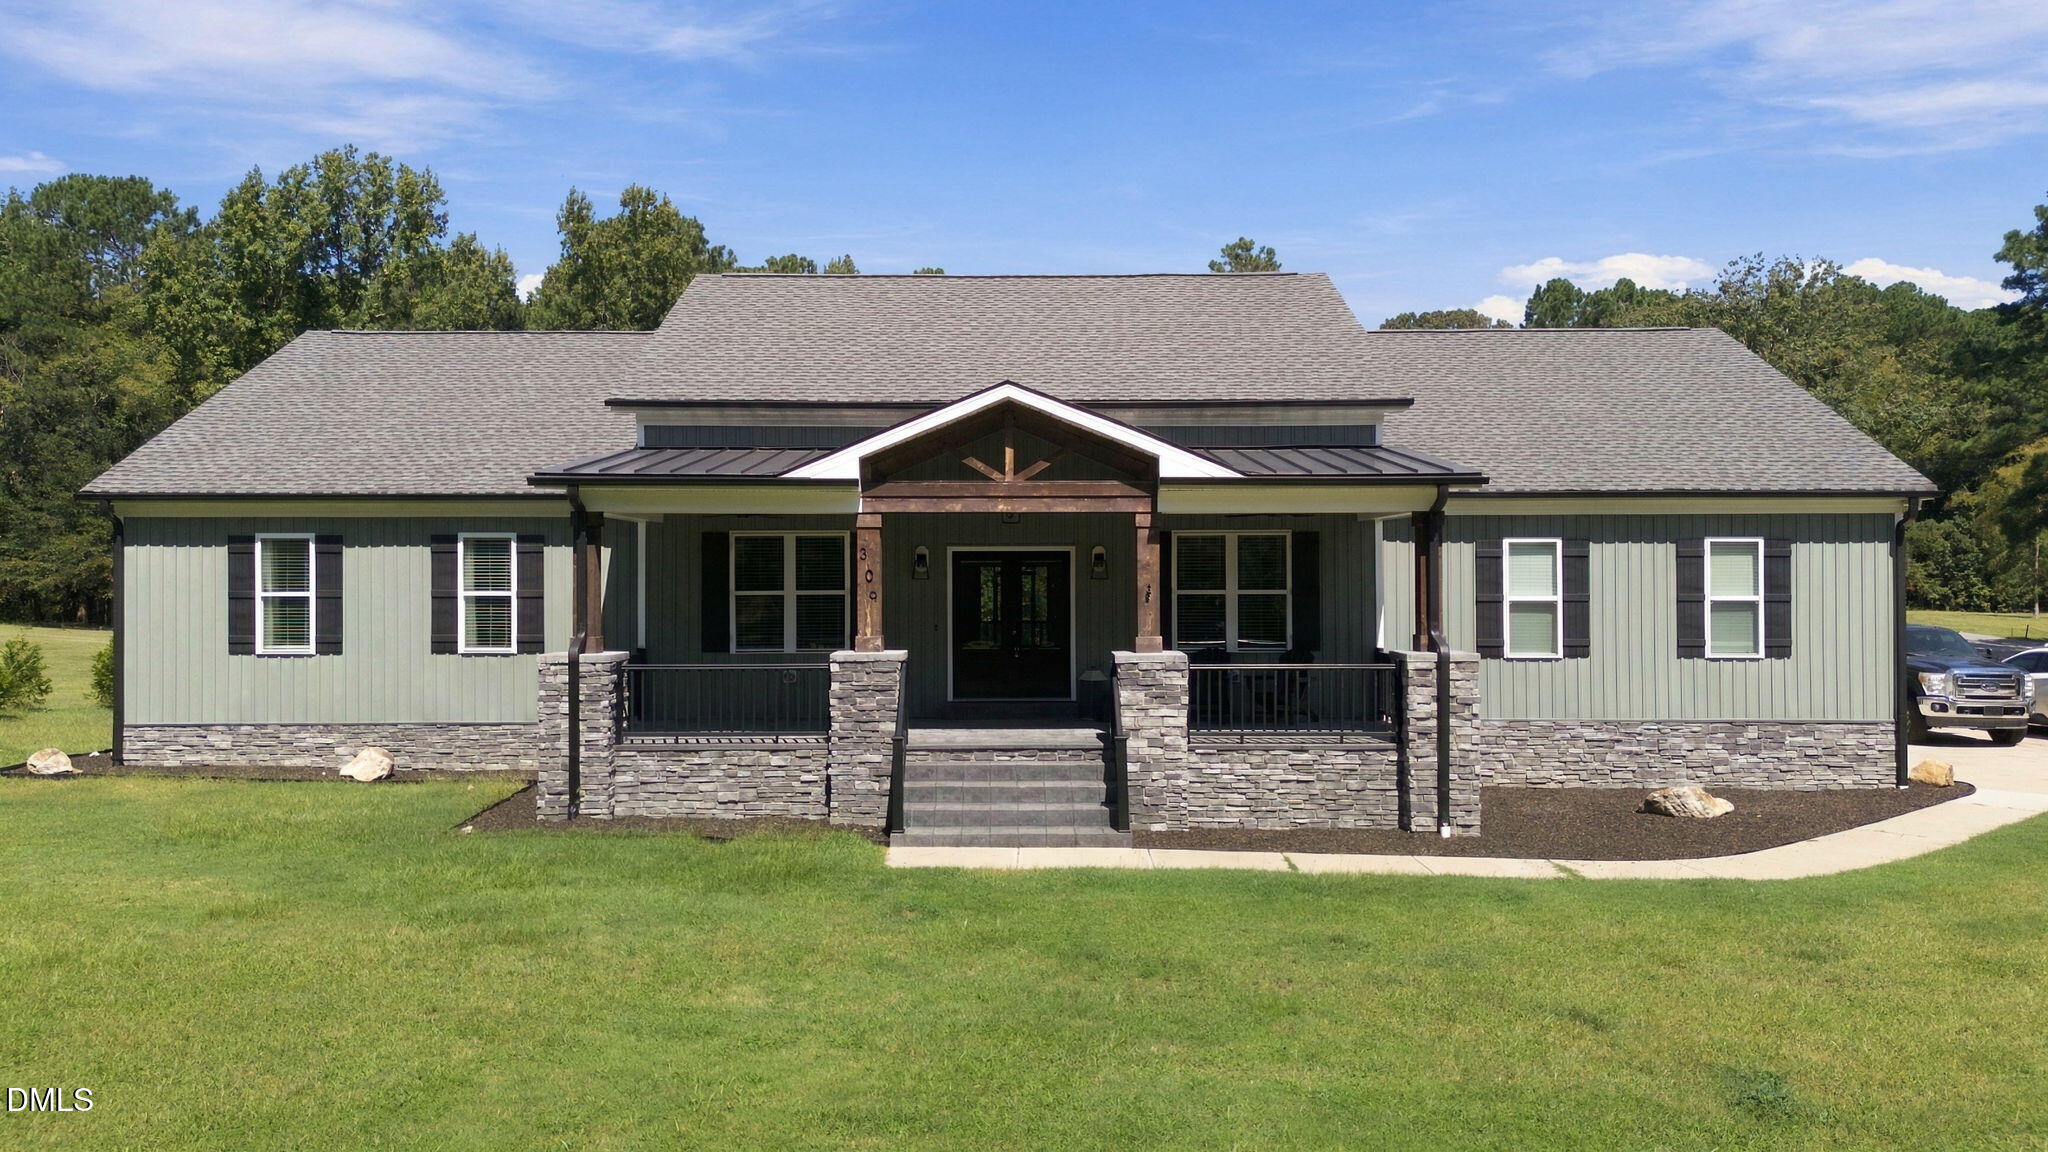
309 Turnage Road,Smithfield, NC 27577
Smithfield, NC 27577

Description
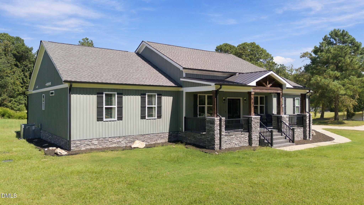
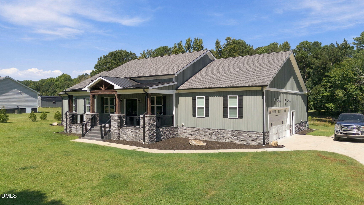
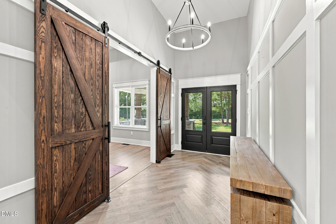
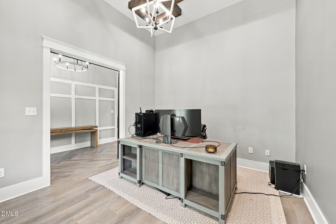
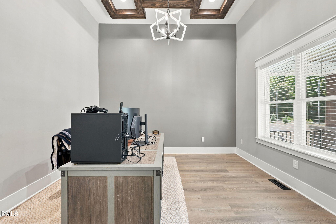
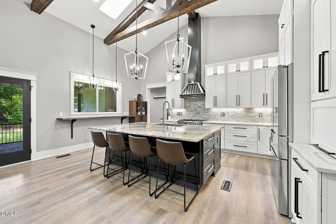
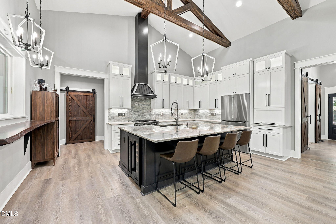
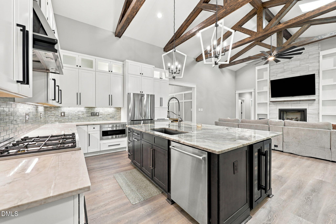
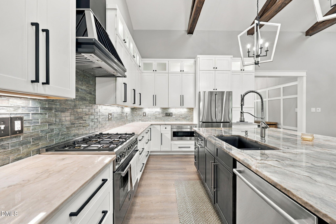
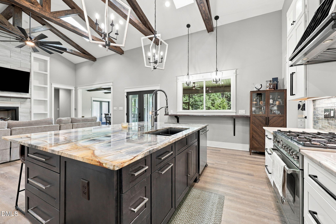
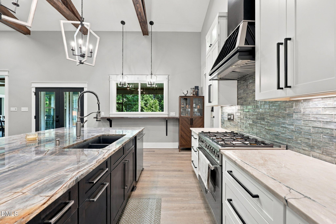
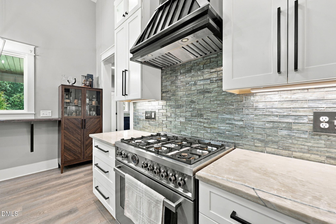
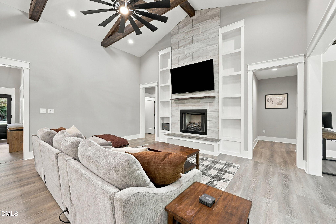
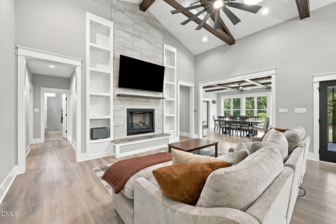
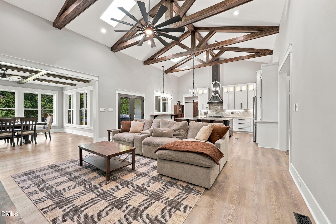
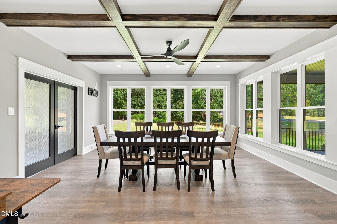
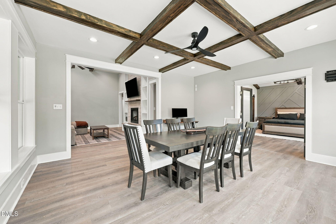
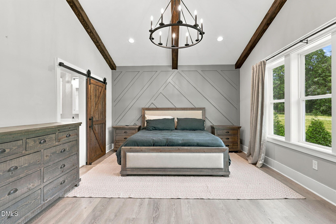
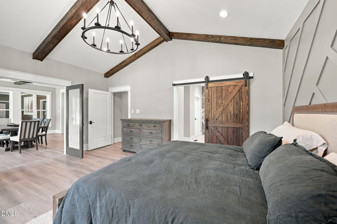
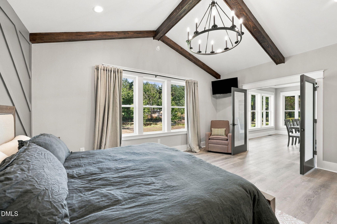
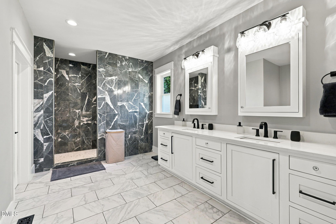
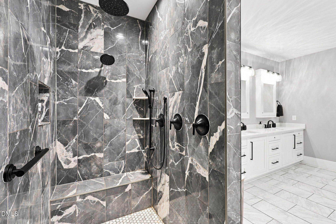
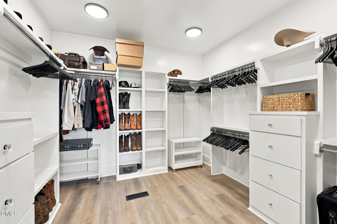
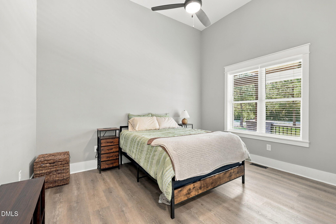
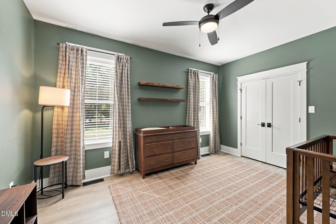
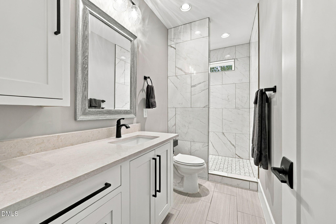
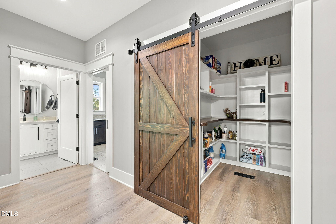
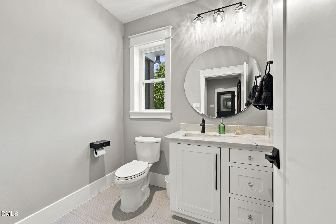
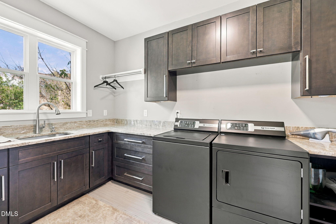
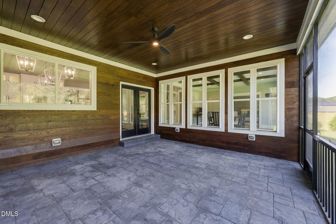
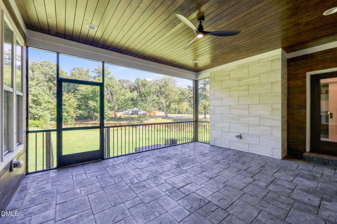
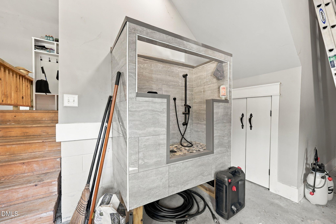
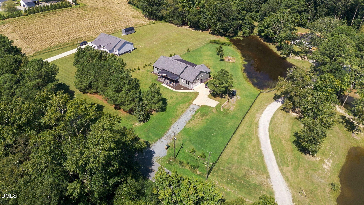
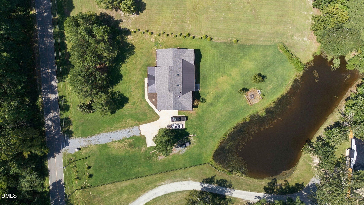
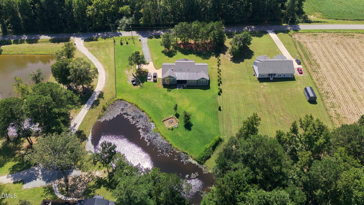
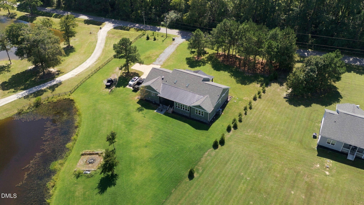
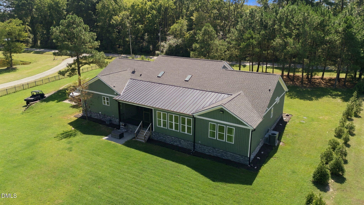
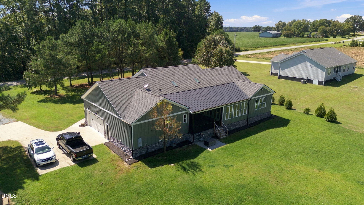
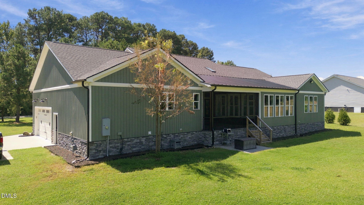
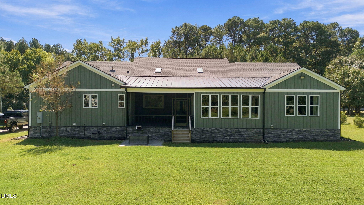
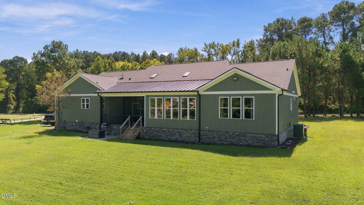
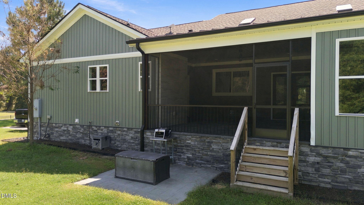
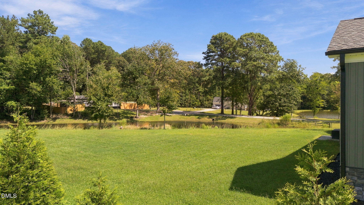
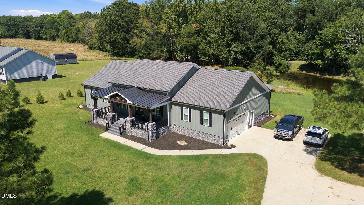
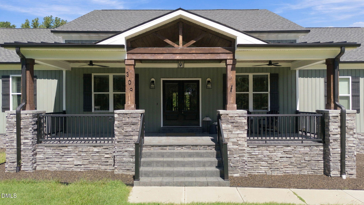
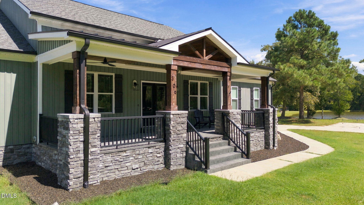
MOTIVATED SELLER!!! 1-0 buydown OR 1% of loan amount in closing costs (up to $5k) w/ use of preferred lender! Exceptional craftsmanship, sophisticated finishes, and peaceful surroundings define this beautifully designed custom home. Situated on approximately 1.43 acres with serene pond views and no HOA, this property offers an impressive combination of luxury, privacy, and comfortable everyday living. The light-filled, open interior makes an immediate impression with soaring ceilings and distinctive architectural details. A dramatic 16-foot vaulted ceiling with exposed wood trusses anchors the family room, complemented by built-in shelving, skylights, a gas fireplace, custom black walnut mantel, and quartzite hearth. Designed to be both beautiful and functional, the kitchen features quartzite countertops, a striking black walnut bar, Bertazzoni gas range, Bosch dishwasher, drawer microwave, wine refrigerator, and spacious custom walk-in pantry with barn door. The primary suite offers a private retreat with a vaulted beamed ceiling, designer accent wall, generous walk-in closet with custom built-ins, and additional hidden storage. Spacious secondary bedrooms, an oversized laundry room, and carefully selected finishes continue the elevated design throughout the home. A screened porch provides the perfect setting to relax and enjoy the peaceful surroundings and pond views. Additional highlights include finished attic space, a sealed crawl space, side-entry two-car garage, garage dog-washing station, public water, and natural gas. Thoughtfully designed from the architectural details to the finishing touches, this is a distinctive property for those seeking quality craftsmanship, generous space, privacy, and timeless style.
Details
| MLS # | 10191977 |
|---|---|
| Listing Type | For Sale |
| Style | House |
| Sub-Type | Resale |
| Status | Active |
| Year | 2022 |
| Days On Site | 63 |
| Listing Provided By | LPT Realty LLC | Angie Cole |
Features
| Bed(s) | 3 |
|---|---|
| Bath(s) | 3 Total |
| SQ Feet | 2,798 |
| Garage | 2 |
| Story(s) | 1 |
| Zoning | RAG |
| Acreage | 1.43 |
| Property View | Pond, Rural |
Interior
| Interior Features | Beamed Ceilings, Built-in Features, Bookcases, Coffered Ceiling(s), Double Vanity, Entrance Foyer, Eat-in Kitchen, High Ceilings, Kitchen Island, Open Floorplan, Pantry, Vaulted Ceiling(s), Walk-in Closet(s), Walk-in Shower, Quartz Counters, Smooth Ceilings |
|---|---|
| Heating Yes / No | Yes |
| Cooling Yes / No | Yes |
| Cooling | Central Air, Ceiling Fan(s) |
| Fireplace Features | Family Room, Gas |
| Fireplace Yes / No | Yes |
| Laundry Features | Laundry Room |
| Rooms Total | 15 |
Exterior
| Exterior Features | Private Yard |
|---|---|
| Roof | Shingle |
| Foundation Details | Crawlspace |
| Lot Features | Back Yard, Cleared, Front Yard, Landscaped, Pond on Lot |
| View | Pond, Rural |
| Construction Materials | Stone, Vinyl Siding |
| Window Features | Double Pane Windows, Insulated Windows |
| Patio And Porch Features | Front Porch, Rear Porch, Screened |
Parking
| Attached Garage Yes / No | Yes |
|---|---|
| Garage Yes / No | Yes |
| Parking Features | Driveway, Garage Faces Side |
Utilities
| Utilities | Electricity Connected, Natural Gas Connected, Water Connected |
|---|---|
| Sewer | Septic Tank |
Taxes
| Tax Assessed Value | 592420 |
|---|---|
| Tax Legal Description | LOT 4 90/201 |
| Tax Year | 2026 |
| Tax Map Number | 4 |
Other
| Accessibility Features | No |
|---|
Area Information
| State | NC |
|---|---|
| County | Johnston |
| City | Smithfield |
| Zip Code | 27577 |
| Area | Johnston |
| Community Name | Not in a Subdivision |
| School District | Johnston - Smithfield Selma High |
| Elementary School | Johnston - Wilsons Mills Element |
| High School | Johnston - Smithfield Selma High |
| Listing VS Median (in Not in a Subdivision) | |
Price: $689,500 low | high Med: $300,000 sqft: 2,798 low | high Med: 1,248 $ / sqft: $246 low | high Med: $242 On site: 63 low | high Med: 62.5 | |
Market Activity 27577
Request a showing
Request a showing

Listings marked with a Doorify MLS icon are provided courtesy of the Doorify MLS, of North Carolina, Internet Data Exchange Database. Brokers make an effort to deliver accurate information, but buyers should independently verify any information on which they will rely in a transaction. The listing broker shall not be responsible for any typographical errors, misinformation, or misprints, and they shall be held totally harmless from any damages arising from reliance upon this data. This data is provided exclusively for consumers’ personal, non-commercial use. Copyright 2024 Doorify MLS of North Carolina. All rights reserved.
Contact
Learn More About This Property

| State | NC |
|---|---|
| County | Johnston |
| City | Smithfield |
| Zip Code | 27577 |
| Area | Johnston |
| Community Name | Not in a Subdivision |
| School District | Johnston - Smithfield Selma High |
| Elementary School | Johnston - Wilsons Mills Element |
| High School | Johnston - Smithfield Selma High |
| Listing VS Median (in Not in a Subdivision) | |
Price: $689,500 low | high Med: $300,000 sqft: 2,798 low | high Med: 1,248 $ / sqft: $246 low | high Med: $242 On site: 63 low | high Med: 62.5 | |