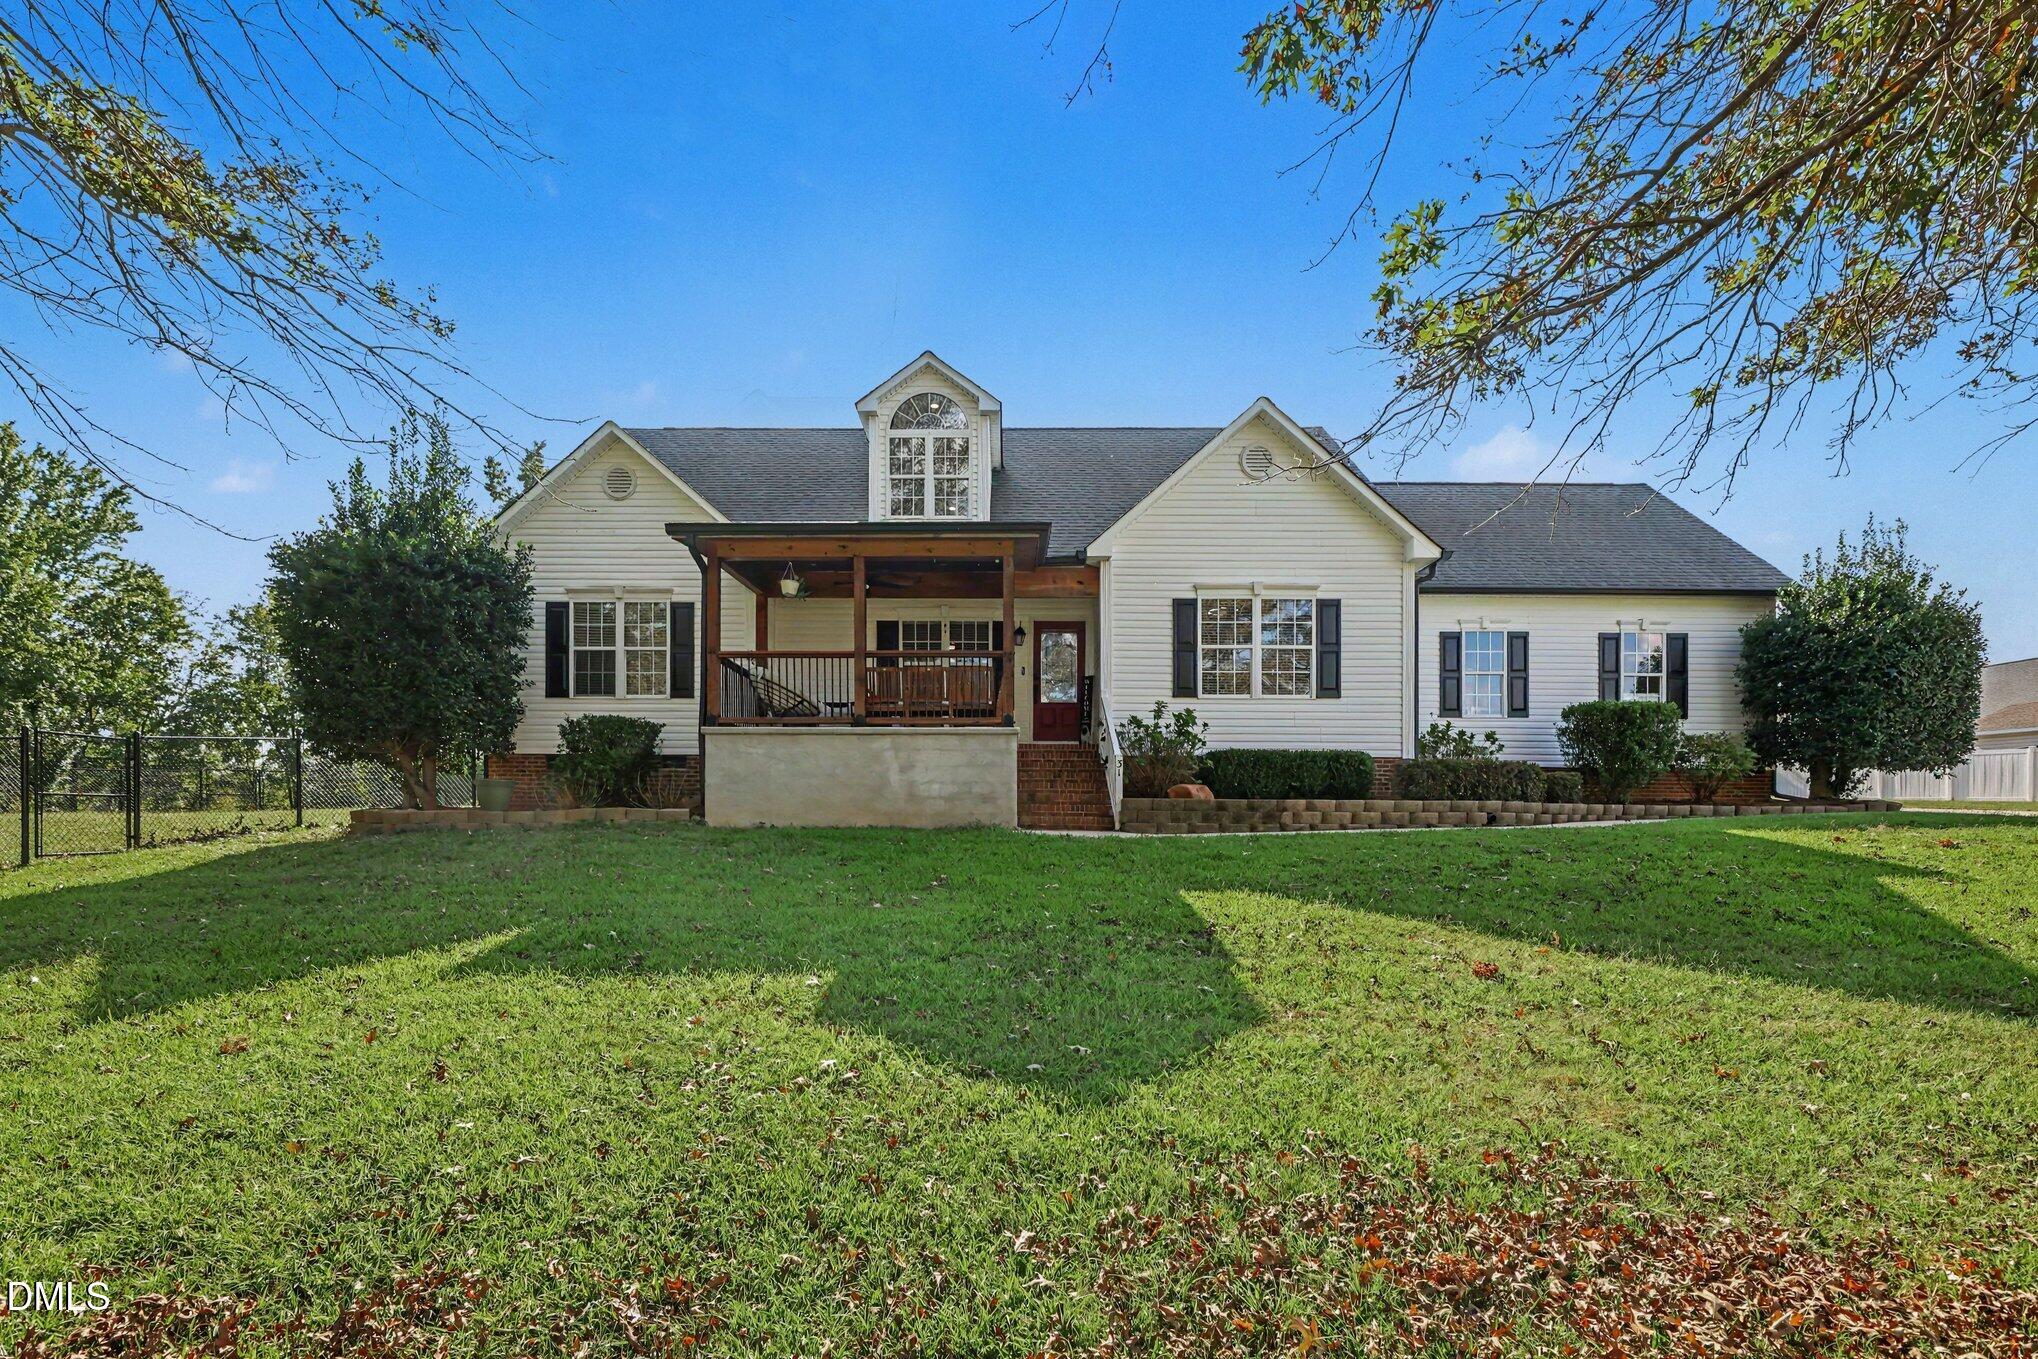
31 Water Oak Drive,Smithfield, NC 27577
Smithfield, NC 27577

Description
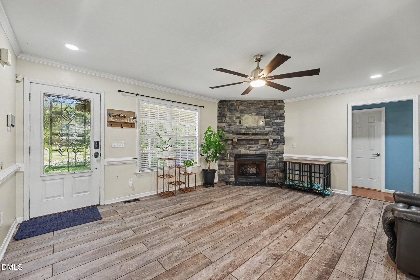
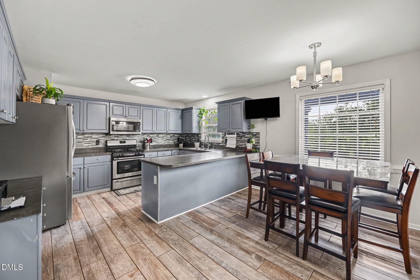
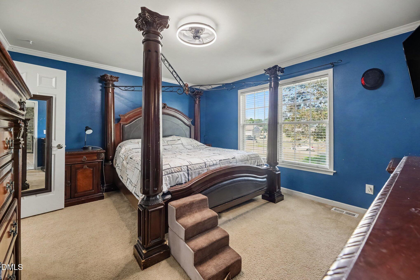
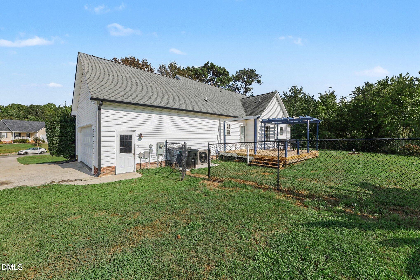
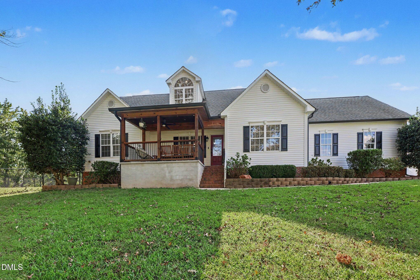
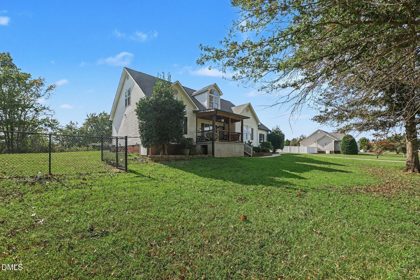
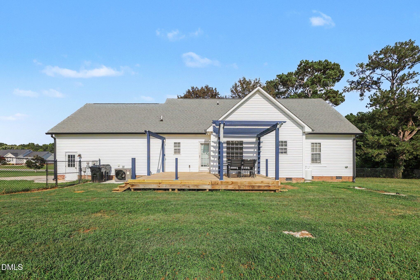
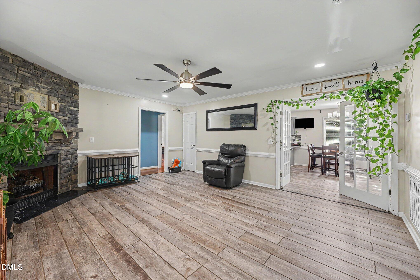
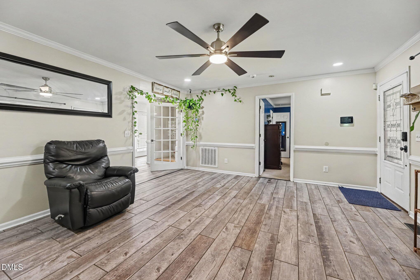
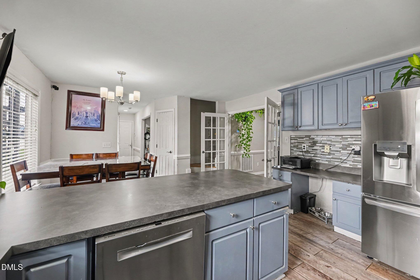
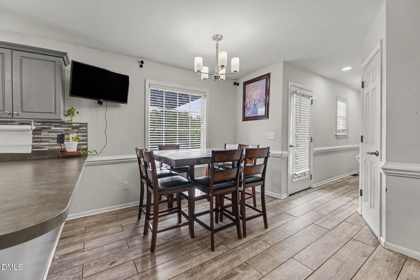
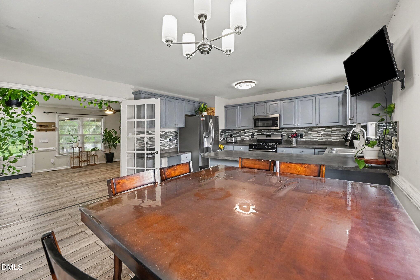
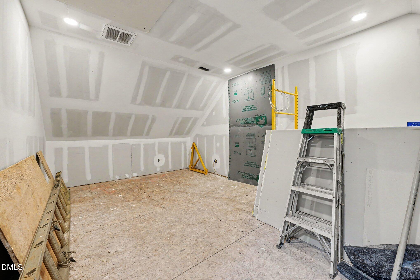
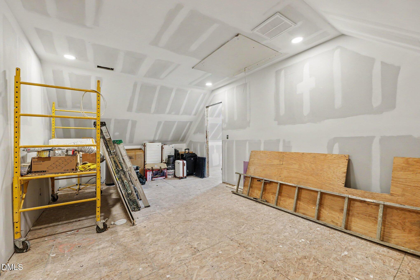
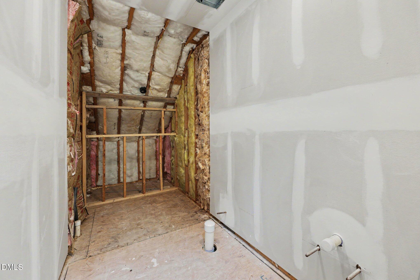
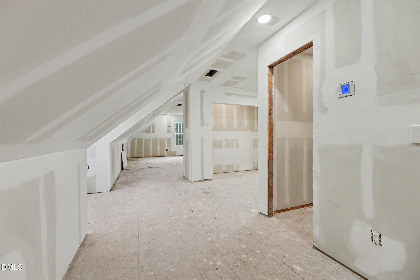
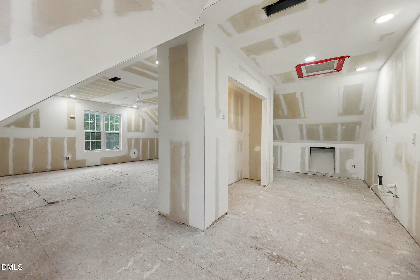
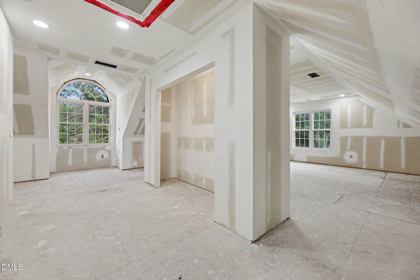
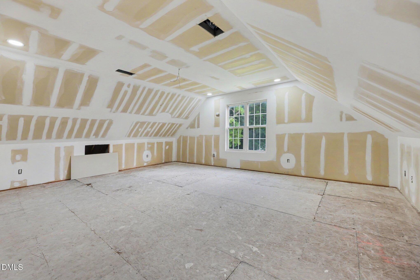
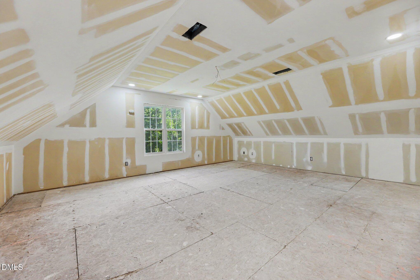
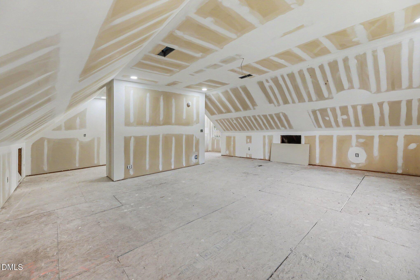
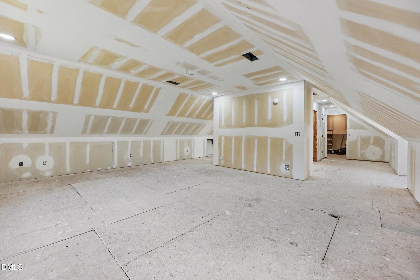
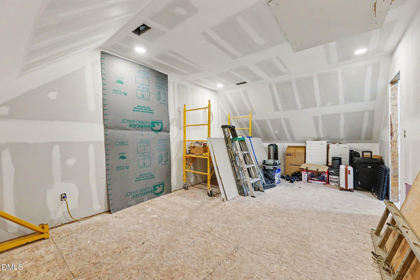
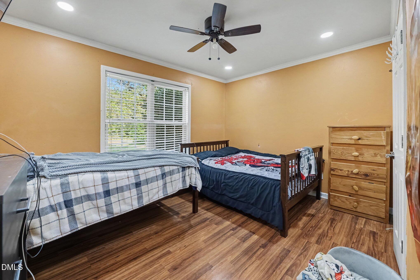
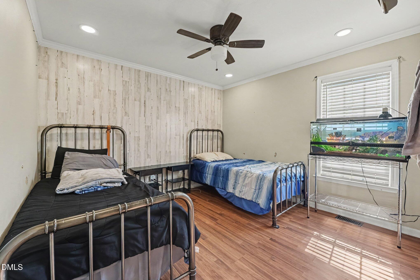
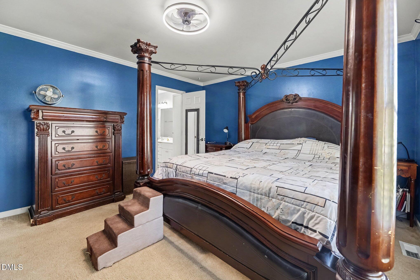
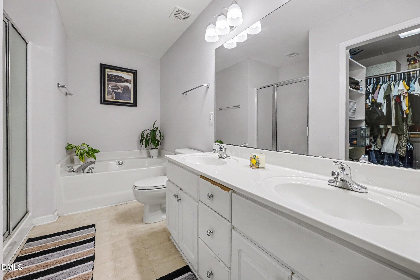
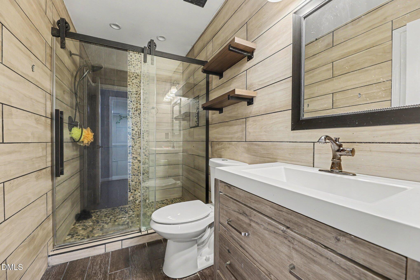
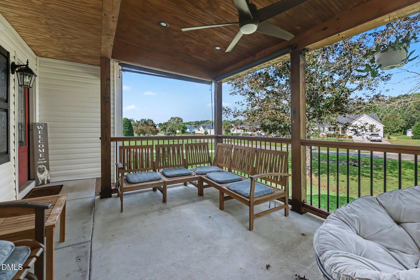
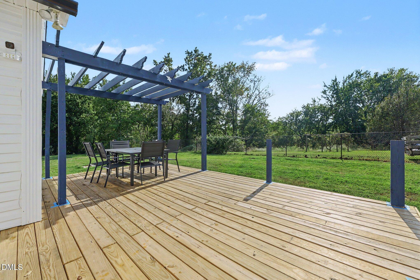
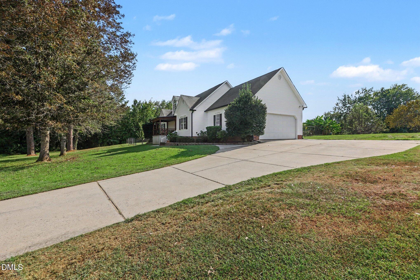
Enjoy the feel of a private country retreat without giving up the convenience of town. Situated on just over an acre, this 3-bedroom, 2-bath home offers generous indoor and outdoor living space, including a fenced backyard, large deck, and plenty of room to relax, entertain, or enjoy the outdoors. Inside, the open layout creates an easy flow between the living, kitchen, and dining areas, while the primary suite provides a comfortable getaway with a spacious bath and walk-in closet. One of the home's biggest opportunities is upstairs, where more than 1,000 square feet is already well on its way to becoming finished living space-HVAC and drywall are in place, and plumbing is stubbed for a future bathroom. Whether you envision additional bedrooms, a bonus room, office, gym, or guest space, the possibilities are substantial. With quick access to I-40, Hwy 70, and Hwy 210, this property combines the space and privacy of country living with easy access to Smithfield and the Triangle.
Details
| MLS # | 10192946 |
|---|---|
| Listing Type | For Sale |
| Style | House |
| Sub-Type | Resale |
| Status | Active |
| Year | 2003 |
| Days On Site | 59 |
| Listing Provided By | Mark Spain Real Estate | Karl Zellman |
Features
| Bed(s) | 3 |
|---|---|
| Bath(s) | 2 Total |
| SQ Feet | 1,479 |
| Garage | 2 |
| Story(s) | 2 |
| Acreage | 1.16 |
Interior
| Interior Features | Breakfast Bar, Ceiling Fan(s), Eat-in Kitchen, Pantry, Walk-in Closet(s), Separate Shower, Walk-in Shower, Smooth Ceilings, Open Floorplan, Master Downstairs |
|---|---|
| Heating Yes / No | Yes |
| Cooling Yes / No | Yes |
| Cooling | Central Air, Electric |
| Fireplace Features | Family Room, Gas |
| Fireplace Yes / No | Yes |
| Laundry Features | Laundry Closet |
| Rooms Total | 12 |
Exterior
| Exterior Features | Private Yard, Rain Gutters, Fenced Yard |
|---|---|
| Roof | Shingle |
| Foundation Details | Crawlspace |
| Lot Features | Back Yard, Cleared, Front Yard |
| Construction Materials | Vinyl Siding |
| Window Features | Insulated Windows |
| Patio And Porch Features | Deck, Front Porch |
Parking
| Attached Garage Yes / No | Yes |
|---|---|
| Garage Yes / No | Yes |
| Parking Features | Additional Parking, Driveway, Garage |
Utilities
| Utilities | Cable Connected, Electricity Connected, Propane, Water Connected, Septic Connected |
|---|---|
| Sewer | Septic Tank |
Taxes
| Tax Assessed Value | 338620 |
|---|---|
| Tax Legal Description | Lot 66 Walkers Ridge Ph 3 62/281 |
| Tax Year | 2026 |
Other
| Accessibility Features | No |
|---|
Area Information
| State | NC |
|---|---|
| County | Johnston |
| City | Smithfield |
| Zip Code | 27577 |
| Area | Johnston |
| Community Name | Walkers Ridge |
| School District | Johnston - Cleveland High School |
| Elementary School | Johnston - Polenta Elementary |
| High School | Johnston - Cleveland High School |
| Listing VS Median (in Walkers Ridge) | |
Price: $390,000 low | high Med: $419,900 sqft: 1,479 low | high Med: 2,430 $ / sqft: $264 low | high Med: $173 On site: 59 low | high Med: 53 | |
Market Activity 27577
Request a showing
Request a showing

Listings marked with a Doorify MLS icon are provided courtesy of the Doorify MLS, of North Carolina, Internet Data Exchange Database. Brokers make an effort to deliver accurate information, but buyers should independently verify any information on which they will rely in a transaction. The listing broker shall not be responsible for any typographical errors, misinformation, or misprints, and they shall be held totally harmless from any damages arising from reliance upon this data. This data is provided exclusively for consumers’ personal, non-commercial use. Copyright 2024 Doorify MLS of North Carolina. All rights reserved.
Contact
Learn More About This Property

| State | NC |
|---|---|
| County | Johnston |
| City | Smithfield |
| Zip Code | 27577 |
| Area | Johnston |
| Community Name | Walkers Ridge |
| School District | Johnston - Cleveland High School |
| Elementary School | Johnston - Polenta Elementary |
| High School | Johnston - Cleveland High School |
| Listing VS Median (in Walkers Ridge) | |
Price: $390,000 low | high Med: $419,900 sqft: 1,479 low | high Med: 2,430 $ / sqft: $264 low | high Med: $173 On site: 59 low | high Med: 53 | |