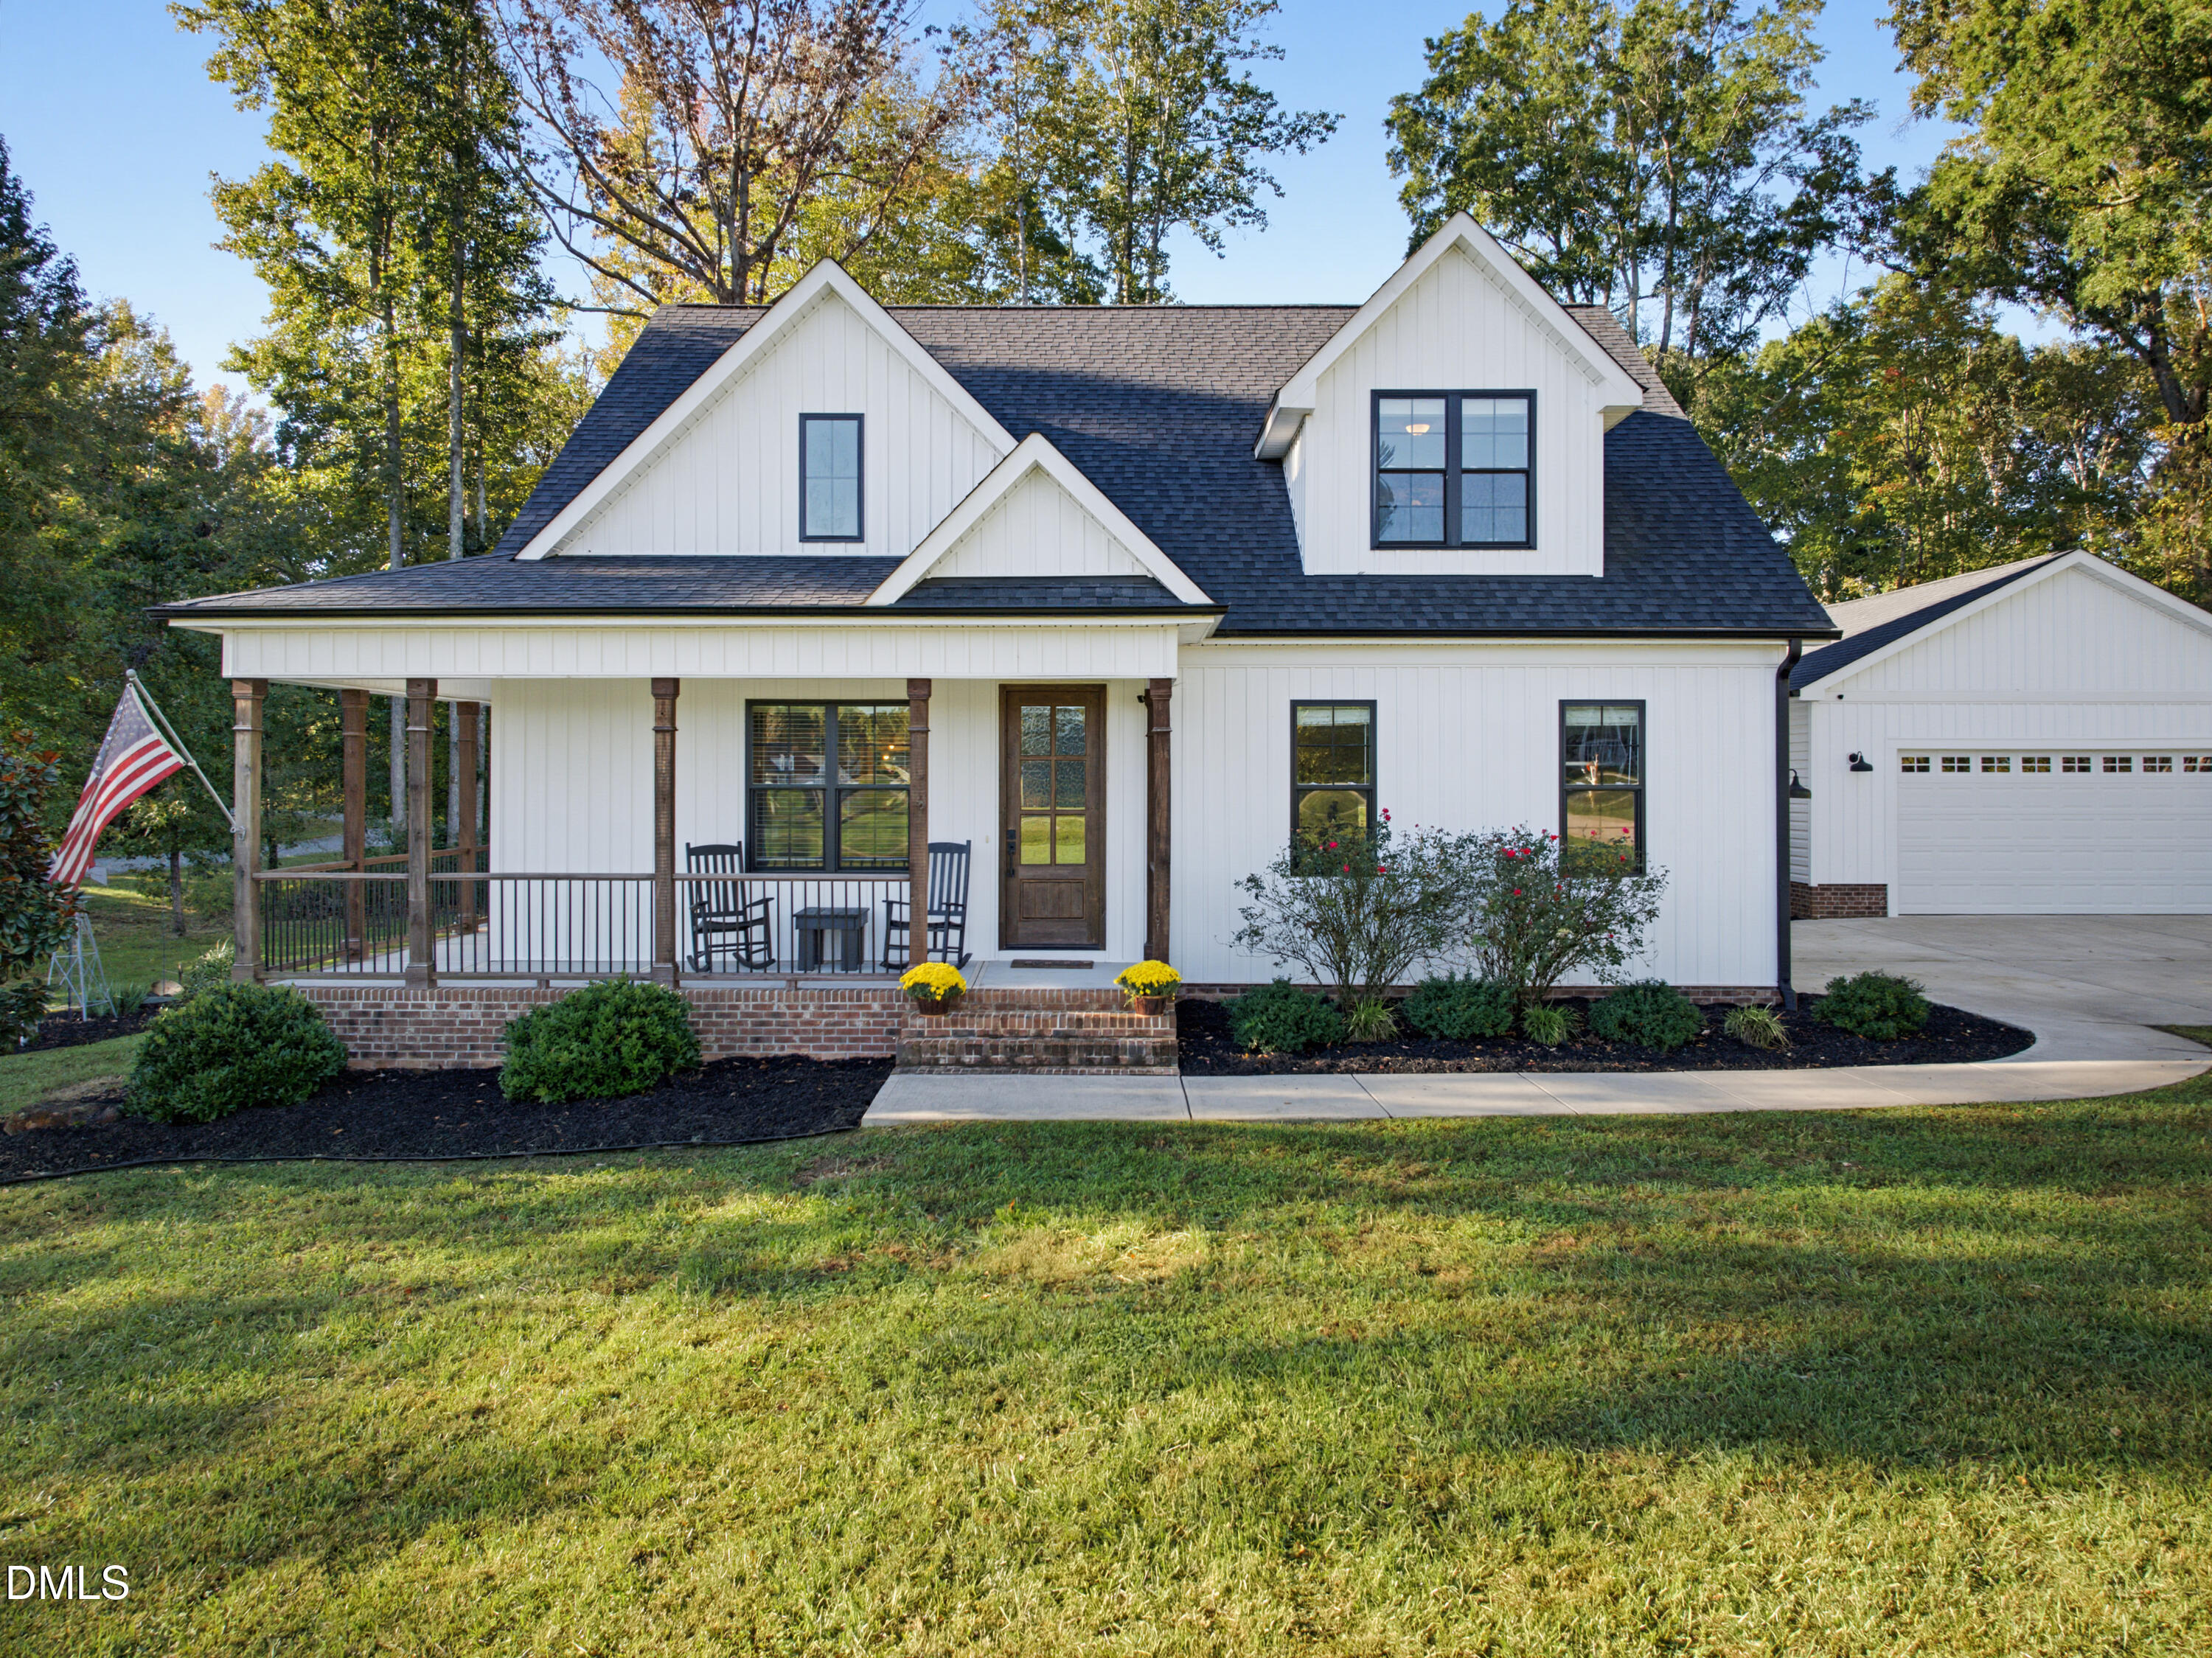
310 Derwin Drive,Timberlake, NC 27583
Timberlake, NC 27583

Description
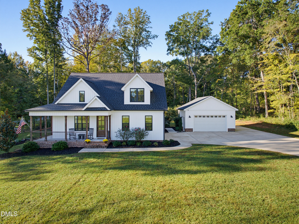
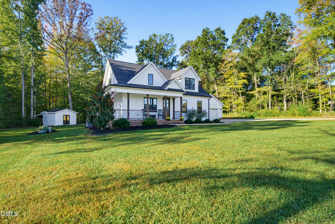
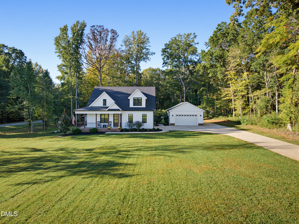
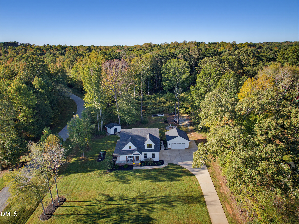
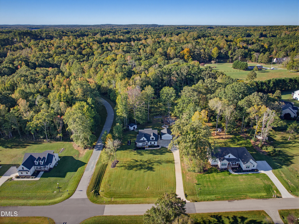
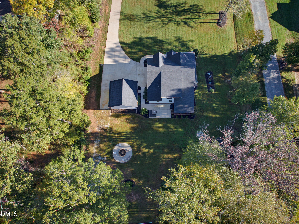
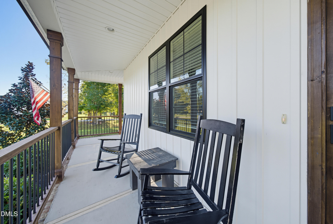
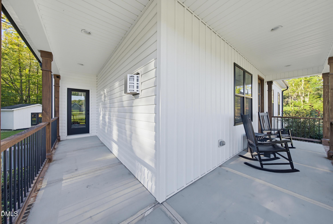
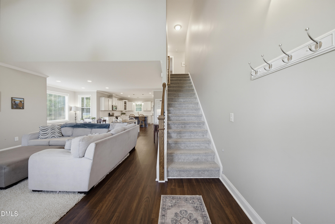
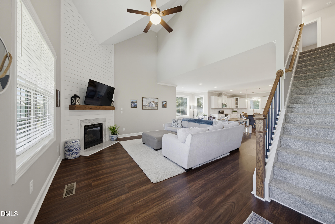
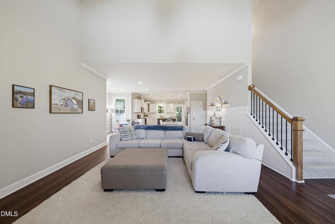
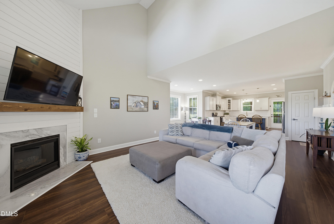
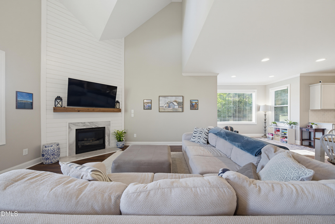
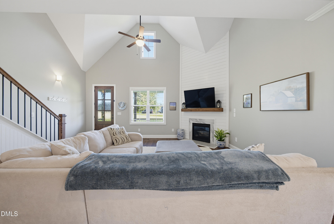
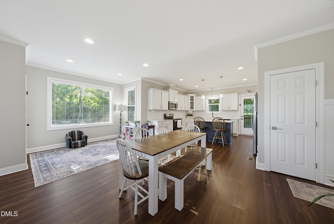
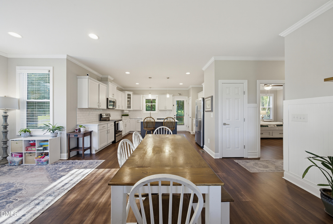
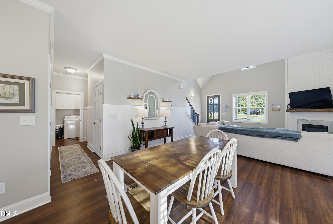
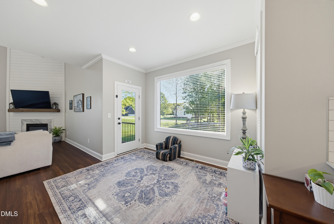
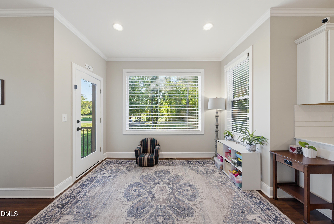
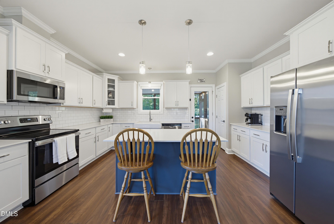
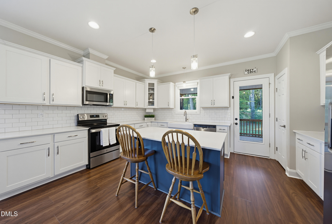
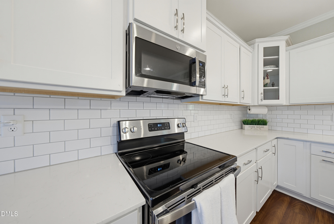
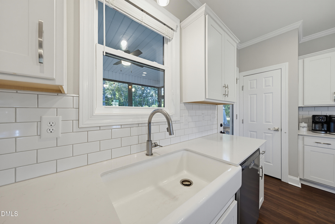
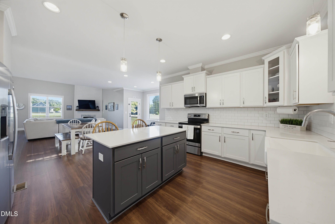
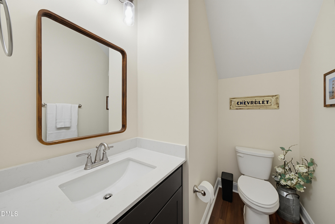
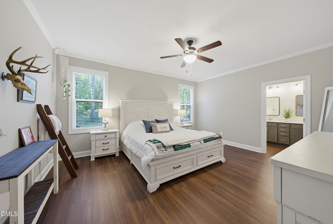
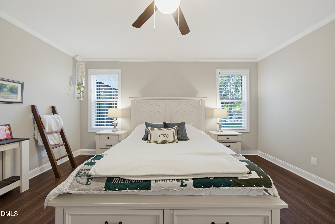
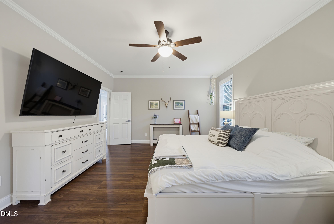
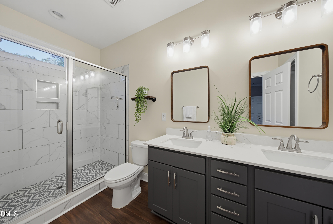
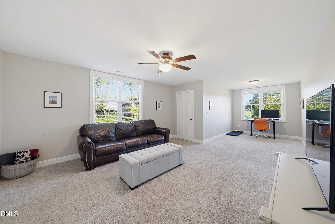
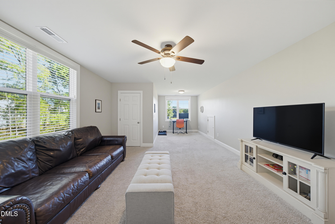
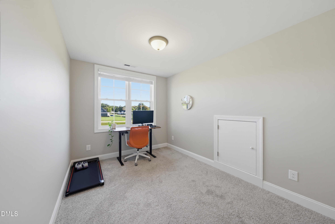
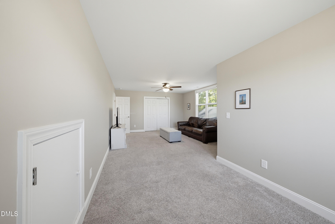
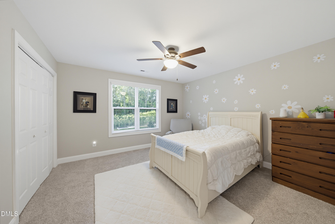
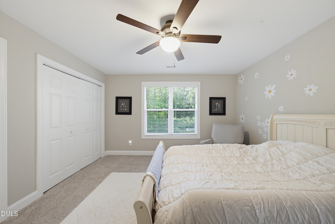
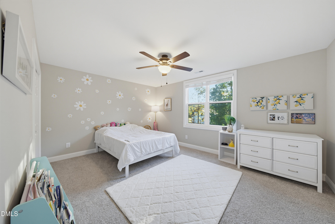
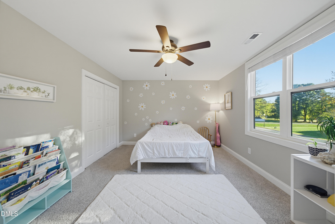
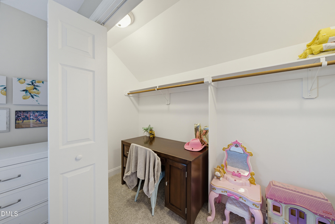
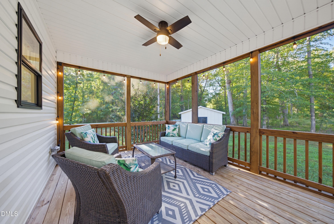
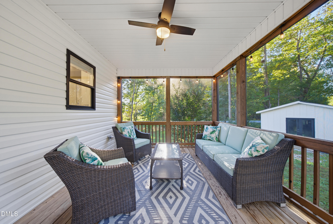
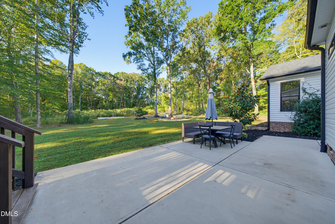
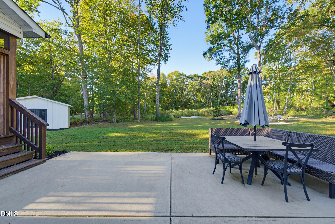
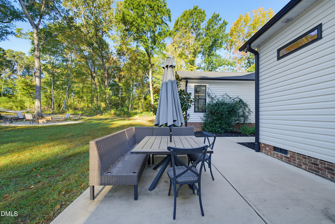
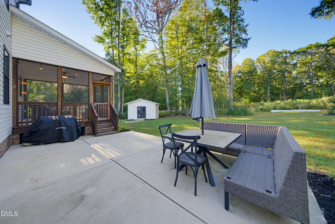
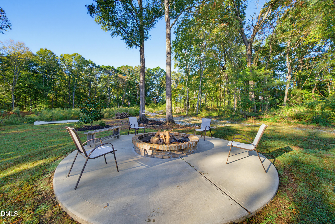
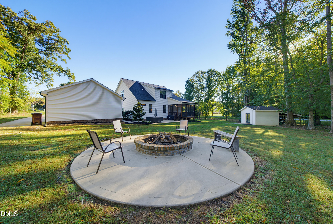
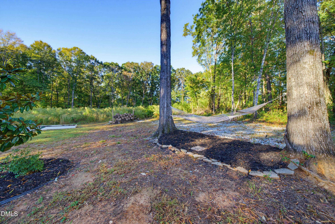
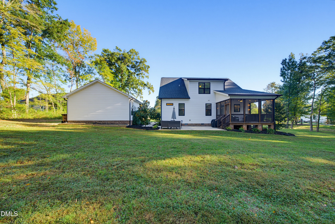
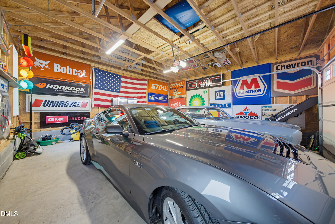
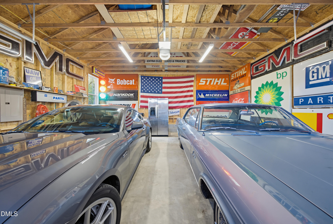
Imagine crisp mornings with coffee in hand, the peaceful sounds of nature, and a backyard that feels like your own private retreat. Welcome to 310 Derwin Drive, where the charm of country living meets modern comfort and convenience. Built in 2022, this beautiful 4-bedroom home offers room to spread out and the opportunity to slow down. Inside, high ceilings, quartz countertops, and a thoughtfully designed first-floor living layout create a welcoming space for everyday life. The spacious fourth bedroom offers incredible flexibility and can easily serve as a home office, playroom, hobby room, or additional living space. Step outside to enjoy the screened-in porch, unwind by the firepit, or take in the privacy of the backyard. A storage shed and a large detached garage provide even more room for hobbies, projects, equipment, and extra storage. Located less than 30 minutes from downtown Durham, this home offers a wonderful balance of peaceful surroundings, modern features, and everyday convenience.
Details
| MLS # | 10199600 |
|---|---|
| Listing Type | For Sale |
| Style | House |
| HOA Dues | $25 |
| Sub-Type | Resale |
| Status | Active |
| Year | 2022 |
| Days On Site | 17 |
| Listing Provided By | Fathom Realty NC | Nicole Renae Oleson |
Features
| Bed(s) | 4 |
|---|---|
| Bath(s) | 3 Total |
| SQ Feet | 2,458 |
| Garage | 4 |
| Story(s) | 2 |
| Acreage | 1.12 |
Interior
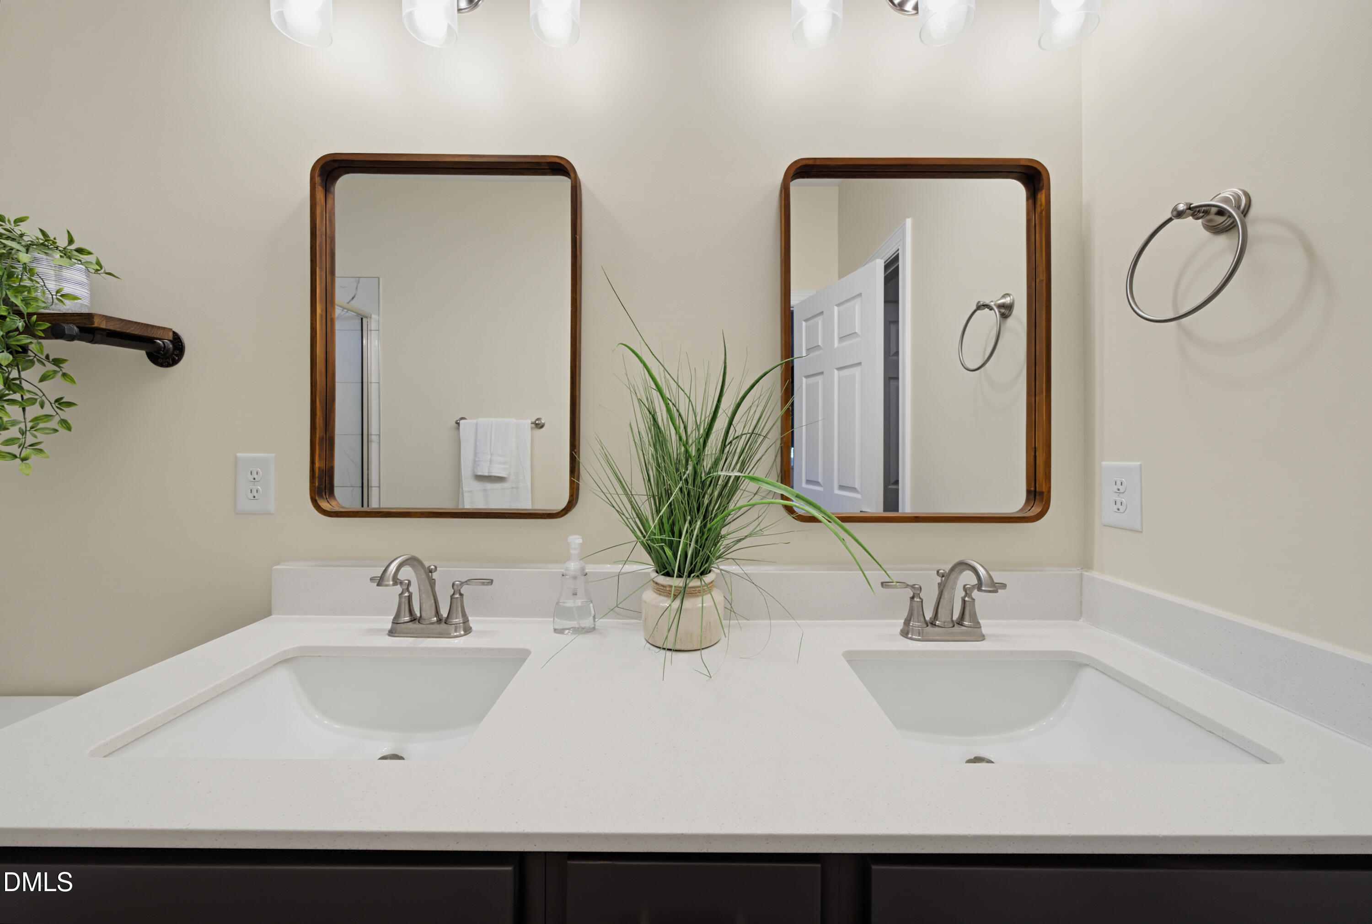
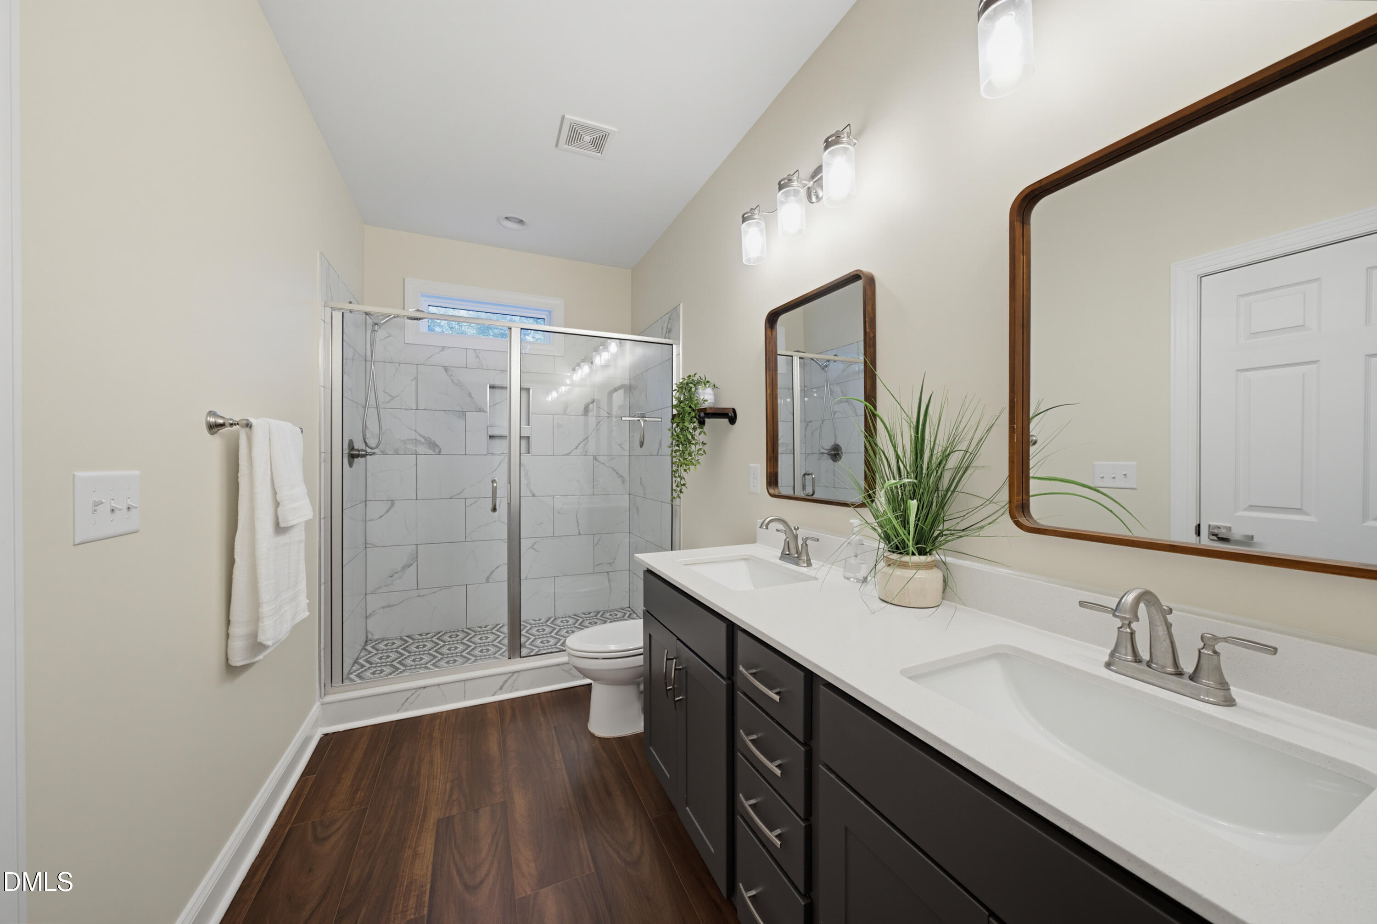
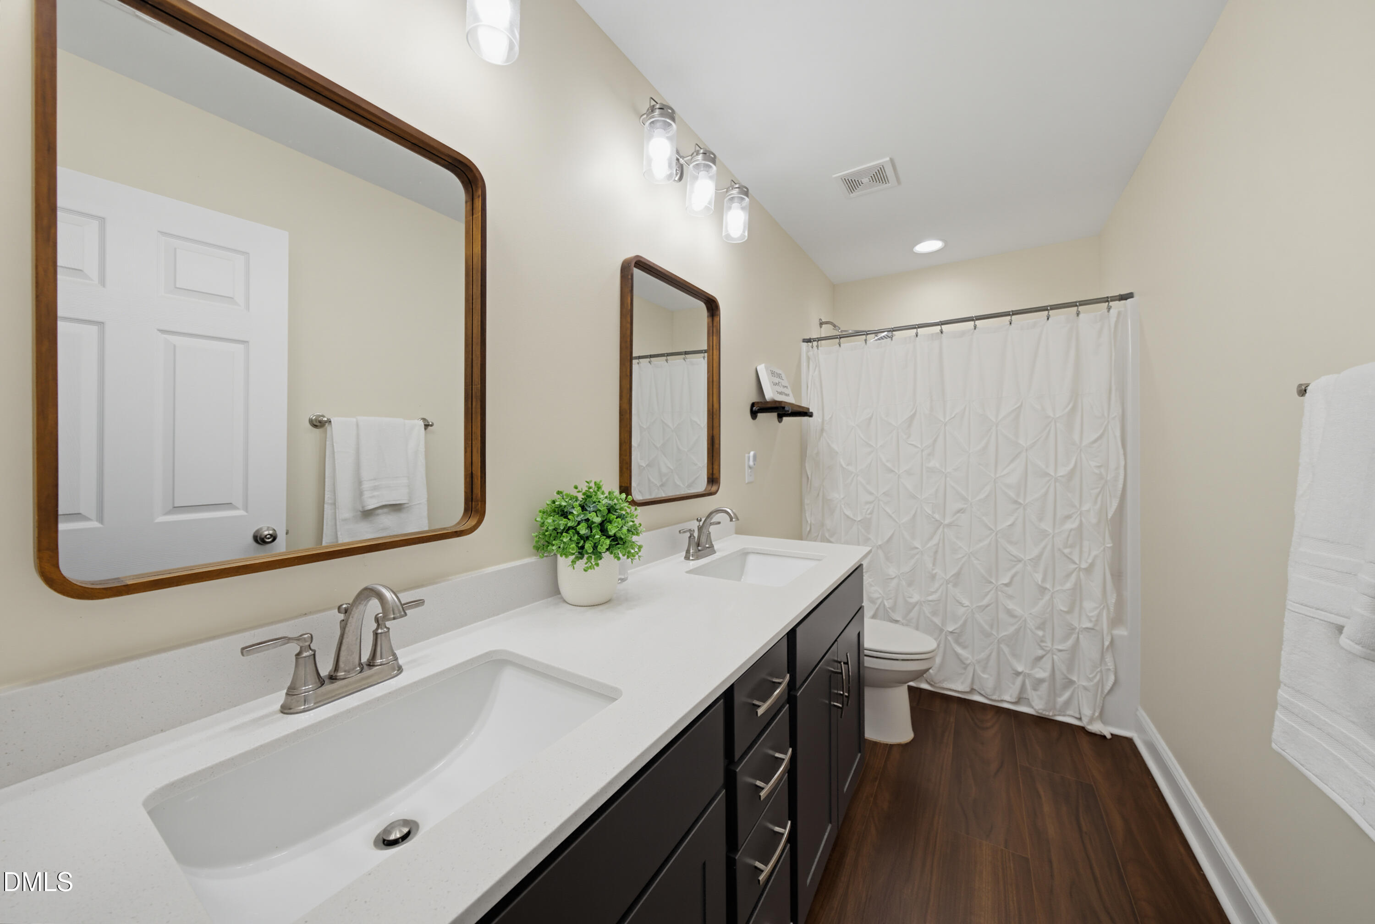
| Interior Features | Ceiling Fan(s), Double Vanity, High Ceilings, High Speed Internet, Kitchen Island, Open Floorplan, Other, Pantry, Primary Downstairs, Recessed Lighting, Storage, Vaulted Ceiling(s), Walk-in Closet(s), Kitchen/Dining Room Combination, Separate Shower, Walk-in Shower, Quartz Counters, Eat-in Kitchen |
|---|---|
| Heating Yes / No | Yes |
| Cooling Yes / No | Yes |
| Cooling | Central Air, Ceiling Fan(s), Electric |
| Fireplace Features | Gas Log, Propane |
| Fireplaces Total | 1 |
| Fireplace Yes / No | Yes |
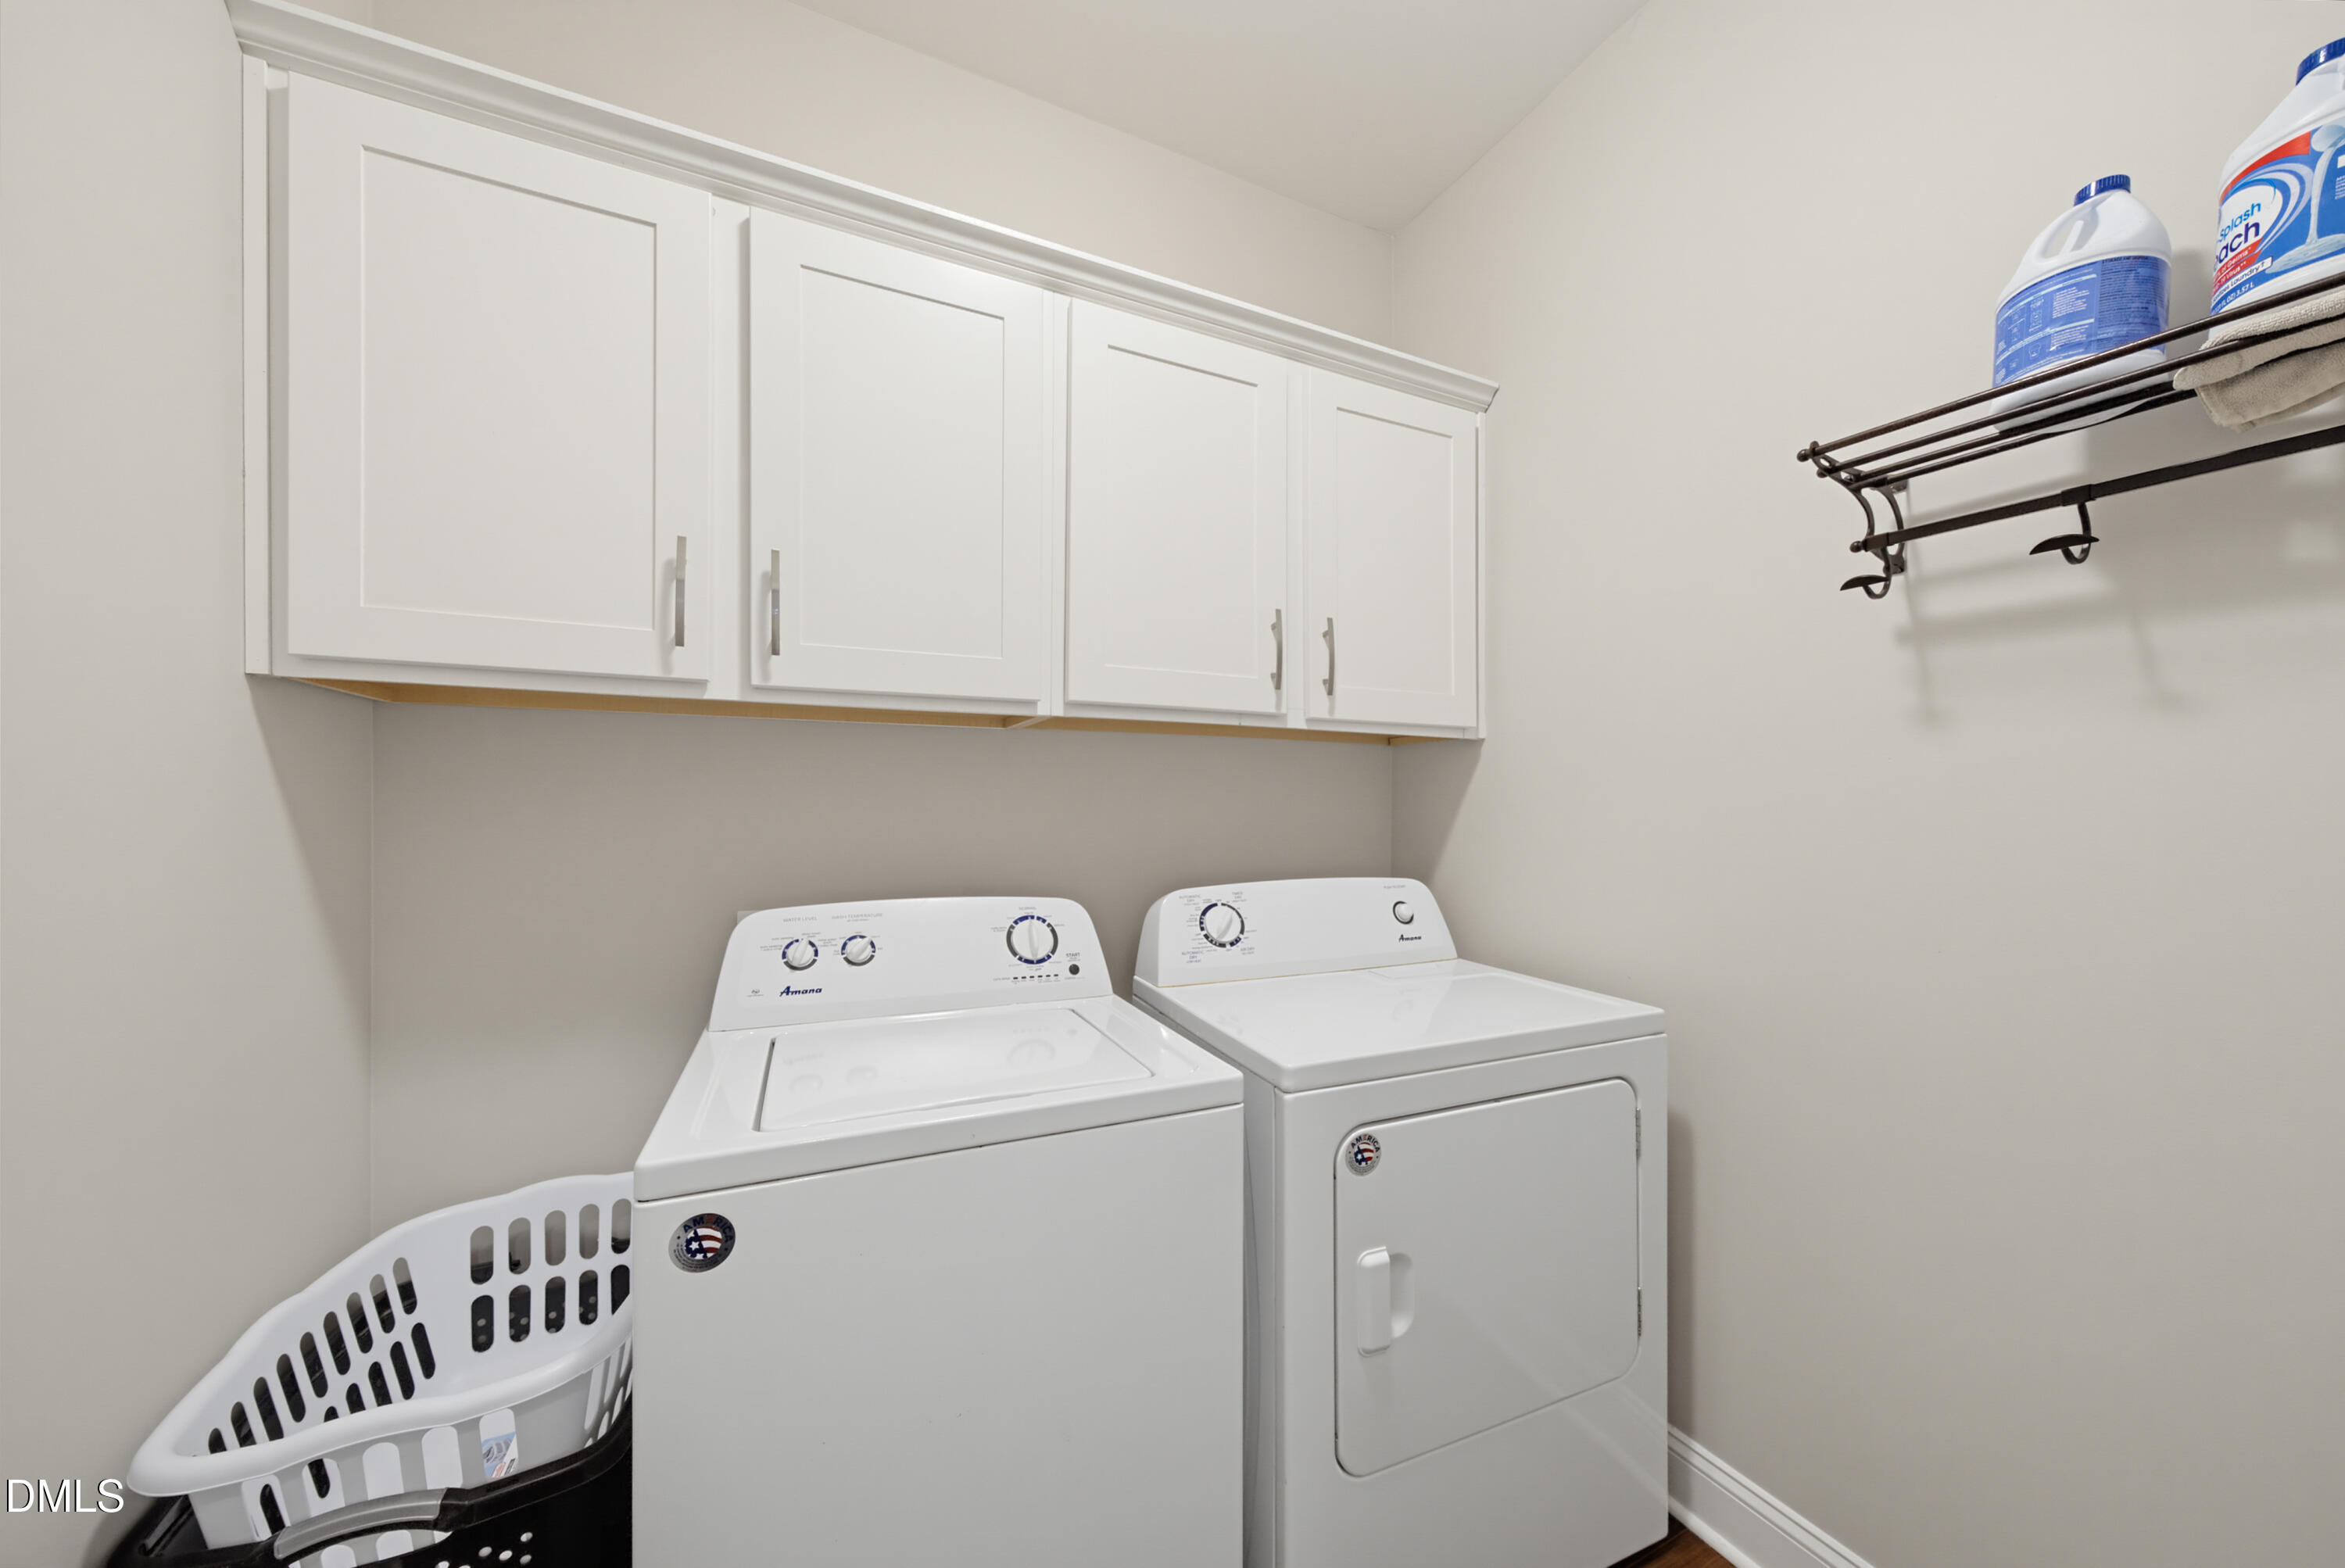
| Laundry Features | Laundry Room, Main Level |
| Rooms Total | 7 |
Exterior
| Exterior Features | Fire Pit, Lighting, Other, Private Yard, Storage |
|---|---|
| Roof | Shingle |
| Foundation Details | Crawlspace |
| Lot Features | Corner Lot, Landscaped, Level, Private |
| Construction Materials | Vinyl Siding |
| Window Features | Blinds |
| Patio And Porch Features | Covered, Enclosed, Front Porch, Patio, Rear Porch, Screened, Side Porch |
Parking
| Attached Garage Yes / No | Yes |
|---|---|
| Garage Yes / No | Yes |
| Parking Features | Attached, Detached, Driveway, Garage, Garage Door Opener |
| Other Parking | 2 car detached garage. |
Location
| Association Amenities | None |
|---|
Utilities
| Utilities | Electricity Available, Water Connected, Septic Connected |
|---|---|
| Sewer | Septic Tank |
Taxes
| Tax Assessed Value | 654807 |
|---|---|
| Tax Legal Description | 1.12 Acs/Timberlake Mdw/Lt41/House |
| Tax Year | 2027 |
| Tax Map Number | 41 |
Other
| Accessibility Features | No |
|---|
Area Information
| State | NC |
|---|---|
| County | Person |
| City | Timberlake |
| Zip Code | 27583 |
| Area | Person |
| Community Name | Timberlake Meadows |
| School District | Person - Person High |
| Elementary School | Person - Helena Elementary |
| High School | Person - Person High |
| Listing VS Median (in Timberlake Meadows) | |
Price: $589,000 low | high Med: $514,500 sqft: 2,458 low | high Med: 2,312 $ / sqft: $240 low | high Med: $221 On site: 17 low | high Med: 48.5 | |
Market Activity 27583
Request a showing
Request a showing

Listings marked with a Doorify MLS icon are provided courtesy of the Doorify MLS, of North Carolina, Internet Data Exchange Database. Brokers make an effort to deliver accurate information, but buyers should independently verify any information on which they will rely in a transaction. The listing broker shall not be responsible for any typographical errors, misinformation, or misprints, and they shall be held totally harmless from any damages arising from reliance upon this data. This data is provided exclusively for consumers’ personal, non-commercial use. Copyright 2024 Doorify MLS of North Carolina. All rights reserved.
Contact
Learn More About This Property

| State | NC |
|---|---|
| County | Person |
| City | Timberlake |
| Zip Code | 27583 |
| Area | Person |
| Community Name | Timberlake Meadows |
| School District | Person - Person High |
| Elementary School | Person - Helena Elementary |
| High School | Person - Person High |
| Listing VS Median (in Timberlake Meadows) | |
Price: $589,000 low | high Med: $514,500 sqft: 2,458 low | high Med: 2,312 $ / sqft: $240 low | high Med: $221 On site: 17 low | high Med: 48.5 | |